
11 Mclaughlin Road
BUYER ADVANTAGE
Buy with confidence
Get a full-service approach built on strategy, strong negotiation, and clear guidance from offer to close.
- Local Market Expertise
- Broker-level Negotiation
- Transparent Process
- No-pressure Guidance

The right strategy depends on your goals, timing, budget, and the type of home you are buying. Get Your Buyer Snapshot.
About This Property
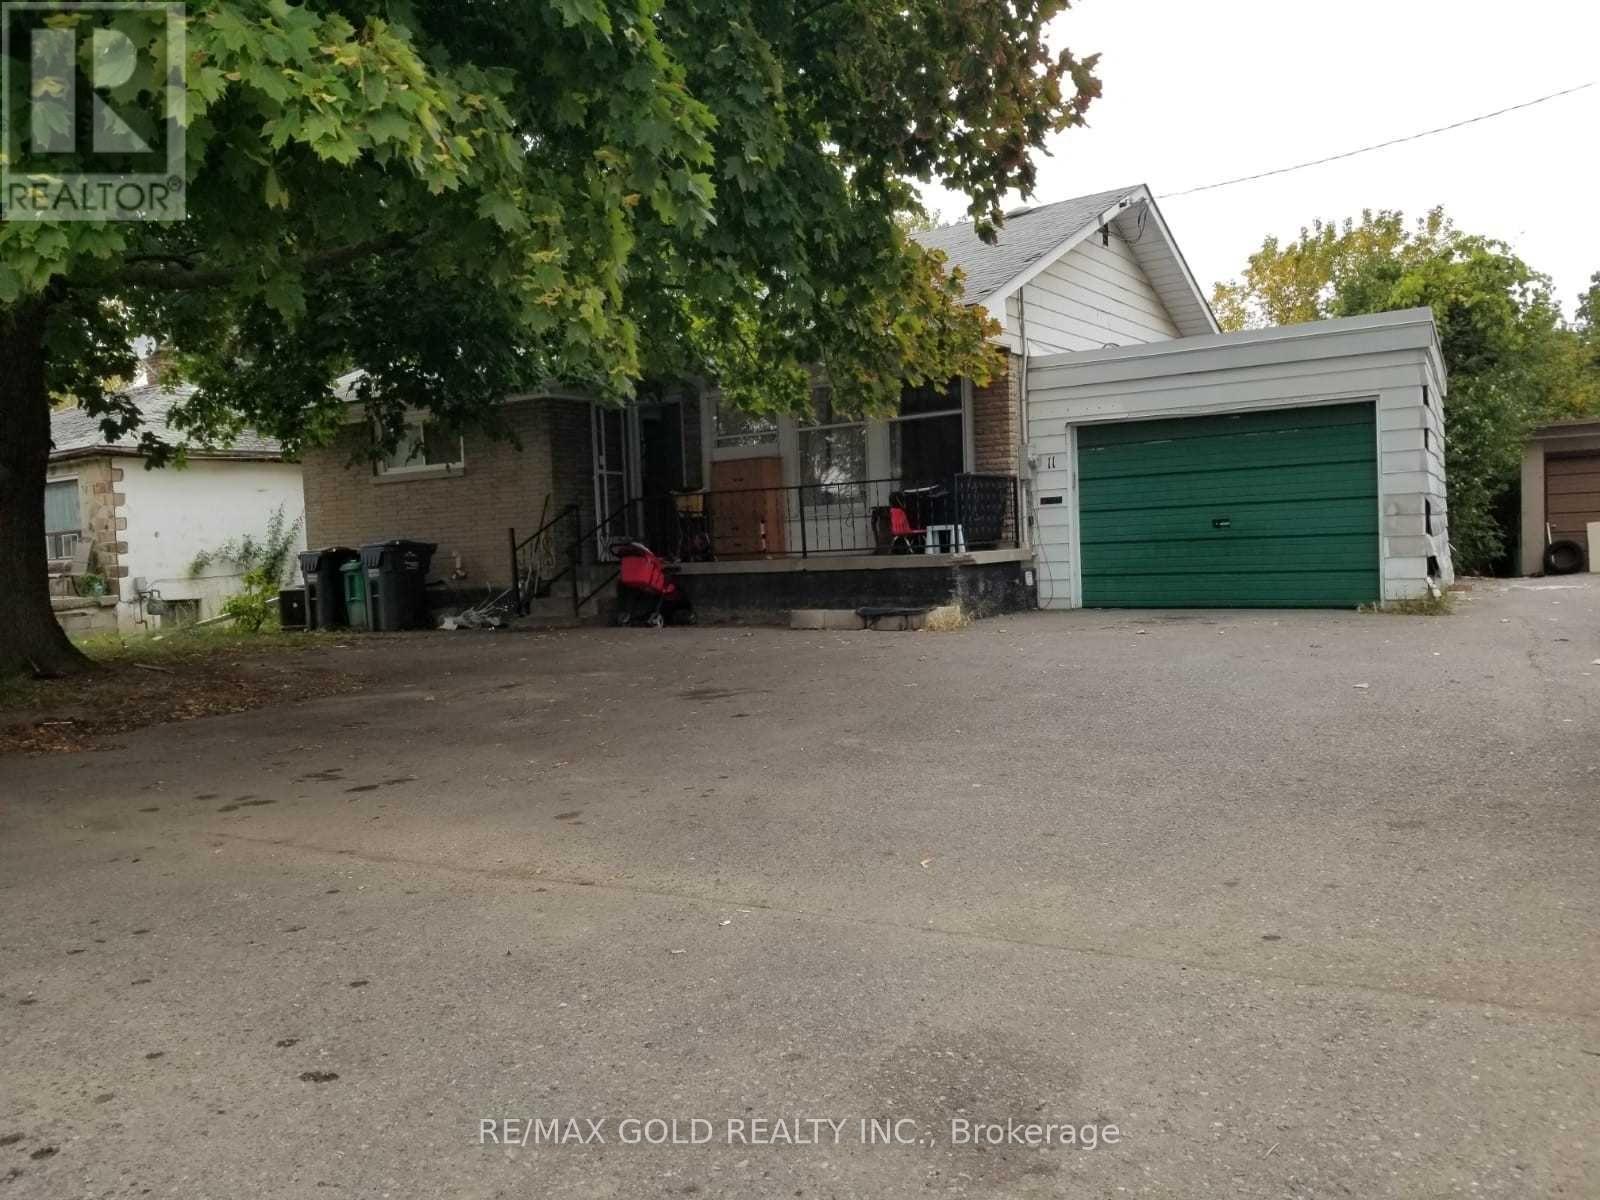
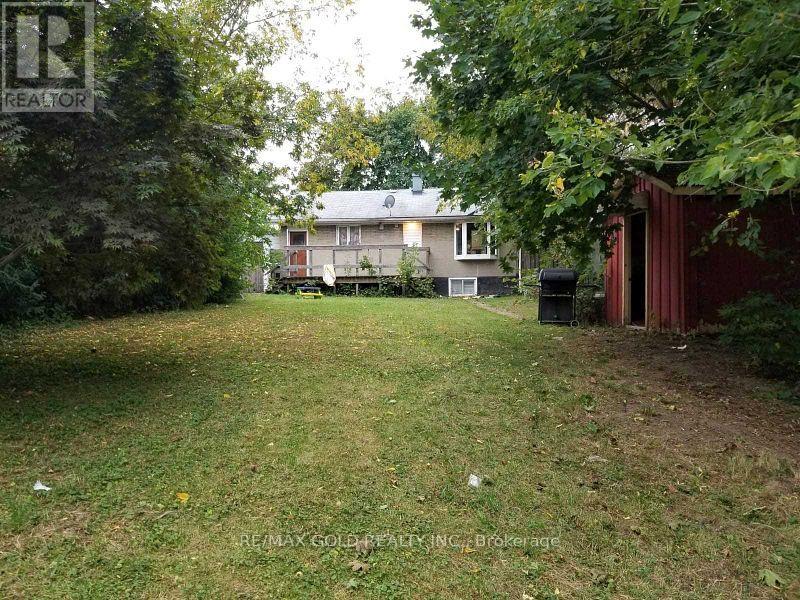
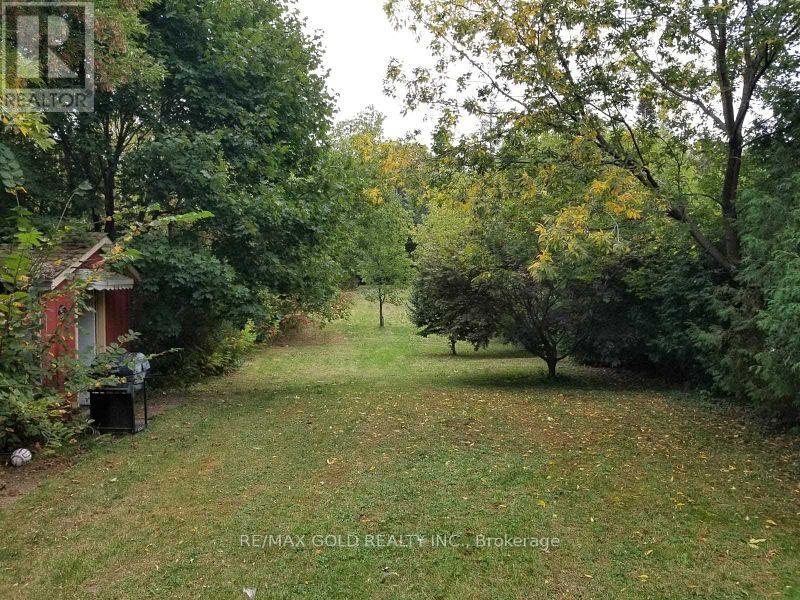
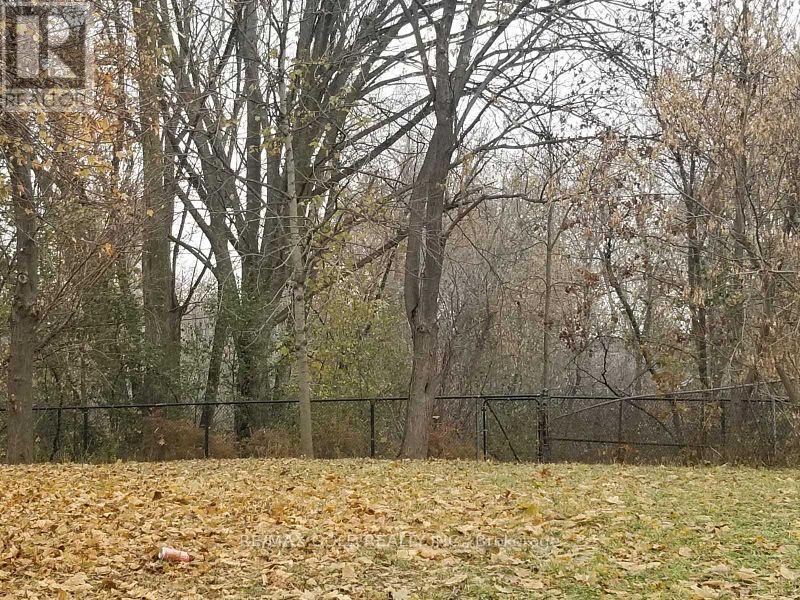
Beautiful Brick Bungalow W/Massive Lot Almost 1/2 Acre*4 Good Size Bedrooms*Newer Kitchen & Floors. 2 Bedrooms With Finished Basement With separate entrance & Laundry .Excellent Opportunity for investors or developers looking to secure a strategic location in one of Brampton's key growth corridors! Stunning And Rare, Deep, Fenced 55X391 Lot Backing On To Fletcher's Creek Ravine. This ample size lot offers excellent exposure and future commercial development potential which can be verified through the city plan. Close To Shopping, Transit & All Amenities. Tenants Are Willing To Stay Or Vacant Possession Is Possible. Build Your Dream Home! (id:63604)
Key Facts
Highlights
- Washer
- Dishwasher
- Dryer
- Two stoves
- Window Coverings
- Two Refrigerators
Property Details
Interior features
Exterior features
Lot and water
Rooms
Mortgage & Affordability
Saved Properties
Keep This One Handy
Save this listing, compare it later, or open your saved properties dashboard.
Neighbourhood
- Area
- Brampton West
- City
- Brampton
- Postal code
- L6X 1Y4
- Nearby
- Cross Streets: Mclaughlin/Queen. ** Directions: Mclaughlin / Queen.
Save This Property
Keep this home handy, return to it anytime, and let us know how to reach you about this listing.
We use this email only to connect your saved properties and saved searches.
Other Available Options
Similar Listings
Listings from our database that match closely.







