
11 Montressor Drive
BUYER ADVANTAGE
Buy with confidence
Get a full-service approach built on strategy, strong negotiation, and clear guidance from offer to close.
- Local Market Expertise
- Broker-level Negotiation
- Transparent Process
- No-pressure Guidance

The right strategy depends on your goals, timing, budget, and the type of home you are buying. Get Your Buyer Snapshot.
About This Property
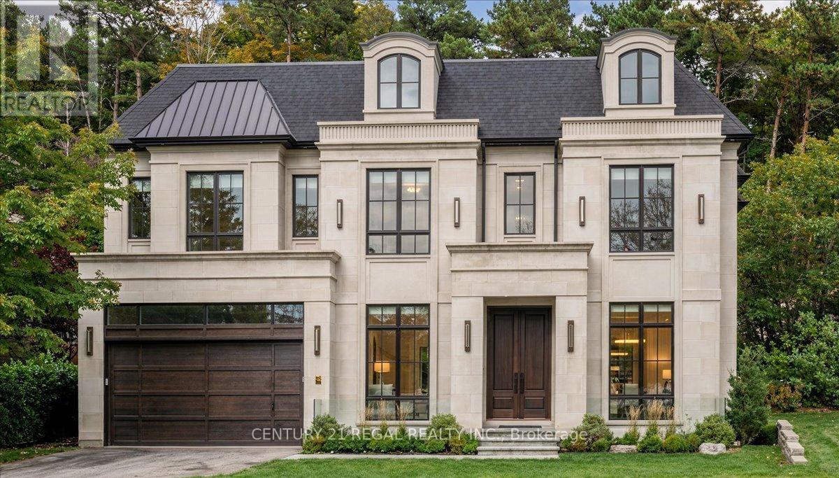
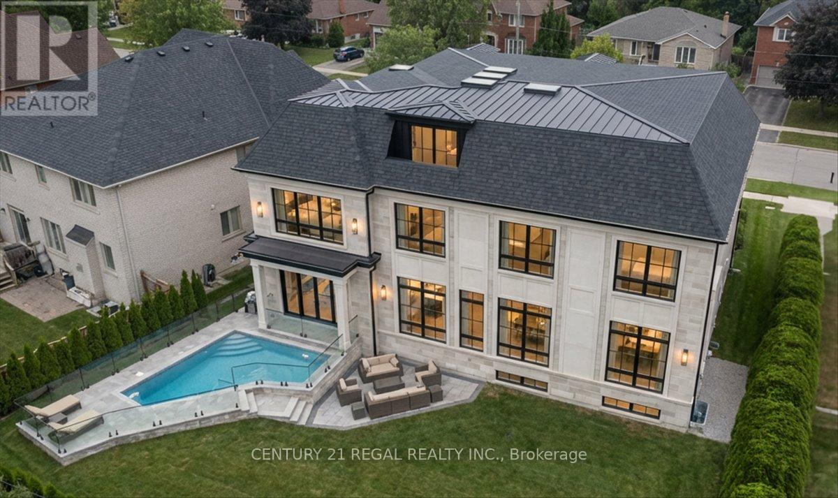
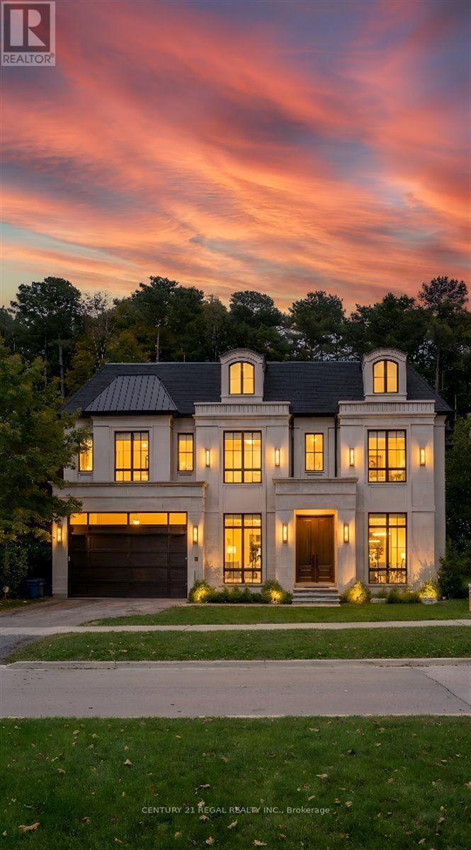
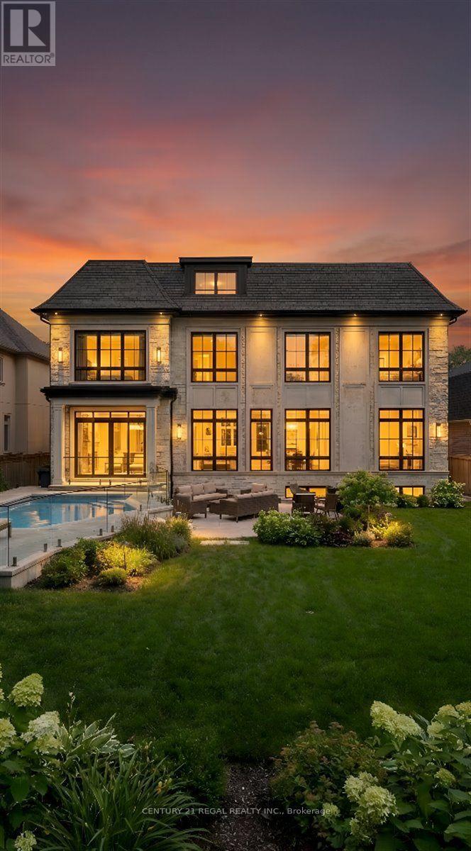
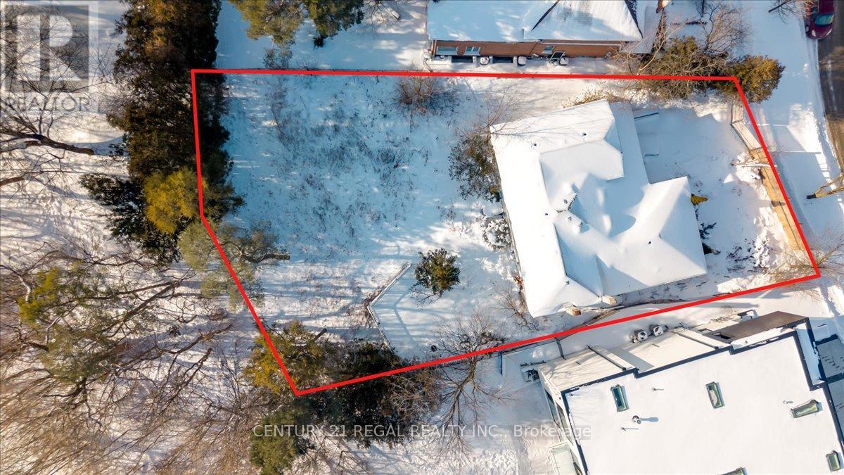
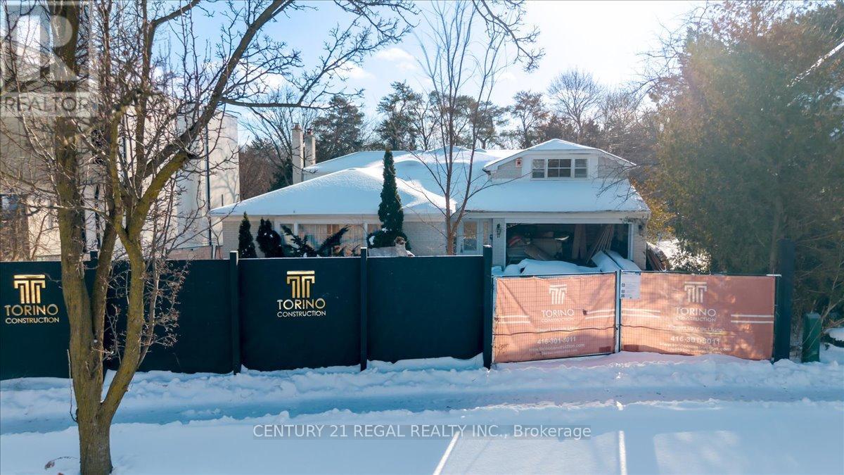
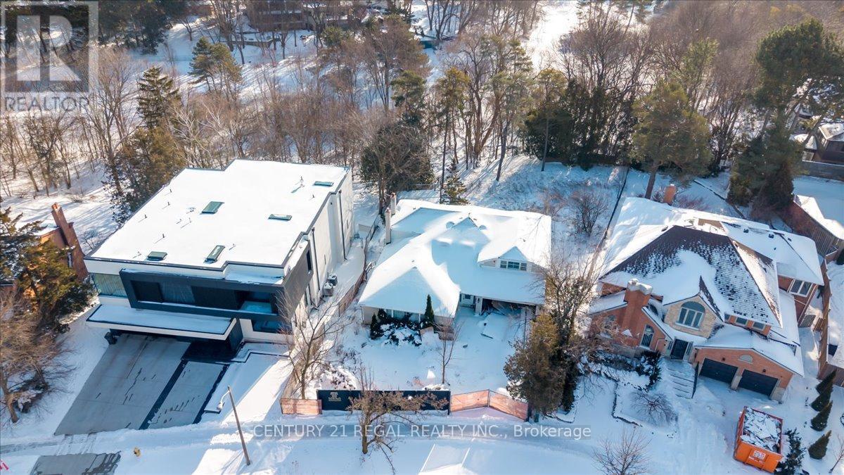
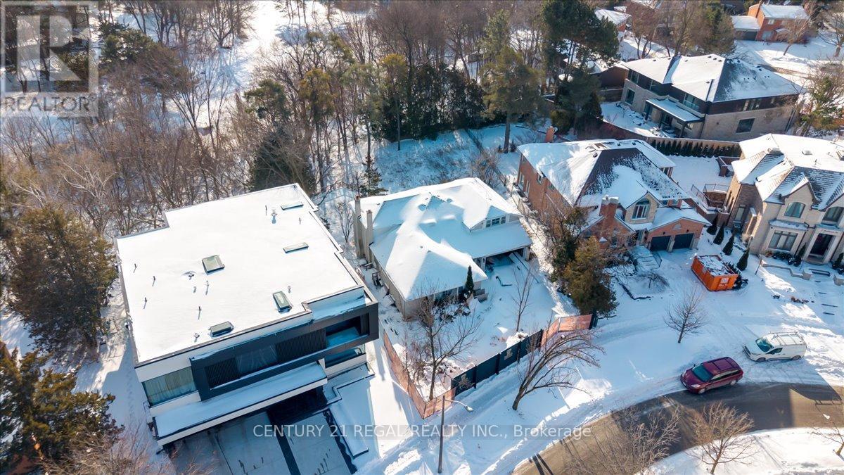
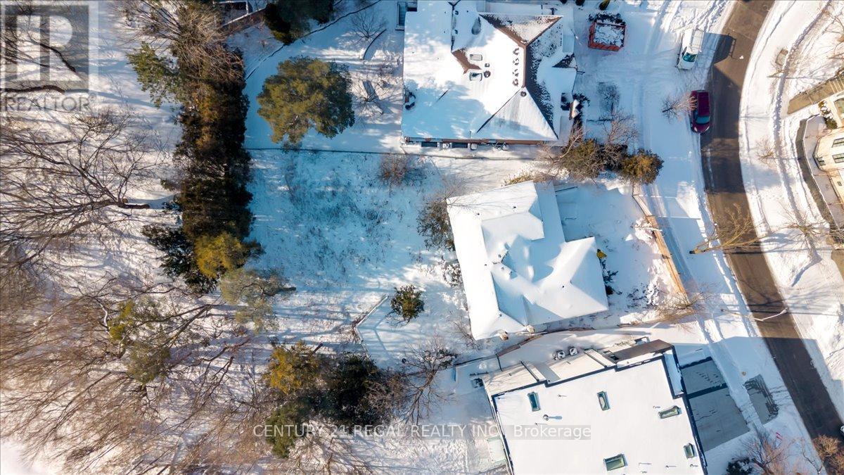
Rarely available, this premium ravine-backed property presents an exceptional opportunity in the heart of St. Andrew-Windfields. Set on an approximately 12,800 sq. ft. lot, this may be one of the largest ravine lots in the area, offering exceptional privacy, a deep rear yard, mature landscaping, and a natural ravine setting rarely found in this sought-after neighbourhood.Build your dream home with the benefit of approved plans and permits already in place, making this a truly shovel-ready opportunity. Whether you're looking to bring the existing vision to life or create a custom residence of your own, the possibilities are exceptional.Surrounded by impressive custom homes and mature greenery, the property is ideally located near top-rated schools, Bayview Avenue amenities, York Mills, parks, and major transit routes.Opportunities to acquire a ravine lot of this size, with plans and permits in place, are exceptionally rare. A unique opportunity for an end-user, builder, or investor to secure a substantial parcel in one of North York's most established neighbourhoods. (id:63604)
Key Facts
Property Details
Exterior features
Virtual Tour & Media
Mortgage & Affordability
Saved Properties
Keep This One Handy
Save this listing, compare it later, or open your saved properties dashboard.
Neighbourhood
- Area
- St. Andrew-Windfields
- City
- Toronto
- Postal code
- M2P 1Y9
- Nearby
- Cross Streets: Bayview / York Mills. ** Directions: West of Bayview.
Save This Property
Keep this home handy, return to it anytime, and let us know how to reach you about this listing.
We use this email only to connect your saved properties and saved searches.
Other Available Options
Similar Listings
Listings from our database that match closely.







