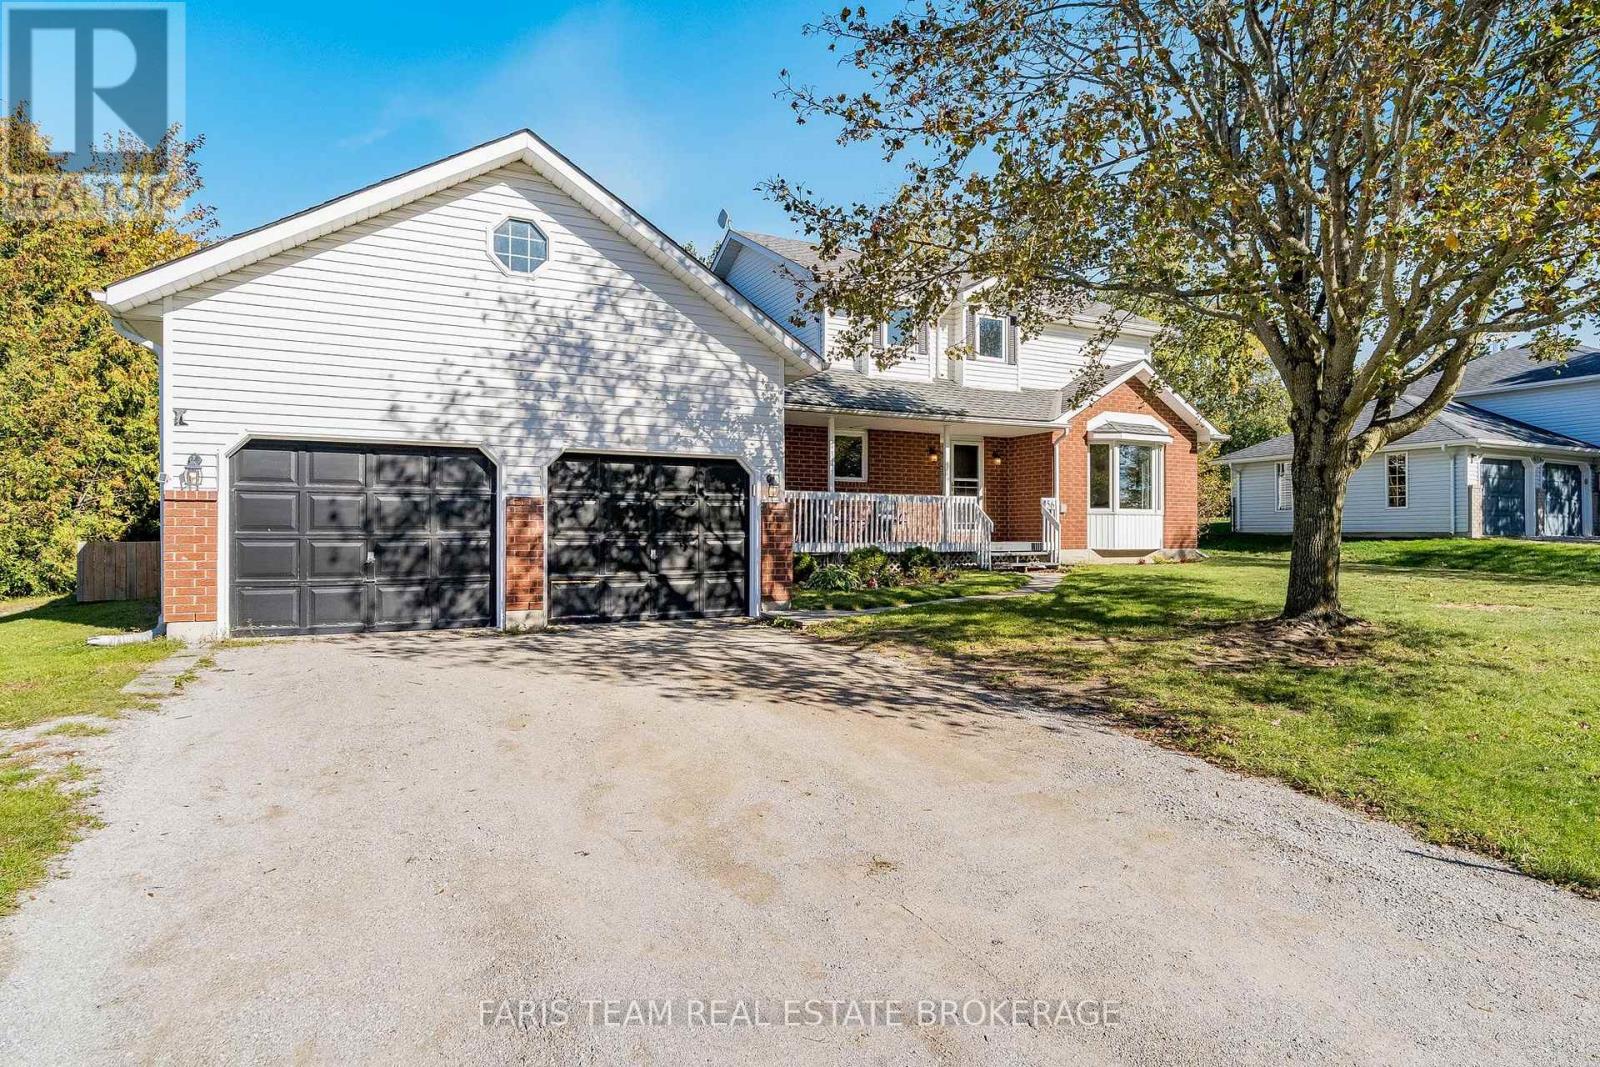
11 Nevis Ridge Drive
Oro-Medonte, ONDetached
$1,999,999
MLS® S13207526
Detached6 beds5 baths11 total
11 Nevis Ridge Drive, Oro-Medonte, ON photo 1
11 Nevis Ridge Drive, Oro-Medonte, ON photo 2
11 Nevis Ridge Drive, Oro-Medonte, ON photo 3
11 Nevis Ridge Drive, Oro-Medonte, ON photo 4
11 Nevis Ridge Drive, Oro-Medonte, ON photo 5
11 Nevis Ridge Drive, Oro-Medonte, ON photo 6
11 Nevis Ridge Drive, Oro-Medonte, ON photo 7
11 Nevis Ridge Drive, Oro-Medonte, ON photo 8
11 Nevis Ridge Drive, Oro-Medonte, ON photo 9
11 Nevis Ridge Drive, Oro-Medonte, ON photo 10
11 Nevis Ridge Drive, Oro-Medonte, ON photo 11
11 Nevis Ridge Drive, Oro-Medonte, ON photo 12
11 Nevis Ridge Drive, Oro-Medonte, ON photo 13
11 Nevis Ridge Drive, Oro-Medonte, ON photo 14
11 Nevis Ridge Drive, Oro-Medonte, ON photo 15
11 Nevis Ridge Drive, Oro-Medonte, ON photo 16
11 Nevis Ridge Drive, Oro-Medonte, ON photo 17
11 Nevis Ridge Drive, Oro-Medonte, ON photo 18
11 Nevis Ridge Drive, Oro-Medonte, ON photo 19
11 Nevis Ridge Drive, Oro-Medonte, ON photo 20
11 Nevis Ridge Drive, Oro-Medonte, ON photo 21
11 Nevis Ridge Drive, Oro-Medonte, ON photo 22
11 Nevis Ridge Drive, Oro-Medonte, ON photo 23
11 Nevis Ridge Drive, Oro-Medonte, ON photo 24
11 Nevis Ridge Drive, Oro-Medonte, ON photo 25
11 Nevis Ridge Drive, Oro-Medonte, ON photo 26
11 Nevis Ridge Drive, Oro-Medonte, ON photo 27
11 Nevis Ridge Drive, Oro-Medonte, ON photo 28
11 Nevis Ridge Drive, Oro-Medonte, ON photo 29
11 Nevis Ridge Drive, Oro-Medonte, ON photo 30
11 Nevis Ridge Drive, Oro-Medonte, ON photo 31
11 Nevis Ridge Drive, Oro-Medonte, ON photo 32
11 Nevis Ridge Drive, Oro-Medonte, ON photo 33
11 Nevis Ridge Drive, Oro-Medonte, ON photo 34
11 Nevis Ridge Drive, Oro-Medonte, ON photo 35
11 Nevis Ridge Drive, Oro-Medonte, ON photo 36
11 Nevis Ridge Drive, Oro-Medonte, ON photo 37
11 Nevis Ridge Drive, Oro-Medonte, ON photo 38
11 Nevis Ridge Drive, Oro-Medonte, ON photo 39
11 Nevis Ridge Drive, Oro-Medonte, ON photo 40
11 Nevis Ridge Drive, Oro-Medonte, ON photo 41
11 Nevis Ridge Drive, Oro-Medonte, ON photo 42
11 Nevis Ridge Drive, Oro-Medonte, ON photo 43
11 Nevis Ridge Drive, Oro-Medonte, ON photo 44
11 Nevis Ridge Drive, Oro-Medonte, ON photo 45
11 Nevis Ridge Drive, Oro-Medonte, ON photo 46
11 Nevis Ridge Drive, Oro-Medonte, ON photo 47
11 Nevis Ridge Drive, Oro-Medonte, ON photo 48
11 Nevis Ridge Drive, Oro-Medonte, ON photo 49
1 / 49

BUYER ADVANTAGE

Buy with confidence

Get a full-service approach built on strategy, strong negotiation, and clear guidance from offer to close.

  • Local Market Expertise
  • Broker-level Negotiation
  • Transparent Process
  • No-pressure Guidance

The right strategy depends on your goals, timing, budget, and the type of home you are buying. Get Your Buyer Snapshot.

About This Property

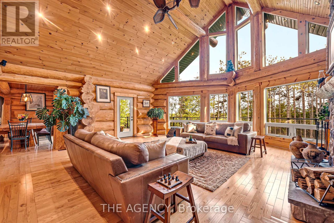
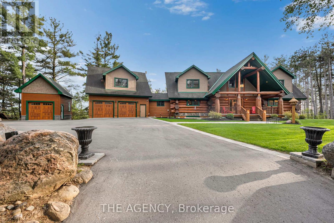
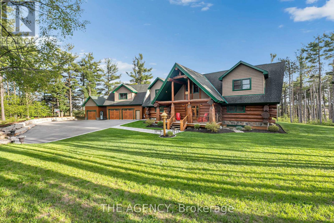
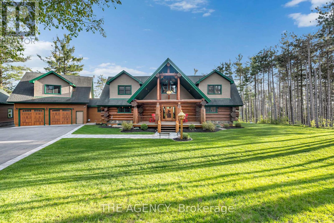
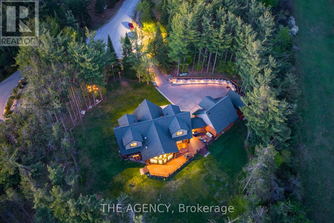
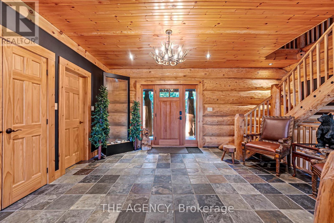
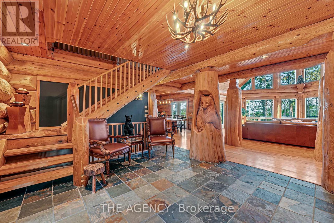
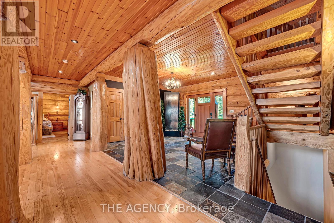
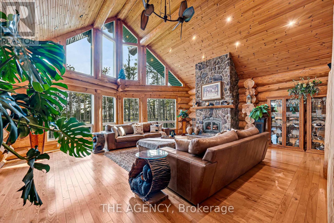
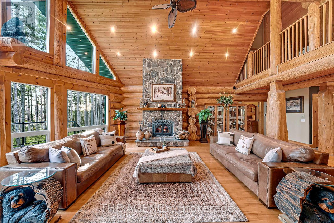
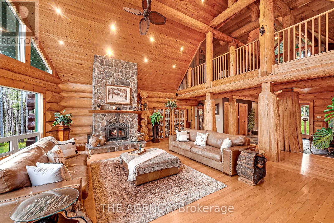
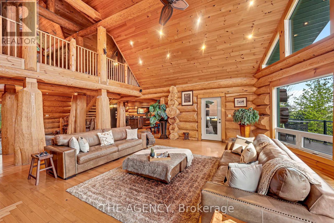
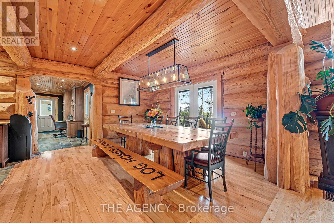
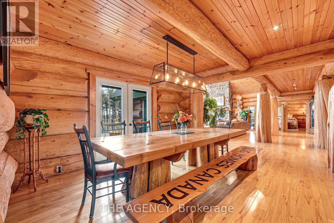
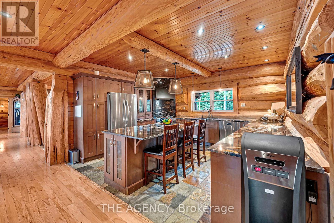
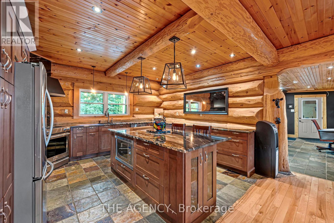
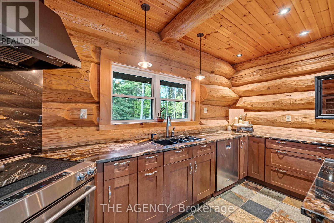
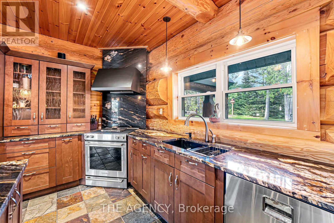
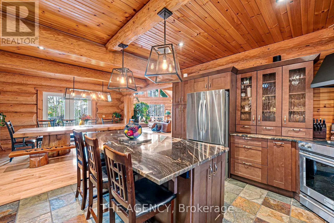
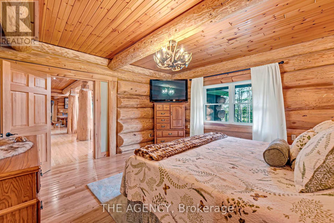
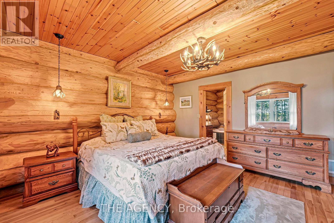
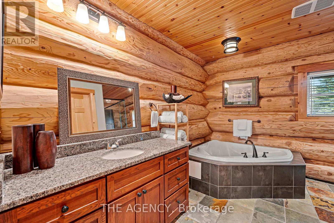
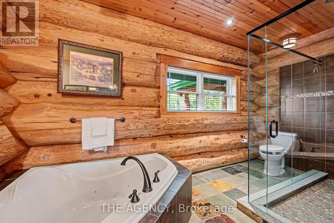
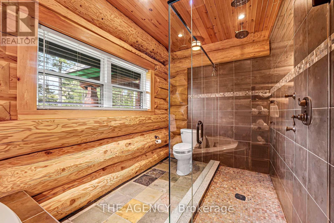
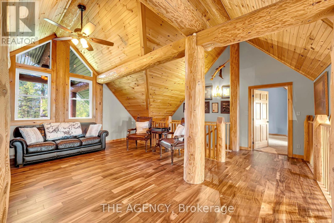
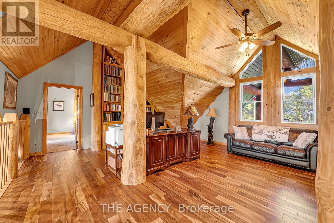
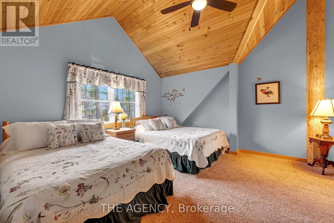
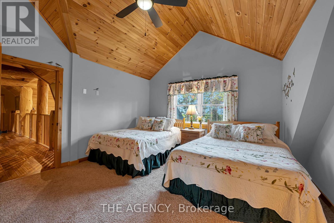
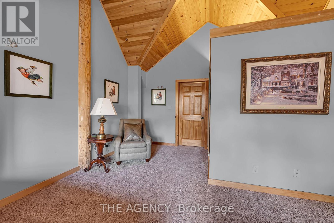
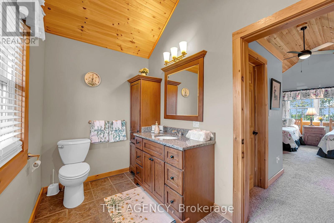
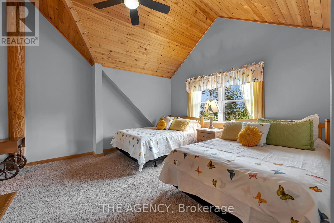
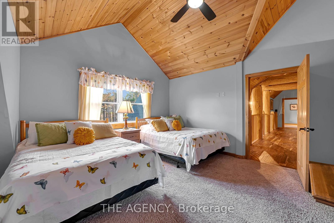
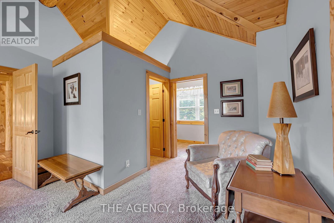
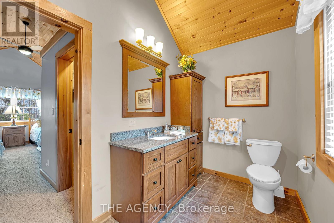
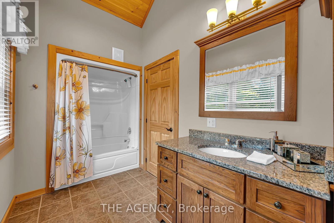
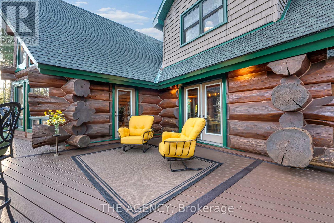
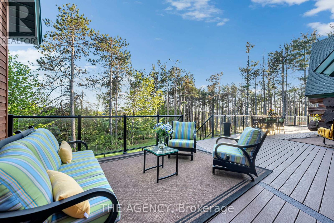
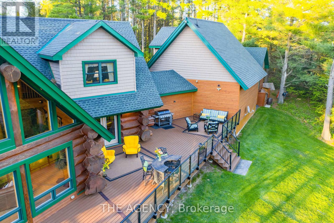
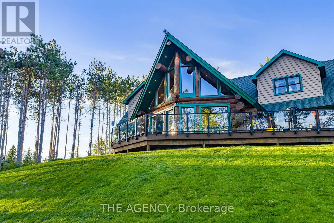
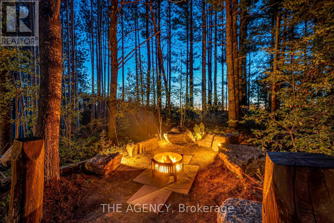
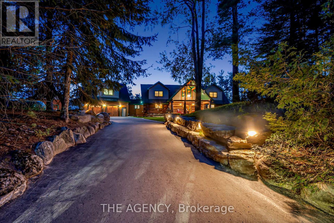
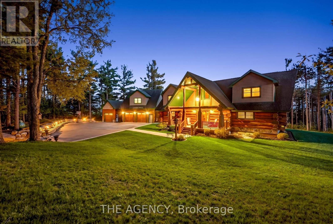
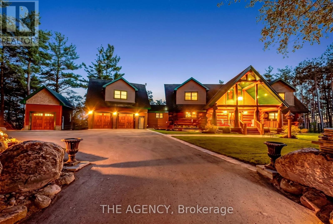
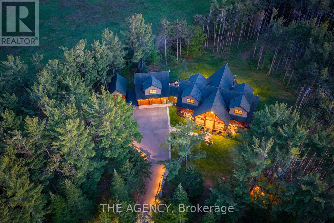
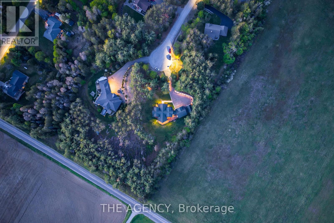
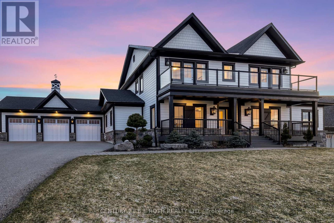
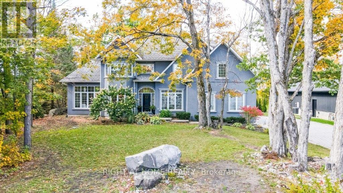
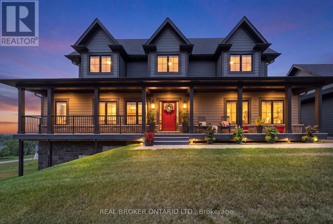
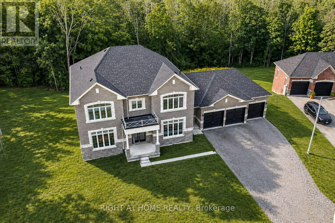
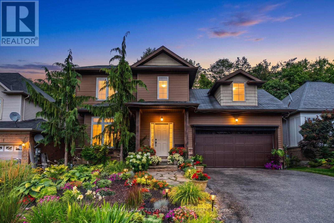
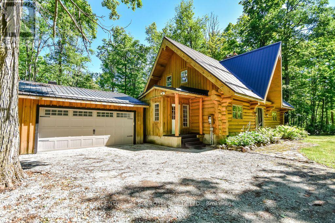
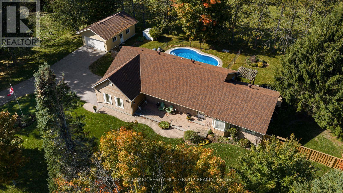
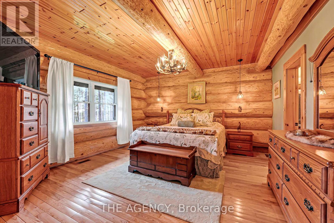
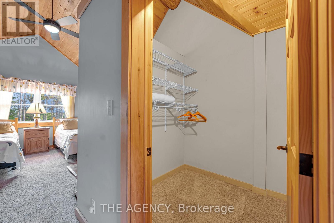
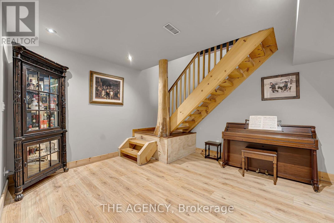
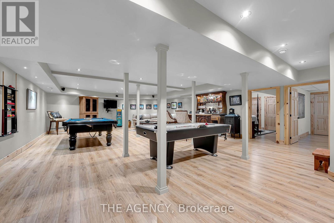
Eleven Nevis Ridge Is a Rare Scandinavian Scribe Western Red Cedar Log Home, a Hand-Fitted, One-of-a-Kind Retreat Tucked at the End of a Quiet Cul-de-Sac on 2.1 Wooded Acres in Oro-Medonte, an Hour North of Toronto. Each Log Was Individually Scribed and Hand-Peeled, a Method Practiced by Only a Handful of Builders in North America. The Result Is a Home With the Warmth and Silence of a Private Lodge and the Scale of a Country Estate. The Great Room Is the Heart of the House: Soaring Vaulted Ceilings, Exposed Log Beams, a Floor-to-Ceiling Stone Fireplace, and a Wall of Windows That Pulls the Forest Inside. Nearly 6,000 Square Feet Unfold From There: Six Bedrooms, Four-and-a-Half Bathrooms, a Main-Floor Primary Suite, an Upper Den With Treetop Views, a Radiant-Heated Lower Level, and a 1,100 SF Rear Deck Overlooking the Gardens and Armour Stone Walkways. The Home Is Heated by Geothermal and a Wood-Burning Fireplace, Designed to Be Lived in Year-Round and Entertained in at Any Scale. Beyond the Property, the Location Does Quiet Work of Its Own: Lake Simcoe, Lake Couchiching, and Bass Lake Are Each Minutes Away, Offering Three Distinct Lakes for Sailing, Swimming, Fishing, and Winter Recreation, Without the Constraints of Waterfront Ownership. Horseshoe Valley, Vetta Spa, and the Trails of the Copeland Forest Are Equally Close. Toronto Is an Hour South. Private Enough to Feel Like an Escape, Connected Enough to Be a Primary Residence. Twin Attached Garages and a Detached Shed With a 650 SF Loft Handle the Practical Side, Workshop, Studio, or Guest Space, Depending on the Season. This Is Not a Builder's Log Home. It Is a Handcrafted Cedar Estate, Made for Those Who Want to Come Home to Silence and Timber and Live a Slower Kind of Life Without Giving Up the City. Exempt From the Federal Foreign Buyer Ban. (id:63604)
Key Facts

Type
Detached
Beds
6
Baths
5
Size
3,500 sqft
Lot
129.6 x 467.8 FT
Parking
11 total

Highlights

  • Washer
  • Refrigerator
  • Dishwasher
  • Stove
  • Dryer
  • Microwave
  • Garage door opener
  • Garage door opener remote(s)
  • Water Heater
Property Details 18 details
Bedrooms
6 bedrooms
3 above grade + 3 below grade
Bathrooms
5 bathrooms
1 partial
Parking
11 parking spaces
Attached Garage · Garage
Living area
3,500 - 5,000 sq. ft.
Property
Single Family · Freehold · Detached
Property subtype
Single Family
Structure type
House
Ownership
Freehold
Attached status
Detached
Storeys
2
Basement
Finished, Full
Heating
Propane, Other
Cooling
Central air conditioning
Fireplace
1 fireplace
Lot dimensions
129.6 x 467.8 FT
Frontage
129.70 feet
Taxes
$8,099.50
Zoning
RE
Sewer
Septic System

Interior features

WasherRefrigeratorDishwasherStoveDryerMicrowaveGarage door openerGarage door opener remote(s)Water HeaterFireplace(s)

Exterior features

LogConcrete

Systems and association

ElectricityCable

Lot and water

Irregular lot sizeLightingSump Pump
Rooms 12 rooms
Level
Room
Dimensions
Main level
Dining room
3.99 m x 4.8 m
Basement
Recreational, Games room
13.41 m x 7.44 m
Basement
Bedroom
3.8 m x 3.94 m
Main level
Kitchen
4.28 m x 4.72 m
Main level
Living room
9.96 m x 7.76 m
Main level
Primary Bedroom
4.38 m x 4.6 m
Second level
Bedroom
6.22 m x 4.39 m
Second level
Bedroom
6.31 m x 4.34 m
Second level
Office
6.05 m x 8.55 m
Basement
Bedroom
3.9 m x 3.8 m
Basement
Bedroom
3.9 m x 4.76 m
Basement
Other
2.17 m x 4.76 m

Virtual Tour & Media

Mortgage & Affordability Estimate monthly costs
Purchase price$1,999,999
Down paymentNot available
Mortgage amountNot available
Principal & interestNot available
Property taxesNot available
Condo/HOA feeNot available
Insurance/OtherNot available
UtilitiesNot available
Est. monthly totalNot available
Income needed (GDS 32%)Not available
Estimates only. Not financial advice. Rates, taxes and fees vary by lender and municipality.

Saved Properties

Keep This One Handy

Save this listing, compare it later, or open your saved properties dashboard.

Manage Saved Searches
Map is approximate.

Neighbourhood

Area
Rural Oro-Medonte
City
Oro-Medonte
Postal code
L0L 1T0
Nearby
Cross Streets: Jermey Lane & Nevis Ridge Drive. ** Directions: HWY 11 North to Line 9 N to Jermey Lane to Nevis Ridge Drive.