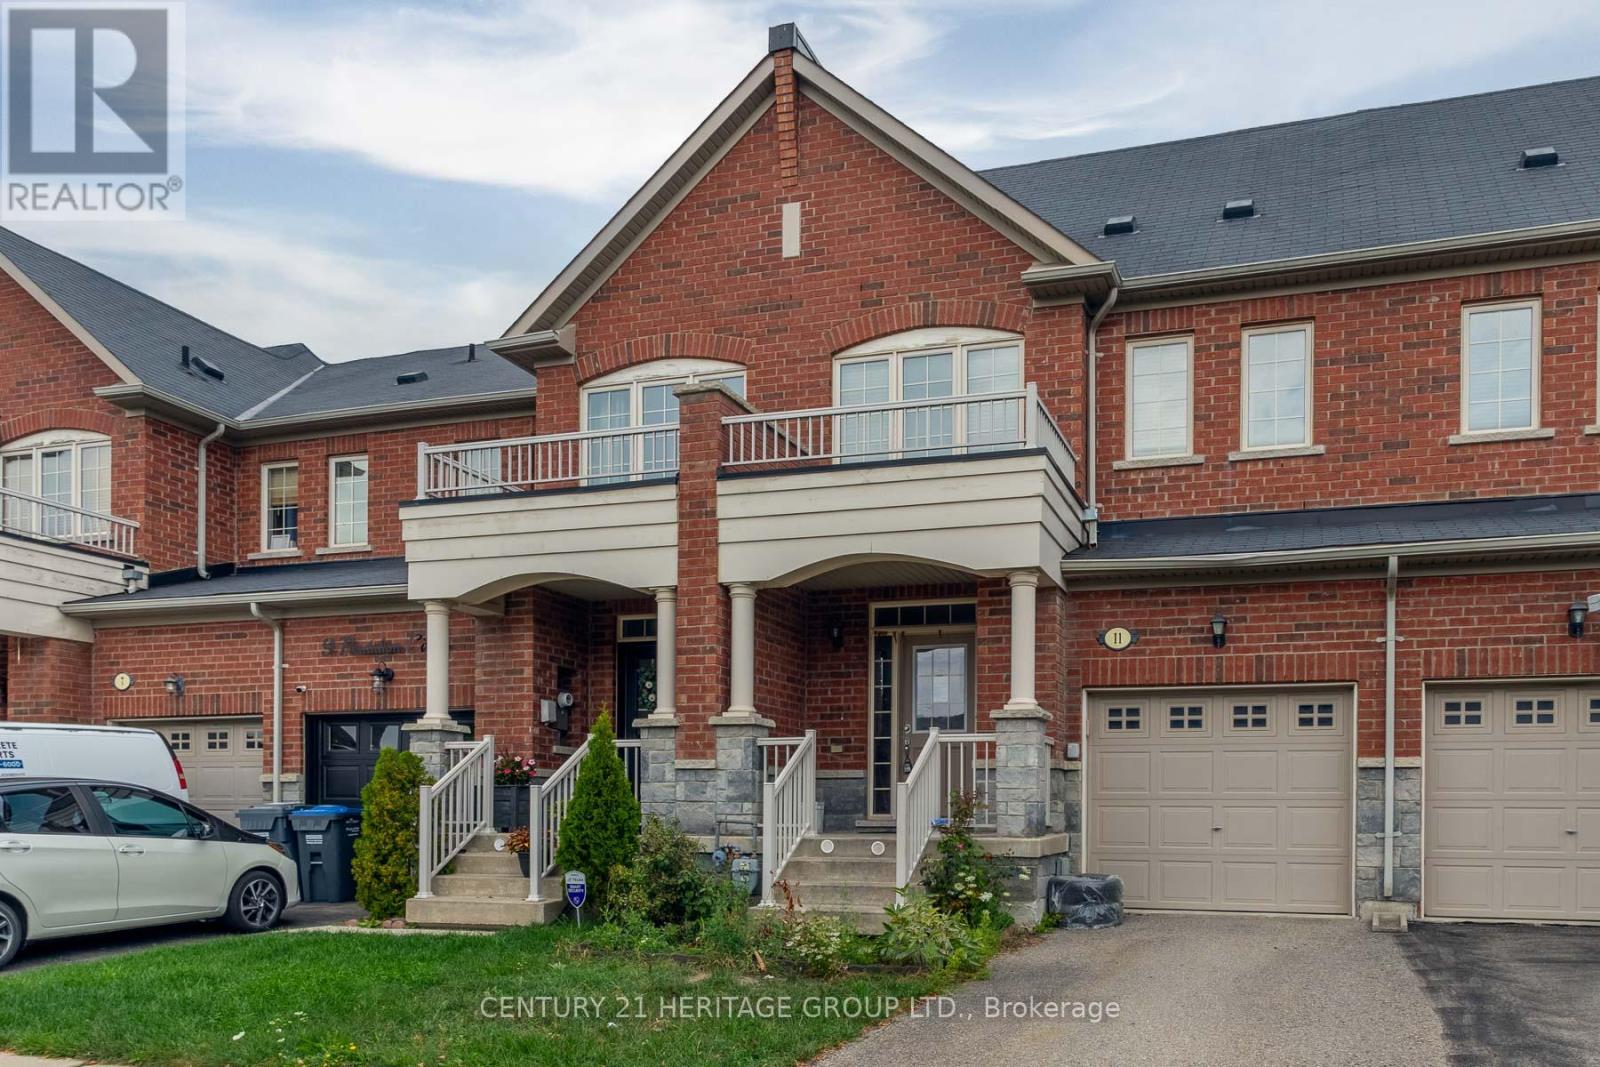
11 Pendulum Circle
BUYER ADVANTAGE
Buy with confidence
Get a full-service approach built on strategy, strong negotiation, and clear guidance from offer to close.
- Local Market Expertise
- Broker-level Negotiation
- Transparent Process
- No-pressure Guidance

The right strategy depends on your goals, timing, budget, and the type of home you are buying. Get Your Buyer Snapshot.
About This Property
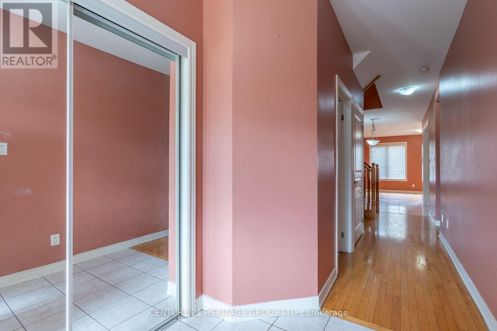
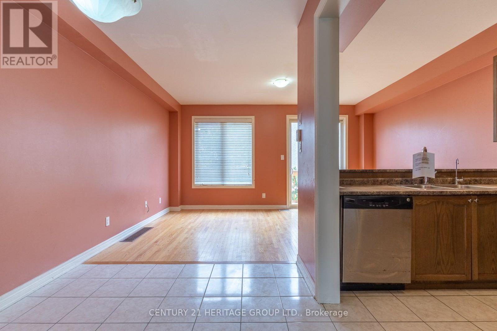
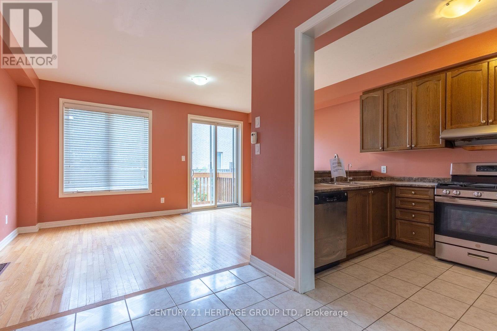
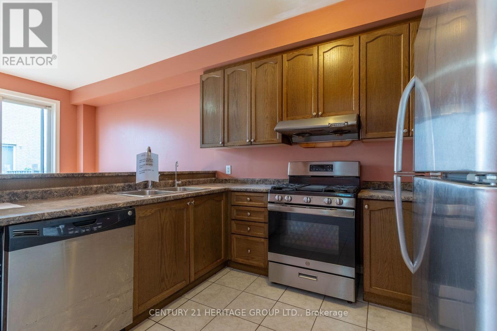
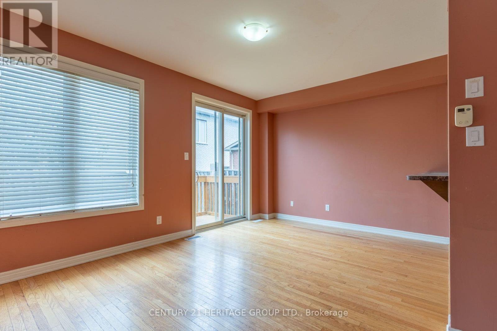
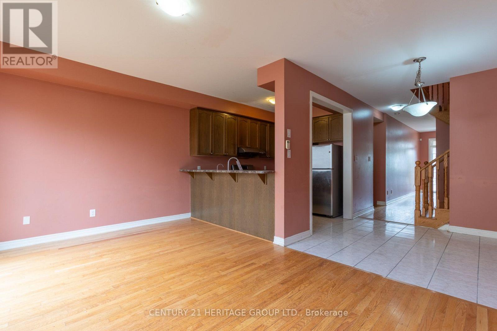
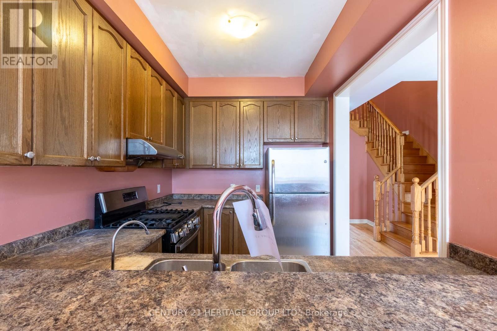
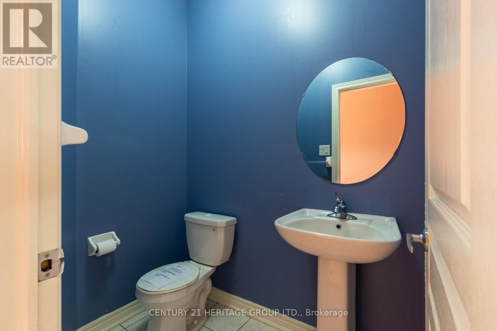
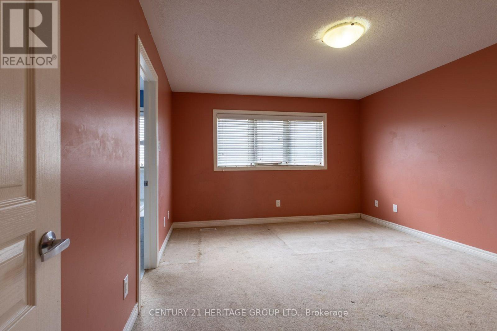
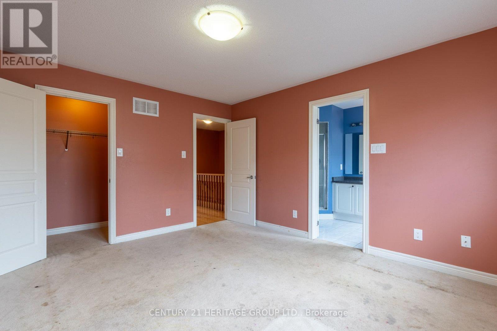
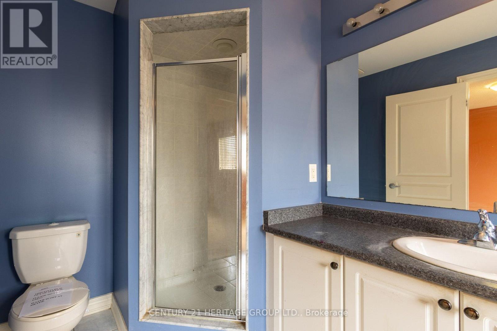
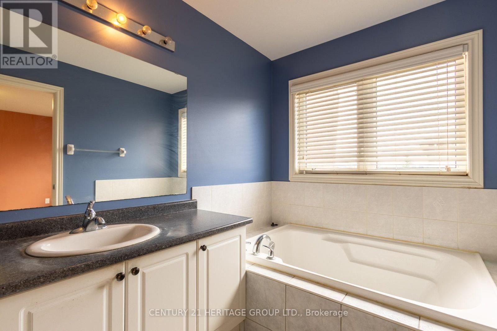
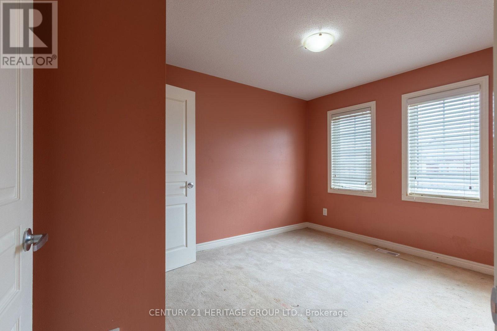
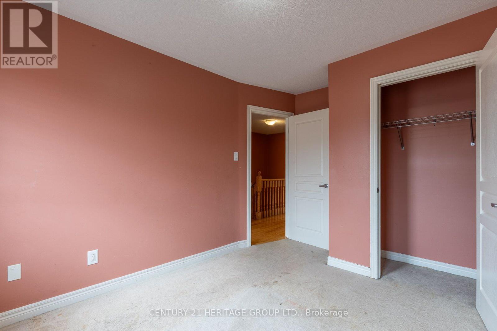
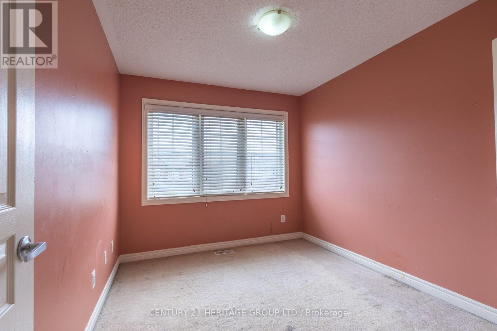
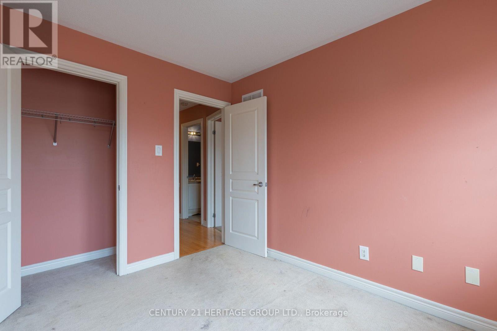
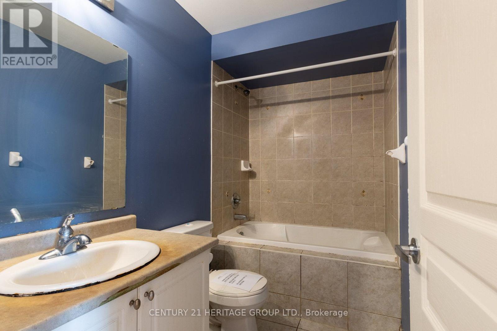
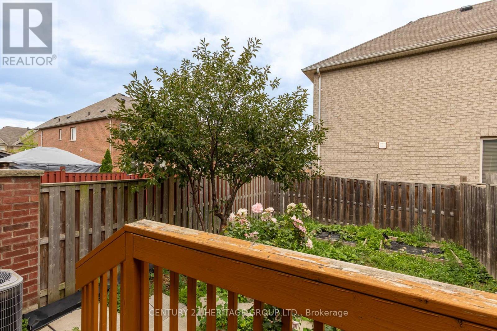
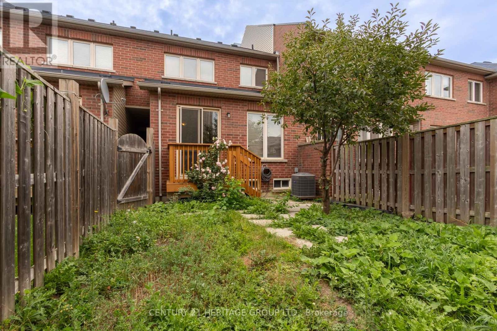
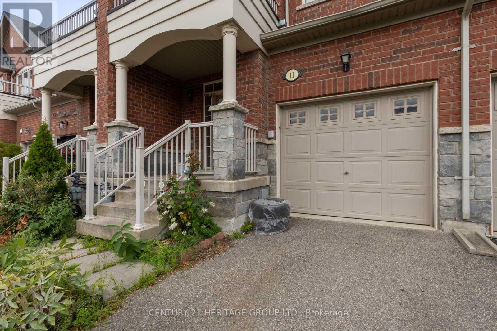
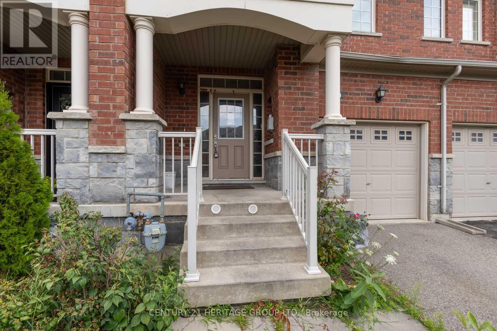
Welcome to 11 Pendulum, an exceptional opportunity for first-time buyers and savvy investors in North Brampton! This interior-unit townhouse features a functional layout with generously sized bedrooms and the convenience of two full bathrooms on the upper level. Fantastic open concept main floor with functional kitchen and direct access to garage. Walk through from garage to back yard featuring a small deck, patio and gardens looking for someone to bring them back to their glory. A little bit of tlc will make this property shine. Situated in a desirable, family-friendly neighborhood close to top-rated schools, parks, transit, and everyday amenities. Don't miss this opportunity! (id:63604)
Key Facts
Property Details
Exterior features
Mortgage & Affordability
Saved Properties
Keep This One Handy
Save this listing, compare it later, or open your saved properties dashboard.
Neighbourhood
- Area
- Sandringham-Wellington
- City
- Brampton
- Postal code
- L6R 3N5
- Nearby
- Cross Streets: Countryside Dr & Dixie. ** Directions: Apple & Google Maps Work.
Save This Property
Keep this home handy, return to it anytime, and let us know how to reach you about this listing.
We use this email only to connect your saved properties and saved searches.
Other Available Options
Similar Listings
Listings from our database that match closely.