
11 Pine Crescent

Toronto, ONDetached
$6,887,000
MLS® E13767248
Detached5 beds5 baths4 total
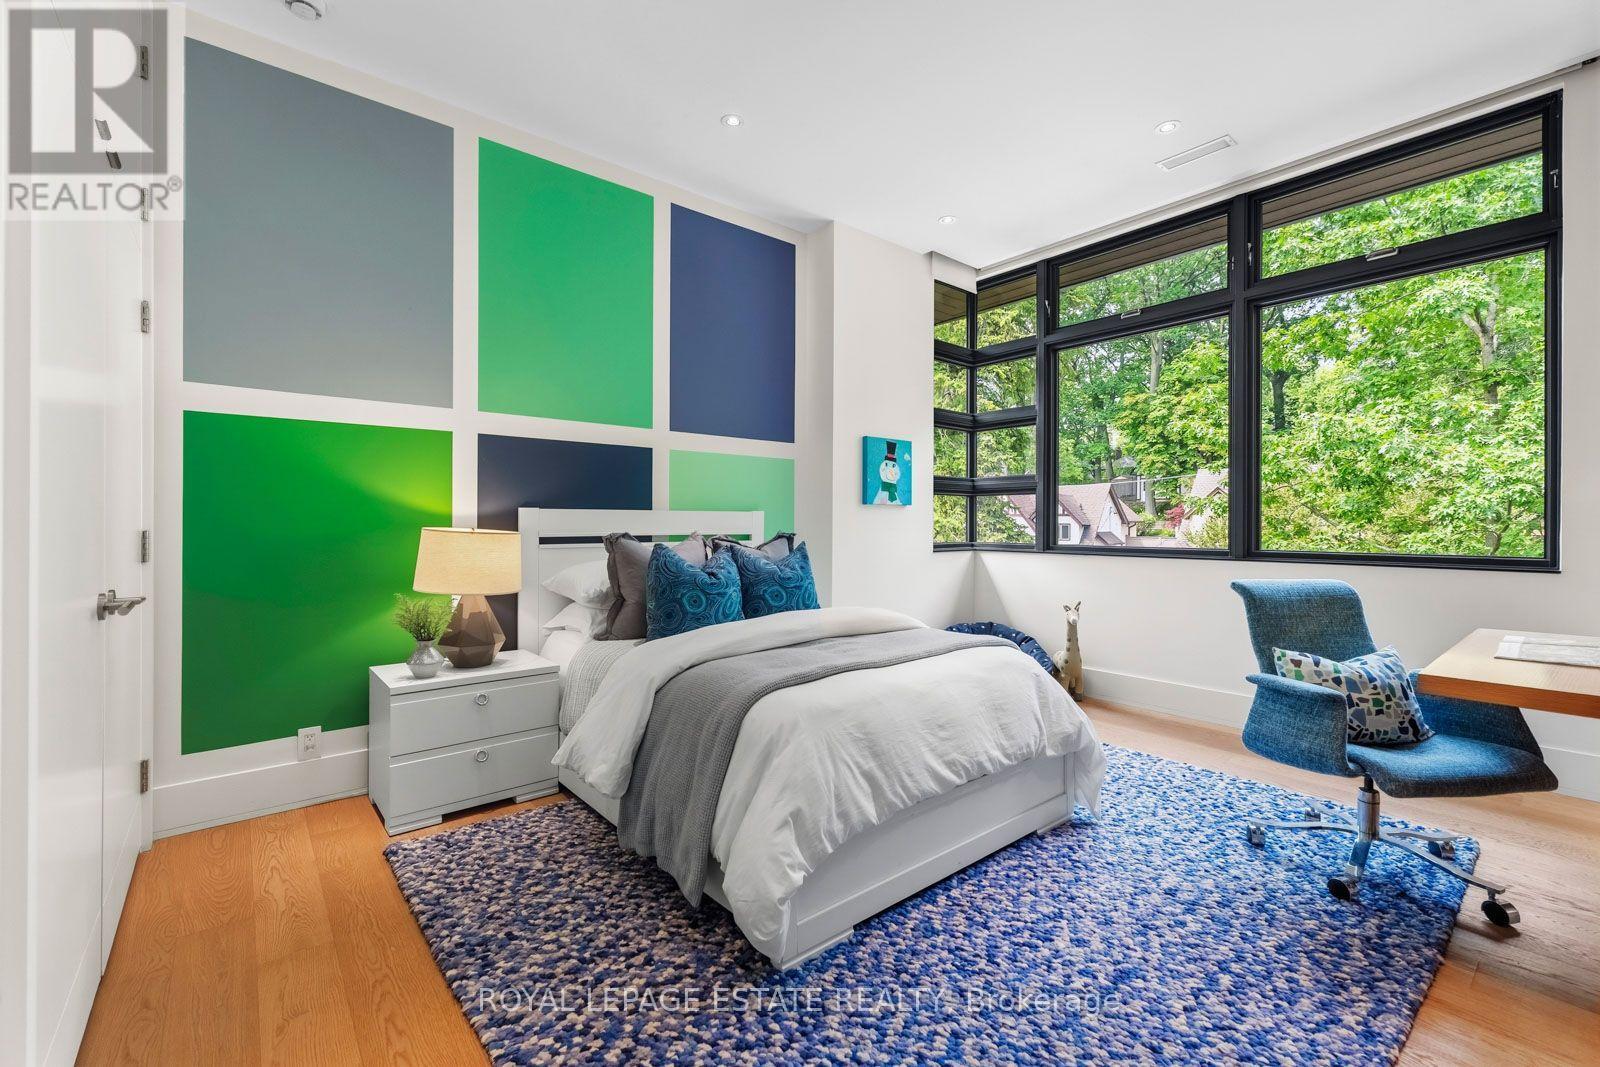
11 Pine Crescent, Toronto, ON photo 1
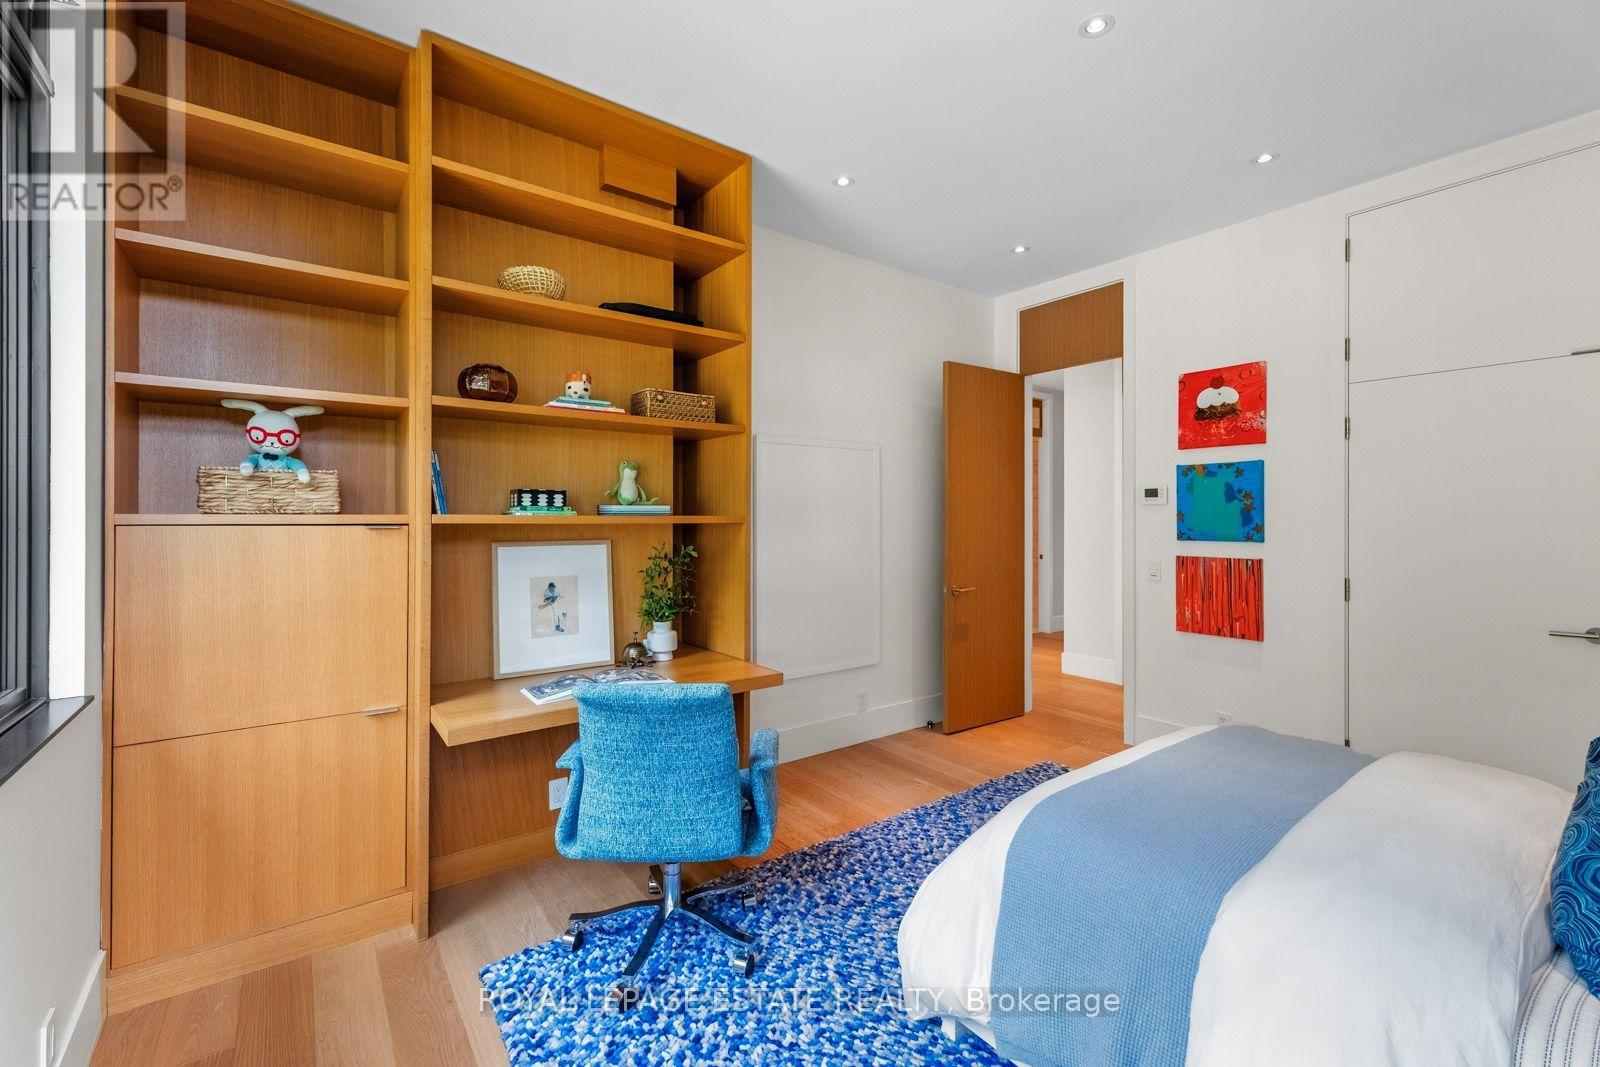
11 Pine Crescent, Toronto, ON photo 2
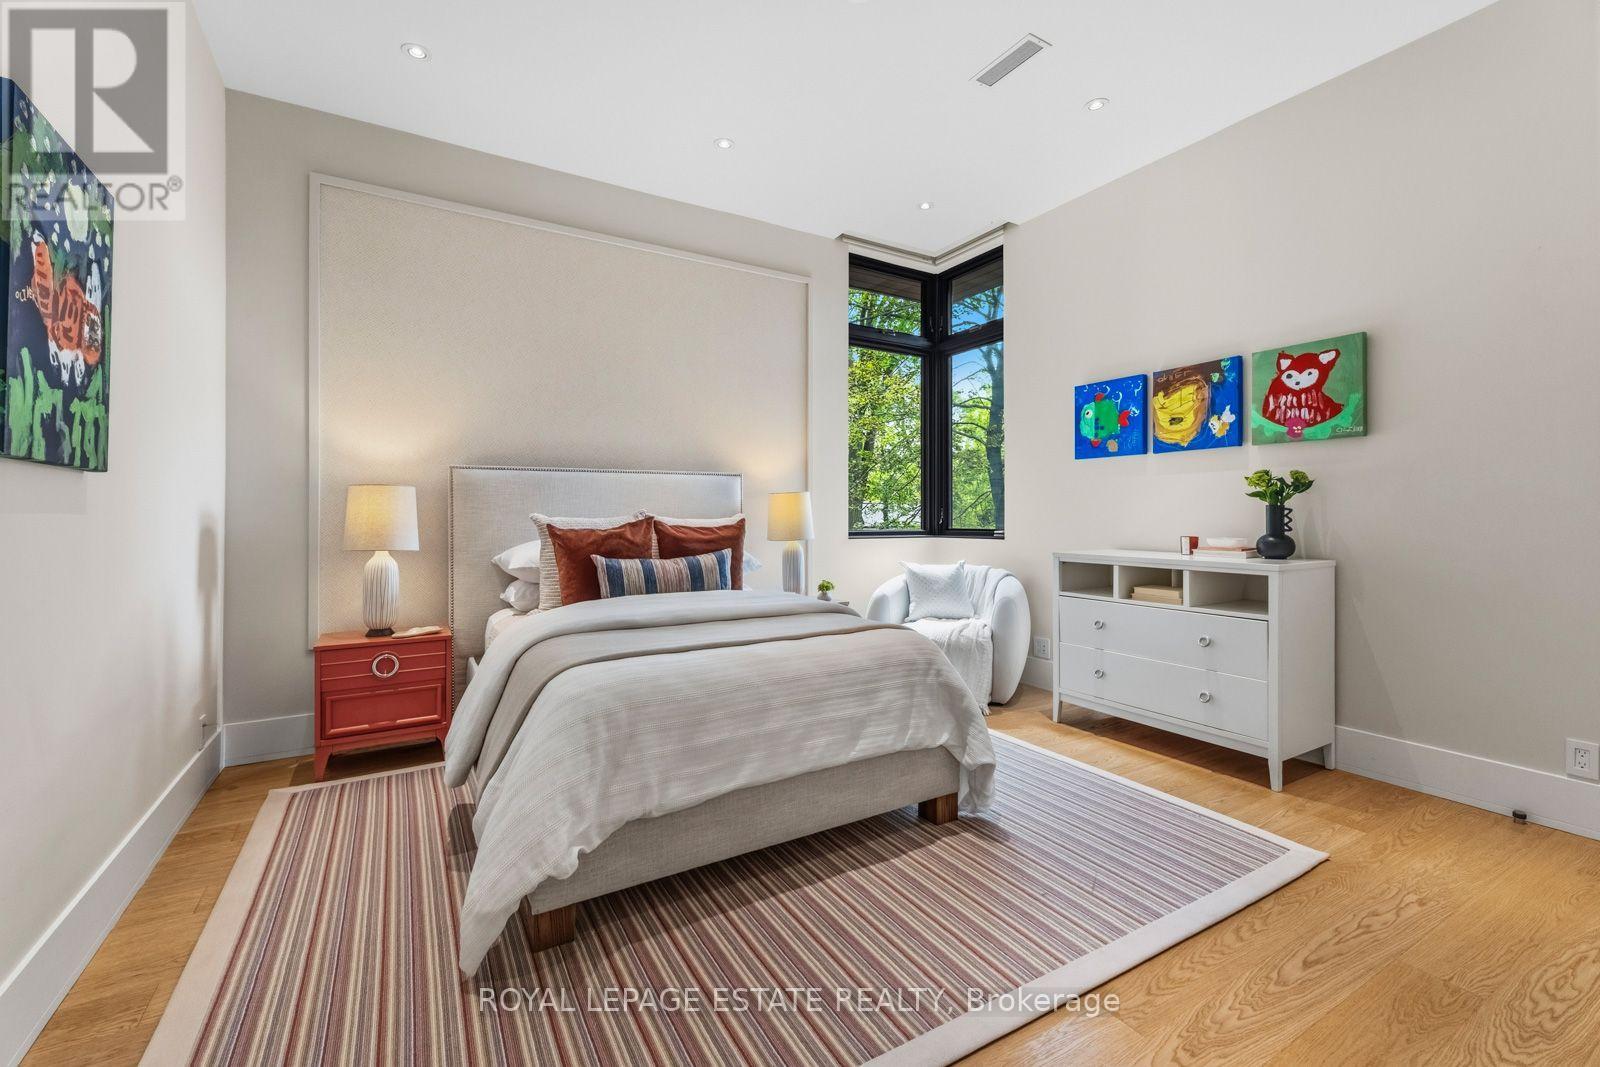
11 Pine Crescent, Toronto, ON photo 3
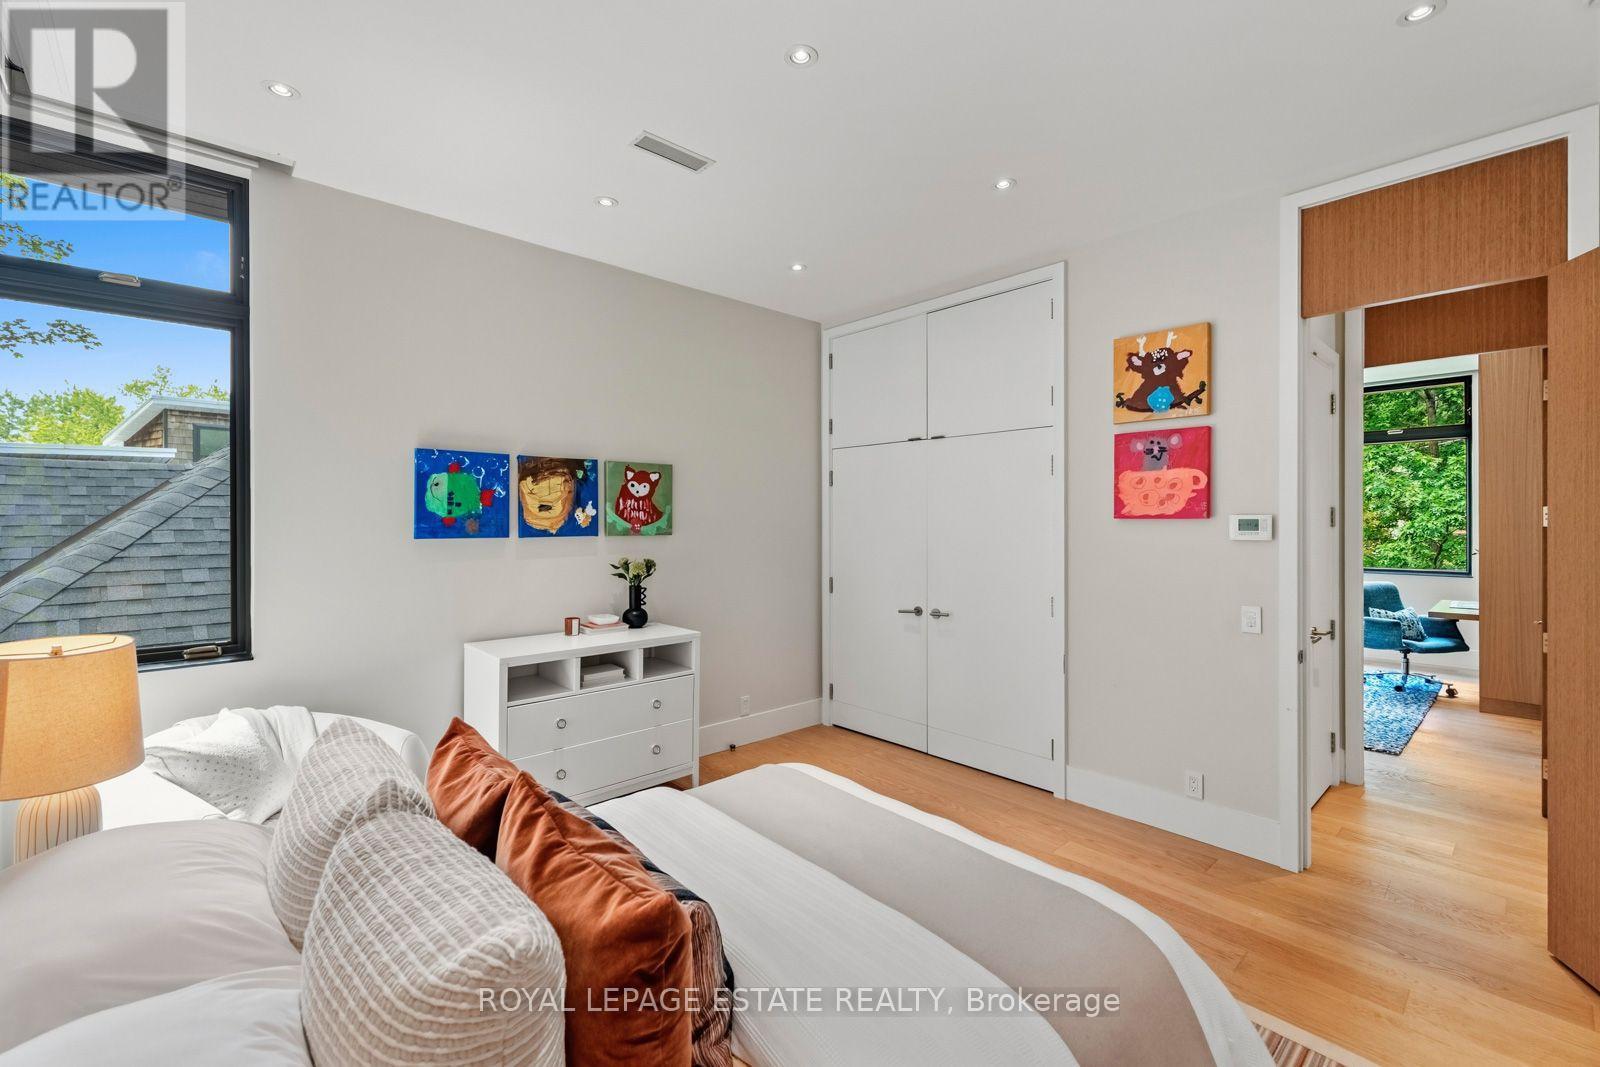
11 Pine Crescent, Toronto, ON photo 4
11 Pine Crescent, Toronto, ON photo 5
11 Pine Crescent, Toronto, ON photo 6
11 Pine Crescent, Toronto, ON photo 7
11 Pine Crescent, Toronto, ON photo 8
11 Pine Crescent, Toronto, ON photo 9
11 Pine Crescent, Toronto, ON photo 10
11 Pine Crescent, Toronto, ON photo 11
11 Pine Crescent, Toronto, ON photo 12
11 Pine Crescent, Toronto, ON photo 13
11 Pine Crescent, Toronto, ON photo 14
11 Pine Crescent, Toronto, ON photo 15
11 Pine Crescent, Toronto, ON photo 16
11 Pine Crescent, Toronto, ON photo 17
11 Pine Crescent, Toronto, ON photo 18
11 Pine Crescent, Toronto, ON photo 19
11 Pine Crescent, Toronto, ON photo 20
11 Pine Crescent, Toronto, ON photo 21
11 Pine Crescent, Toronto, ON photo 22
11 Pine Crescent, Toronto, ON photo 23
11 Pine Crescent, Toronto, ON photo 24
11 Pine Crescent, Toronto, ON photo 25
11 Pine Crescent, Toronto, ON photo 26
11 Pine Crescent, Toronto, ON photo 27
11 Pine Crescent, Toronto, ON photo 28
11 Pine Crescent, Toronto, ON photo 29
11 Pine Crescent, Toronto, ON photo 30
11 Pine Crescent, Toronto, ON photo 31
11 Pine Crescent, Toronto, ON photo 32
11 Pine Crescent, Toronto, ON photo 33
11 Pine Crescent, Toronto, ON photo 34
11 Pine Crescent, Toronto, ON photo 35
11 Pine Crescent, Toronto, ON photo 36
11 Pine Crescent, Toronto, ON photo 37
11 Pine Crescent, Toronto, ON photo 38
11 Pine Crescent, Toronto, ON photo 39
11 Pine Crescent, Toronto, ON photo 40
11 Pine Crescent, Toronto, ON photo 41
11 Pine Crescent, Toronto, ON photo 42
11 Pine Crescent, Toronto, ON photo 43
11 Pine Crescent, Toronto, ON photo 44
11 Pine Crescent, Toronto, ON photo 45
11 Pine Crescent, Toronto, ON photo 46
11 Pine Crescent, Toronto, ON photo 47
11 Pine Crescent, Toronto, ON photo 48
11 Pine Crescent, Toronto, ON photo 49
11 Pine Crescent, Toronto, ON photo 50
1 / 50

BUYER ADVANTAGE

Buy with confidence

Get a full-service approach built on strategy, strong negotiation, and clear guidance from offer to close.

  • Local Market Expertise
  • Broker-level Negotiation
  • Transparent Process
  • No-pressure Guidance

The right strategy depends on your goals, timing, budget, and the type of home you are buying. Get Your Buyer Snapshot.

About This Property

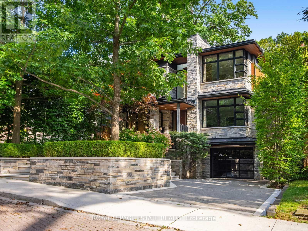
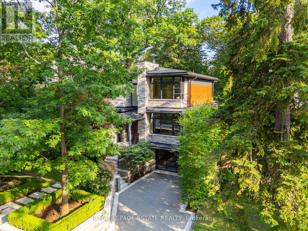
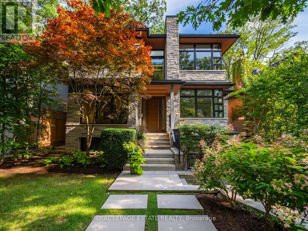
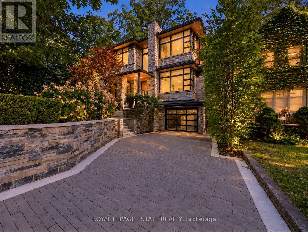
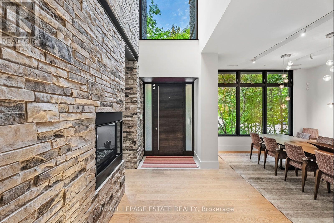
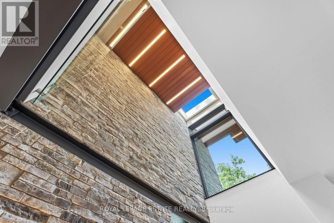
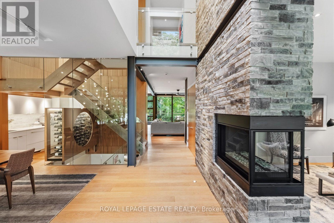
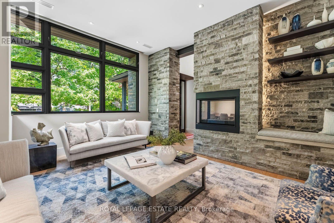
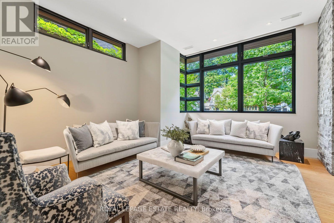
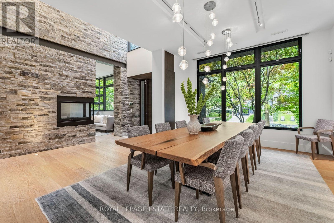
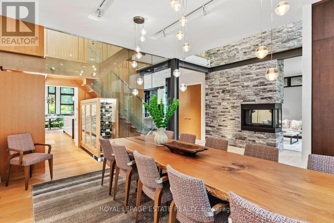
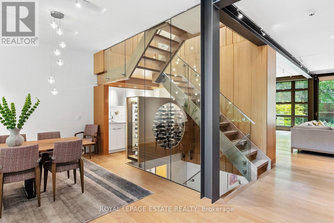
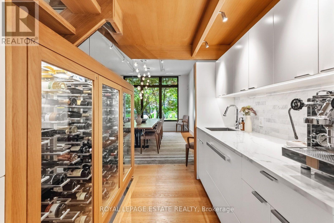
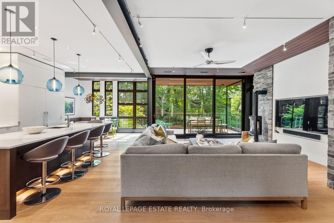
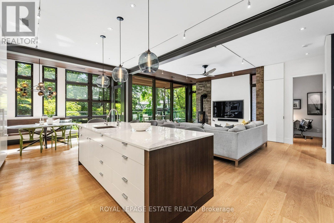
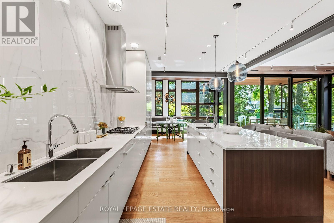
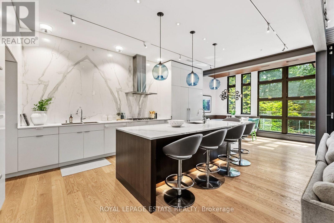
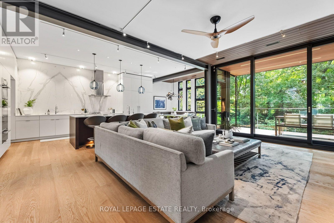
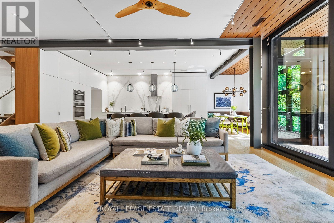
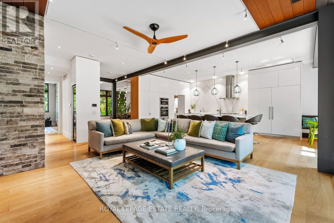
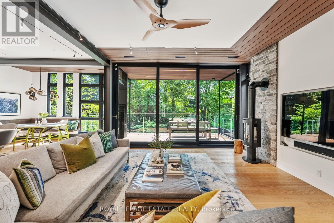
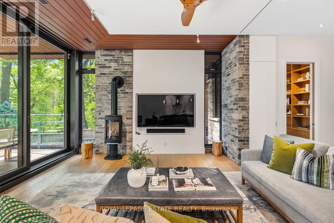
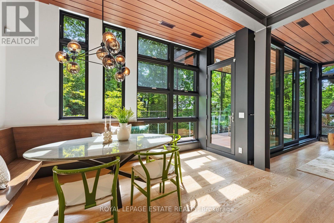
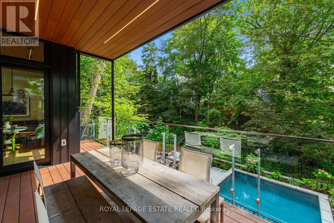
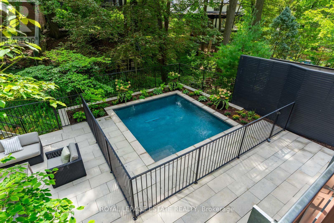
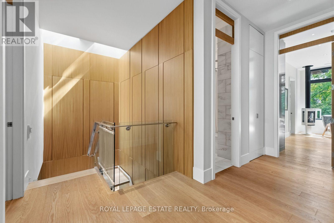
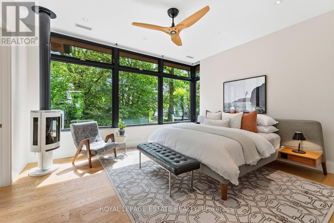
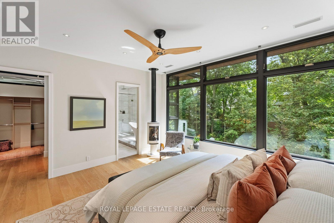
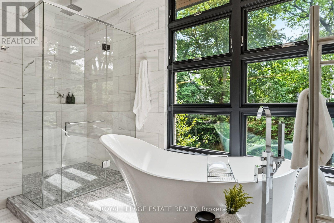
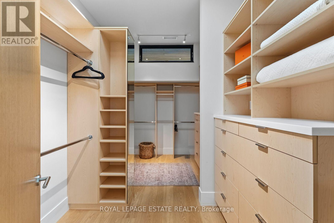
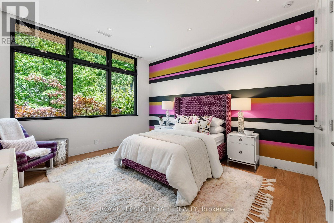
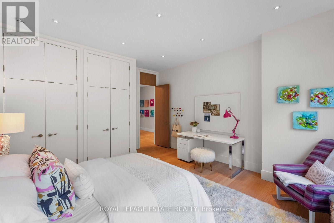
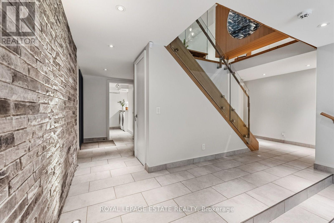
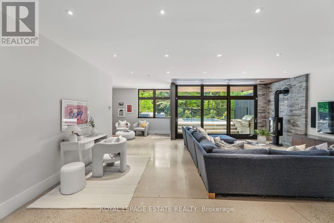
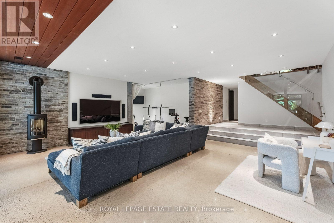
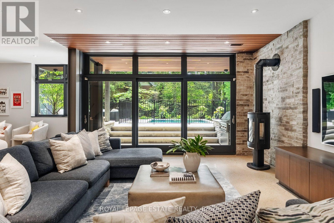
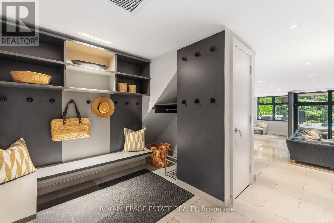
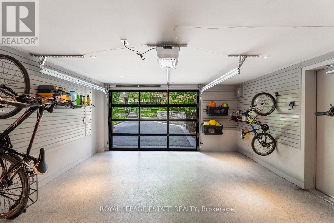
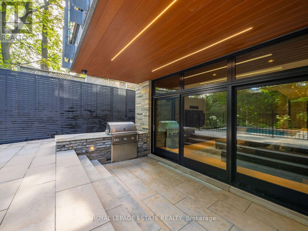
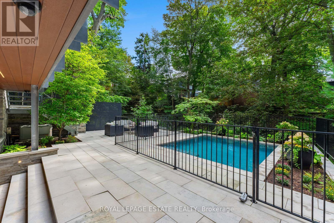
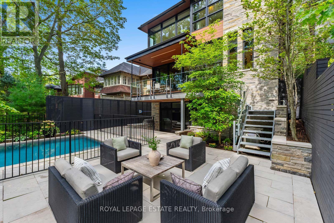
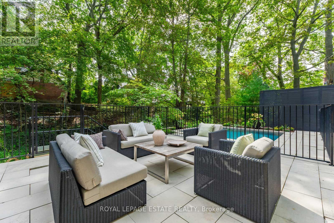
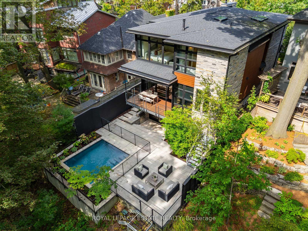
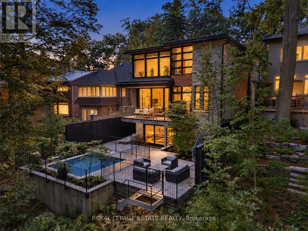
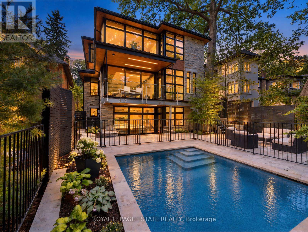
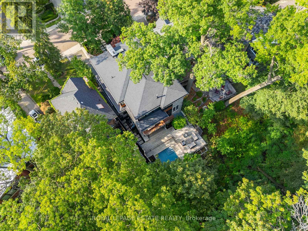
Architecturally significant custom built prime Beach executive residence, nestled perfectly in harmony with the natural lush private ravine setting, part of this property's superior oversized deep lot with extra land attached. Situated in one of this neighbourhood's most sought-after enclaves, Pine Crescent (The "Red Brick Road") is central to all the amenities the Beach has to offer, being steps to green parkland & nature trails; the cafes & shoppes of vibrant Queen St; the sand & surf of Lake Ontario & the Boardwalk; and a convenient commute to the downtown core.The exterior's striking features include a custom stone mix cladding of Owen Sound & Indiana limestone & granite for light, natural tones & dark, rich accents; private drive with cast-in-place concrete built-in garage w/in-home entry & driveway glycol snow-melt system & professional landscaping.This home's sleek design & contemporary elegance is for luxury, entertaining & family functionality, providing expansive views that connect the interior to the natural beauty of the ravine surroundings. Displaying impressive craftsmanship & exquisite millwork, this home's premium finishes define every space, with soaring ceilings & floor-to-ceiling windows for cascading natural light throughout. Just some of the many features include the rare steel I-beam construction with Hydronic In-Floor radiant heating throughout the 5000+ sqft of extraordinary living space. The chef's kitchen features a centre island & expansive use of durable, beautiful porcelain countertops & backsplash; Meile built-in appliances & adjoining B/I breakfast nook, butler's pantry & custom wine cabinet. The floor-to-ceiling wall of moving window panels opens to a steel supported deck w/retractable screening o/l the backyard w/salt-water heated plunge pool & limestone patio.The versatile lower level w/polished concrete floors & walkout to the backyard oasis is ideal for relaxation & entertaining, seamlessly blending indoor & outdoor living. (id:63604)

Key Facts

Type
Detached
Beds
5
Baths
5
Size
3,000 sqft
Lot
50 x 162 FT; L-Shaped Lot. Additional PIN 210060076
Parking
4 total

Highlights

  • Water meter
  • Barbeque
  • Garage door opener remote(s)
  • Water Heater
Property Details 19 details
Bedrooms
5 bedrooms
4 above grade + 1 below grade
Bathrooms
5 bathrooms
2 partials
Parking
4 parking spaces
Garage
Living area
3,000 - 3,500 sq. ft.
Property
Single Family · Freehold · Detached
Property subtype
Single Family
Structure type
House
Ownership
Freehold
Attached status
Detached
Storeys
2
Basement
Finished, Full, Separate entrance, Walk out
Heating
Radiant heat, Natural gas, Other
Cooling
Central air conditioning, Air exchanger
Fireplace
4 fireplaces
Pool
Inground pool · Outdoor pool
Lot dimensions
50 x 162 FT; L-Shaped Lot. Additional PIN 210060076
Frontage
50 feet
Taxes
$24,914.59
Water source
Municipal water
Sewer
Sanitary sewer

Interior features

Water meterBarbequeGarage door opener remote(s)Water HeaterConcreteHardwoodFireplace(s)Free Standing Metal

Exterior features

ConcreteStonePoured Concrete

Systems and association

Alarm systemSmoke DetectorsGenerator

Lot and water

Wooded areaIrregular lot sizeRavineConservation/green beltLevel
Rooms 15 rooms
Level
Room
Dimensions
Main level
Foyer
4 m x 2 m
Second level
Bedroom
4.1 m x 4 m
Second level
Bedroom
4.1 m x 4 m
Lower level
Bedroom
4.4 m x 3.2 m
Lower level
Recreational, Games room
8 m x 7.2 m
Lower level
Laundry room
2.4 m x 2.4 m
Main level
Living room
4.6 m x 4 m
Main level
Dining room
5.2 m x 4.2 m
Main level
Kitchen
5.8 m x 4 m
Main level
Eating area
2.2 m x 2.2 m
Main level
Pantry
2.5 m x 2 m
Main level
Office
2 m x 1.9 m
Main level
Family room
5 m x 4.6 m
Second level
Primary Bedroom
4.8 m x 4.7 m
Second level
Bedroom
5 m x 4.2 m

Virtual Tour & Media

Mortgage & Affordability Estimate monthly costs
Purchase price$6,887,000
Down paymentNot available
Mortgage amountNot available
Principal & interestNot available
Property taxesNot available
Condo/HOA feeNot available
Insurance/OtherNot available
UtilitiesNot available
Est. monthly totalNot available
Income needed (GDS 32%)Not available
Estimates only. Not financial advice. Rates, taxes and fees vary by lender and municipality.

Saved Properties

Keep This One Handy

Save this listing, compare it later, or open your saved properties dashboard.

Manage Saved Searches
Map is approximate.

Neighbourhood

Area
The Beaches
City
Toronto
Postal code
M4E 1L1
Nearby
Cross Streets: Queen St. East & Glen Manor Dr. ** Directions: Queen St East to either Maclean or Glen Manor Dr. to Pine Crescent.








