11 Ramsden Crescent

East Gwillimbury, ONDetached
$1,595,000
MLS® N13829964
Detached4 beds3 baths12 total
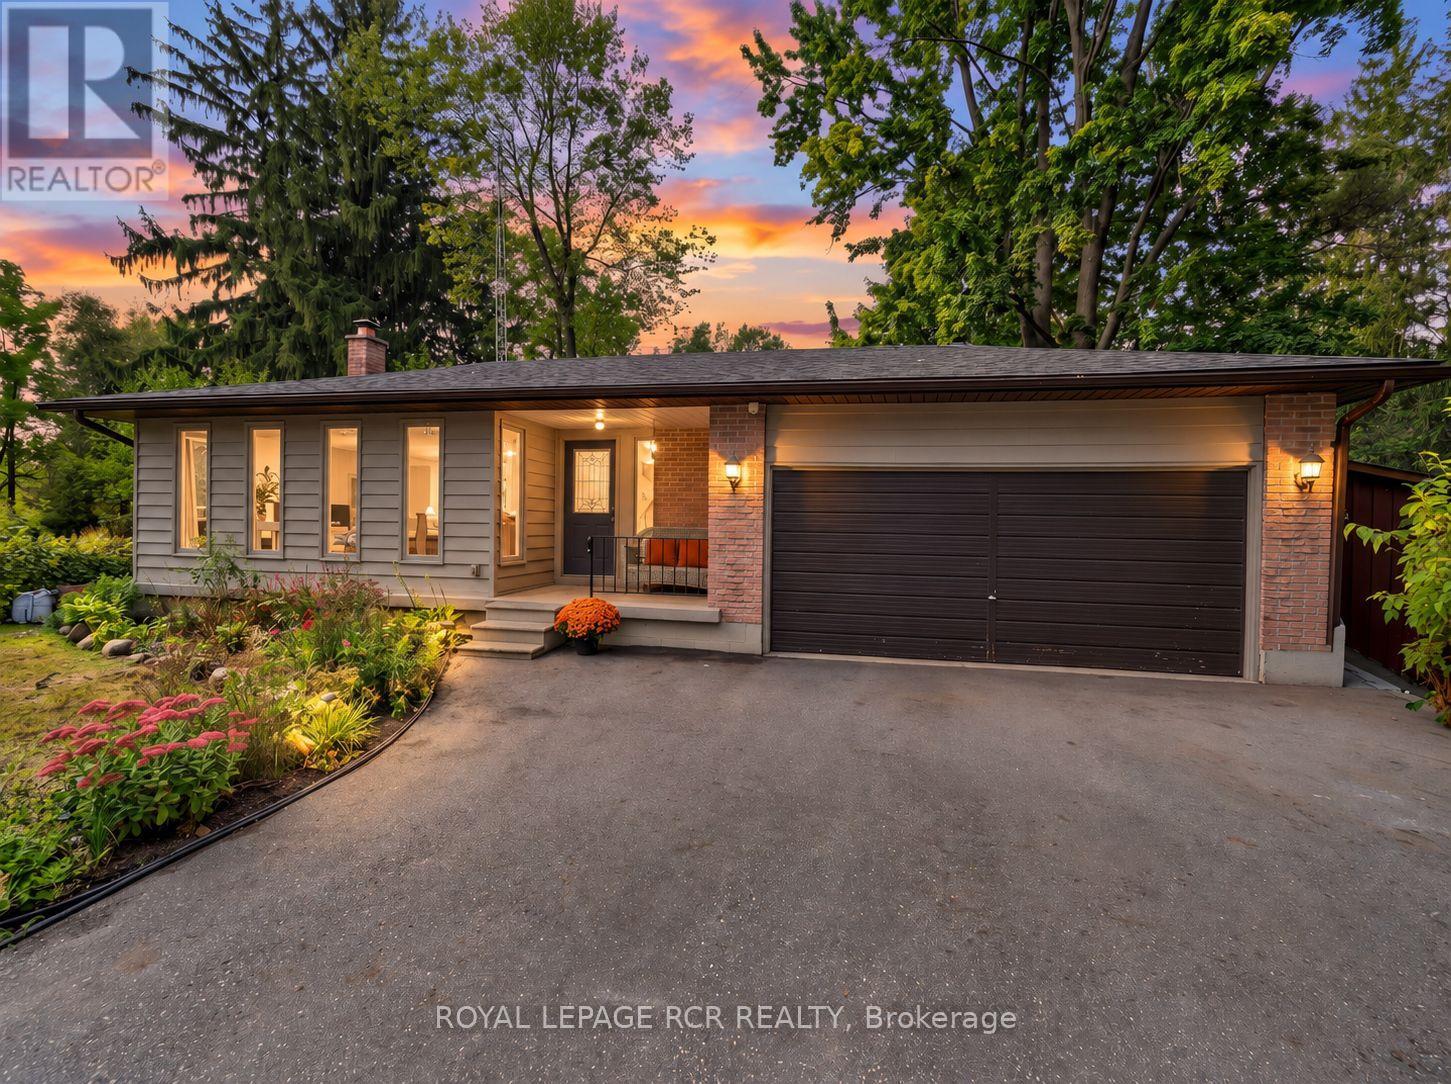
11 Ramsden Crescent, East Gwillimbury, ON photo 1
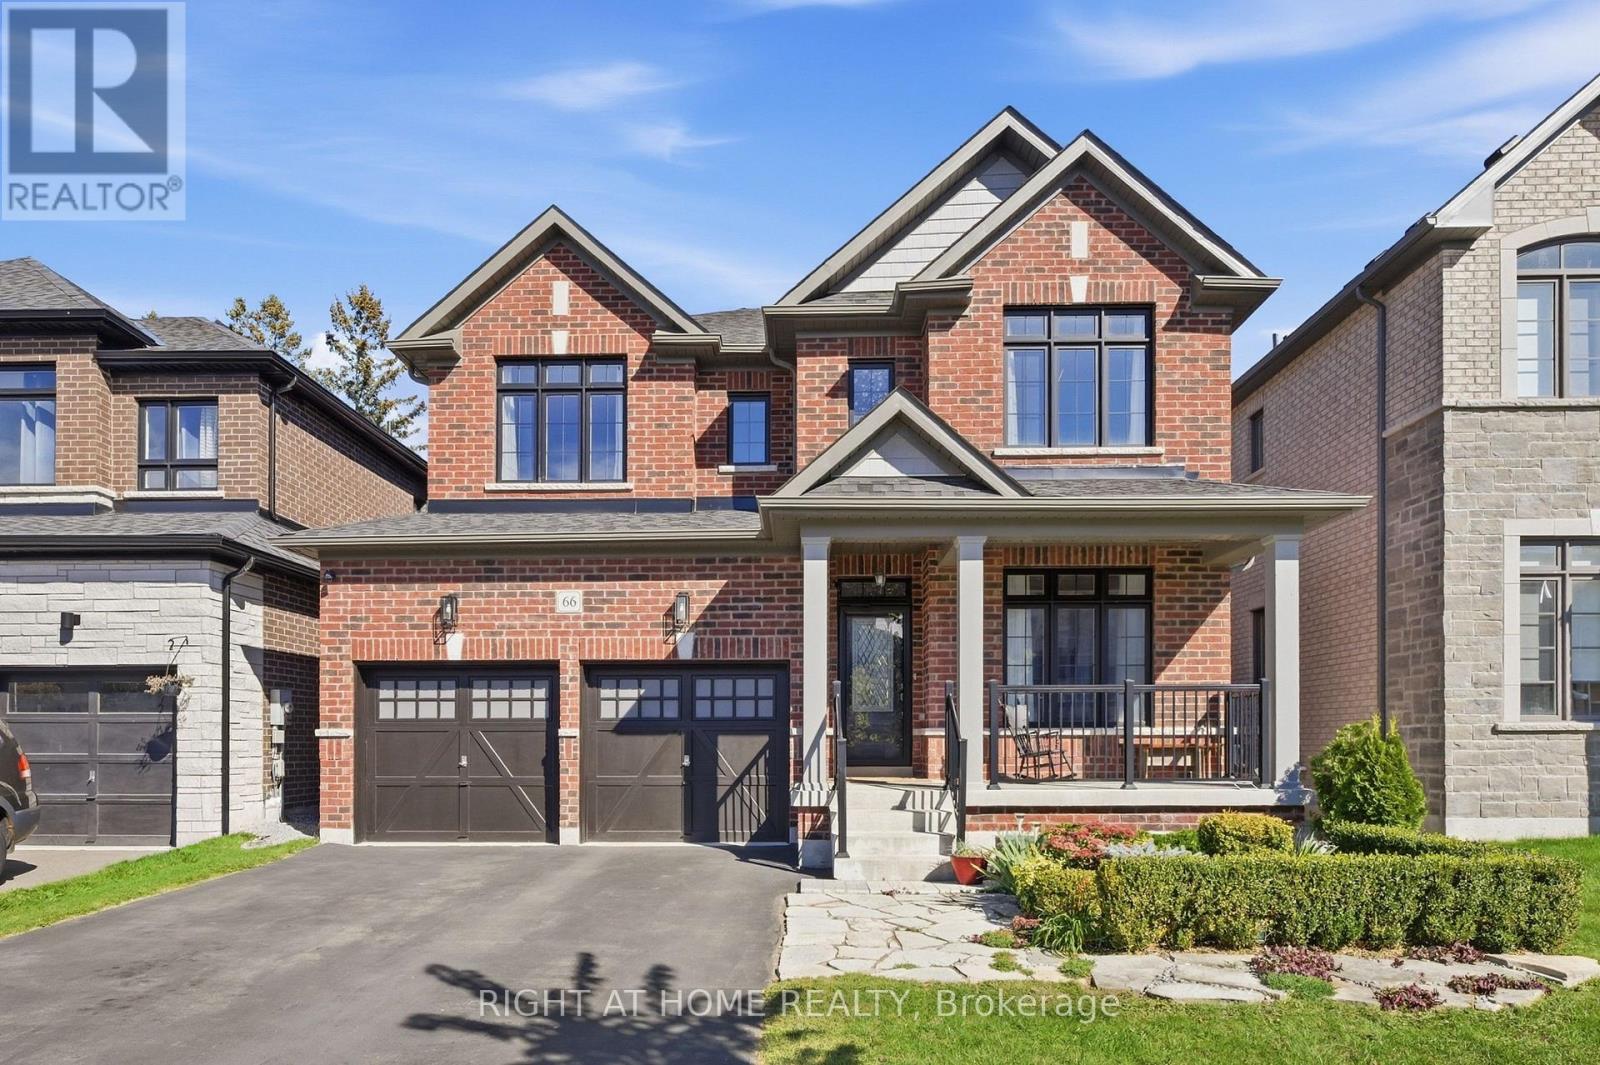
11 Ramsden Crescent, East Gwillimbury, ON photo 2
11 Ramsden Crescent, East Gwillimbury, ON photo 3
11 Ramsden Crescent, East Gwillimbury, ON photo 4
11 Ramsden Crescent, East Gwillimbury, ON photo 5
11 Ramsden Crescent, East Gwillimbury, ON photo 6
11 Ramsden Crescent, East Gwillimbury, ON photo 7
11 Ramsden Crescent, East Gwillimbury, ON photo 8
11 Ramsden Crescent, East Gwillimbury, ON photo 9
11 Ramsden Crescent, East Gwillimbury, ON photo 10
11 Ramsden Crescent, East Gwillimbury, ON photo 11
11 Ramsden Crescent, East Gwillimbury, ON photo 12
11 Ramsden Crescent, East Gwillimbury, ON photo 13
11 Ramsden Crescent, East Gwillimbury, ON photo 14
11 Ramsden Crescent, East Gwillimbury, ON photo 15
11 Ramsden Crescent, East Gwillimbury, ON photo 16
11 Ramsden Crescent, East Gwillimbury, ON photo 17
11 Ramsden Crescent, East Gwillimbury, ON photo 18
11 Ramsden Crescent, East Gwillimbury, ON photo 19
11 Ramsden Crescent, East Gwillimbury, ON photo 20
11 Ramsden Crescent, East Gwillimbury, ON photo 21
11 Ramsden Crescent, East Gwillimbury, ON photo 22
11 Ramsden Crescent, East Gwillimbury, ON photo 23
11 Ramsden Crescent, East Gwillimbury, ON photo 24
11 Ramsden Crescent, East Gwillimbury, ON photo 25
11 Ramsden Crescent, East Gwillimbury, ON photo 26
1 / 26

BUYER ADVANTAGE

Buy with confidence

Get a full-service approach built on strategy, strong negotiation, and clear guidance from offer to close.

  • Local Market Expertise
  • Broker-level Negotiation
  • Transparent Process
  • No-pressure Guidance

The right strategy depends on your goals, timing, budget, and the type of home you are buying. Get Your Buyer Snapshot.

About This Property

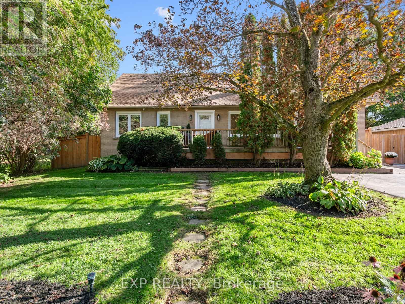
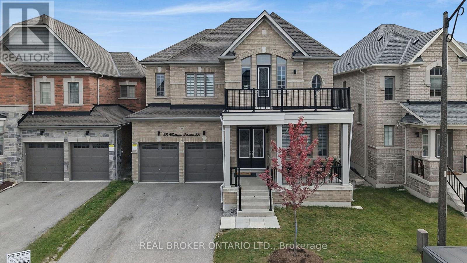
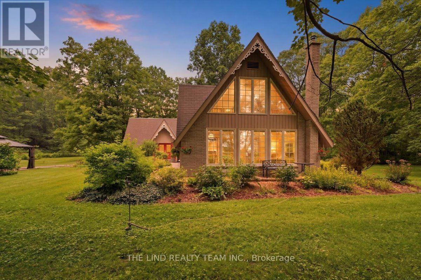
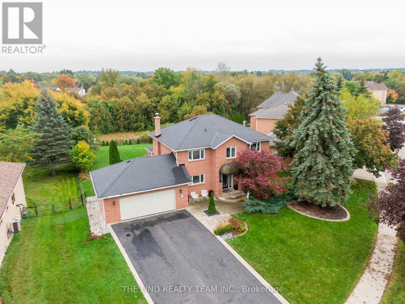
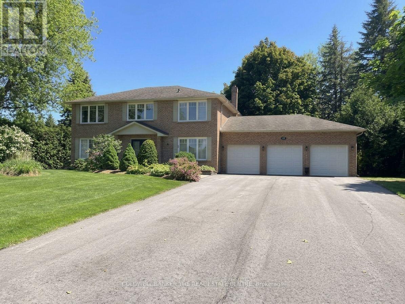
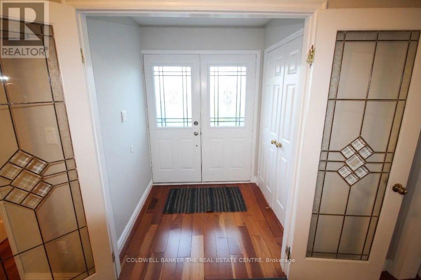
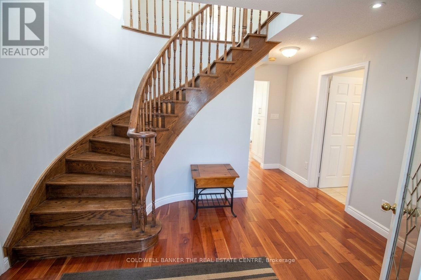
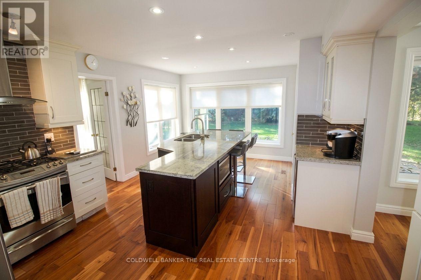
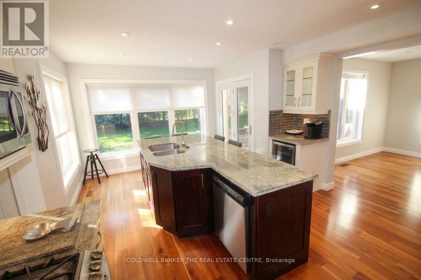
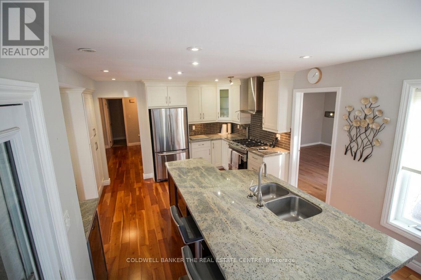
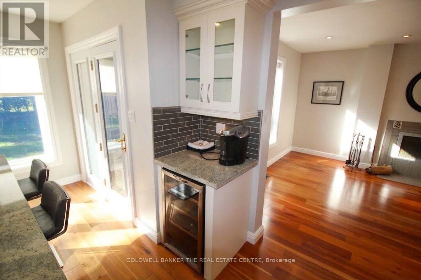
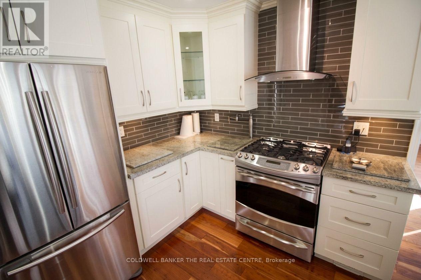
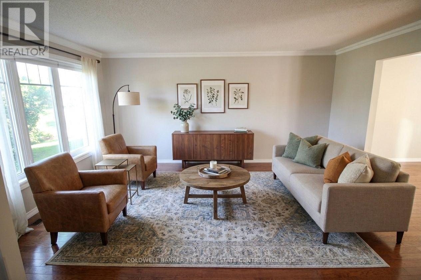
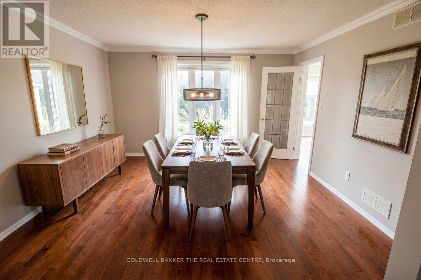
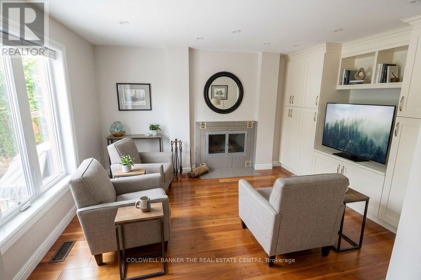
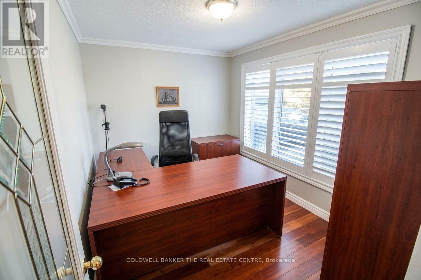
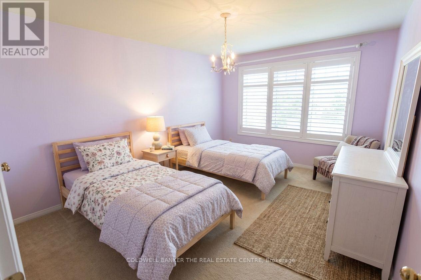
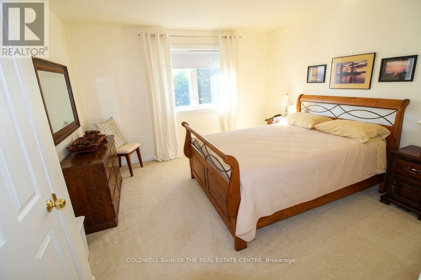
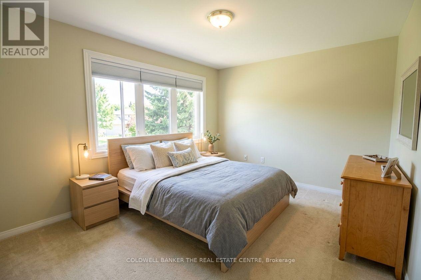
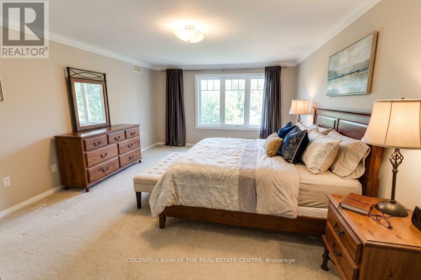
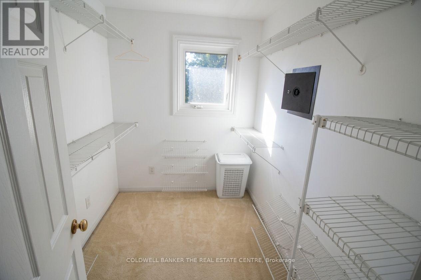
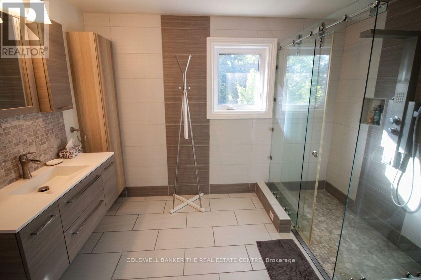
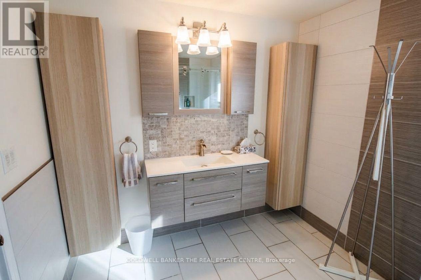
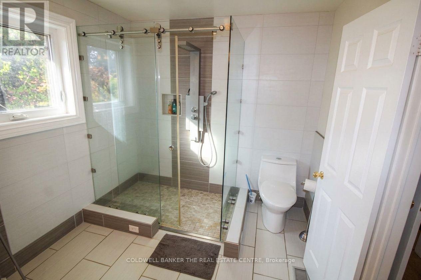
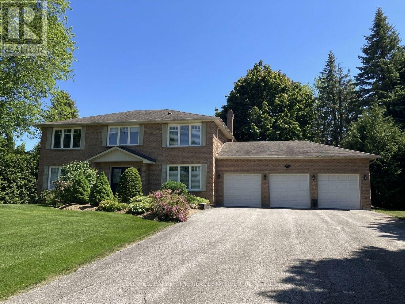
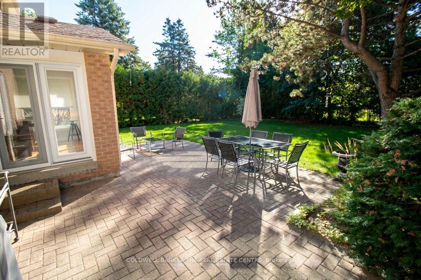
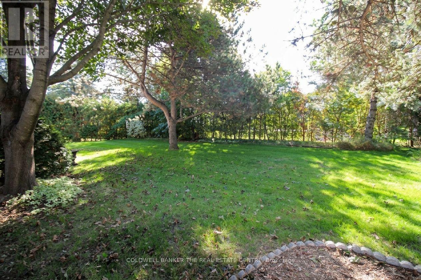
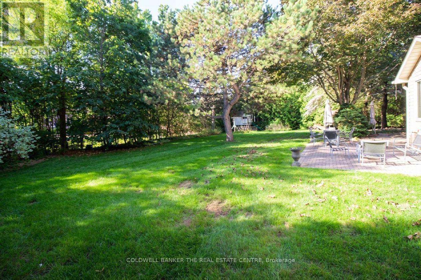
Don't miss your opportunity to jump into this amazing neighbourhood! Welcome to your dream home nestled in a wonderful Sharon enclave. This magnificent, all-brick 2-storey residence perfectly balances premium privacy with comfortable luxury. Set on a half acre lot, a massive driveway leads you spacious 3-car garage. Step inside to discover a thoughtfully updated interior with a traditional layout. The heart of the home features a beautifully renovated kitchen, seamlessly flowing into a warm and inviting renovated family room, the ultimate setup for hosting family gatherings or relaxing in style. A formal dining and living room and office make this main floor complete. Upstairs, you will find 4 spacious bedrooms designed for comfort. The primary suite serves as your personal oasis, boasting a large walk-in closet (WICC) and a luxurious, fully renovated 3-piece ensuite complete with a modern walk-in glassed shower. The outdoor living space is equally spectacular. Spend your mornings or evenings enjoying the lovely (south facing) rear patio overlooking a highly desirable, private rear yard surrounded by peace and tranquility. Situated in a great commuter location, this property offers the perfect blend of a quiet, upscale community lifestyle with seamless access to major transit routes. Schedule your private viewing today and plant your roots in Sharon's finest pocket! (id:63604)

Key Facts

Type
Detached
Beds
4
Baths
3
Size
2,500 sqft
Lot
97 x 188 FT
Parking
12 total

Highlights

  • Washer
  • Refrigerator
  • Central Vacuum
  • Stove
  • Dryer
  • Microwave
  • Window Coverings
  • Garage door opener remote(s)
Property Details 17 details
Bedrooms
4 bedrooms
4 above grade
Bathrooms
3 bathrooms
1 partial
Parking
12 parking spaces
Attached Garage · Garage
Living area
2,500 - 3,000 sq. ft.
Property
Single Family · Freehold · Detached
Property subtype
Single Family
Structure type
House
Ownership
Freehold
Attached status
Detached
Storeys
2
Basement
Unfinished
Heating
Forced air, Wood
Cooling
Central air conditioning
Fireplace
Yes
Lot dimensions
97 x 188 FT
Frontage
97 feet
Taxes
$7,632.77 (2,026)
Water source
Municipal water
Sewer
Septic System

Interior features

WasherRefrigeratorCentral VacuumStoveDryerMicrowaveWindow CoveringsGarage door opener remote(s)HardwoodCeramic

Exterior features

BrickBlock

Systems and association

ElectricityCable
Rooms 10 rooms
Level
Room
Dimensions
Main level
Family room
3.45 m x 3.76 m
Main level
Kitchen
3.89 m x 5.45 m
Main level
Dining room
3.94 m x 4.11 m
Main level
Living room
4.05 m x 5.03 m
Main level
Office
3.5 m x 2.62 m
Main level
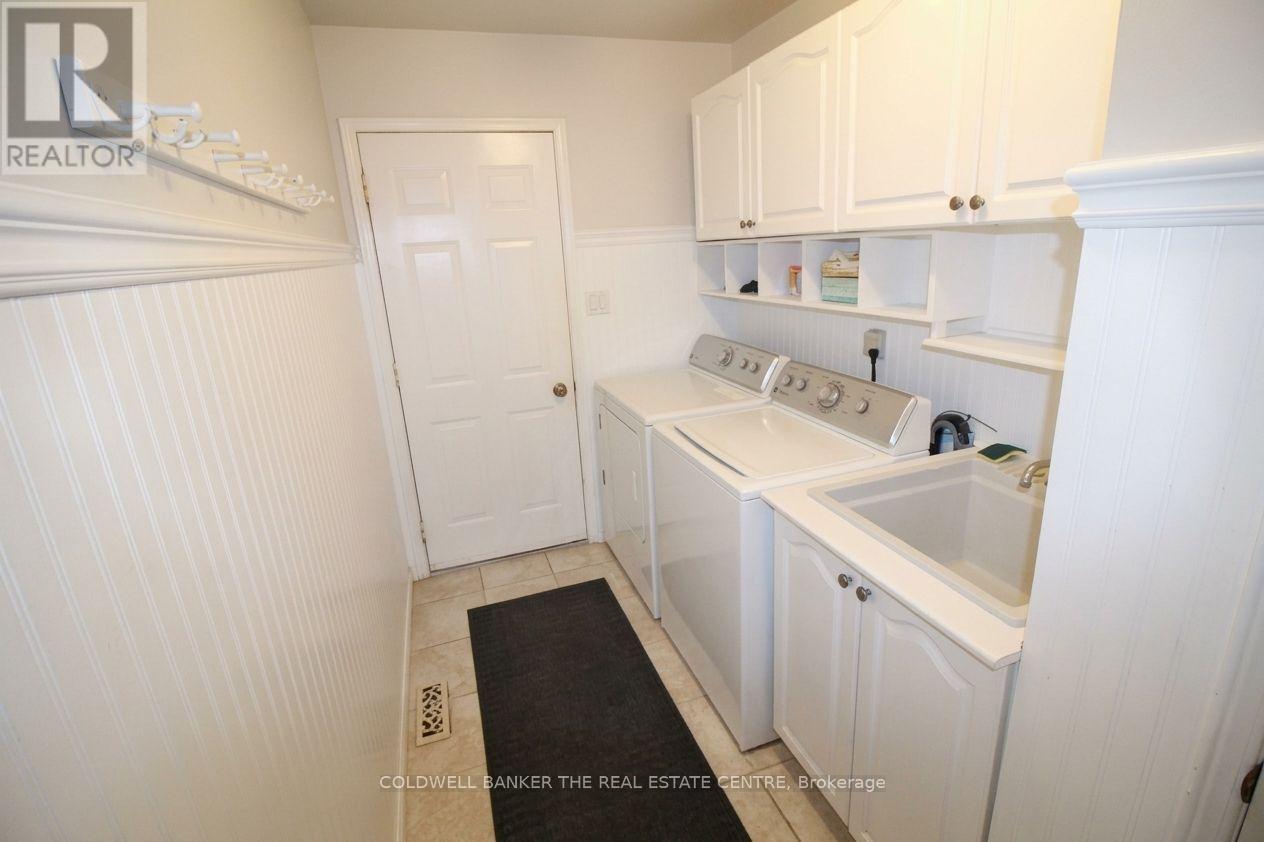
Laundry room
3.66 m x 1.8 m
Second level
Bedroom 2
3.5 m x 4.27 m
Second level
Primary Bedroom
4.15 m x 6.38 m
Second level
Bedroom 3
3.2 m x 4 m
Second level
Bedroom 4
3.48 m x 4 m
Mortgage & Affordability Estimate monthly costs
Purchase price$1,595,000
Down paymentNot available
Mortgage amountNot available
Principal & interestNot available
Property taxesNot available
Condo/HOA feeNot available
Insurance/OtherNot available
UtilitiesNot available
Est. monthly totalNot available
Income needed (GDS 32%)Not available
Estimates only. Not financial advice. Rates, taxes and fees vary by lender and municipality.

Saved Properties

Keep This One Handy

Save this listing, compare it later, or open your saved properties dashboard.

Manage Saved Searches
Map is approximate.

Neighbourhood

Area
Sharon
City
East Gwillimbury
Postal code
L0G 1V0
Nearby
Cross Streets: Leslie St & Mt Albert Rd. ** Directions: Leslie to Mt Albert to Donlands to Ramsden.