11 Vimy Avenue
BUYER ADVANTAGE
Buy with confidence
Get a full-service approach built on strategy, strong negotiation, and clear guidance from offer to close.
- Local Market Expertise
- Broker-level Negotiation
- Transparent Process
- No-pressure Guidance

The right strategy depends on your goals, timing, budget, and the type of home you are buying. Get Your Buyer Snapshot.
About This Property
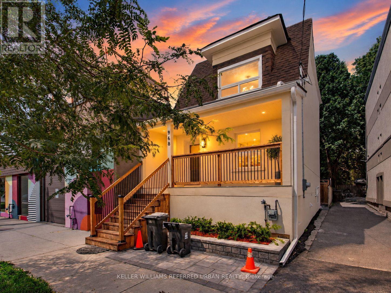
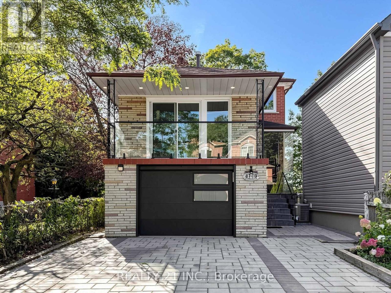
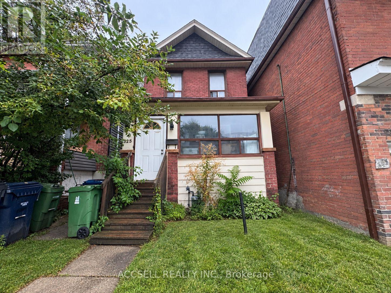
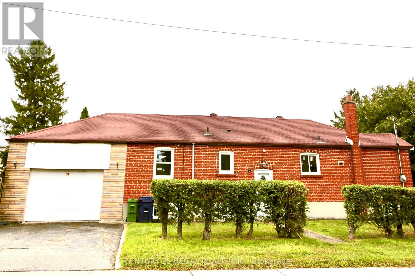
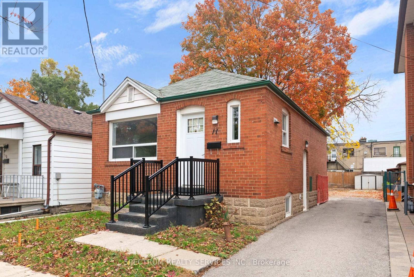
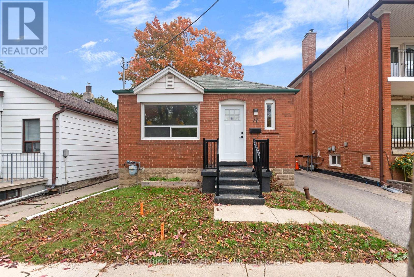
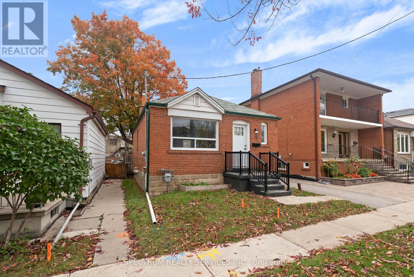
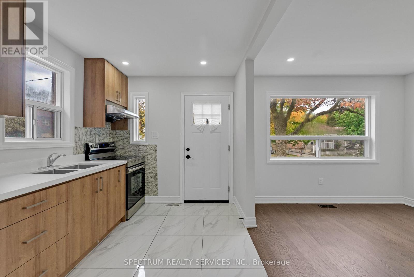
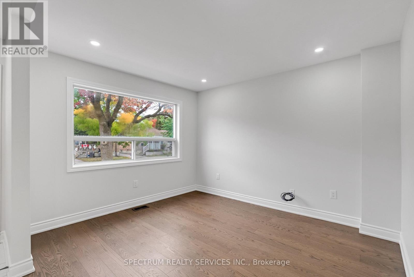
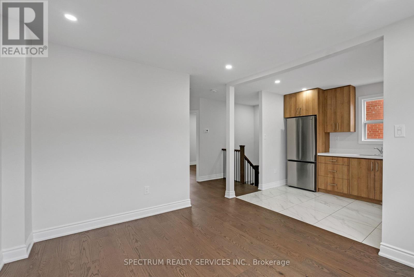
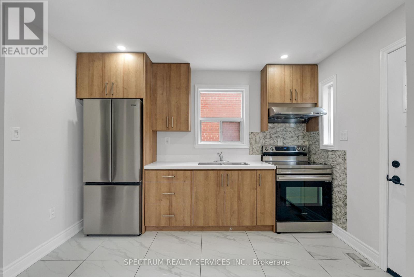
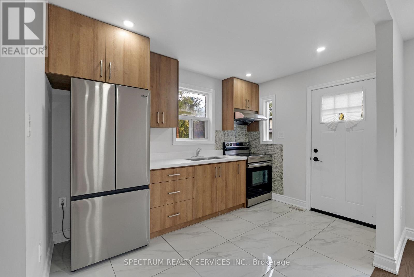
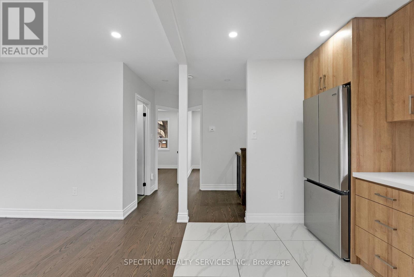
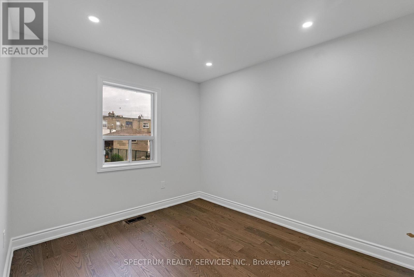
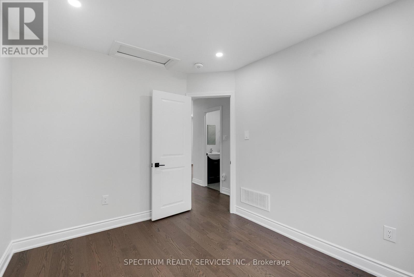
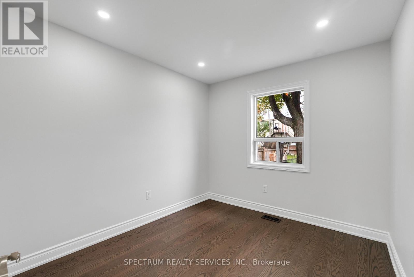
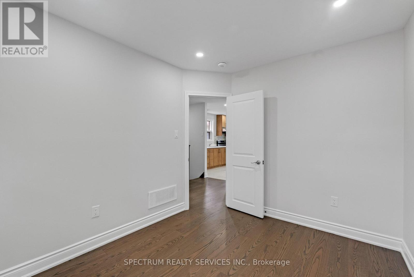
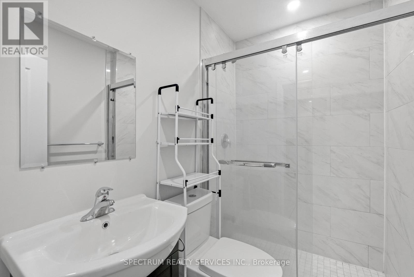
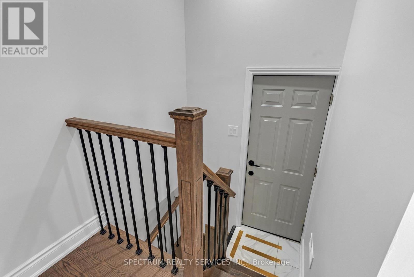
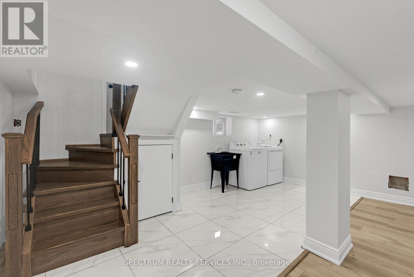
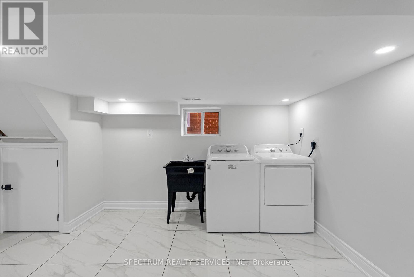
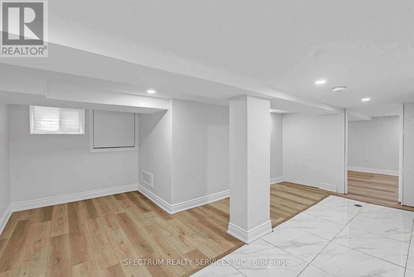
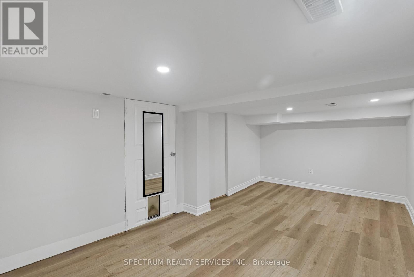
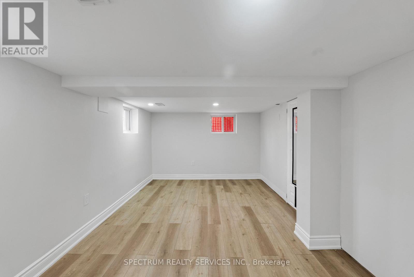
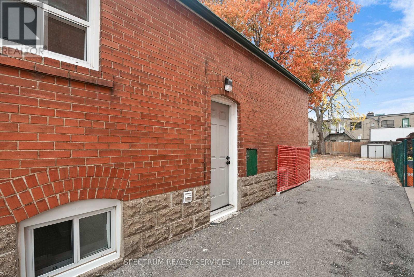
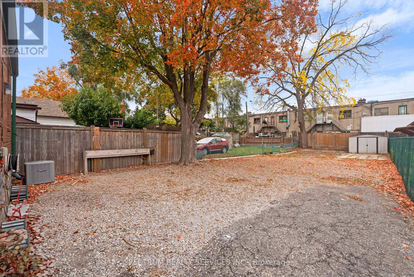
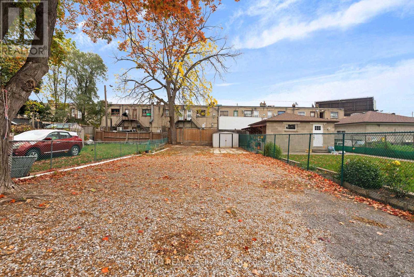
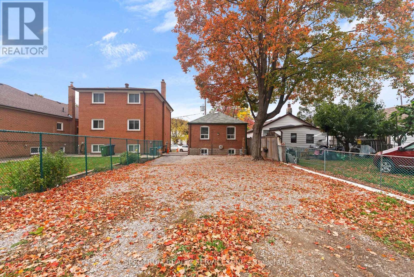
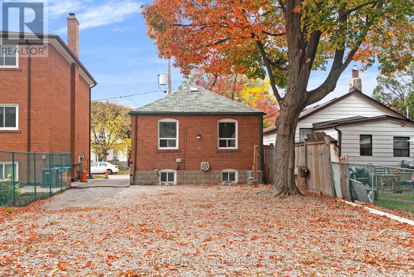
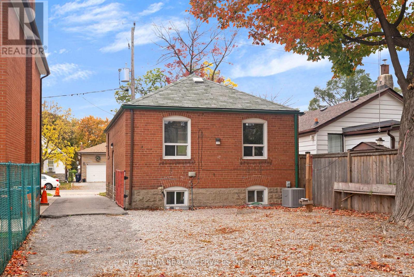
Welcome to this nicely-renovated detached 2+1 bungalow in theWeston Community, perfectly situated on a generous 30'x 130 lot and perfect for first-time buyers. Surrounded by parks, excellent schools, and everyday conveniences, this charming home offers the ideal blend of comfort, function, and location.The main floor features a welcoming front yard porch, bright and airy living space, pot lights, laminate floors, quartz counter-top, renovated bathroom and a stylish kitchen equipped with stainless steel appliances. Thoughtfully designed and well maintained, the home creates a warm and inviting atmosphere throughout.The finished basement adds exceptional value with a third bedroom, making it perfect for extended family, guests, or extra living space. Step outside to a large backyard, ideal for entertaining, gardening, or simply enjoying the outdoors.The large shed is ideal for all your storage needs. Close to shopping, schools and public transit, this lovely bungalow offers comfort, versatility, and a highly convenient lifestyle in a family-friendly neighbourhood. A wonderful opportunity to own a beautiful home in the Weston Community. (id:63604)
Key Facts
Highlights
- Washer
- Refrigerator
- Stove
- Dryer
- Hood Fan
- Water Heater
Property Details
Interior features
Exterior features
Systems and association
Lot and water
Rooms
Mortgage & Affordability
Saved Properties
Keep This One Handy
Save this listing, compare it later, or open your saved properties dashboard.
Neighbourhood
- Area
- Weston
- City
- Toronto
- Postal code
- M9N 2W1
- Nearby
- Jane St./Lawrence Ave
Save This Property
Keep this home handy, return to it anytime, and let us know how to reach you about this listing.
We use this email only to connect your saved properties and saved searches.
Other Available Options
Similar Listings
Listings from our database that match closely.