110- 11 Townsgate Drive
Vaughan, ONCondo Apartment
$699,000
MLS® N14080044
Condo Apartment2 beds2 baths3 total
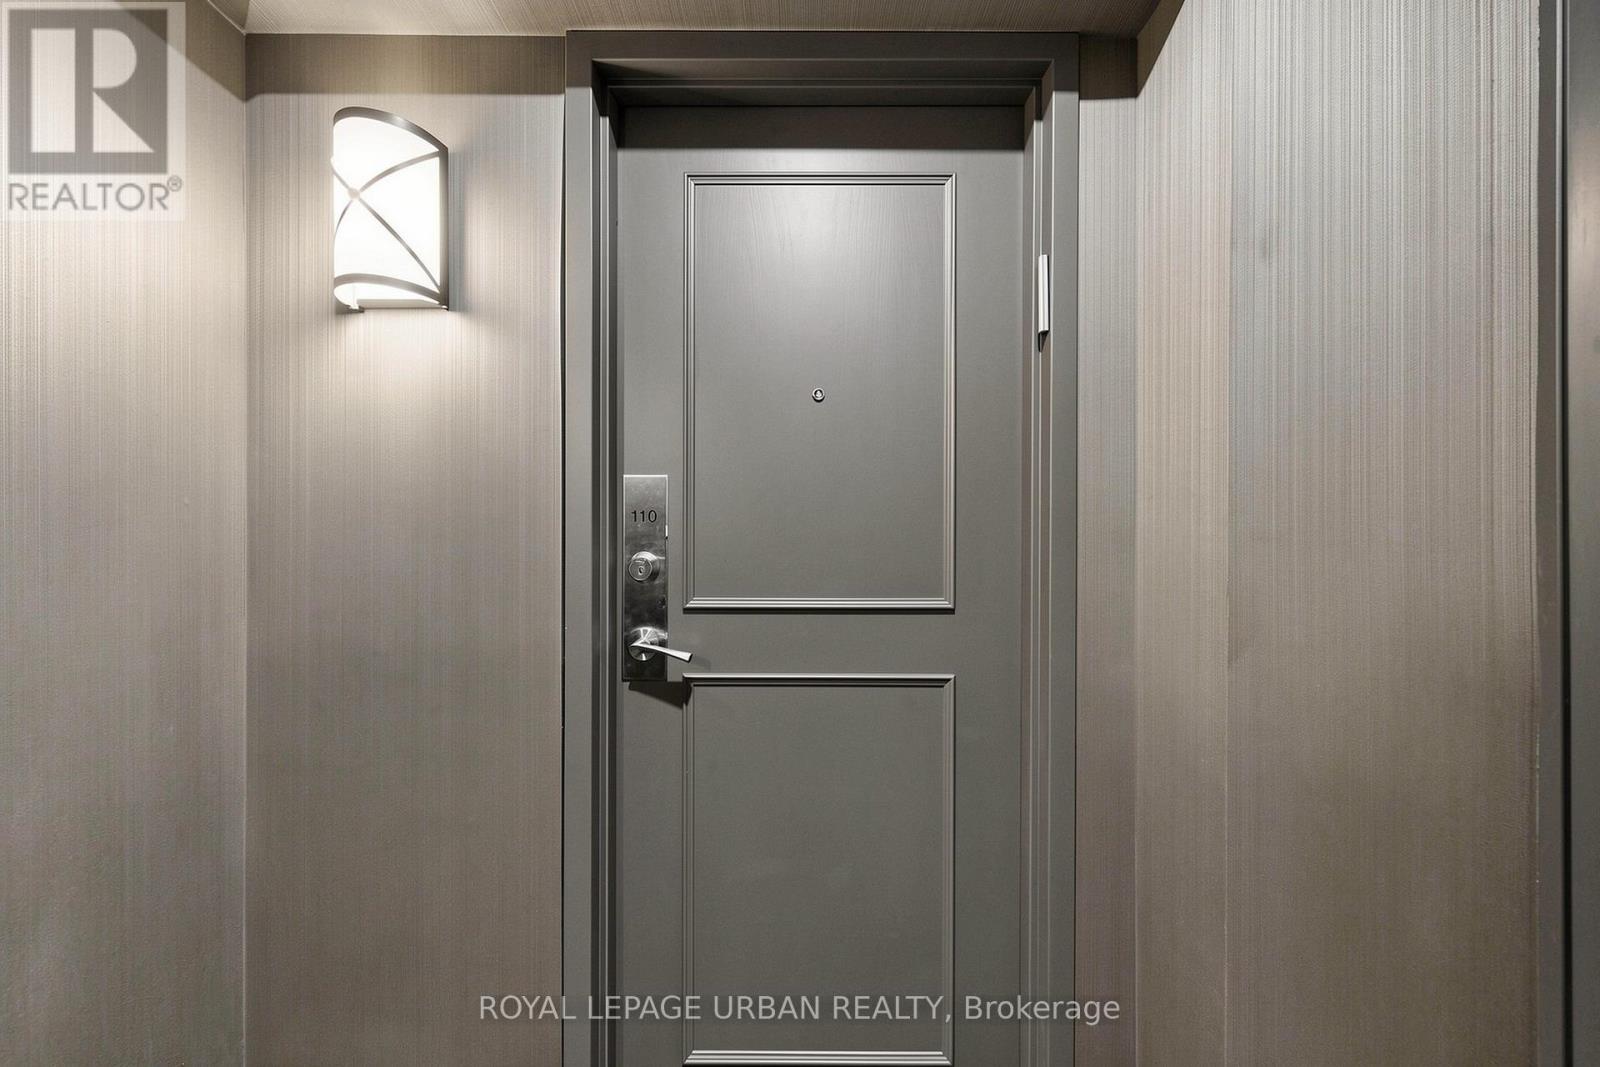
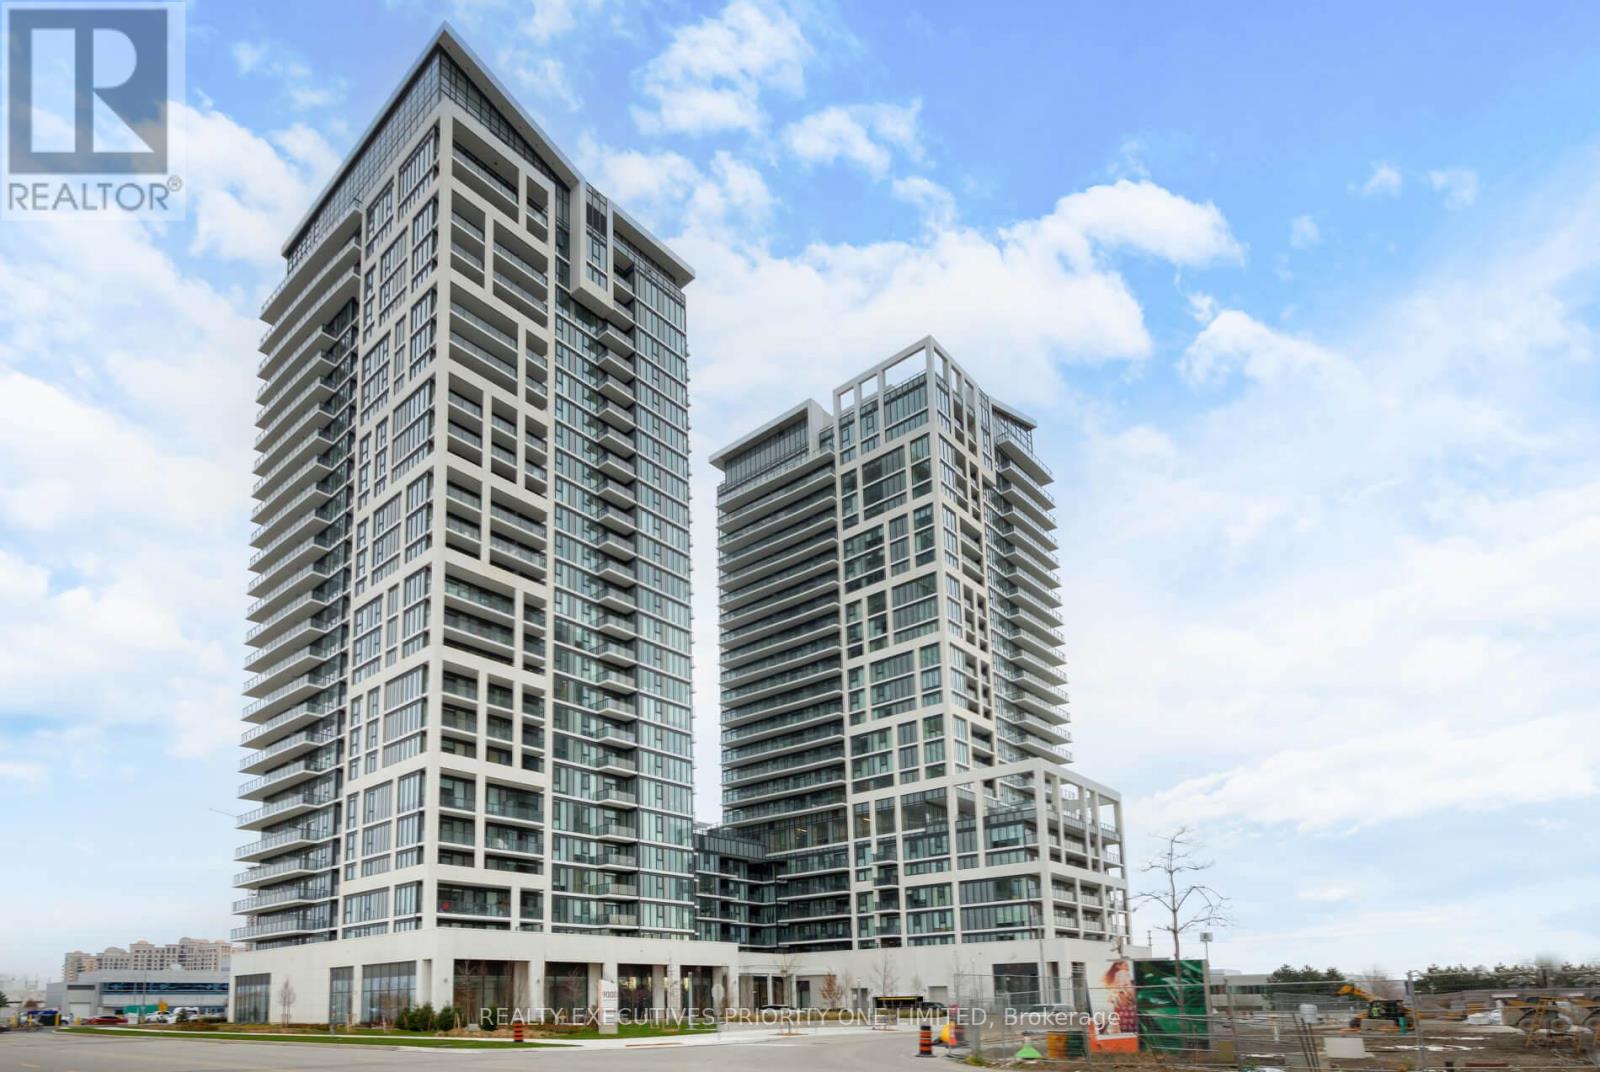
110- 11 Townsgate Drive, Vaughan, ON photo 1
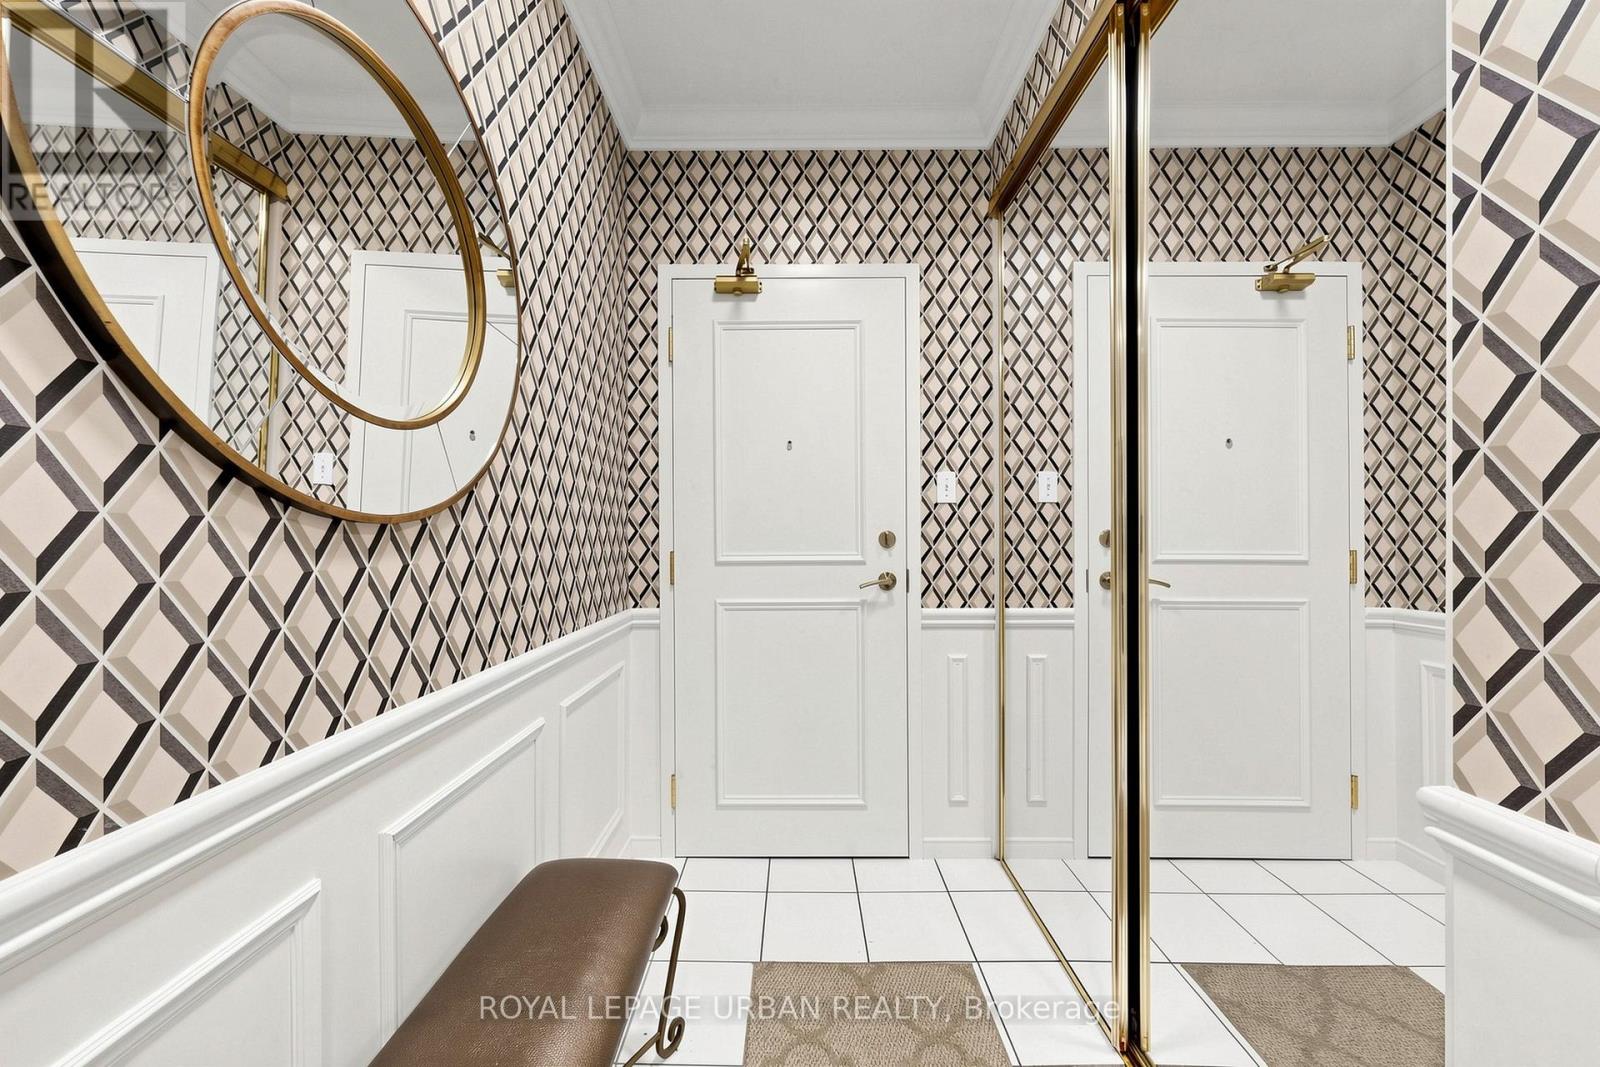
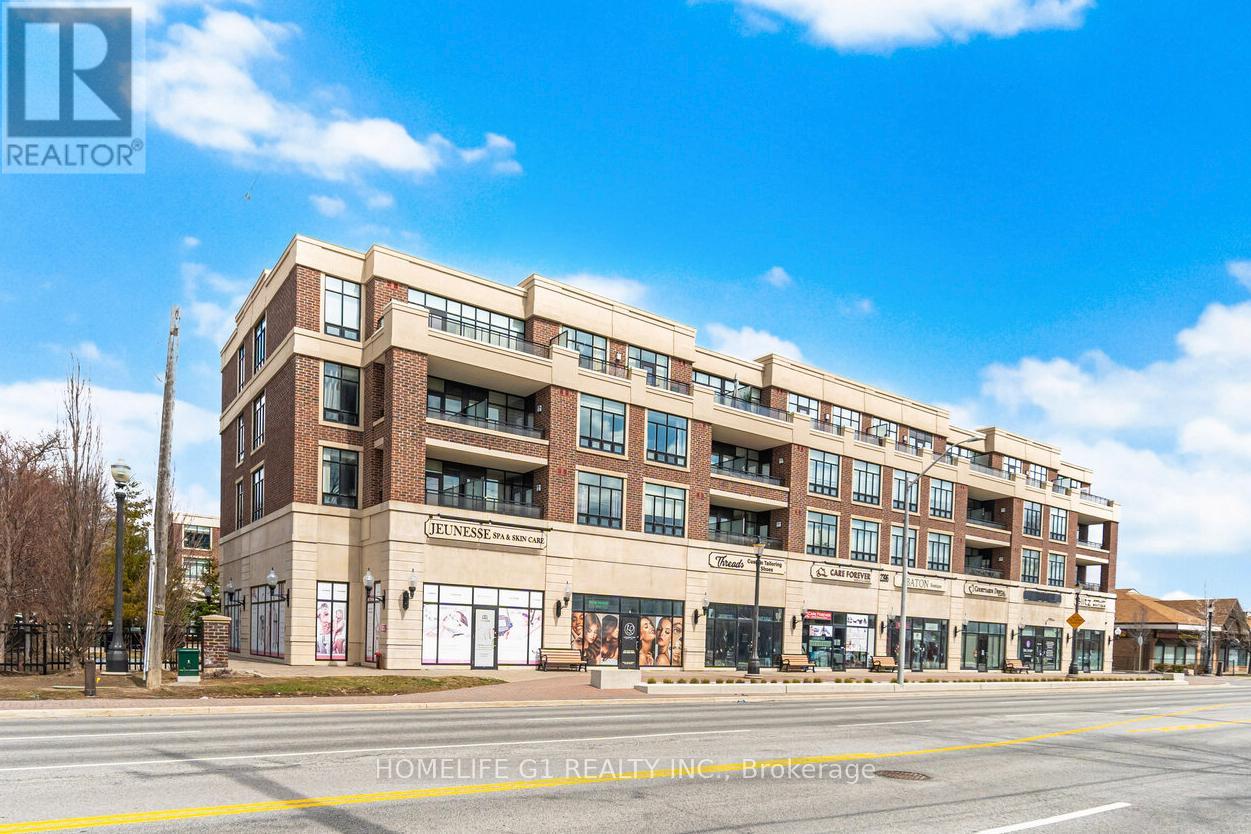
110- 11 Townsgate Drive, Vaughan, ON photo 2
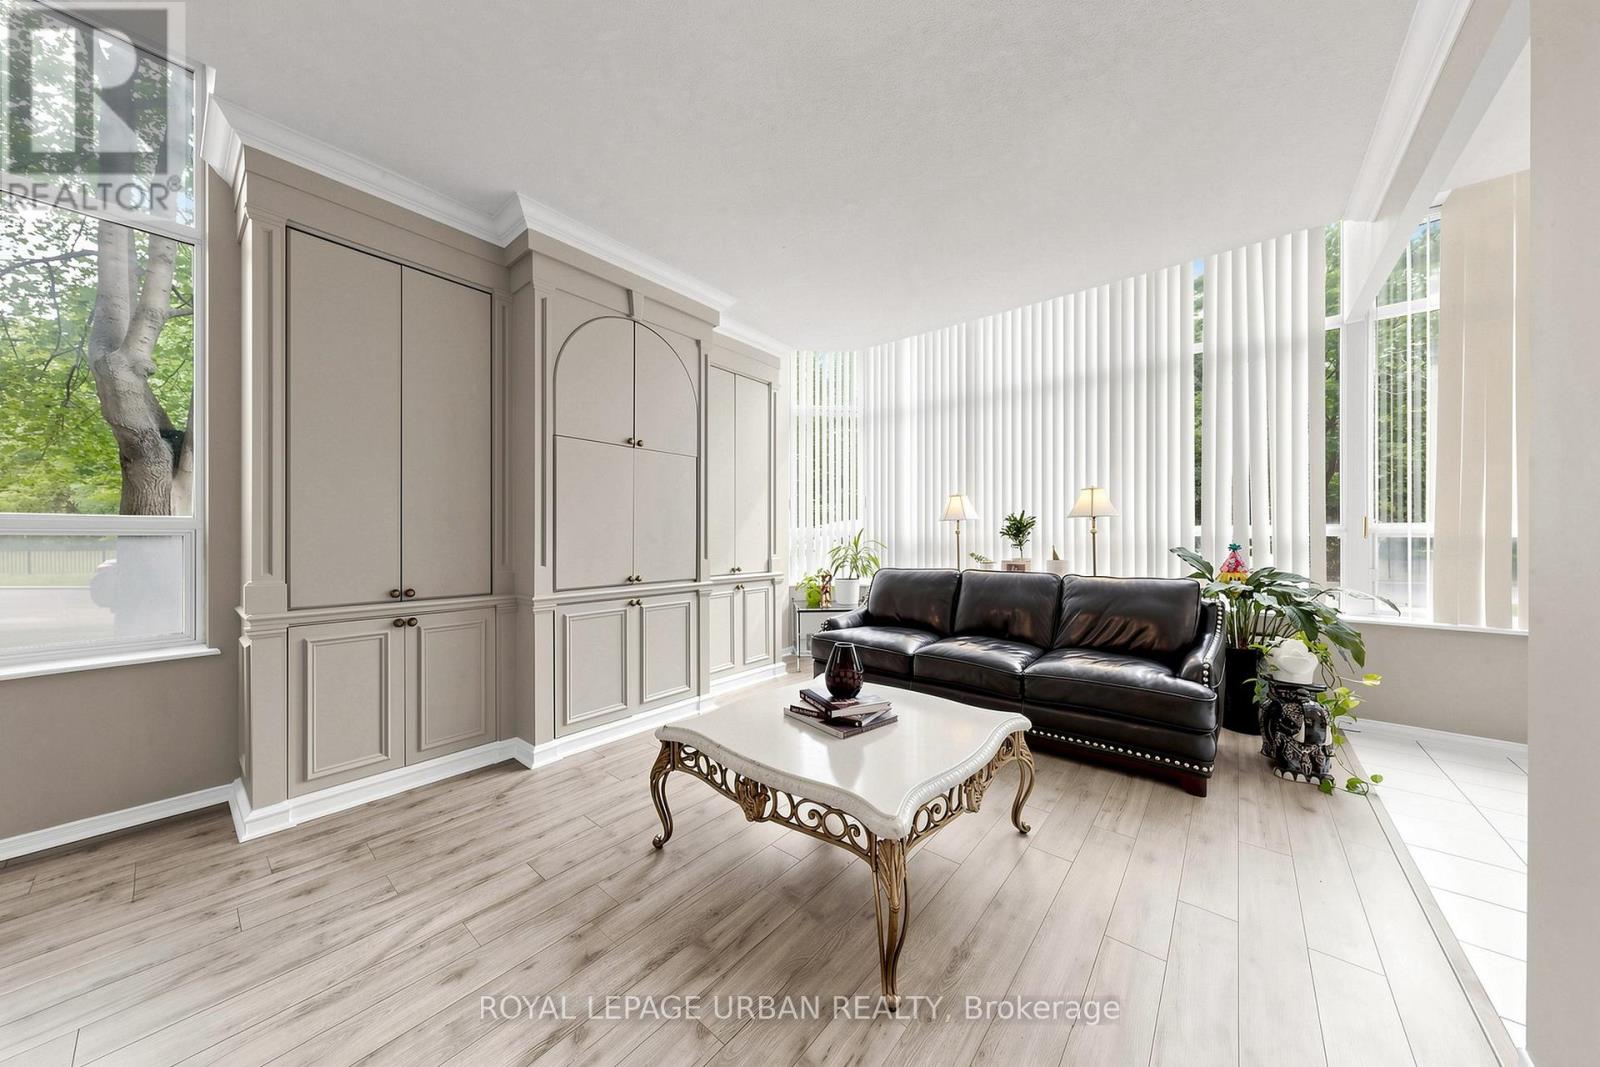
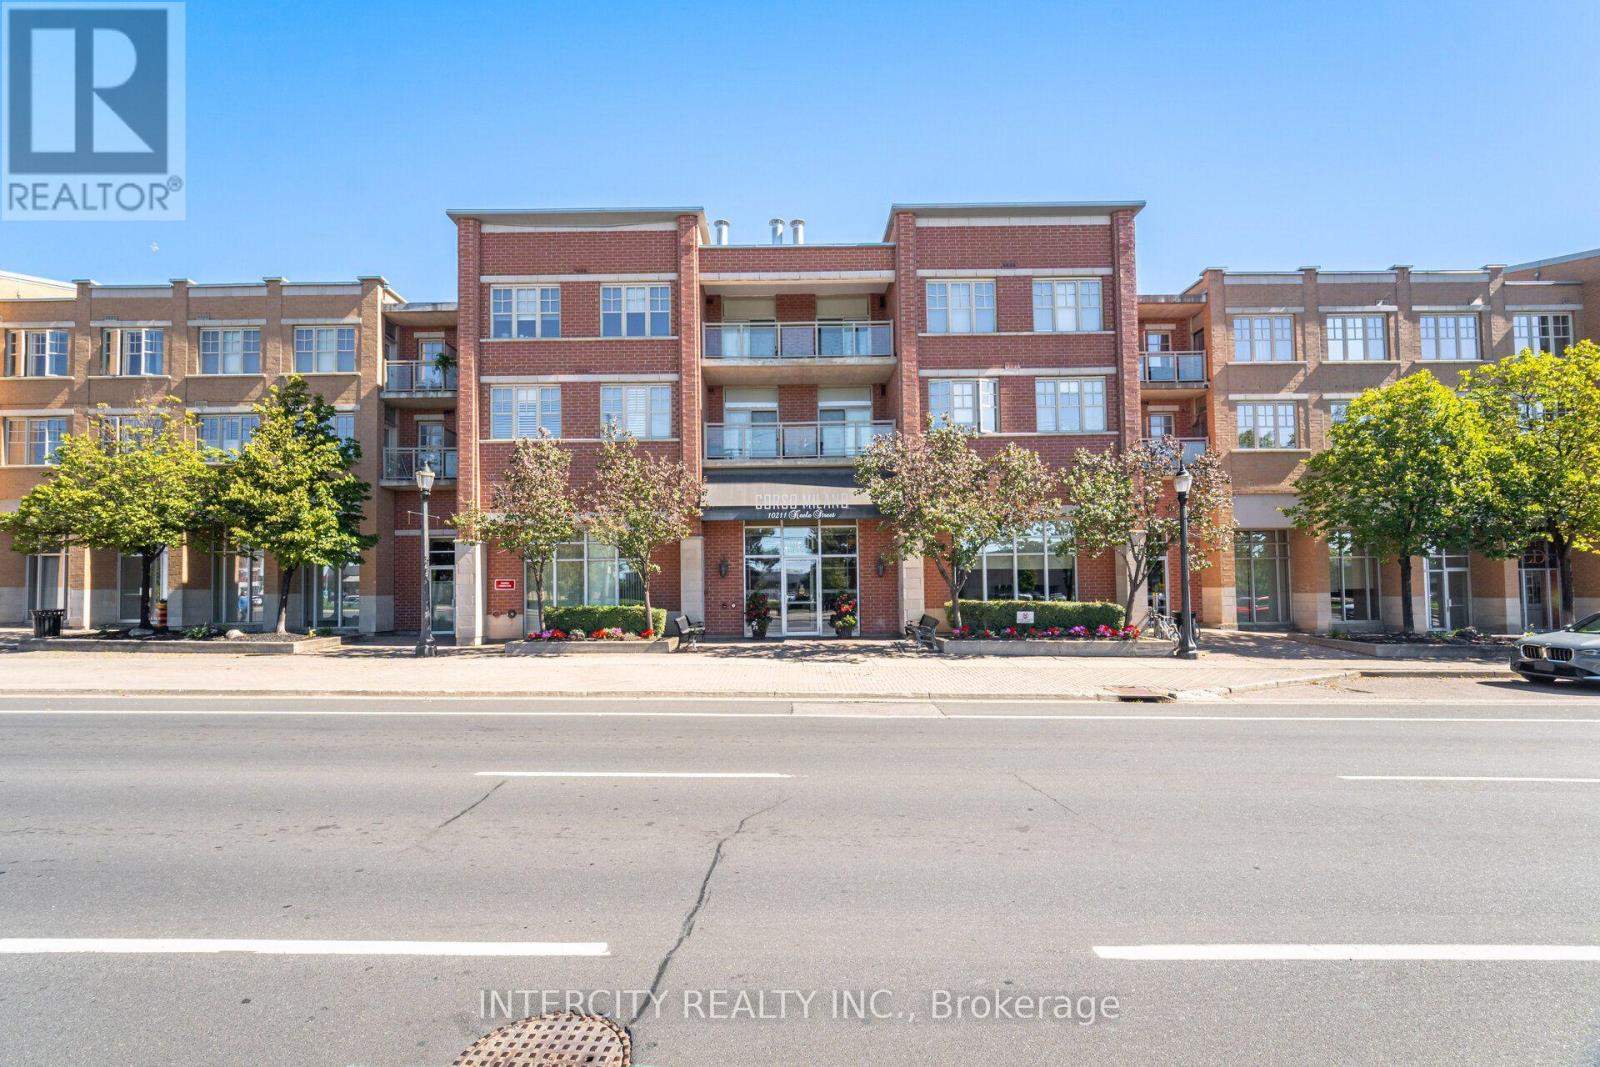
110- 11 Townsgate Drive, Vaughan, ON photo 3
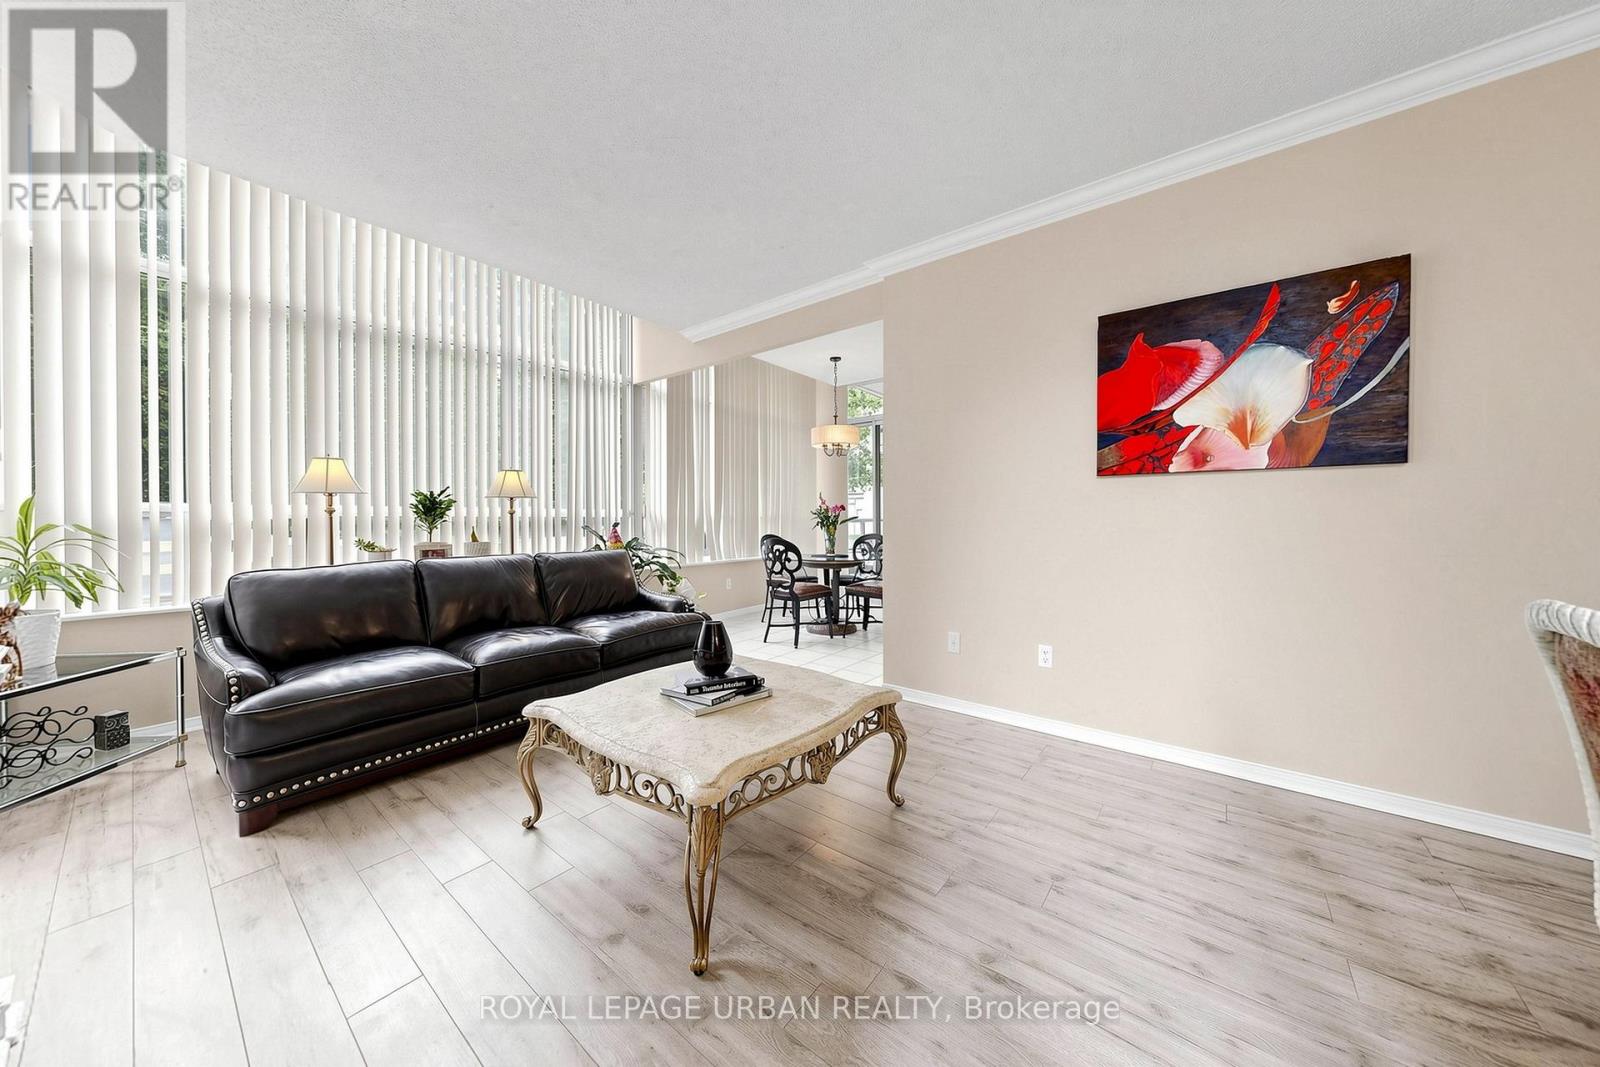
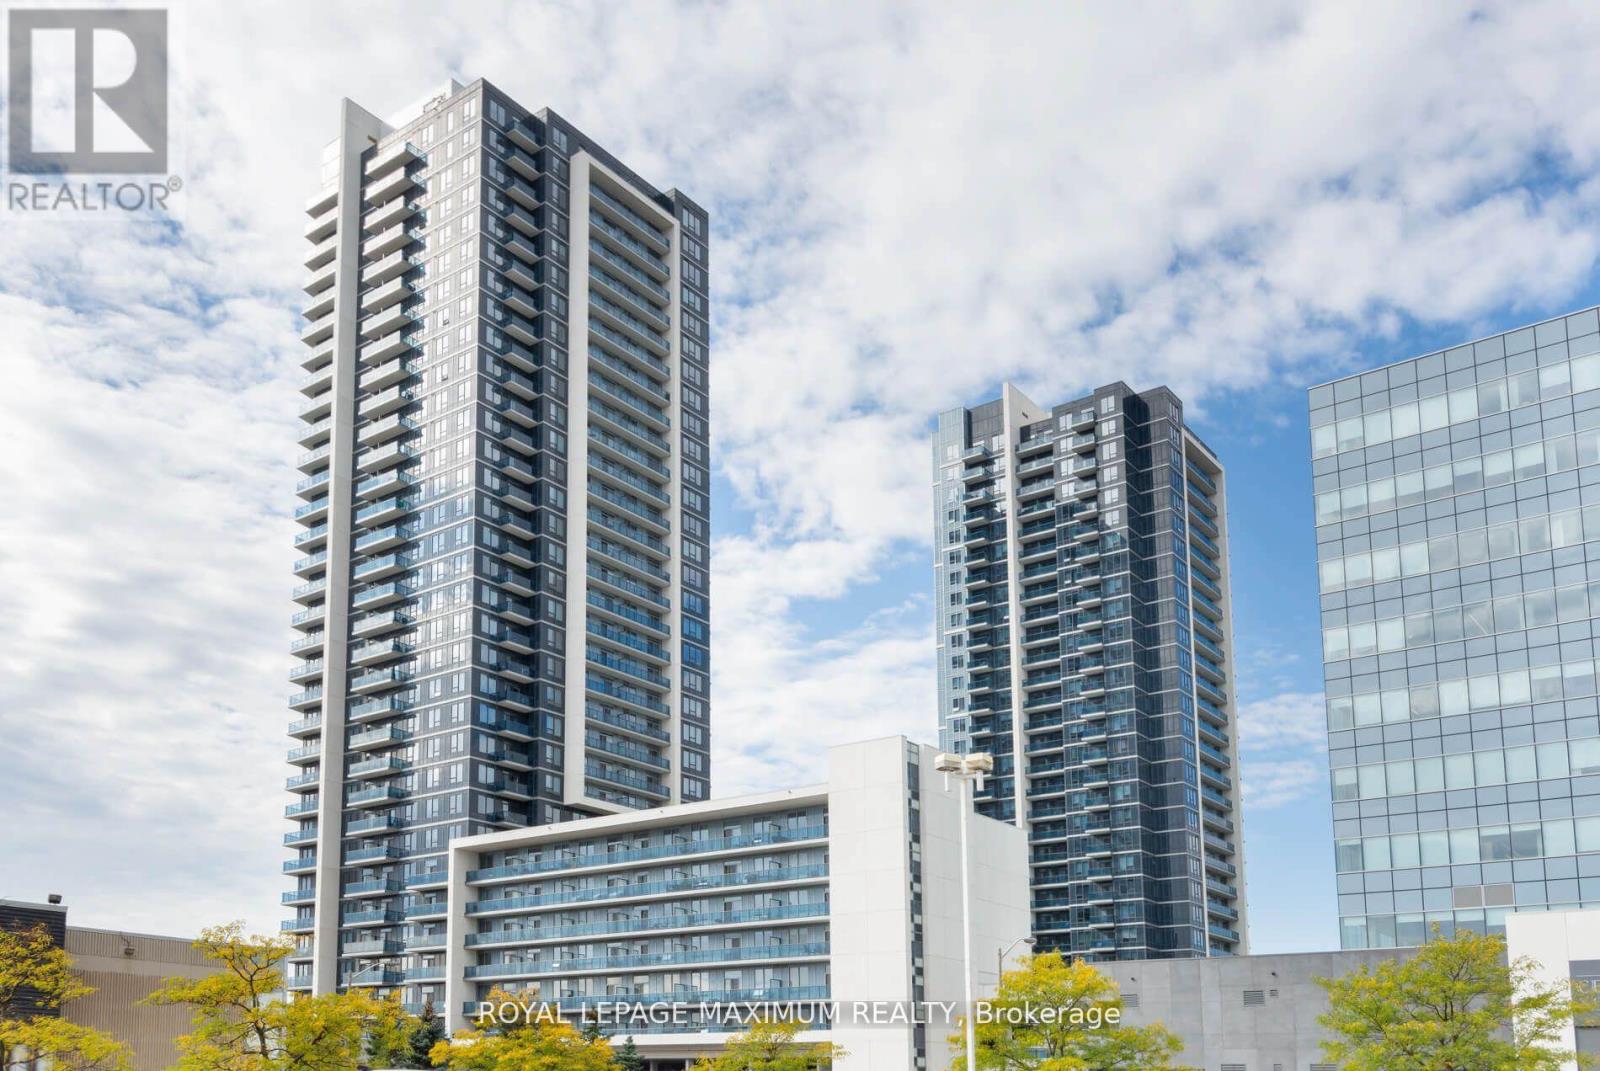
110- 11 Townsgate Drive, Vaughan, ON photo 4
110- 11 Townsgate Drive, Vaughan, ON photo 5
110- 11 Townsgate Drive, Vaughan, ON photo 6
110- 11 Townsgate Drive, Vaughan, ON photo 7
110- 11 Townsgate Drive, Vaughan, ON photo 8
110- 11 Townsgate Drive, Vaughan, ON photo 9
110- 11 Townsgate Drive, Vaughan, ON photo 10
110- 11 Townsgate Drive, Vaughan, ON photo 11
110- 11 Townsgate Drive, Vaughan, ON photo 12
110- 11 Townsgate Drive, Vaughan, ON photo 13
110- 11 Townsgate Drive, Vaughan, ON photo 14
110- 11 Townsgate Drive, Vaughan, ON photo 15
110- 11 Townsgate Drive, Vaughan, ON photo 16
110- 11 Townsgate Drive, Vaughan, ON photo 17
110- 11 Townsgate Drive, Vaughan, ON photo 18
110- 11 Townsgate Drive, Vaughan, ON photo 19
110- 11 Townsgate Drive, Vaughan, ON photo 20
110- 11 Townsgate Drive, Vaughan, ON photo 21
110- 11 Townsgate Drive, Vaughan, ON photo 22
110- 11 Townsgate Drive, Vaughan, ON photo 23
110- 11 Townsgate Drive, Vaughan, ON photo 24
110- 11 Townsgate Drive, Vaughan, ON photo 25
110- 11 Townsgate Drive, Vaughan, ON photo 26
110- 11 Townsgate Drive, Vaughan, ON photo 27
110- 11 Townsgate Drive, Vaughan, ON photo 28
110- 11 Townsgate Drive, Vaughan, ON photo 29
110- 11 Townsgate Drive, Vaughan, ON photo 30
110- 11 Townsgate Drive, Vaughan, ON photo 31
110- 11 Townsgate Drive, Vaughan, ON photo 32
110- 11 Townsgate Drive, Vaughan, ON photo 33
110- 11 Townsgate Drive, Vaughan, ON photo 34
110- 11 Townsgate Drive, Vaughan, ON photo 35
110- 11 Townsgate Drive, Vaughan, ON photo 36
110- 11 Townsgate Drive, Vaughan, ON photo 37
110- 11 Townsgate Drive, Vaughan, ON photo 38
110- 11 Townsgate Drive, Vaughan, ON photo 39
110- 11 Townsgate Drive, Vaughan, ON photo 40
110- 11 Townsgate Drive, Vaughan, ON photo 41
110- 11 Townsgate Drive, Vaughan, ON photo 42
110- 11 Townsgate Drive, Vaughan, ON photo 43
1 / 43

BUYER ADVANTAGE

Buy with confidence

Get a full-service approach built on strategy, strong negotiation, and clear guidance from offer to close.

  • Local Market Expertise
  • Broker-level Negotiation
  • Transparent Process
  • No-pressure Guidance

The right strategy depends on your goals, timing, budget, and the type of home you are buying. Get Your Buyer Snapshot.

About This Property

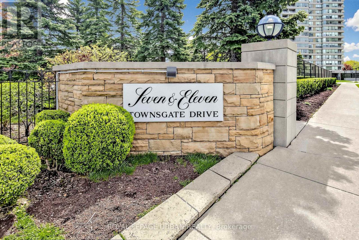
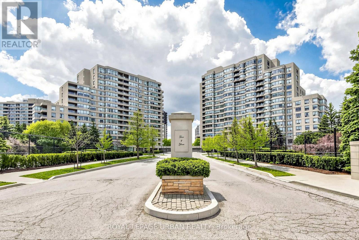
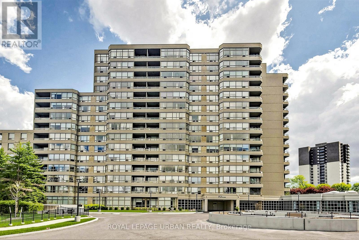
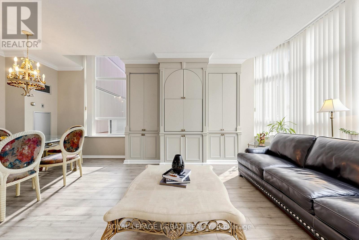
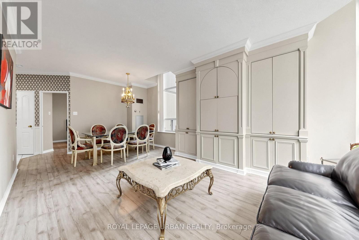
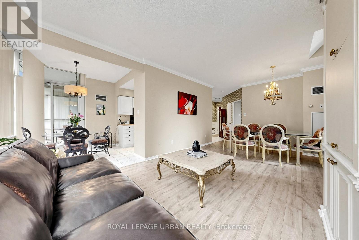
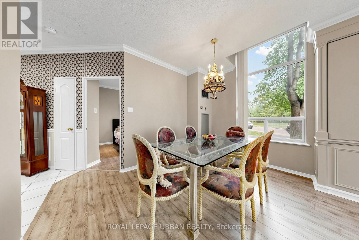
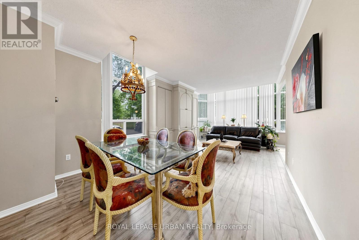
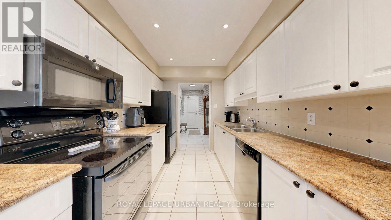
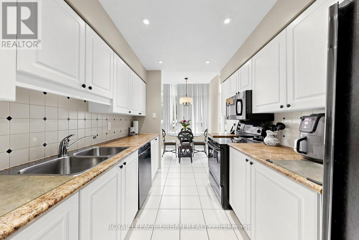
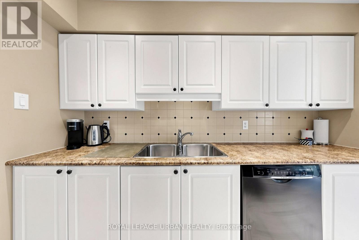
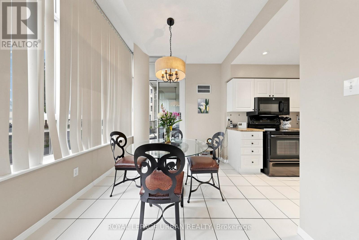
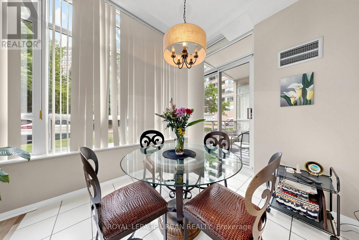
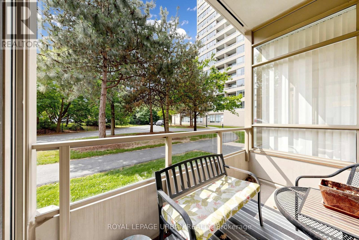
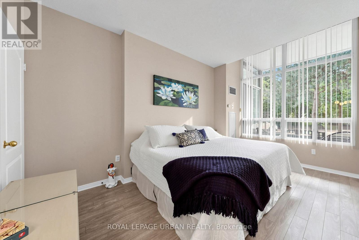
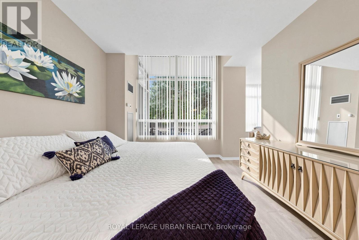
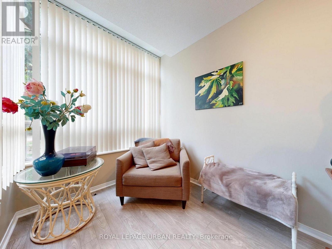
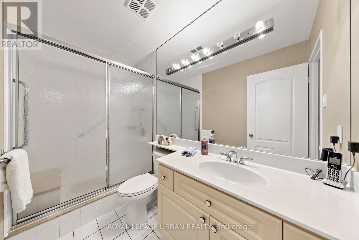
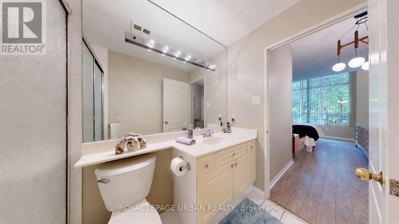
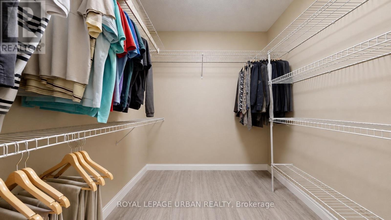
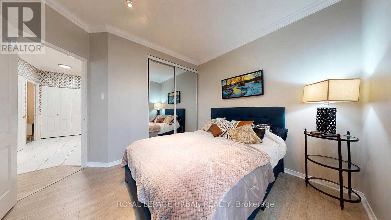
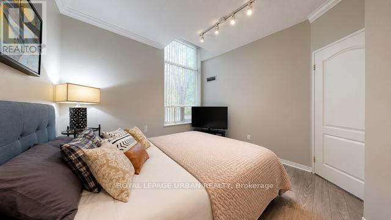
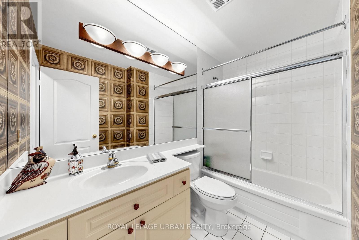
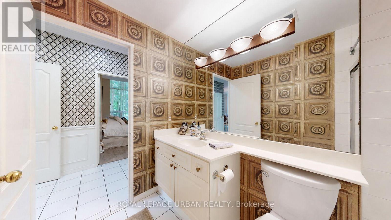
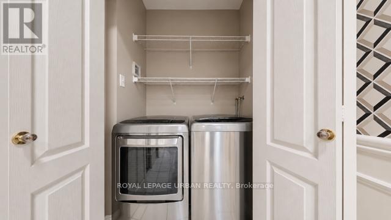
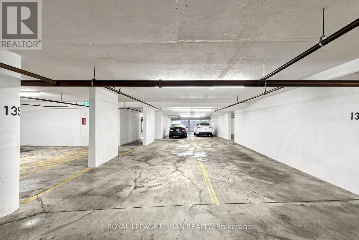
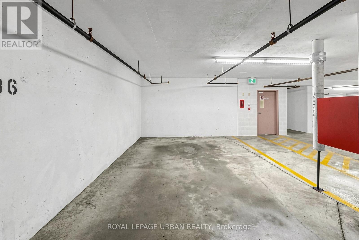
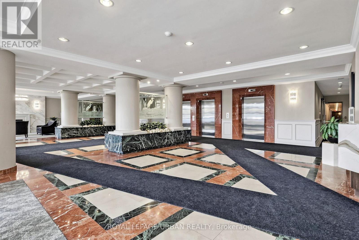
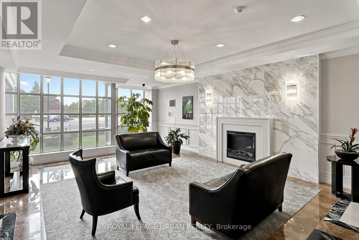
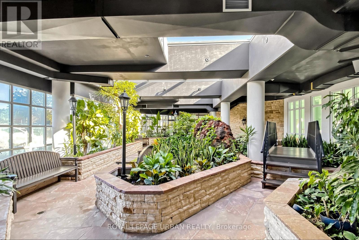
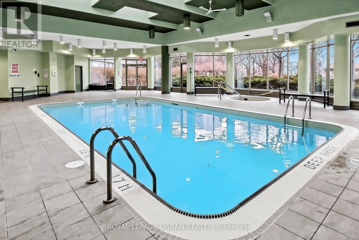
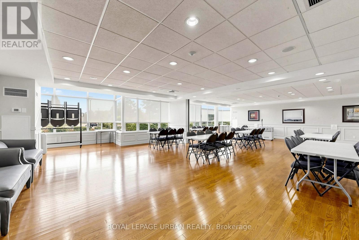
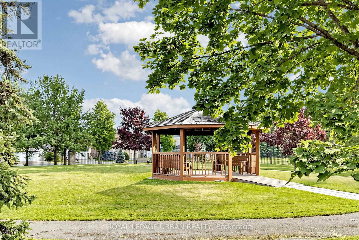
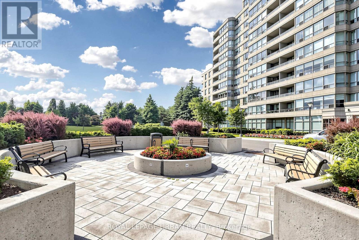
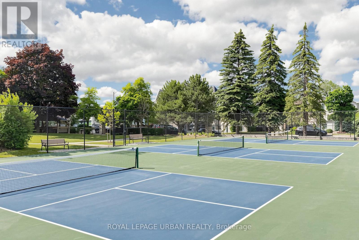
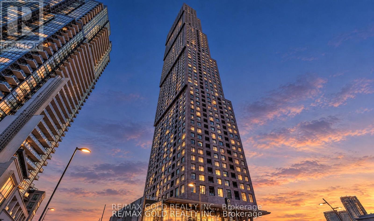
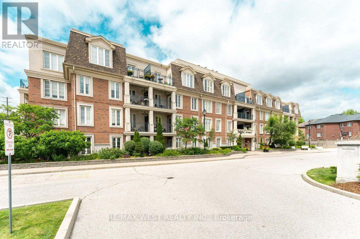
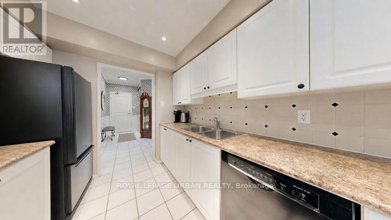
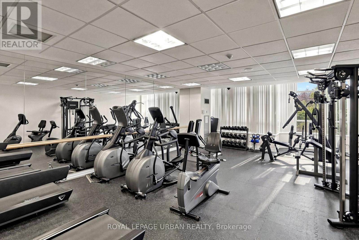
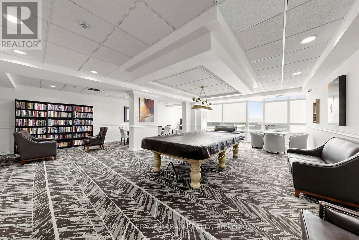
Light, Spacious and Oh So Gracious! Welcome home to this Beautiful and Bright approximately 1295 Square Foot Suite with 9 Foot Ceilings, in Eleven Townsgate Drive. This Property Offers Light Filled Living Space in a Desirable High Rise Building situated in the Heart of Thornhill. This Two Bedroom and Two Full Bathroom unit Features a Private Balcony, a Sunroom, Rare 3 Car Parking (one is Tandem) and a Generous Sized Locker. This Lovingly Maintained Suite is a Sought After Main Floor Residence, Allowing for a True Outdoor Connection as well as the Convenience of Accessibility to the Grounds and Many Amenities through the Lobby, without the need of the elevator.The Living Room is Open to the Dining Area and Boasts an Elegant Full-Height Architectural Built-in Media Centre. The Dining Area Features a Picture Window looking out Into the Trees. There is a Convenient Galley Kitchen with Lots of Cabinetry and a View of the Outdoors. The Bright Breakfast Area Overlooks the Garden and has a sliding Glass Door Walkout to the 10.5 foot x 5.5 foot Balcony. The Ensuite Laundry has a Modern and Full Sized Washer/ Dryer, and the Front Foyer Features a Double Closet and Room for a Bench.The Lush and Landscaped Building Grounds Feature Mature Trees, a Garden Gazebo, Ample Outdoor Seating and an Indoor Walk Through Hot House Designed for Relaxation.This Complex Features Outstanding Facilities, Including an Indoor Pool, a Sauna and Fitness Center, a Squash Court, Tennis Courts (recently renovated) and 3 Pickleball Courts. There is a Meeting Room, Billiard Room with Library, Guest Suites, Visitor Parking and 24 Hour Concierge Service. Shops, Schools, Dining, Parkland, TTC and Highways are all at your door. (id:63604)

Key Facts

Type
Condo Apartment
Beds
2
Baths
2
Size
1,200 sqft
Parking
3 total
Condo fee
$1,446
Property Details 14 details
Bedrooms
2 bedrooms
2 above grade
Bathrooms
2 bathrooms
Parking
3 parking spaces
Garage · Underground
Living area
1,200 - 1,399 sq. ft.
Property
Single Family · Condo/Strata · Attached
Property subtype
Single Family
Structure type
Apartment
Ownership
Condo/Strata
Attached status
Attached
Heating
Forced air, Natural gas
Cooling
Central air conditioning
Fireplace
No
Pool
Indoor pool
Taxes
$3,386.46
Zoning
Residential

Interior features

LaminateCeramicStorage - LockerExercise CentreSaunaSecurity/Concierge

Exterior features

Concrete

Systems and association

Common Area MaintenanceHeatElectricityWaterInsuranceParking

Lot and water

BalconyCarpet Free
Rooms 8 rooms
Level
Room
Dimensions
Flat
Foyer
2.6 m x 1.32 m
Flat
Living room
4.3 m x 3.77 m
Flat
Dining room
3.77 m x 2.75 m
Flat
Kitchen
3.3 m x 2.47 m
Flat
Eating area
3.05 m x 2.75 m
Flat
Primary Bedroom
4.35 m x 3.7 m
Flat
Sunroom
2.92 m x 2.27 m
Flat
Bedroom 2
3.33 m x 3.05 m
Mortgage & Affordability Estimate monthly costs
Purchase price$699,000
Down paymentNot available
Mortgage amountNot available
Principal & interestNot available
Property taxesNot available
Condo/HOA feeNot available
Insurance/OtherNot available
UtilitiesNot available
Est. monthly totalNot available
Income needed (GDS 32%)Not available
Estimates only. Not financial advice. Rates, taxes and fees vary by lender and municipality.

Saved Properties

Keep This One Handy

Save this listing, compare it later, or open your saved properties dashboard.

Manage Saved Searches
Map is approximate.

Neighbourhood

Area
Crestwood-Springfarm-Yorkhill
City
Vaughan
Postal code
L4J 8G4
Nearby
Bathurst & Steeles