110- 2075 King Road

King, ONCondo Apartment
$454,858
MLS® N13668278
Condo Apartment1 beds1 baths1 total
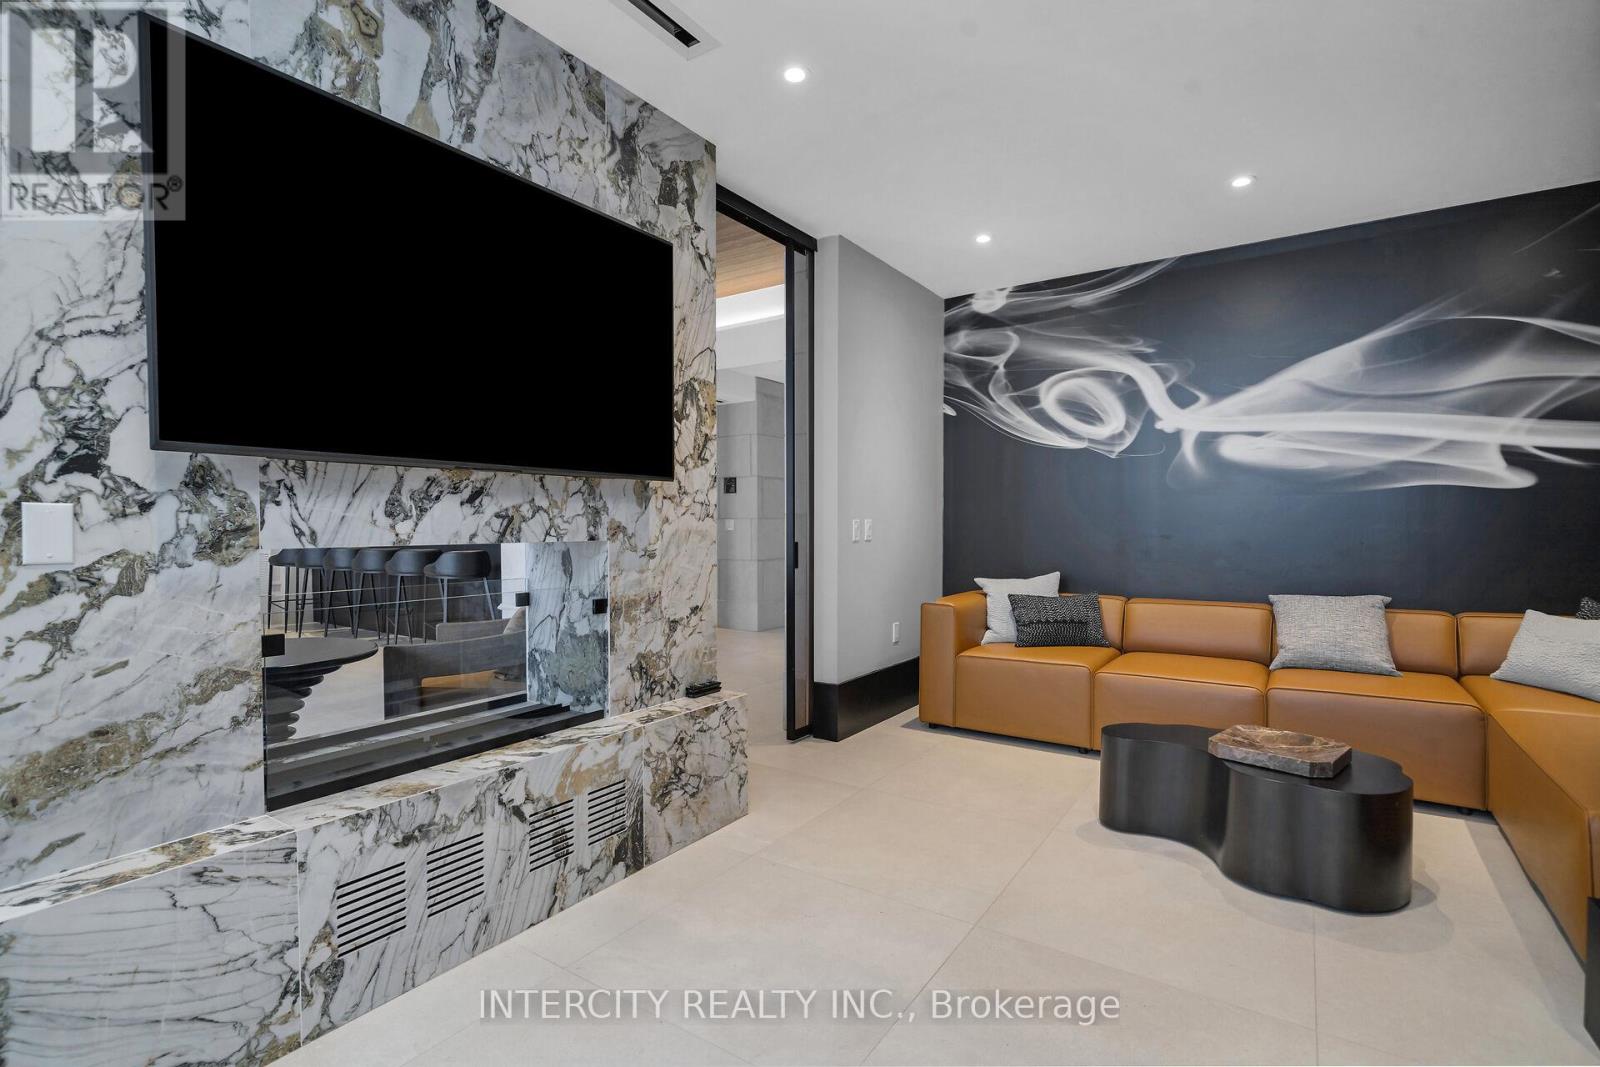
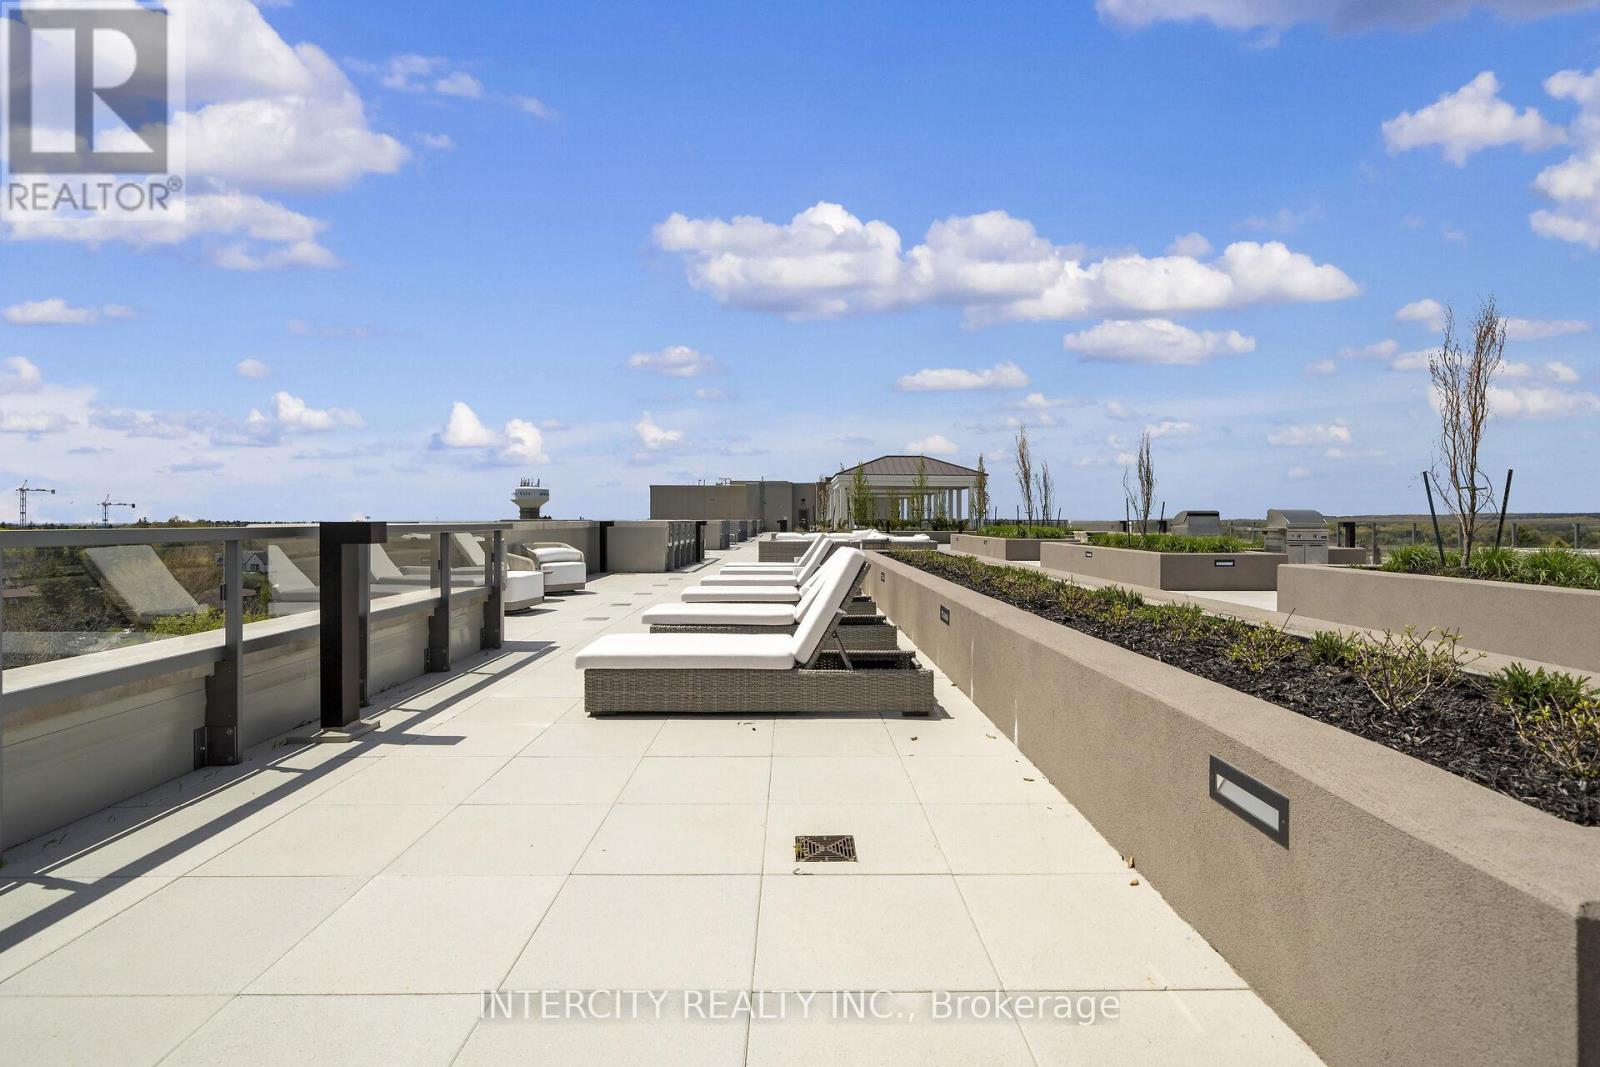
110- 2075 King Road, King, ON photo 1
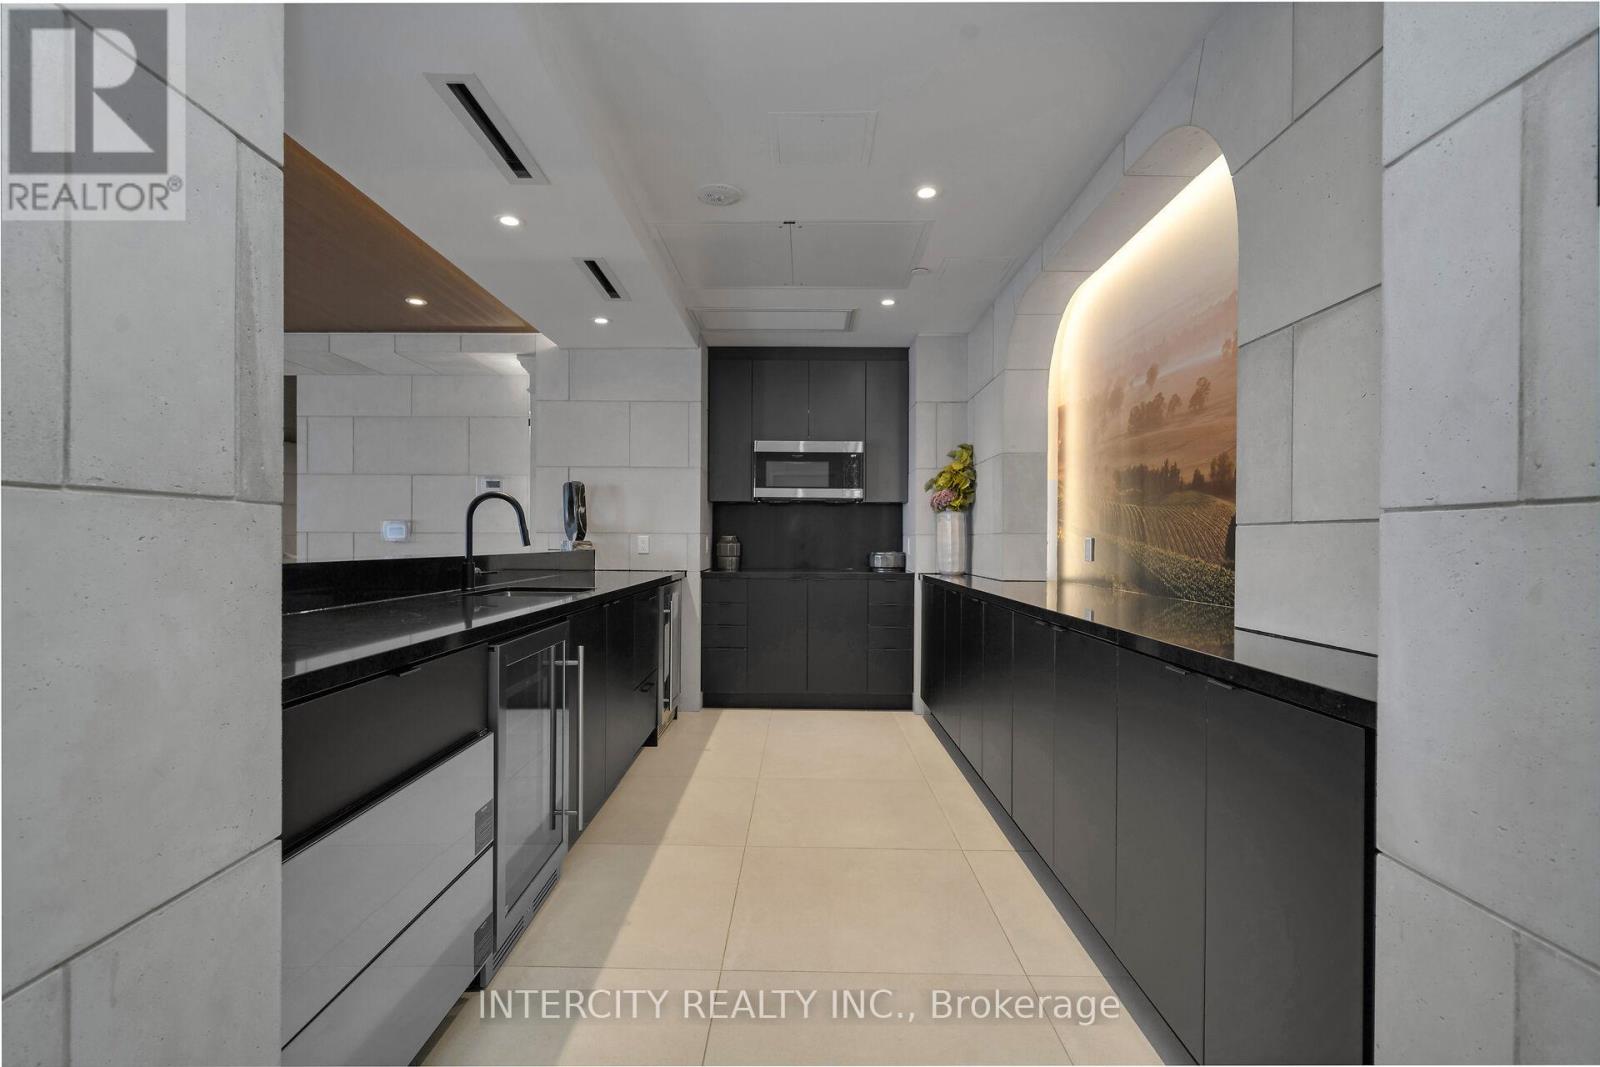
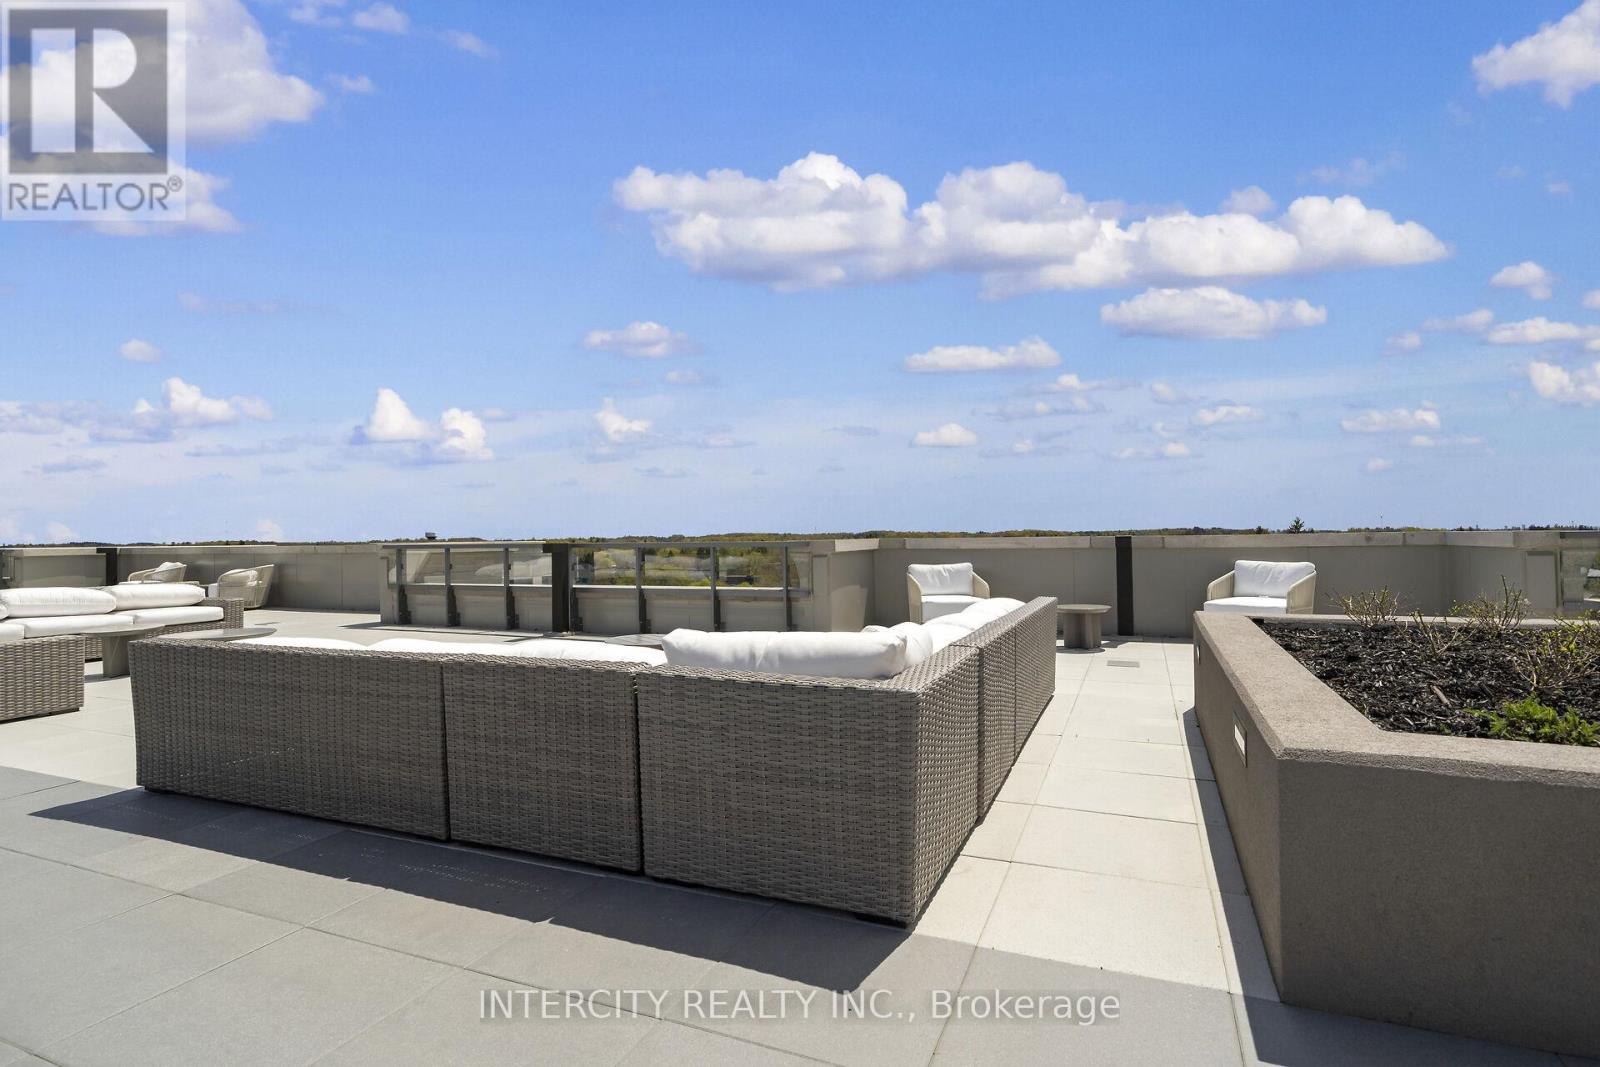
110- 2075 King Road, King, ON photo 2
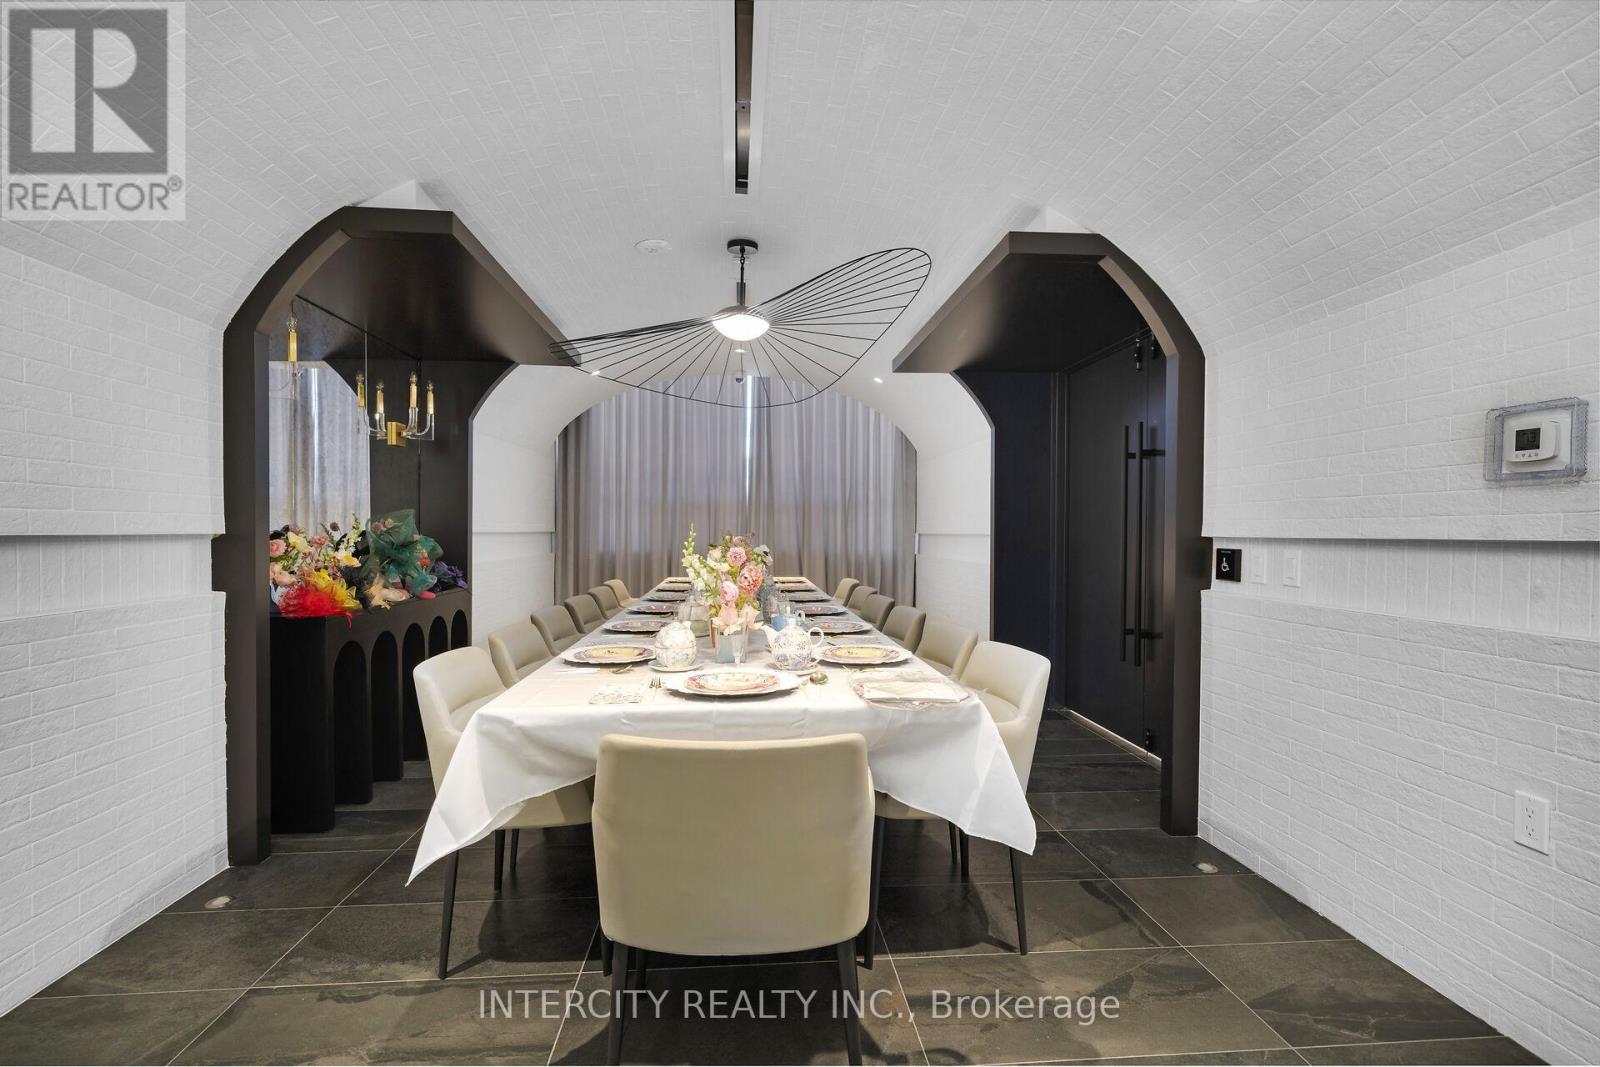
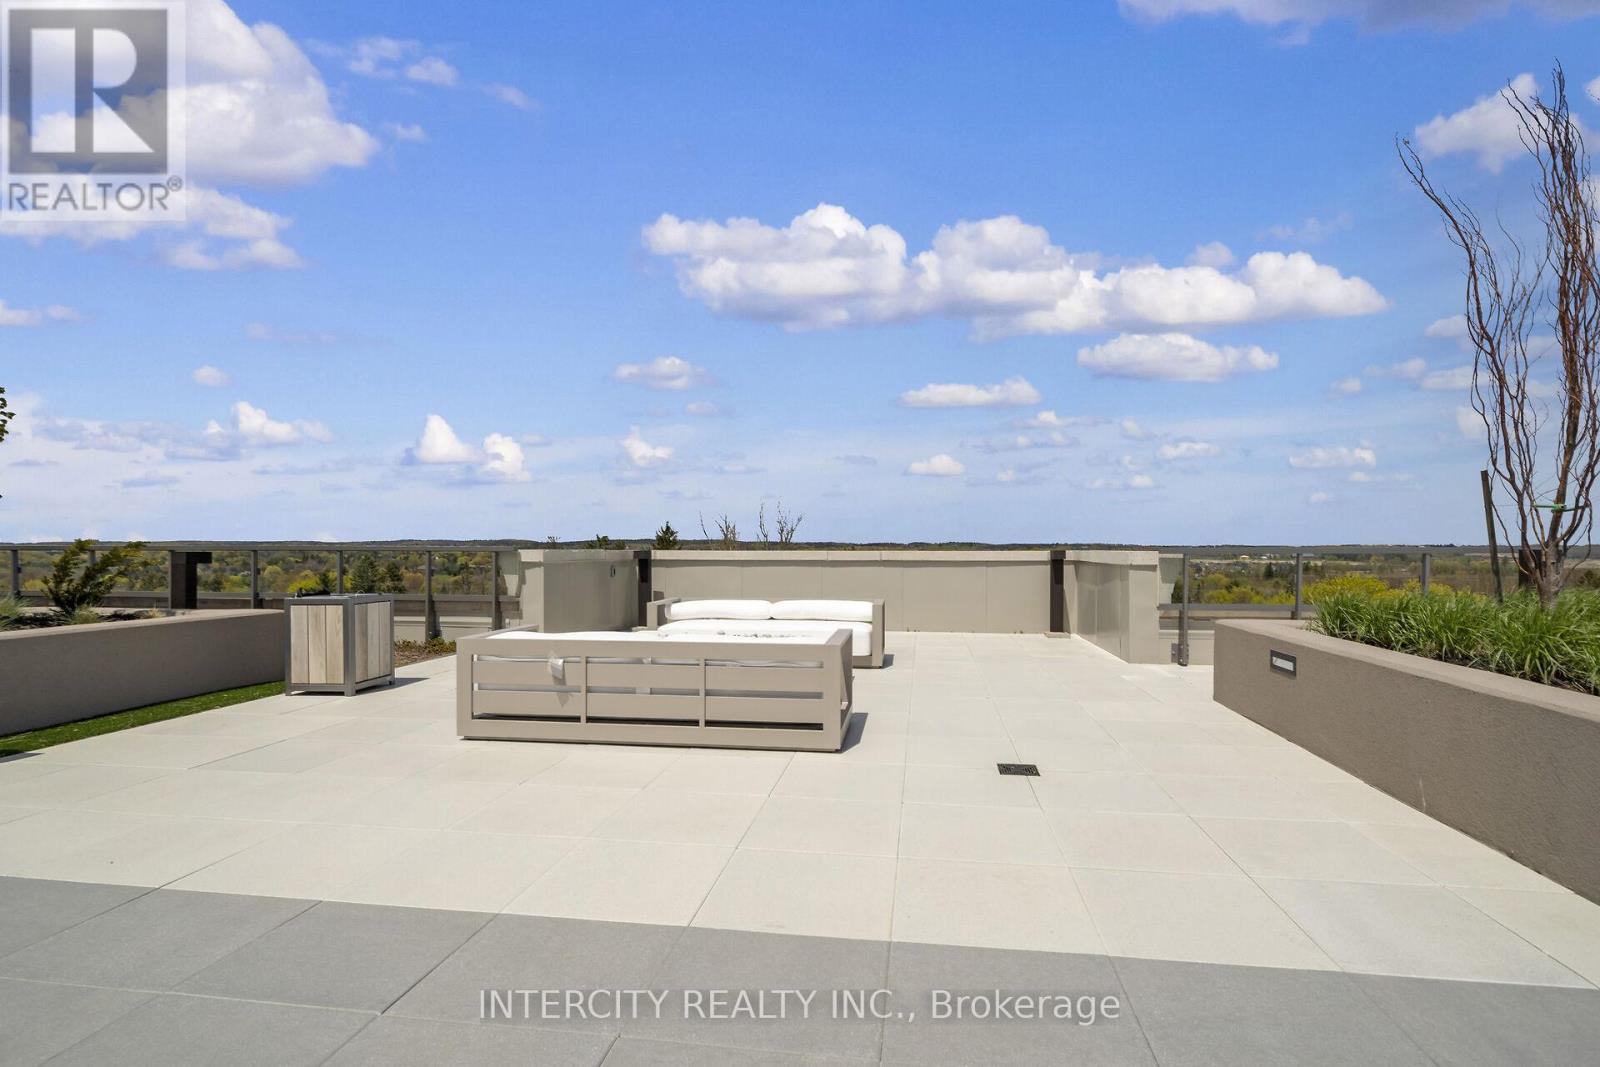
110- 2075 King Road, King, ON photo 3
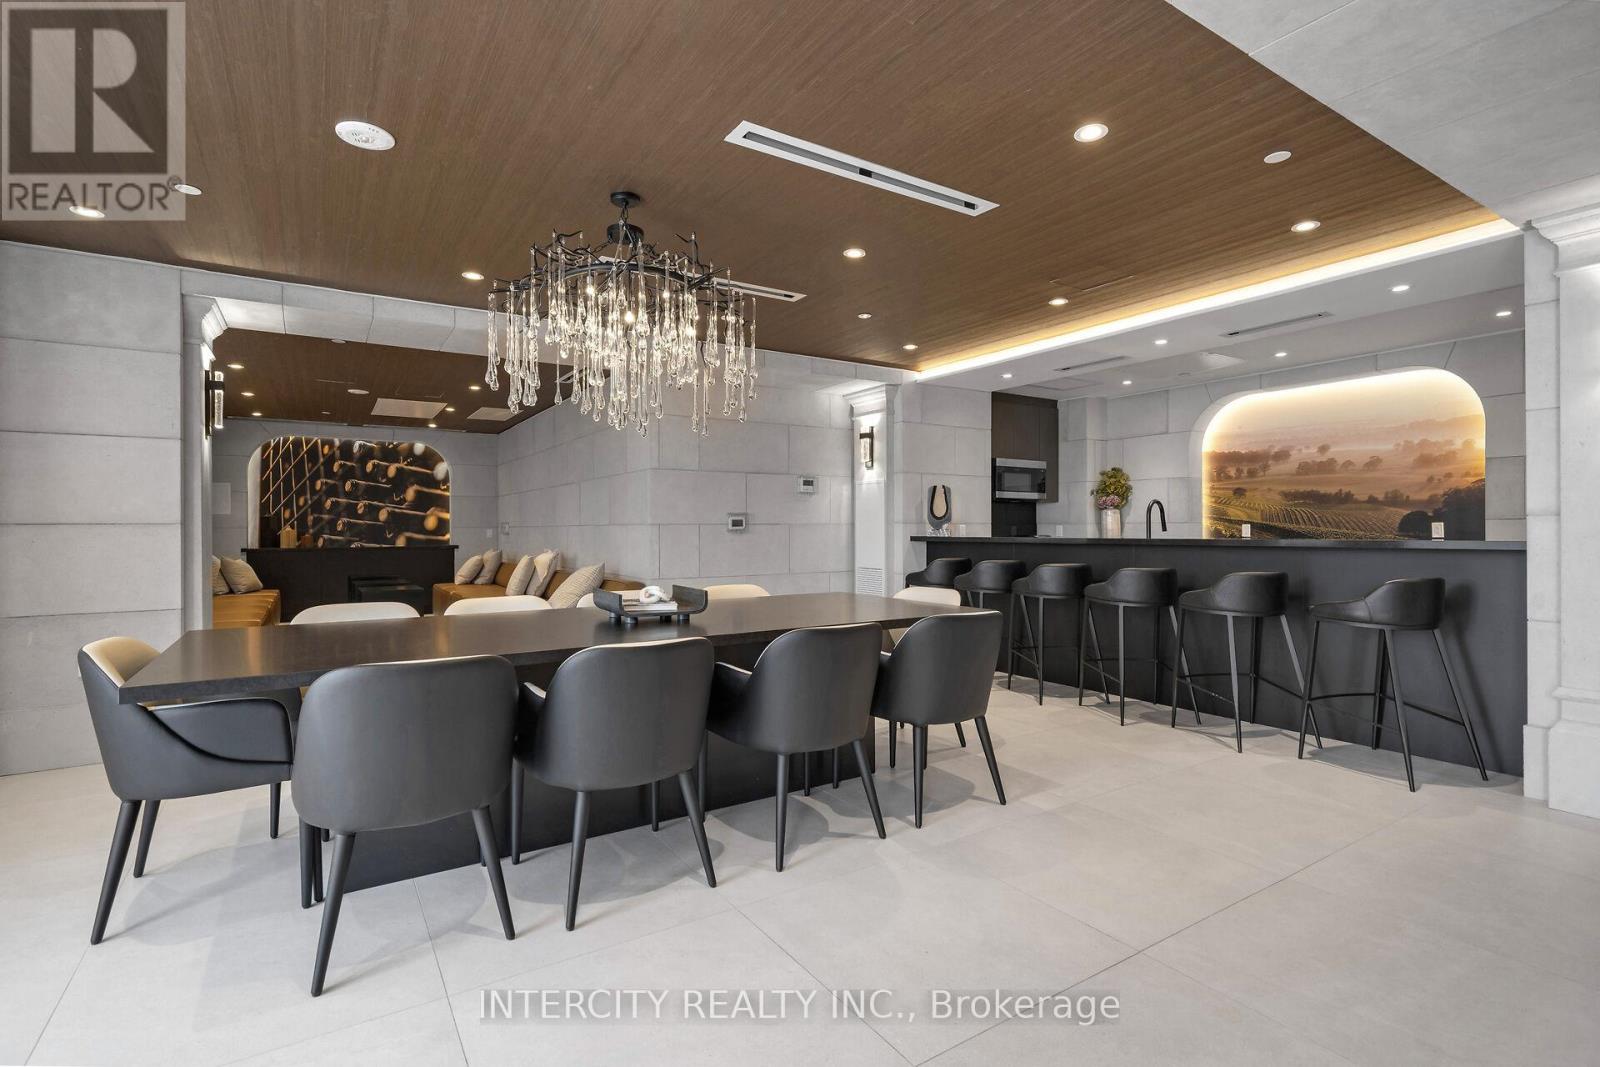
110- 2075 King Road, King, ON photo 4
110- 2075 King Road, King, ON photo 5
110- 2075 King Road, King, ON photo 6
110- 2075 King Road, King, ON photo 7
110- 2075 King Road, King, ON photo 8
110- 2075 King Road, King, ON photo 9
110- 2075 King Road, King, ON photo 10
110- 2075 King Road, King, ON photo 11
110- 2075 King Road, King, ON photo 12
110- 2075 King Road, King, ON photo 13
110- 2075 King Road, King, ON photo 14
110- 2075 King Road, King, ON photo 15
110- 2075 King Road, King, ON photo 16
110- 2075 King Road, King, ON photo 17
110- 2075 King Road, King, ON photo 18
110- 2075 King Road, King, ON photo 19
110- 2075 King Road, King, ON photo 20
110- 2075 King Road, King, ON photo 21
110- 2075 King Road, King, ON photo 22
110- 2075 King Road, King, ON photo 23
110- 2075 King Road, King, ON photo 24
110- 2075 King Road, King, ON photo 25
110- 2075 King Road, King, ON photo 26
110- 2075 King Road, King, ON photo 27
110- 2075 King Road, King, ON photo 28
110- 2075 King Road, King, ON photo 29
110- 2075 King Road, King, ON photo 30
110- 2075 King Road, King, ON photo 31
110- 2075 King Road, King, ON photo 32
110- 2075 King Road, King, ON photo 33
110- 2075 King Road, King, ON photo 34
110- 2075 King Road, King, ON photo 35
110- 2075 King Road, King, ON photo 36
110- 2075 King Road, King, ON photo 37
110- 2075 King Road, King, ON photo 38
110- 2075 King Road, King, ON photo 39
110- 2075 King Road, King, ON photo 40
110- 2075 King Road, King, ON photo 41
110- 2075 King Road, King, ON photo 42
1 / 42

BUYER ADVANTAGE

Buy with confidence

Get a full-service approach built on strategy, strong negotiation, and clear guidance from offer to close.

  • Local Market Expertise
  • Broker-level Negotiation
  • Transparent Process
  • No-pressure Guidance

The right strategy depends on your goals, timing, budget, and the type of home you are buying. Get Your Buyer Snapshot.

About This Property

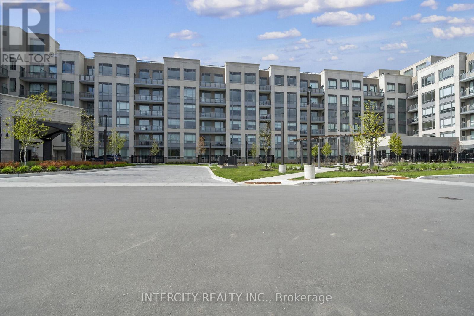
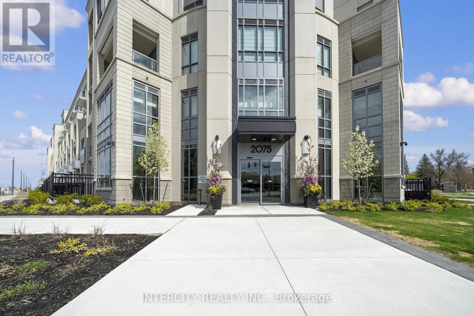
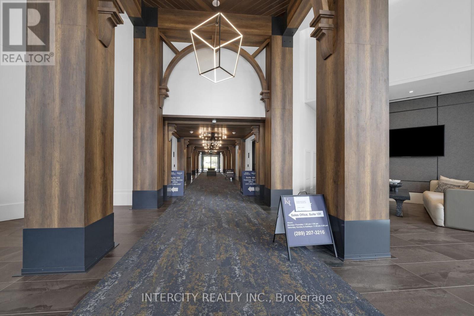
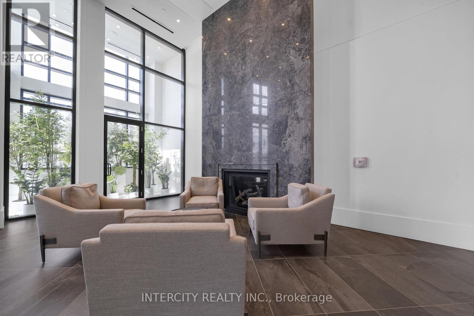
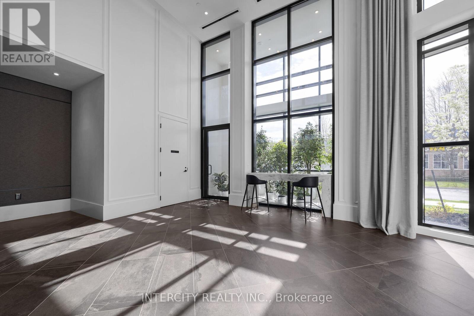
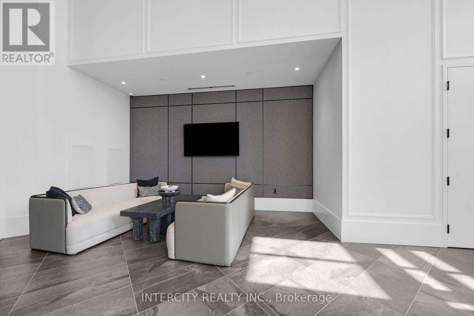
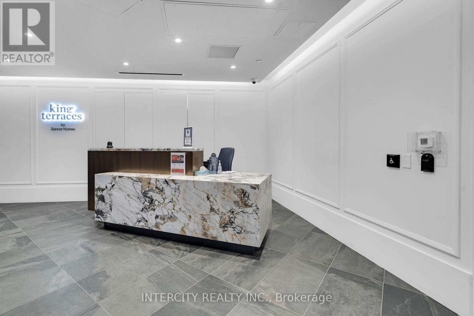
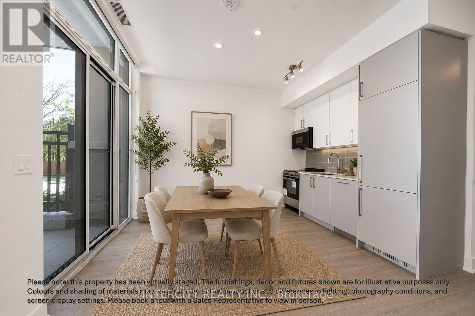
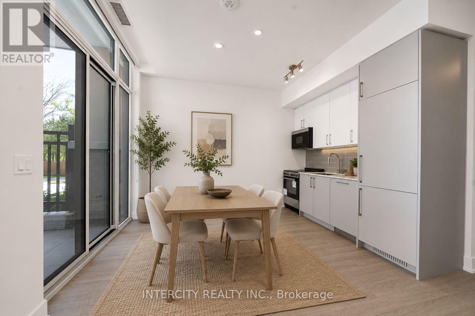
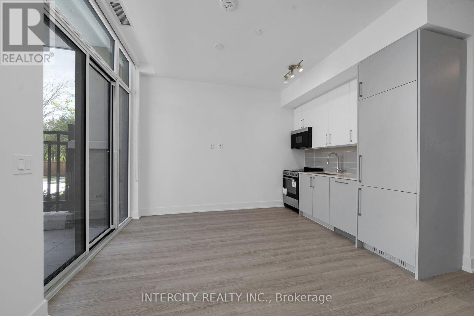
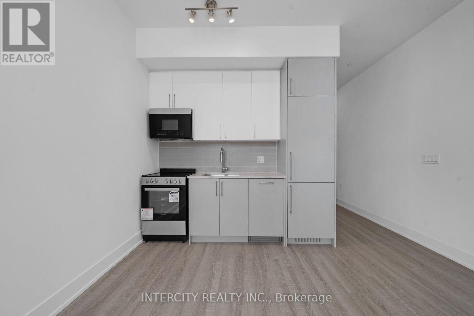
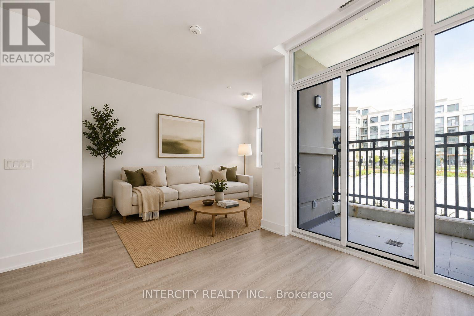
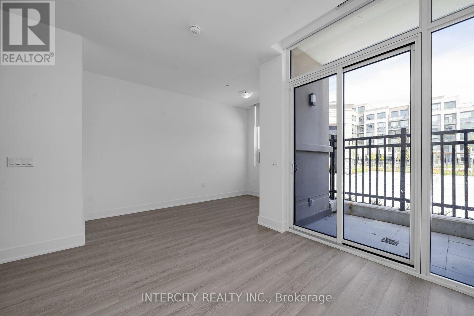
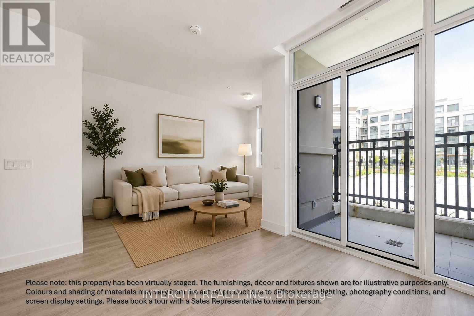
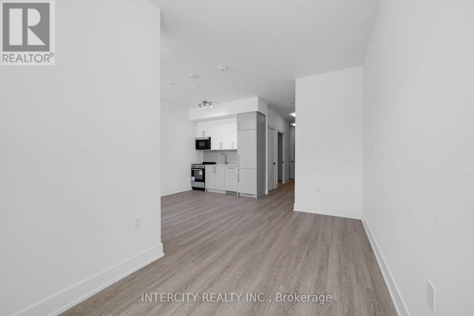
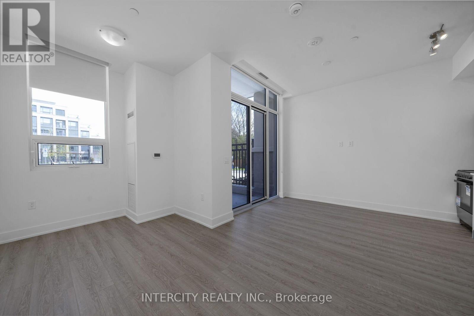
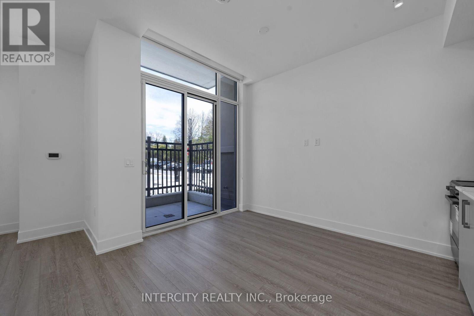
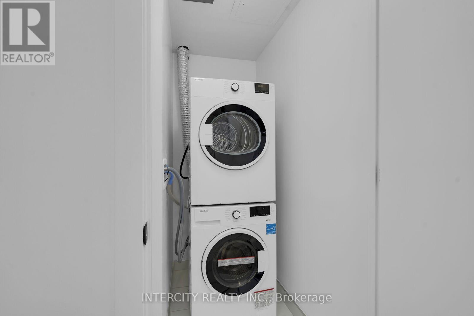
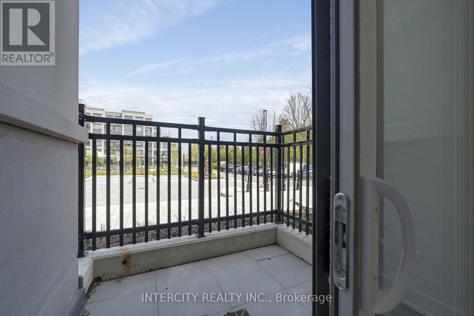
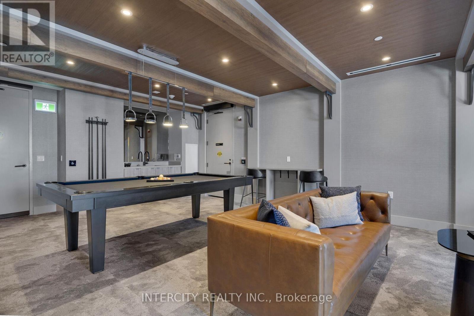
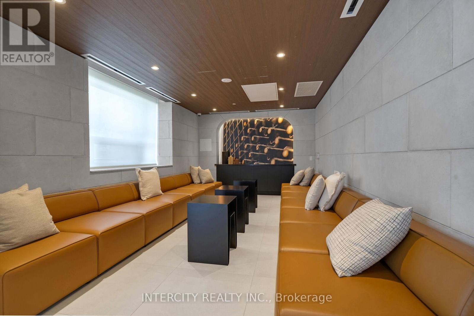
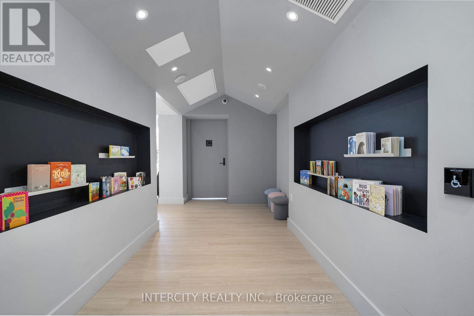
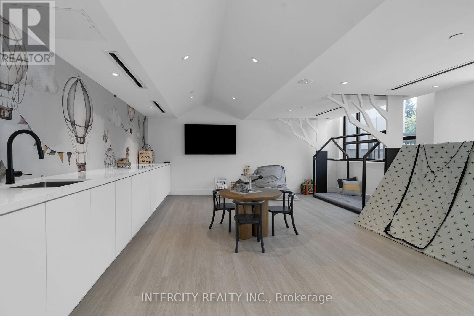
King Terraces by Zancor Homes offers everything you've been looking for and more: a spacious open floor plan, the stunning natural light that fills each room, and the serene courtyard that's perfect for relaxing or entertaining. This exquisite West View Studio defines luxury, boasting soaring 10-foot ceilings, a sleek modern interior with premium plus decor upgrades. Upgrades include a panel-ready fridge and dishwasher, quartz countertop with backsplash and battery-powered blinds. Located in a highly desirable neighbourhood of King City, this Condo not only boasts impressive curb appeal, but it also features modern finishes and thoughtful touches that make it truly special. The gourmet kitchen is a chef's dream, and the luxurious primary suite feels like a private retreat. With top-rated schools, parks, shopping, and dining just minutes away, you'll have everything you need right at your doorstep. Plus, the community is welcoming and perfect for families, young professionals, or anyone seeking a peaceful yet vibrant atmosphere. King Terraces is a place where you can create memories, build your future and truly live your best life. Schedule a tour today. King Terraces Sales Centre is located at Unit 131-2075 King Rd, King City. ** Parking and Locker Not Included in Maintenance Fee - ** ** Purchase Price is Net of H.S.T. Rebate ** (id:63604)

Key Facts

Type
Condo Apartment
Beds
1
Baths
1
Parking
1 total
Condo fee
$338

Highlights

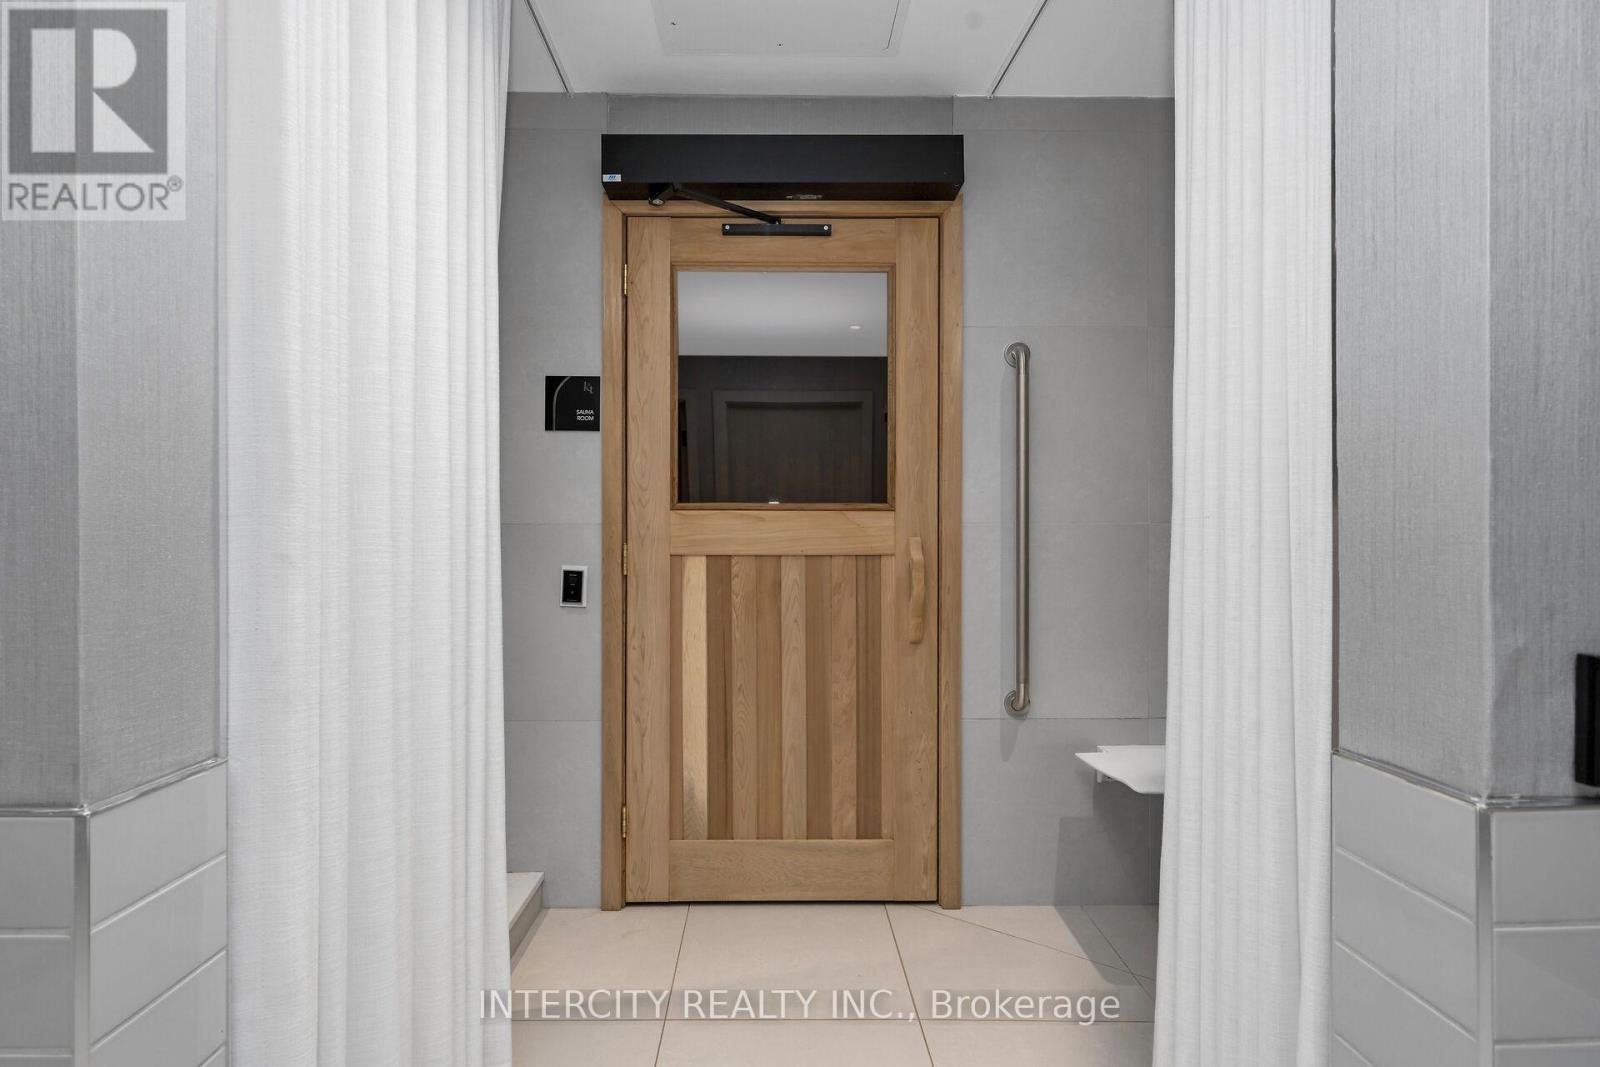
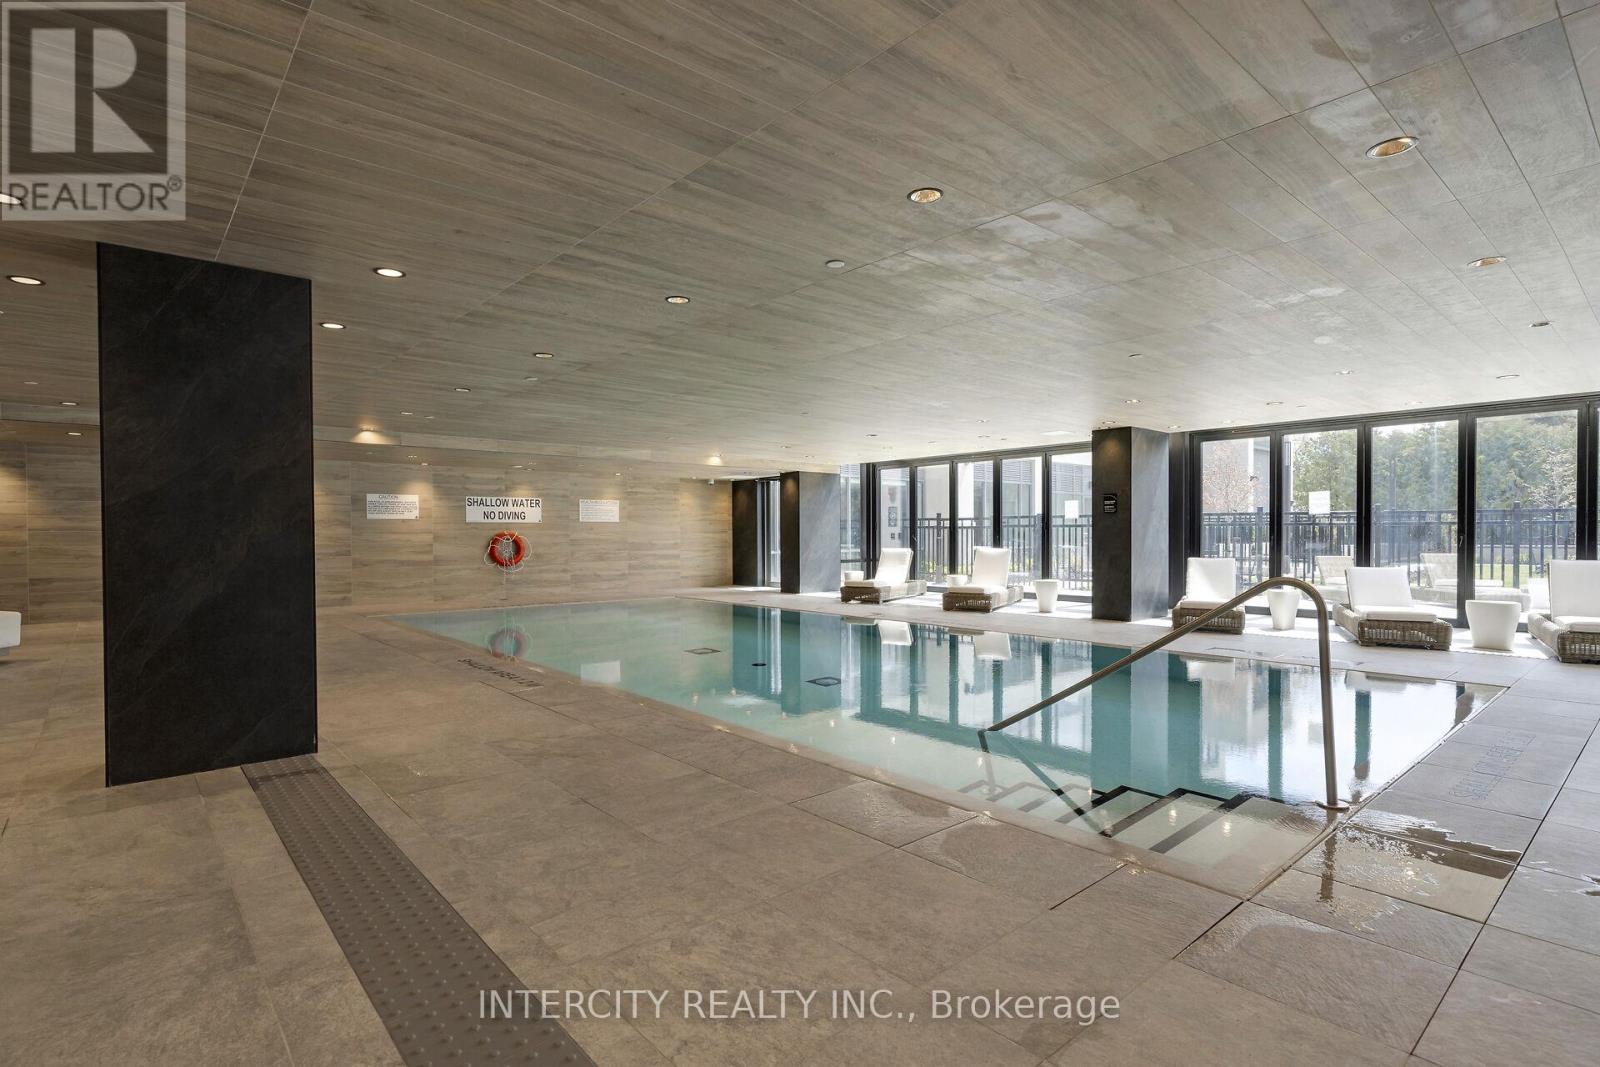
  • Sauna
Property Details 13 details
Bedrooms
1 bedroom
1 above grade
Bathrooms
1 bathroom
Parking
1 parking space
Garage · Underground
Living area
0 - 499 sq. ft.
Property
Single Family · Condo/Strata · Attached
Property subtype
Single Family
Structure type
Apartment
Ownership
Condo/Strata
Attached status
Attached
Heating
Forced air, Natural gas
Cooling
Central air conditioning
Fireplace
No
Pool
Indoor pool
Taxes
$0.00

Interior features

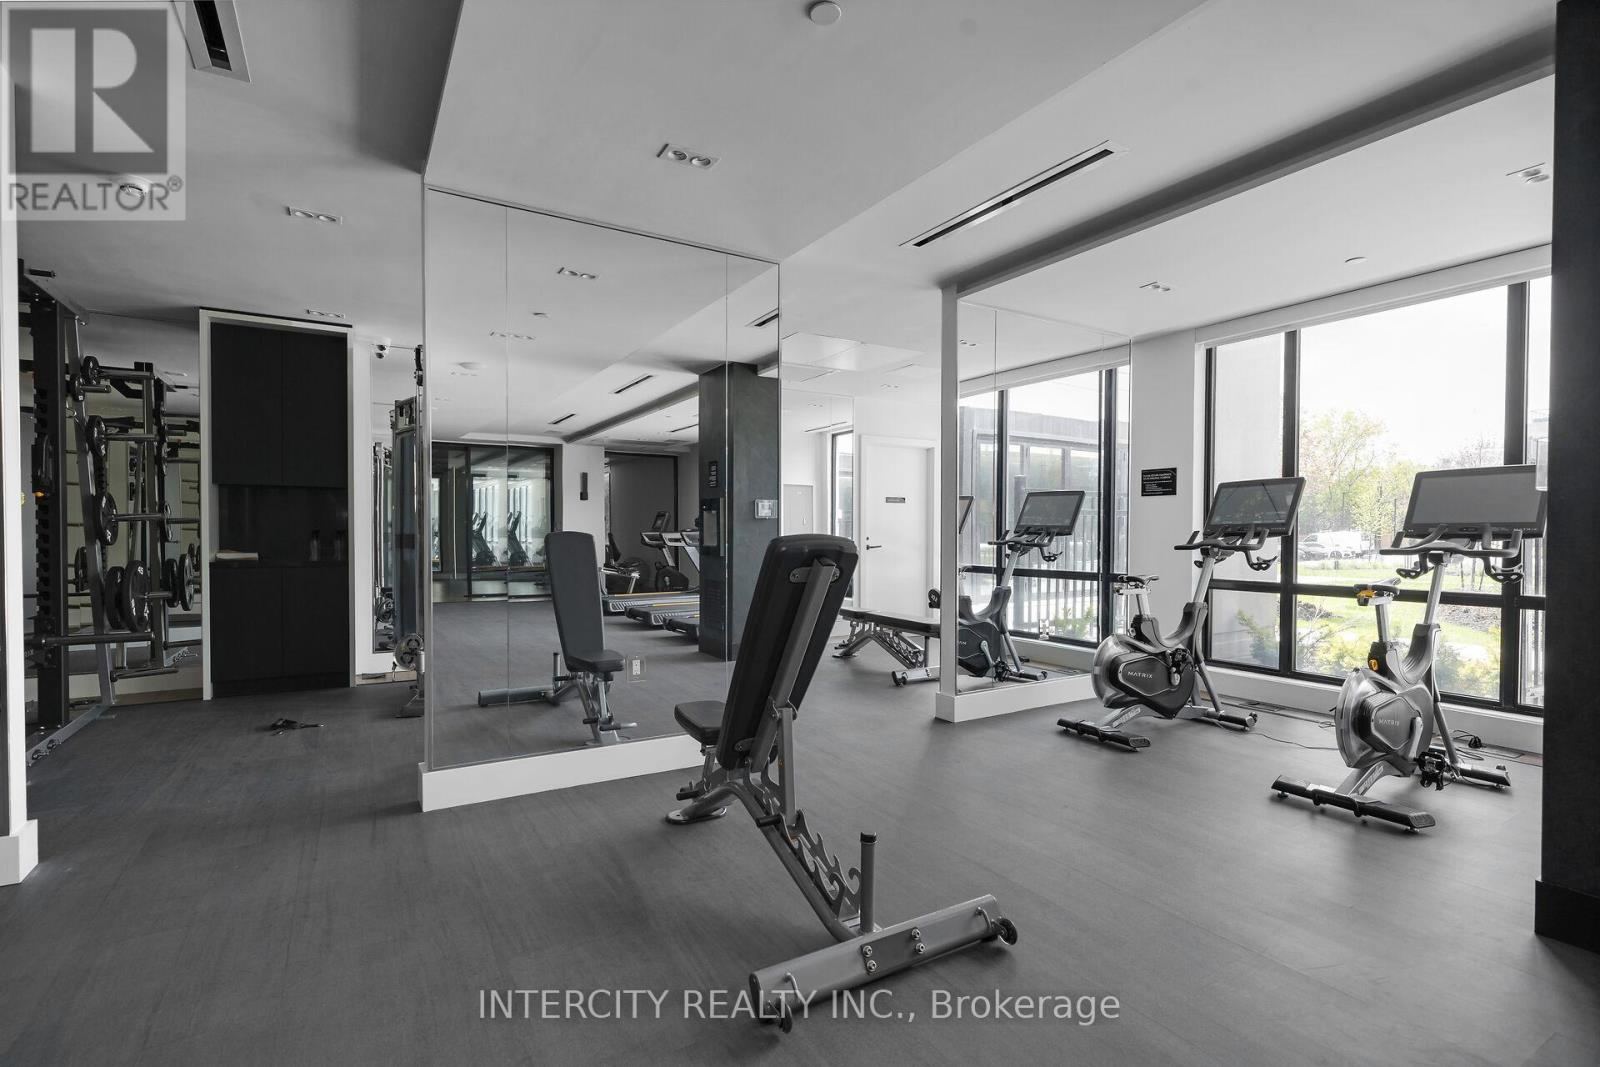
SaunaVinylStorage - LockerExercise CentreParty RoomSecurity/Concierge

Exterior features

ConcreteBrick

Systems and association

Common Area MaintenanceHeatInsurance

Lot and water

Carpet Free
Rooms 2 rooms
Level
Room
Dimensions
Flat
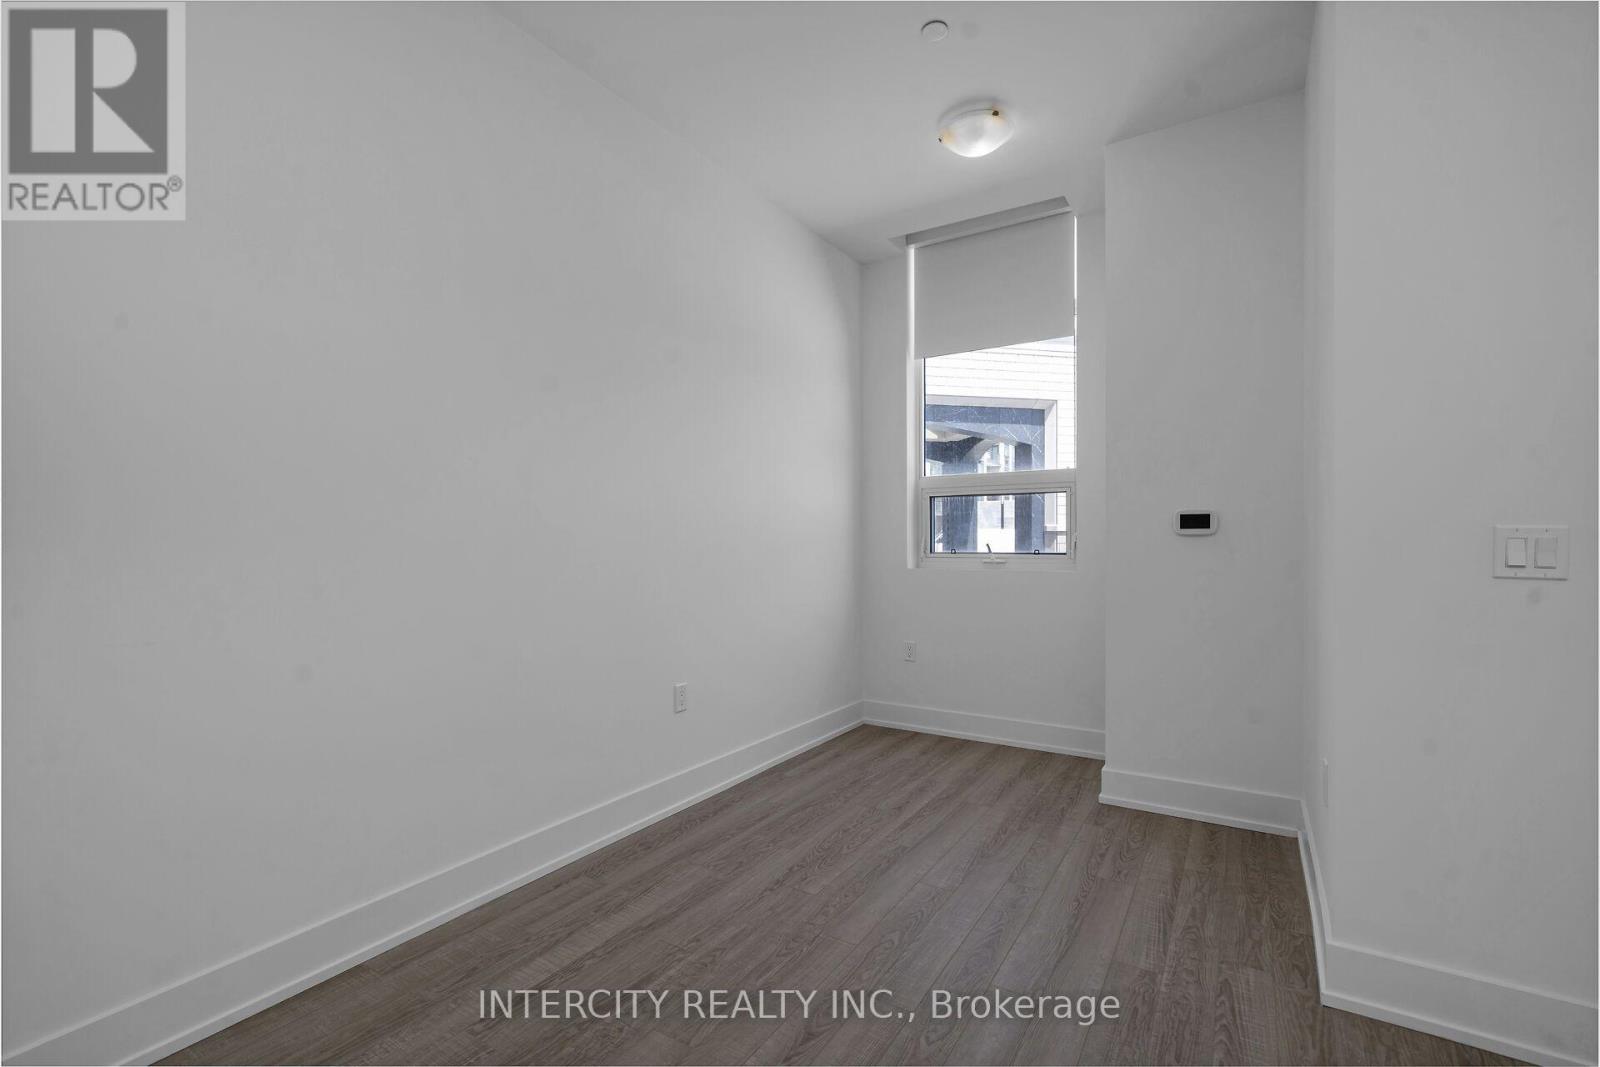
Dining room
2.62 m x 2.59 m
Flat
Primary Bedroom
3.89 m x 2.49 m
Mortgage & Affordability Estimate monthly costs
Purchase price$454,858
Down paymentNot available
Mortgage amountNot available
Principal & interestNot available
Property taxesNot available
Condo/HOA feeNot available
Insurance/OtherNot available
UtilitiesNot available
Est. monthly totalNot available
Income needed (GDS 32%)Not available
Estimates only. Not financial advice. Rates, taxes and fees vary by lender and municipality.

Saved Properties

Keep This One Handy

Save this listing, compare it later, or open your saved properties dashboard.

Manage Saved Searches
Map is approximate.

Neighbourhood

Area
King City
City
King
Postal code
L7B 0R6
Nearby
Cross Streets: King Rd. & Keele St. ** Directions: King Rd & Keele St.