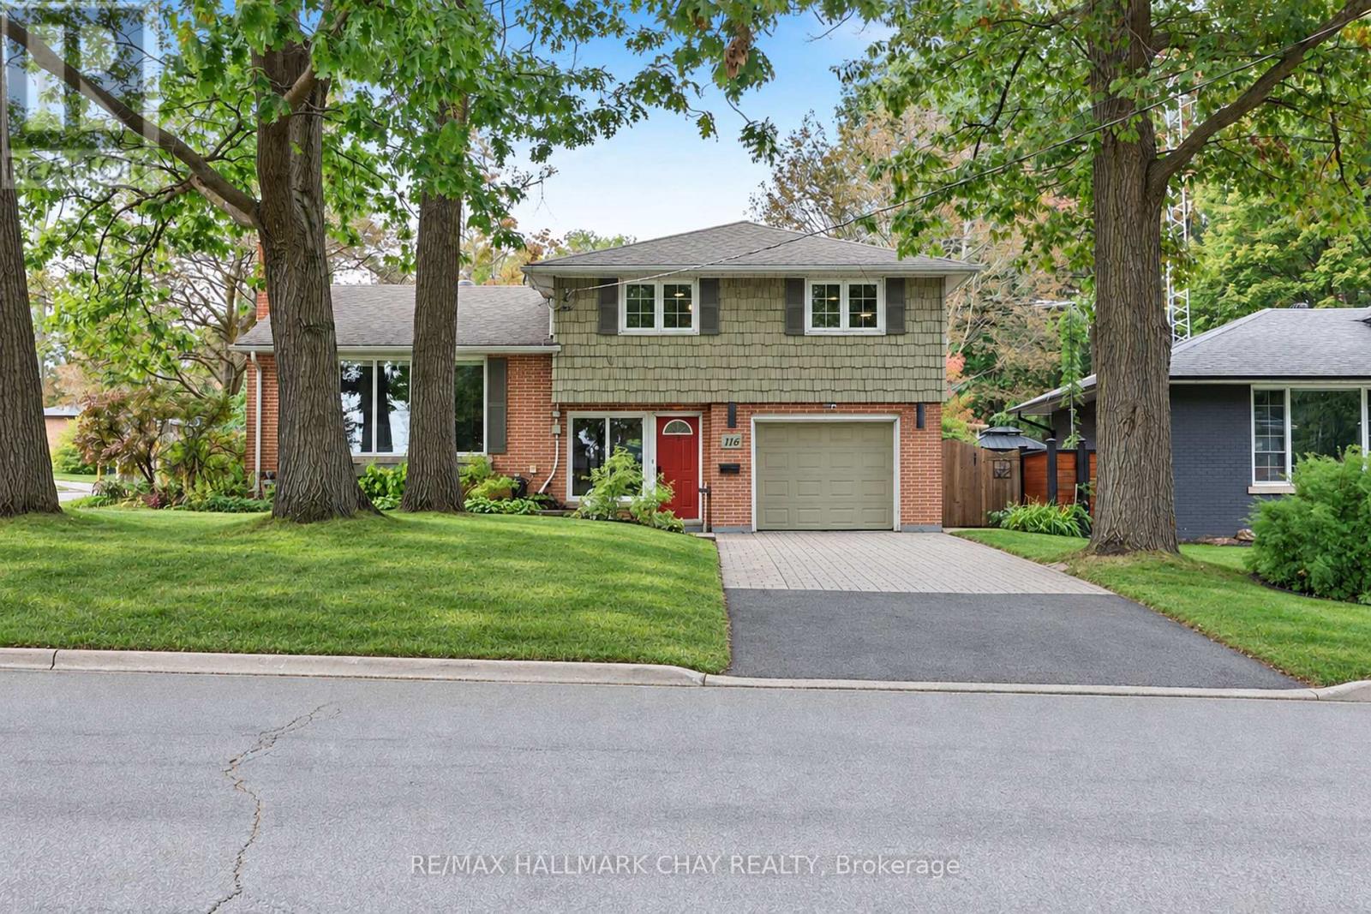
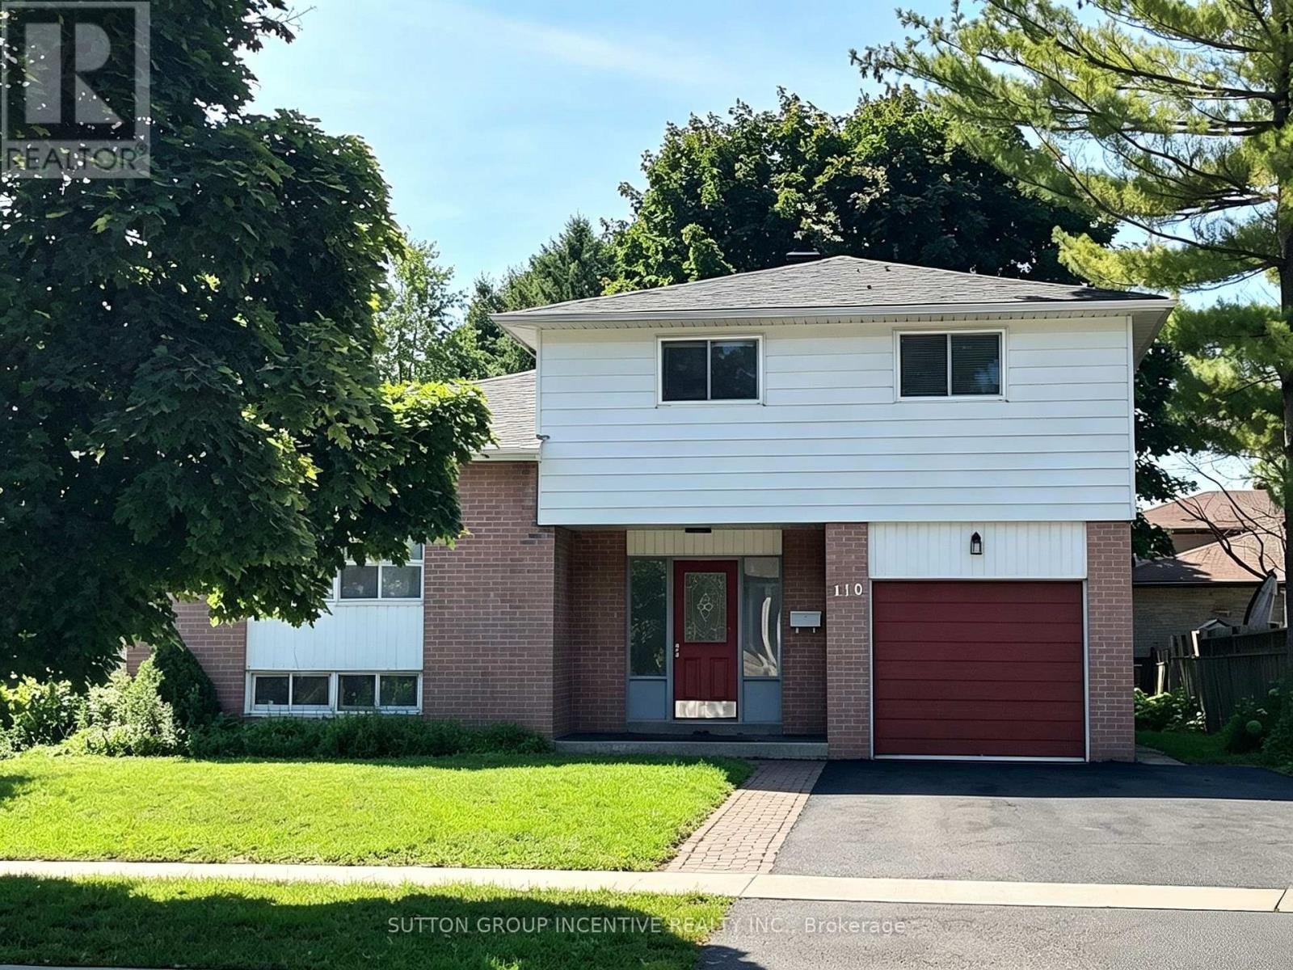
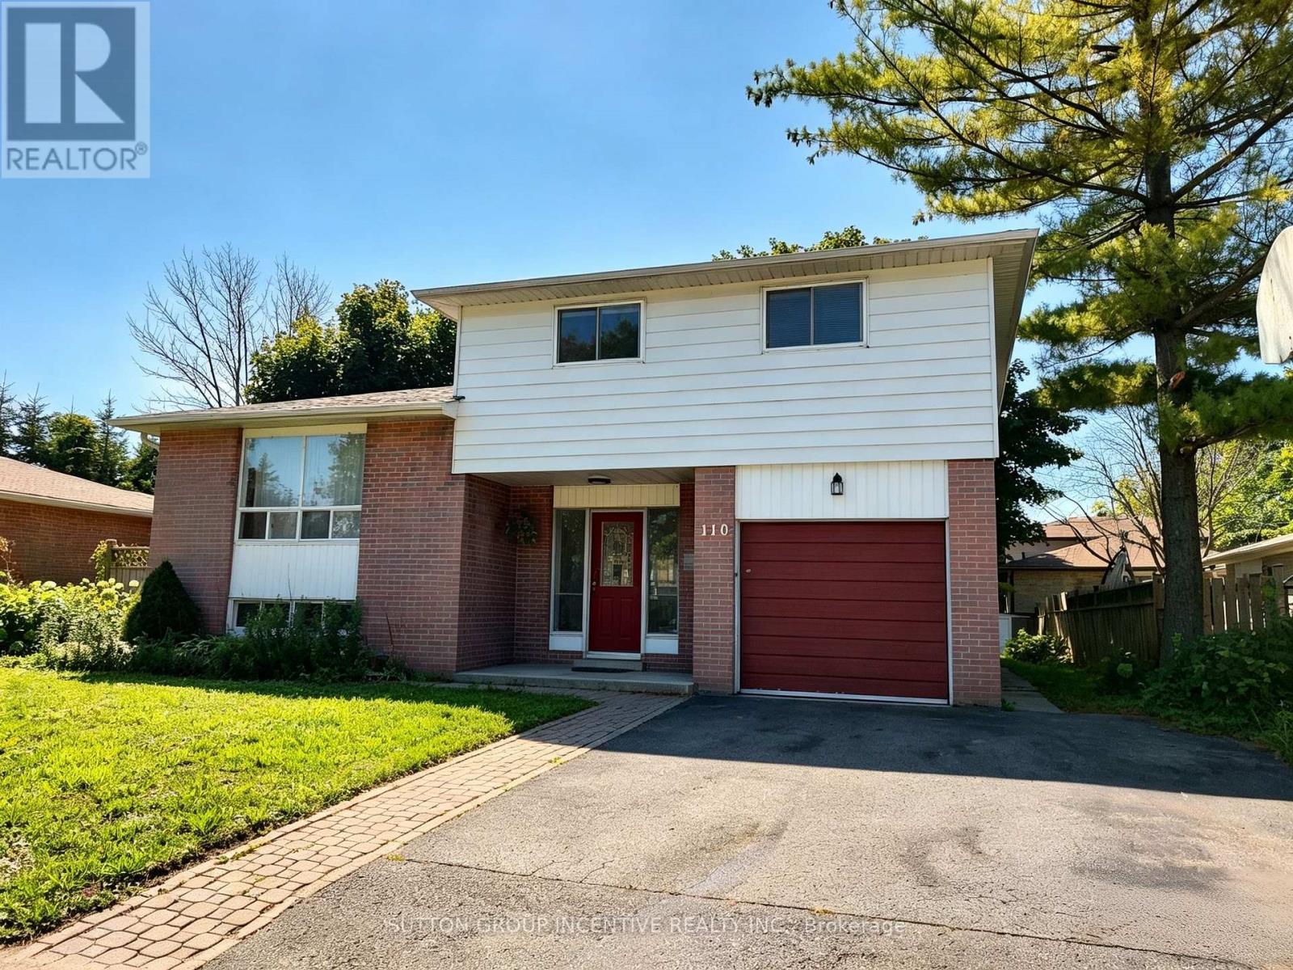
110 College Crescent
BUYER ADVANTAGE
Buy with confidence
Get a full-service approach built on strategy, strong negotiation, and clear guidance from offer to close.
- Local Market Expertise
- Broker-level Negotiation
- Transparent Process
- No-pressure Guidance

The right strategy depends on your goals, timing, budget, and the type of home you are buying. Get Your Buyer Snapshot.
About This Property
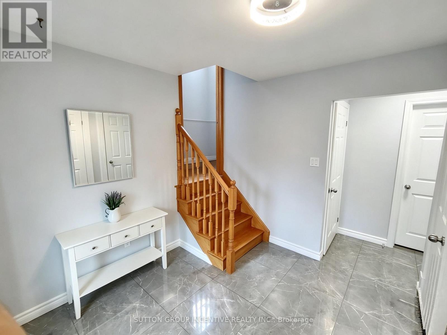
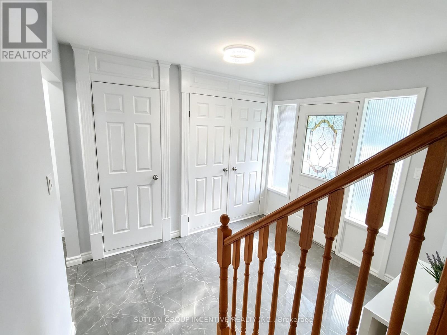
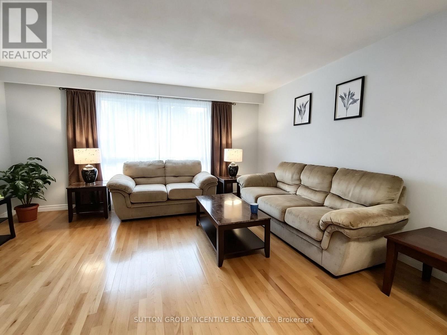
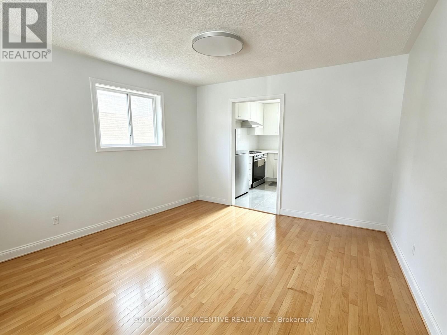
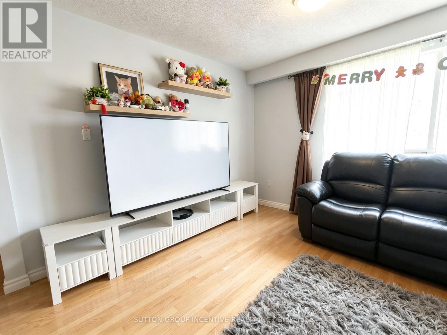
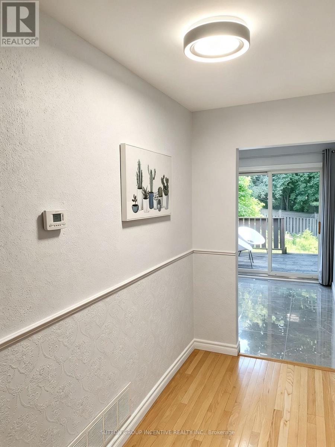
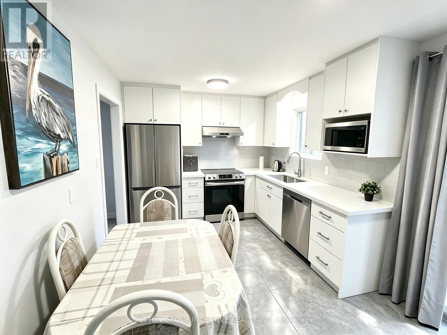
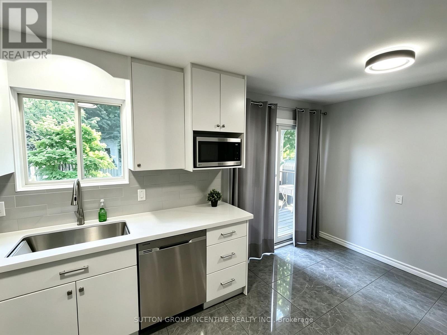
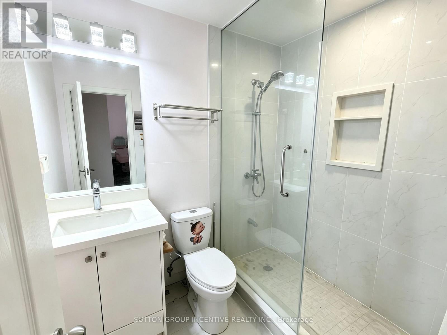
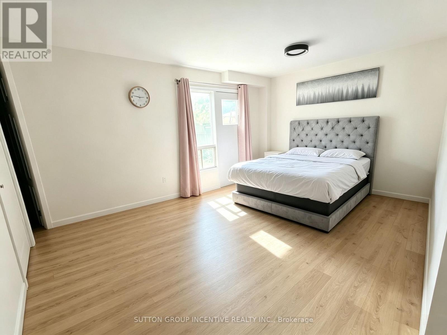
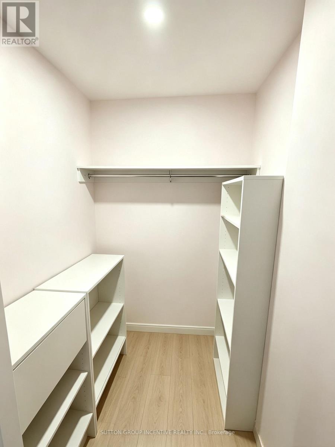
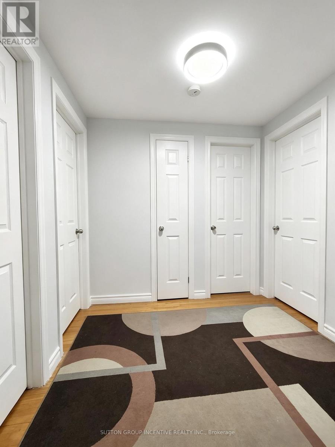
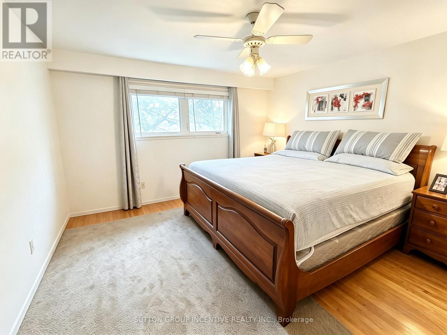
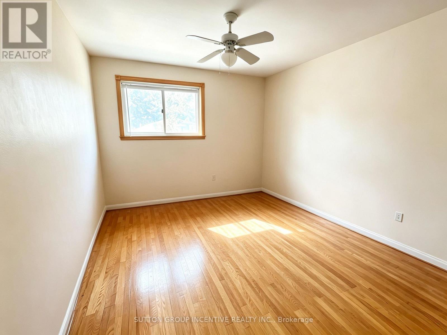
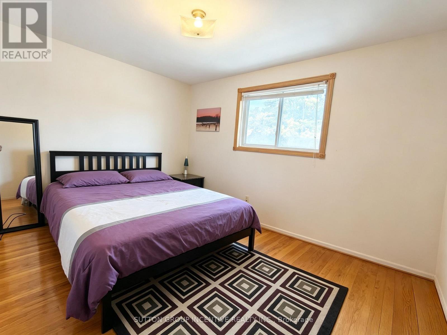
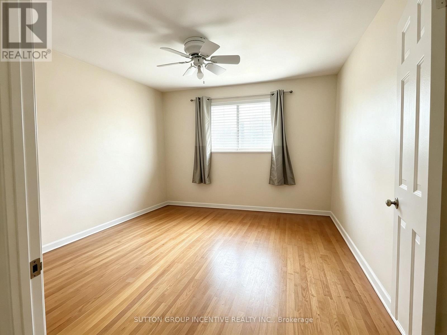
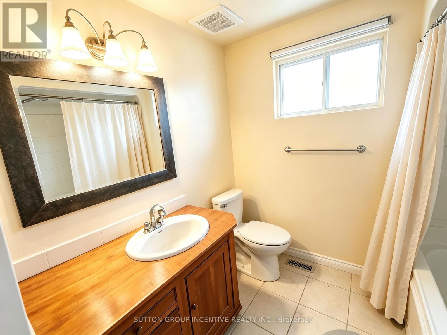
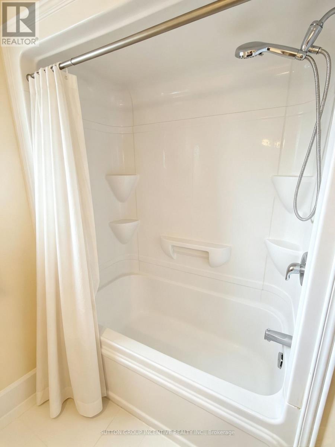
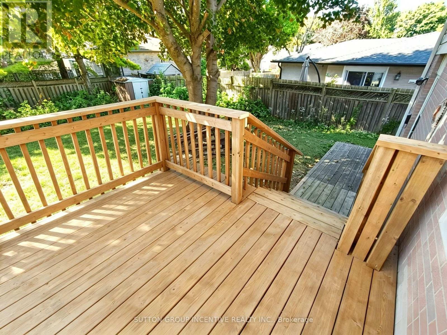
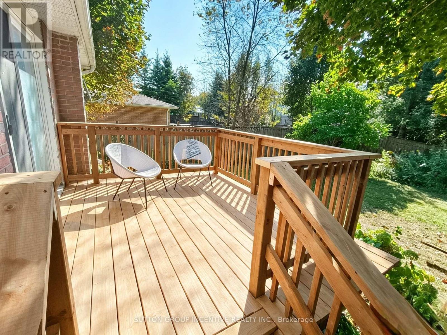
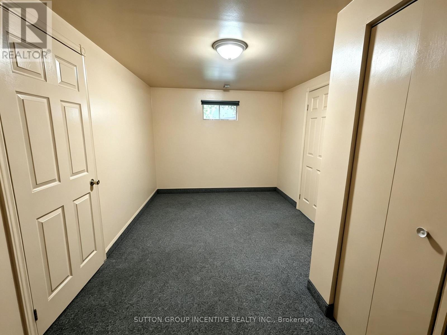
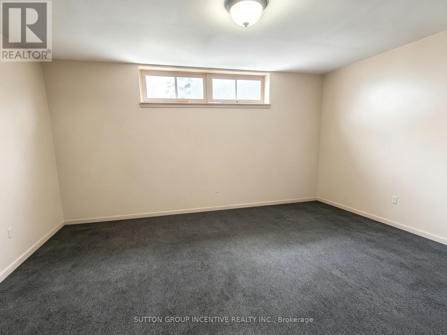
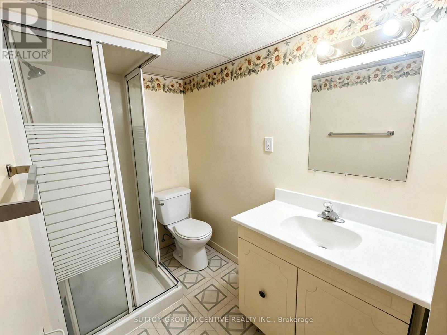
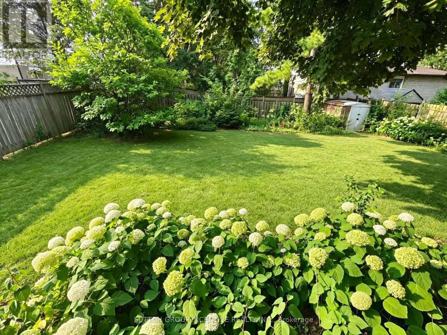
Fantastic Opportunity for Families & Investors! Welcome to 110 College Crescent, ideally located just steps from Georgian College and RVH, with quick access to Hwy 400 and everyday amenities. This spacious 1,776 sq. ft. home offers 5 bedrooms and 3 bathrooms, providing plenty of space for a growing or multi-generational family. Extensively renovated in 2022, the home is well maintained and move-in ready, featuring an updated interior, a large eat-in kitchen, comfortable living room, and a convenient main-floor bedroom with its own separate entrance and ensuite. Step outside and enjoy the newer deck, adding valuable outdoor space for relaxing, entertaining and summer gatherings. The versatile floor plan also offers excellent future possibilities for buyers considering rental or investment use, subject to municipal requirements and approvals. Updated, spacious and exceptionally located near Georgian College, RVH and Hwy 400 - a great home with flexibility for today and potential for tomorrow. (id:63604)
Key Facts
Highlights
- Washer
- Refrigerator
- Dishwasher
- Stove
- Dryer
- Window Coverings
Property Details
Interior features
Exterior features
Lot and water
Mortgage & Affordability
Saved Properties
Keep This One Handy
Save this listing, compare it later, or open your saved properties dashboard.
Neighbourhood
- Area
- Grove East
- City
- Barrie
- Postal code
- L4M 5C9
- Nearby
- Cross Streets: Nelson To College. ** Directions: Grove St To Nelson To College.
Save This Property
Keep this home handy, return to it anytime, and let us know how to reach you about this listing.
We use this email only to connect your saved properties and saved searches.
Other Available Options
Similar Listings
Listings from our database that match closely.