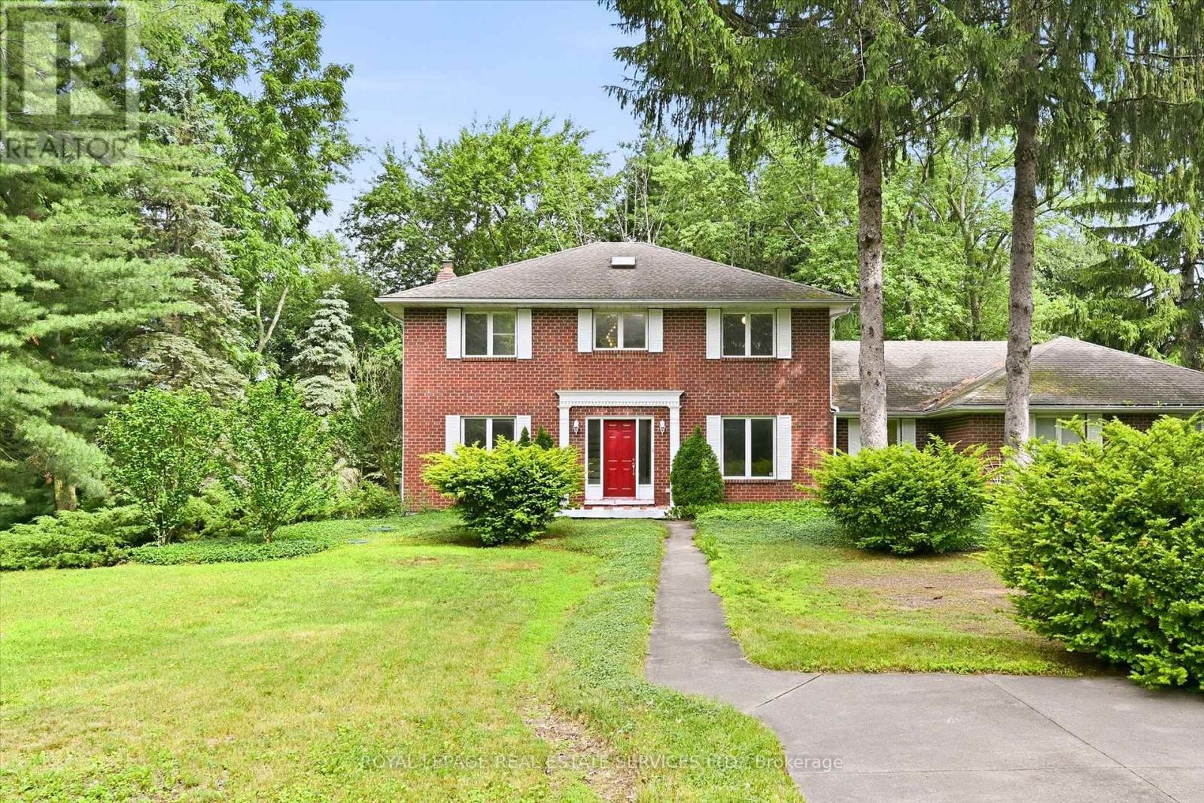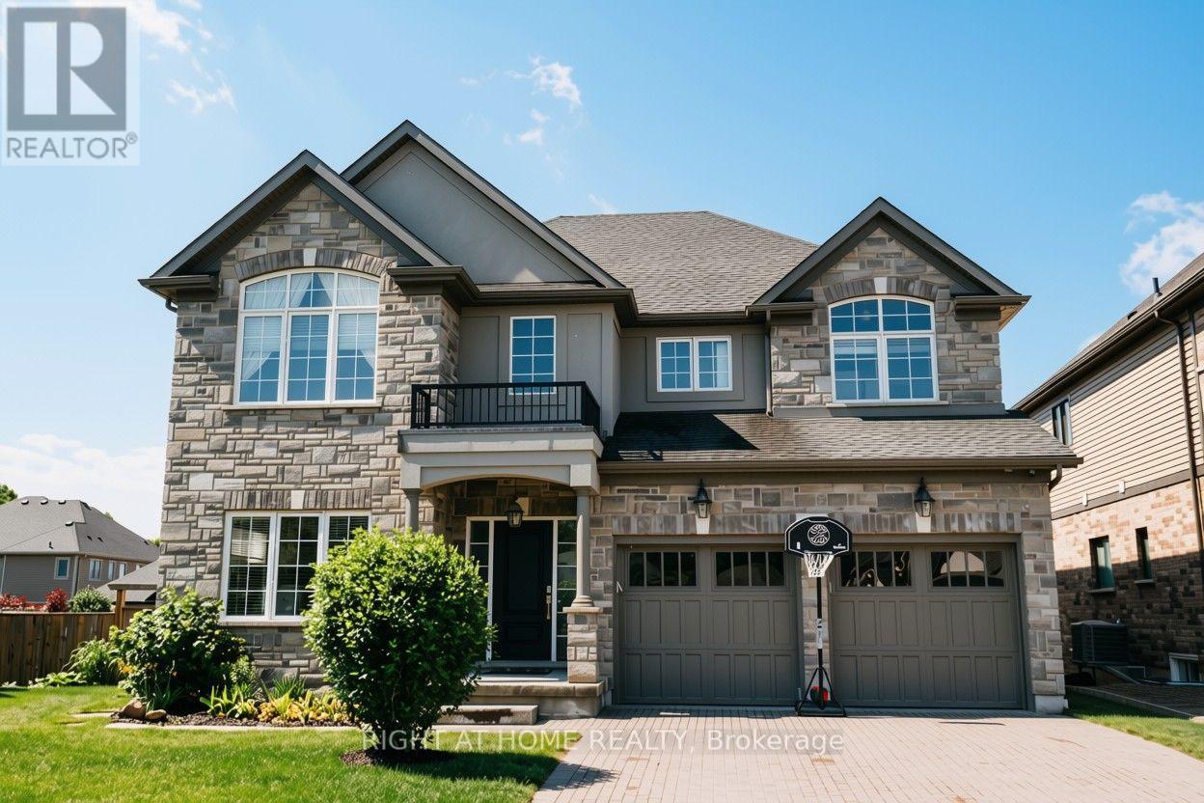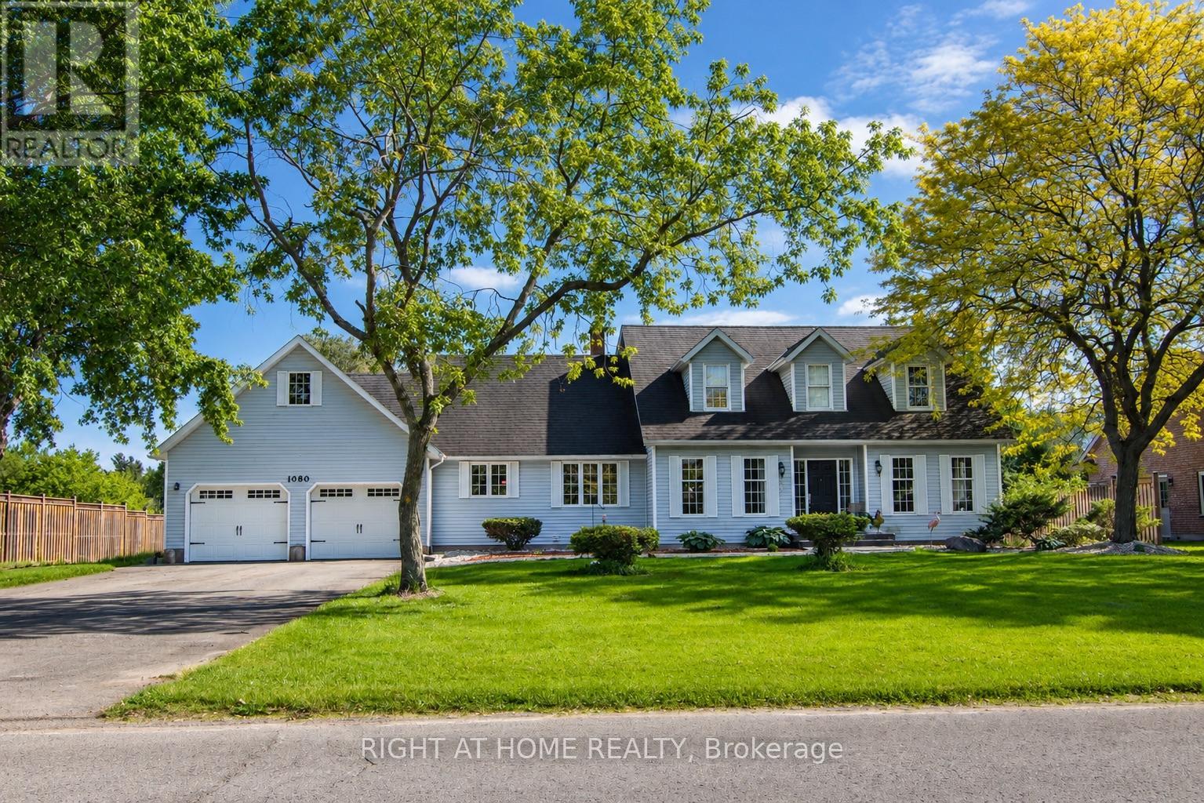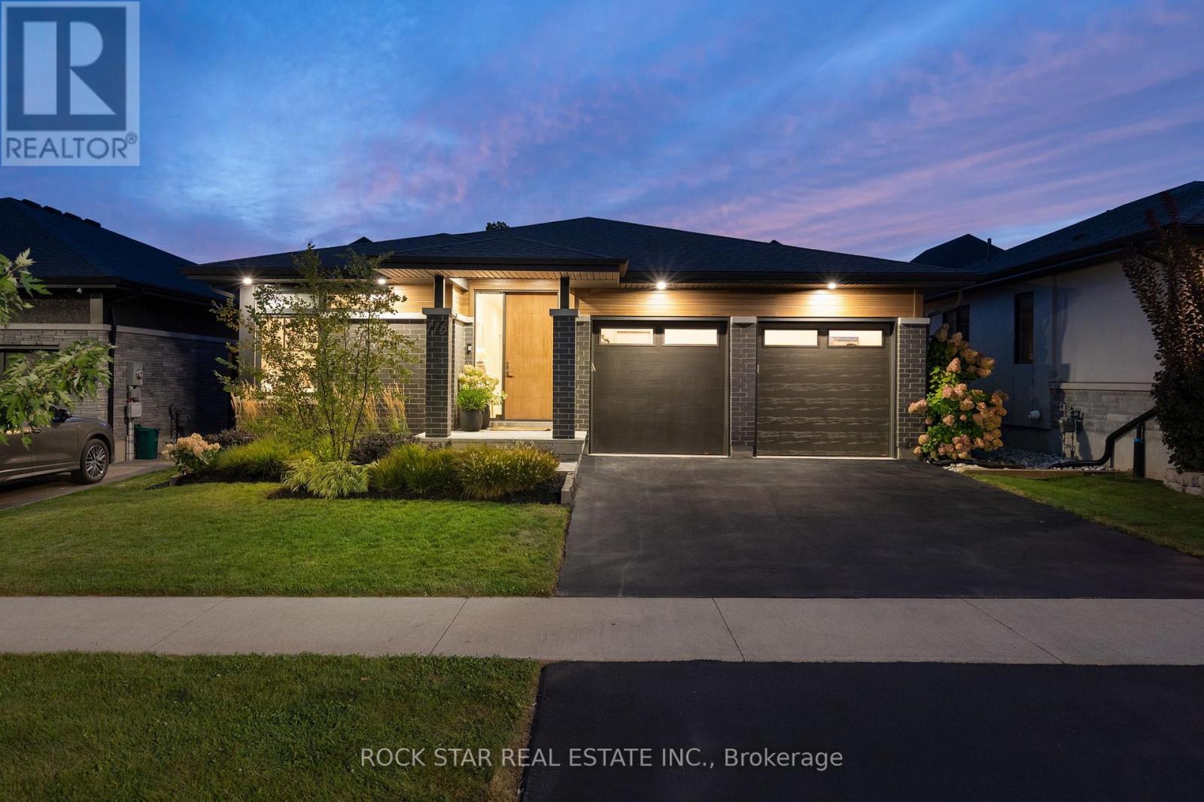
110 Cream Street

Pelham, ONDetached
$1,450,000
MLS® X13683556
Detached3 beds2 baths88 total
110 Cream Street, Pelham, ON photo 1
110 Cream Street, Pelham, ON photo 2
110 Cream Street, Pelham, ON photo 3
110 Cream Street, Pelham, ON photo 4
110 Cream Street, Pelham, ON photo 5
110 Cream Street, Pelham, ON photo 6
110 Cream Street, Pelham, ON photo 7
110 Cream Street, Pelham, ON photo 8
110 Cream Street, Pelham, ON photo 9
110 Cream Street, Pelham, ON photo 10
110 Cream Street, Pelham, ON photo 11
110 Cream Street, Pelham, ON photo 12
110 Cream Street, Pelham, ON photo 13
110 Cream Street, Pelham, ON photo 14
110 Cream Street, Pelham, ON photo 15
110 Cream Street, Pelham, ON photo 16
110 Cream Street, Pelham, ON photo 17
110 Cream Street, Pelham, ON photo 18
110 Cream Street, Pelham, ON photo 19
110 Cream Street, Pelham, ON photo 20
110 Cream Street, Pelham, ON photo 21
110 Cream Street, Pelham, ON photo 22
110 Cream Street, Pelham, ON photo 23
110 Cream Street, Pelham, ON photo 24
110 Cream Street, Pelham, ON photo 25
110 Cream Street, Pelham, ON photo 26
110 Cream Street, Pelham, ON photo 27
110 Cream Street, Pelham, ON photo 28
110 Cream Street, Pelham, ON photo 29
110 Cream Street, Pelham, ON photo 30
110 Cream Street, Pelham, ON photo 31
110 Cream Street, Pelham, ON photo 32
110 Cream Street, Pelham, ON photo 33
110 Cream Street, Pelham, ON photo 34
110 Cream Street, Pelham, ON photo 35
110 Cream Street, Pelham, ON photo 36
110 Cream Street, Pelham, ON photo 37
110 Cream Street, Pelham, ON photo 38
110 Cream Street, Pelham, ON photo 39
110 Cream Street, Pelham, ON photo 40
110 Cream Street, Pelham, ON photo 41
110 Cream Street, Pelham, ON photo 42
110 Cream Street, Pelham, ON photo 43
110 Cream Street, Pelham, ON photo 44
1 / 44

BUYER ADVANTAGE

Buy with confidence

Get a full-service approach built on strategy, strong negotiation, and clear guidance from offer to close.

  • Local Market Expertise
  • Broker-level Negotiation
  • Transparent Process
  • No-pressure Guidance

The right strategy depends on your goals, timing, budget, and the type of home you are buying. Get Your Buyer Snapshot.

About This Property

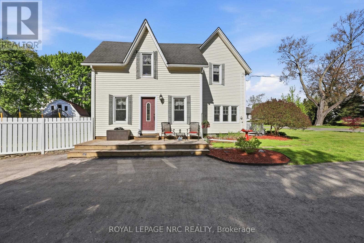
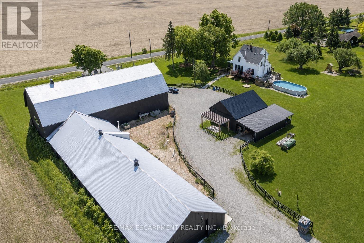
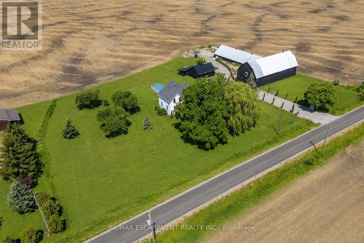
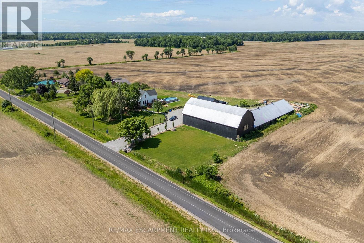
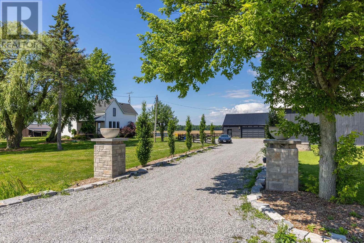
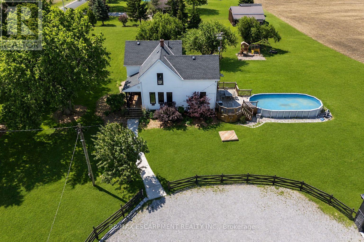
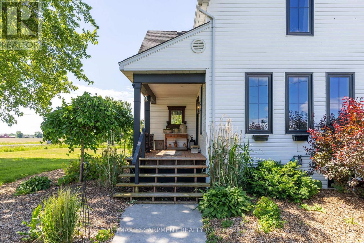
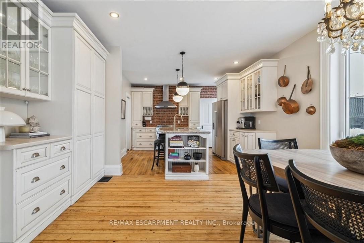
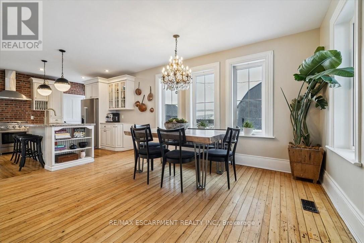
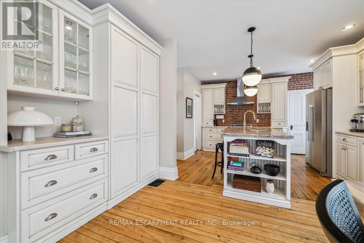
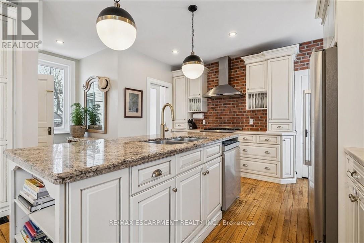
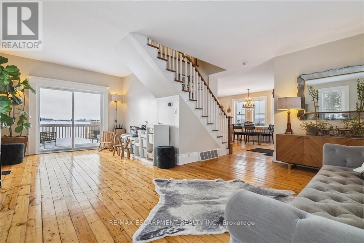
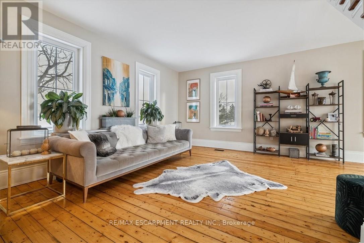
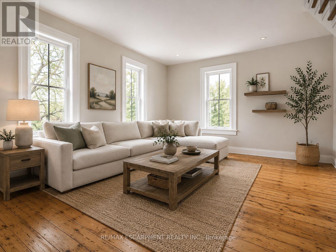
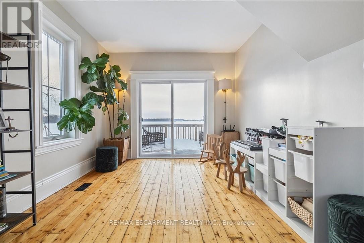
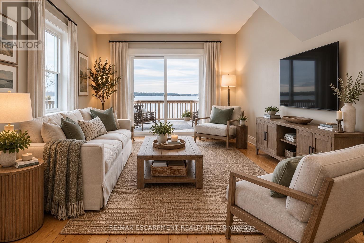
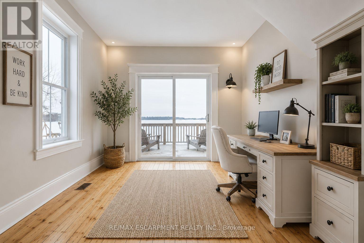
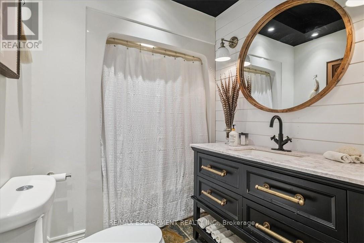
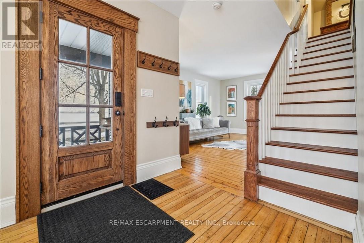
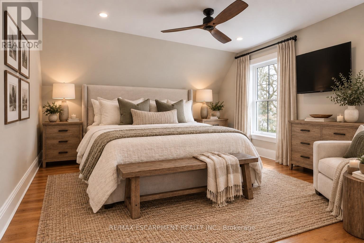
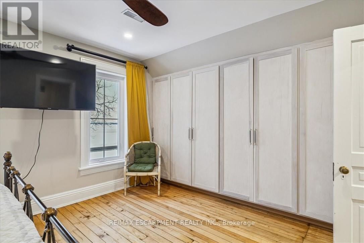
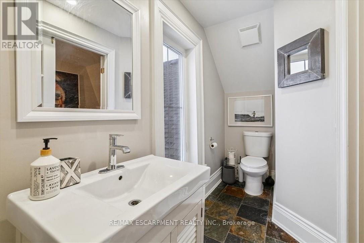
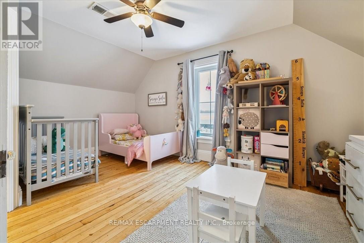
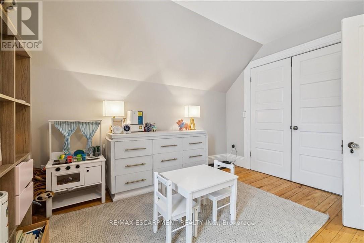
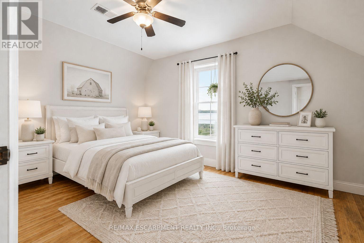
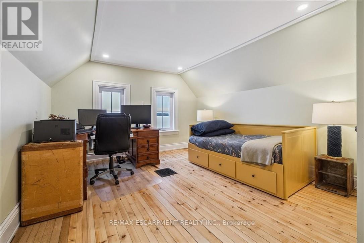
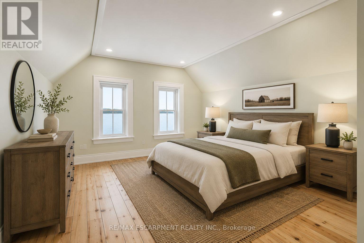
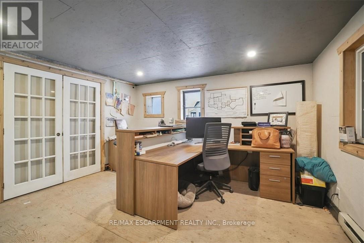
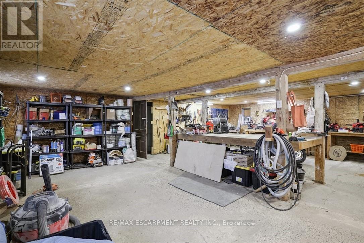
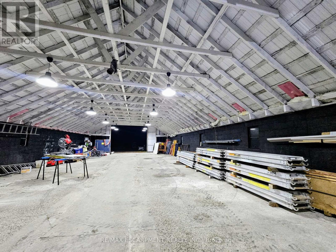
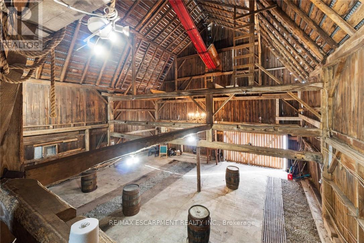
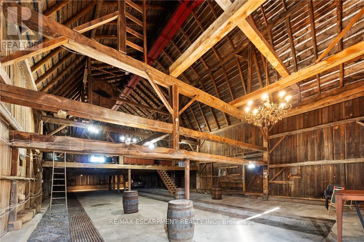
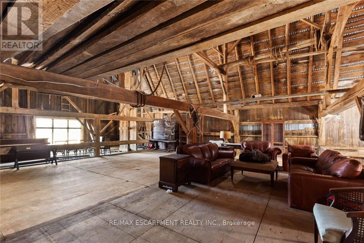
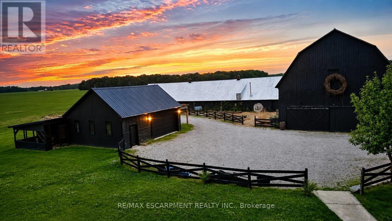
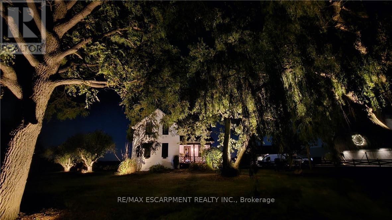
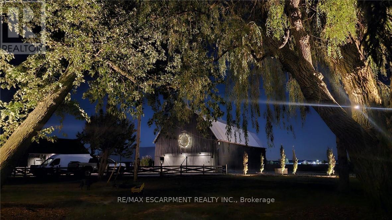
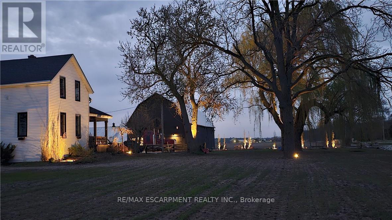
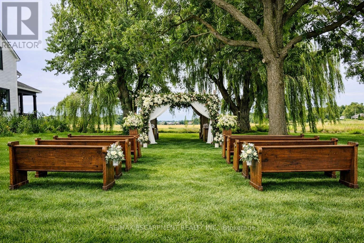
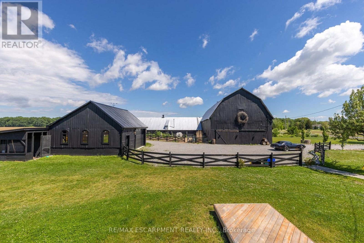
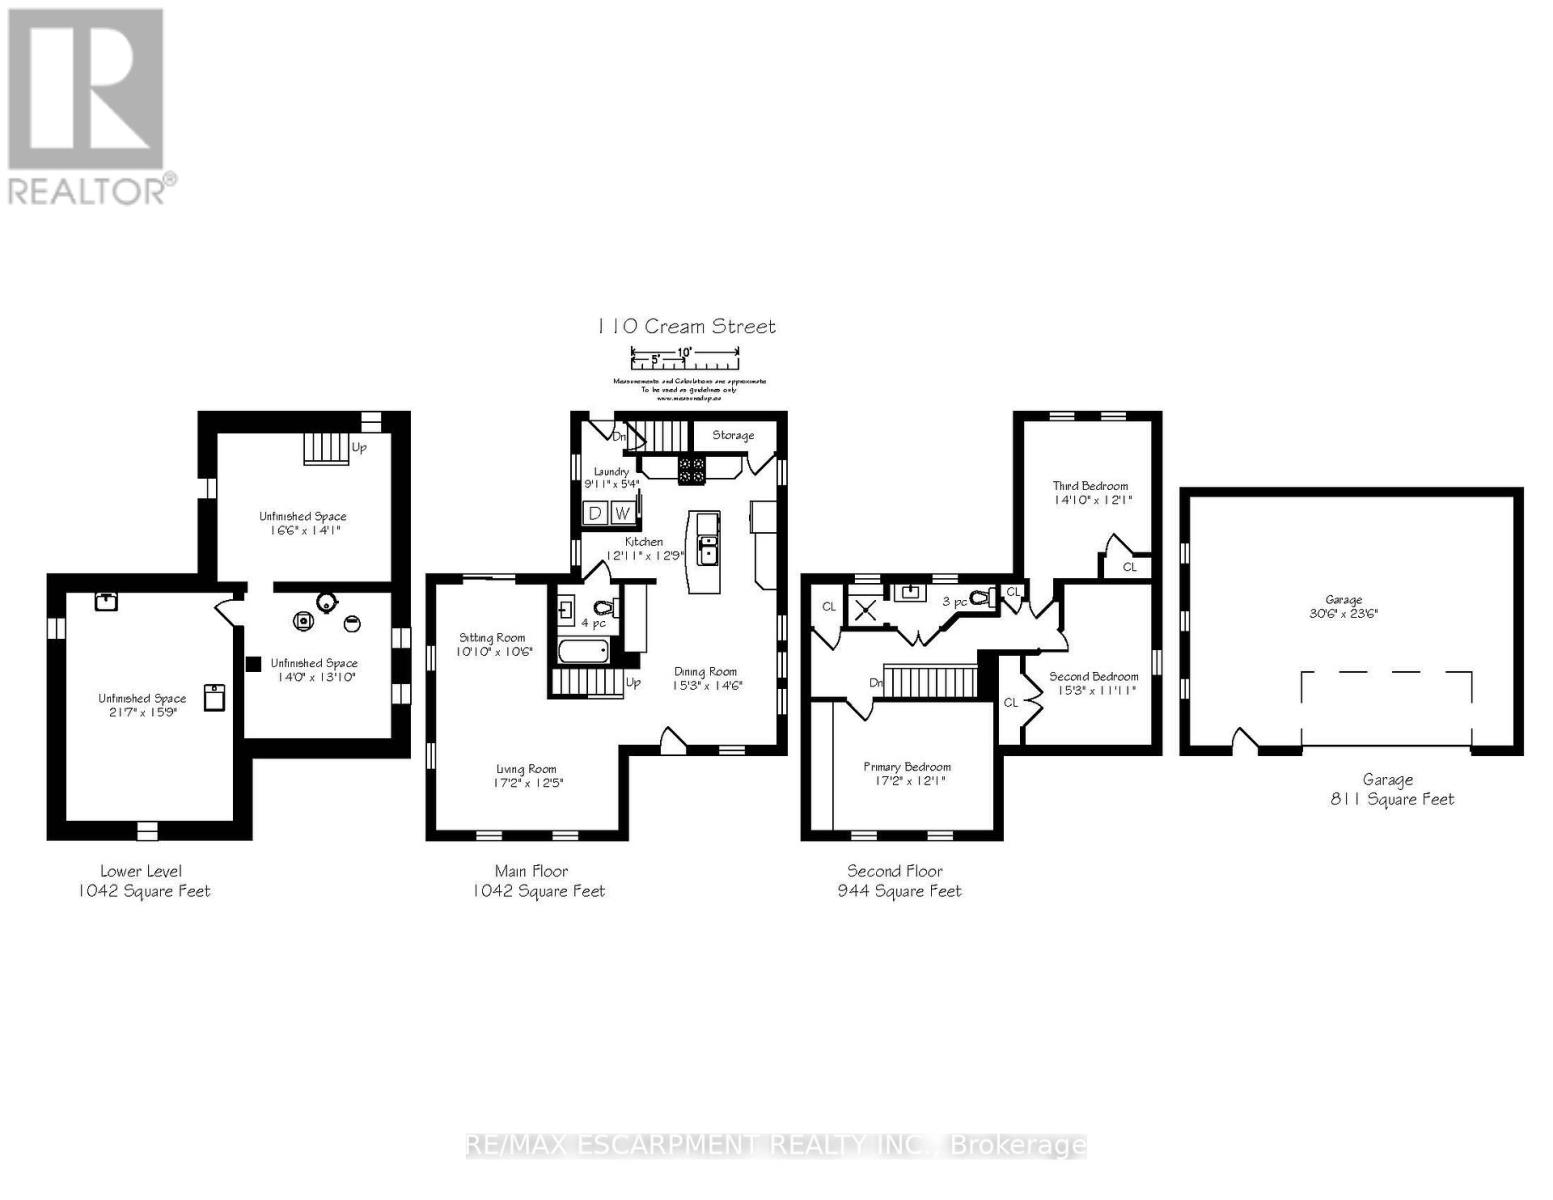
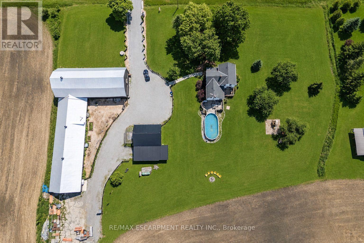
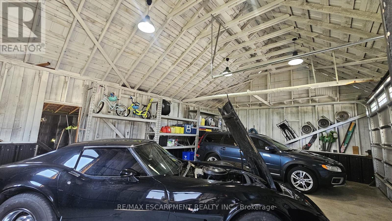
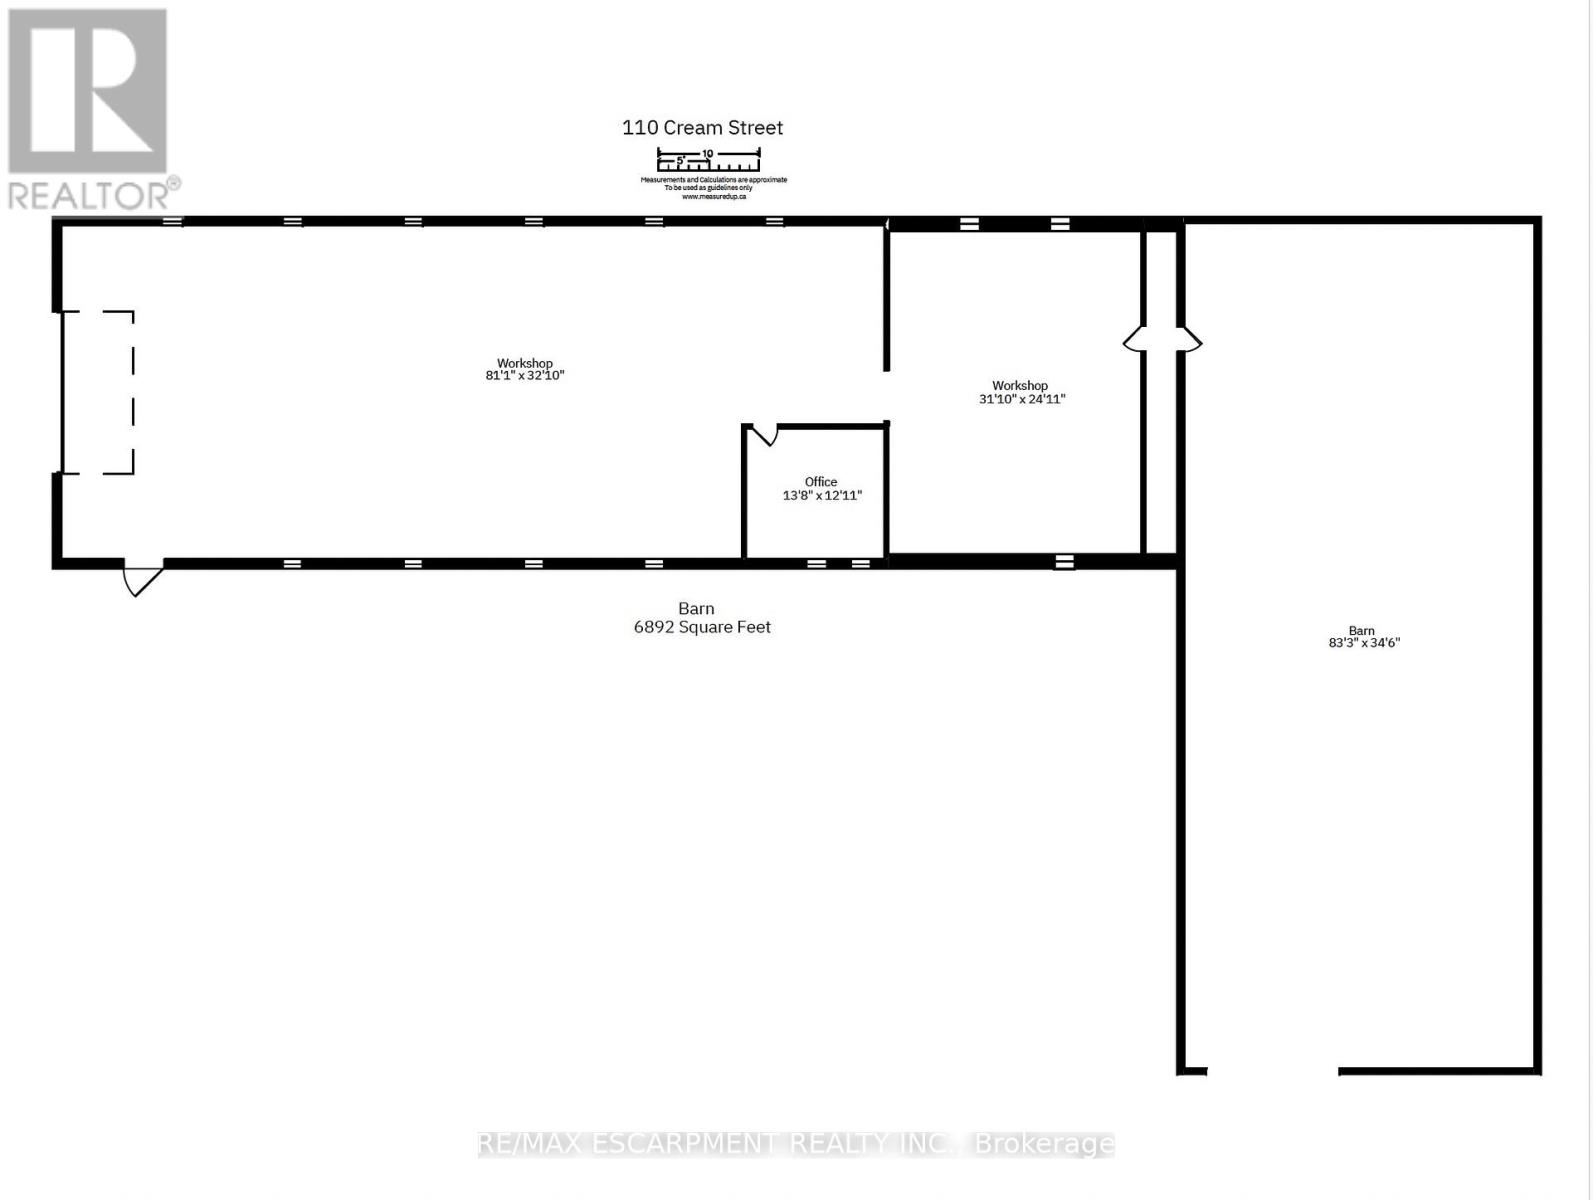
Where century-old character meets modern-day livability. This beautifully renovated circa 1902 farmhouse sits on nearly 2 acres of land, offering the kind of space, versatility, and charm that rarely comes to market. Step inside to soaring ceilings, oversized windows that flood the home with natural light, and gorgeous reclaimed hardwood floors. The eat-in country kitchen is the heart of the home - stainless steel appliances, generous prep space, and room to gather, all wrapped in warm, character-rich finishes that blend farmhouse charm with modern function. Large main floor open concept living and dining rooms. 3 large bedrooms on the 2nd floor. An almost 7,000 sq ft barn and workshop offers extraordinary potential - whether you're running a home-based business, pursuing a hobby farm, housing a serious collection, or need auction-ready storage and workspace, this is the kind of infrastructure that's nearly impossible to find. The possibilities are as big as the space itself. Set on nearly 2 acres surrounded by open countryside, yet just 10 minutes from Wellington and conveniently located on a school bus route - this is rural living without the compromise. Space to grow, room to work, and a home with genuine character throughout. A rare offering for buyers seeking acreage, outbuildings, and a fully renovated century home all in one place. Some of the recent renovations: roof-2021; pool liner-2023; geothermal heating/cooling-2024; windows and doors-2024; sump pump&pit-2024; basement spray foam insulation-2024; lot regarding-2025; landscape lighting-2025; driveway-2024. (id:63604)

Key Facts

Type
Detached
Beds
3
Baths
2
Size
1,500 sqft
Lot
368.5 x 234.2 FT
Parking
88 total

Highlights

  • Washer
  • Refrigerator
  • Water purifier
  • Water softener
  • Dishwasher
  • Stove
  • Dryer
  • Water Treatment
  • Window Coverings
  • Garage door opener remote(s)
Property Details 20 details
Bedrooms
3 bedrooms
3 above grade
Bathrooms
2 bathrooms
Parking
88 parking spaces
Detached Garage · Garage
Living area
1,500 - 2,000 sq. ft.
Property
Single Family · Freehold · Detached
Property subtype
Single Family
Structure type
House
Ownership
Freehold
Attached status
Detached
Storeys
2
Basement
Unfinished, Full
Heating
Forced air, Natural gas, Geo Thermal
Cooling
Central air conditioning
Fireplace
No
Pool
Above ground pool
Lot dimensions
368.5 x 234.2 FT
Frontage
368.60 feet
Taxes
$5,156.00
Water source
Cistern, Dug Well
Sewer
Septic System
Views
View

Interior features

WasherRefrigeratorWater purifierWater softenerDishwasherStoveDryerWater TreatmentWindow CoveringsGarage door opener remote(s)HardwoodSlate

Exterior features

Vinyl sidingBlock

Systems and association

ElectricityCableWirelessElectricity Connected

Lot and water

Open spaceFlat siteConservation/green beltLightingCarpet FreeSump Pump
Rooms 16 rooms
Level
Room
Dimensions
Main level
Living room
5.23 m x 3.78 m
Lower level
Other
5.03 m x 4.29 m
Lower level
Other
6.58 m x 4.8 m
Lower level
Other
4.27 m x 4.22 m
Main level
Office
4.17 m x 3.94 m
Main level
Other
24.71 m x 10.01 m
Main level
Workshop
9.7 m x 7.59 m
Main level
Sitting room
3.3 m x 3.2 m
Main level
Kitchen
3.94 m x 3.89 m
Main level
Dining room
4.65 m x 4.42 m
Main level
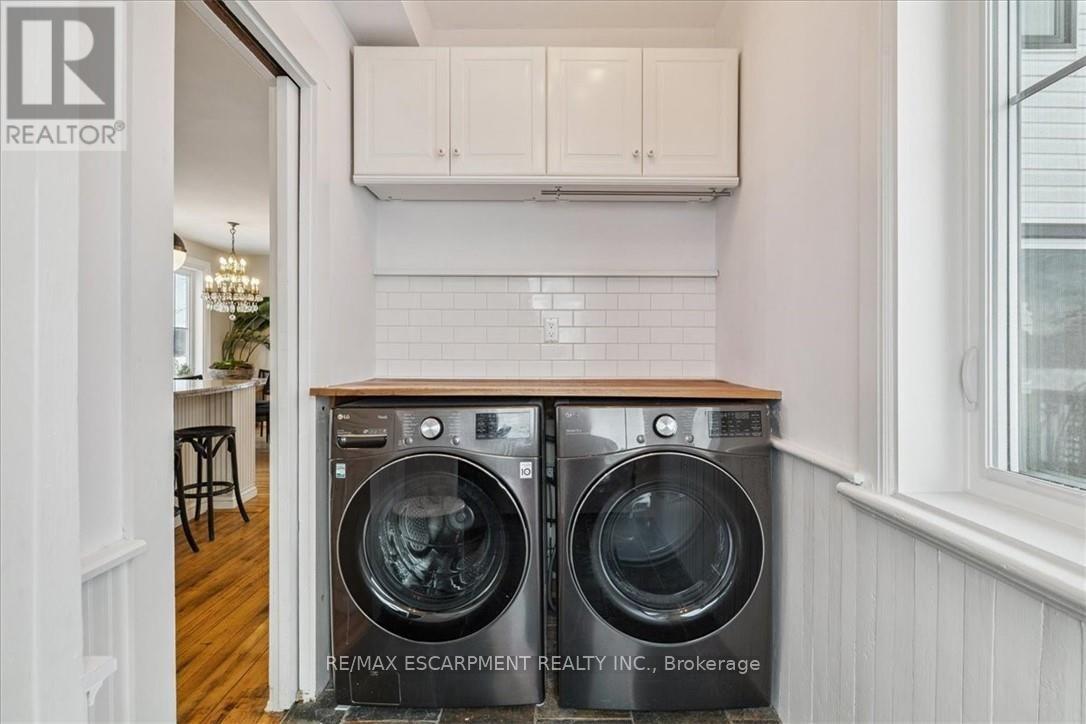
Laundry room
3.02 m x 1.63 m
Main level
Bathroom
Not specified
Second level
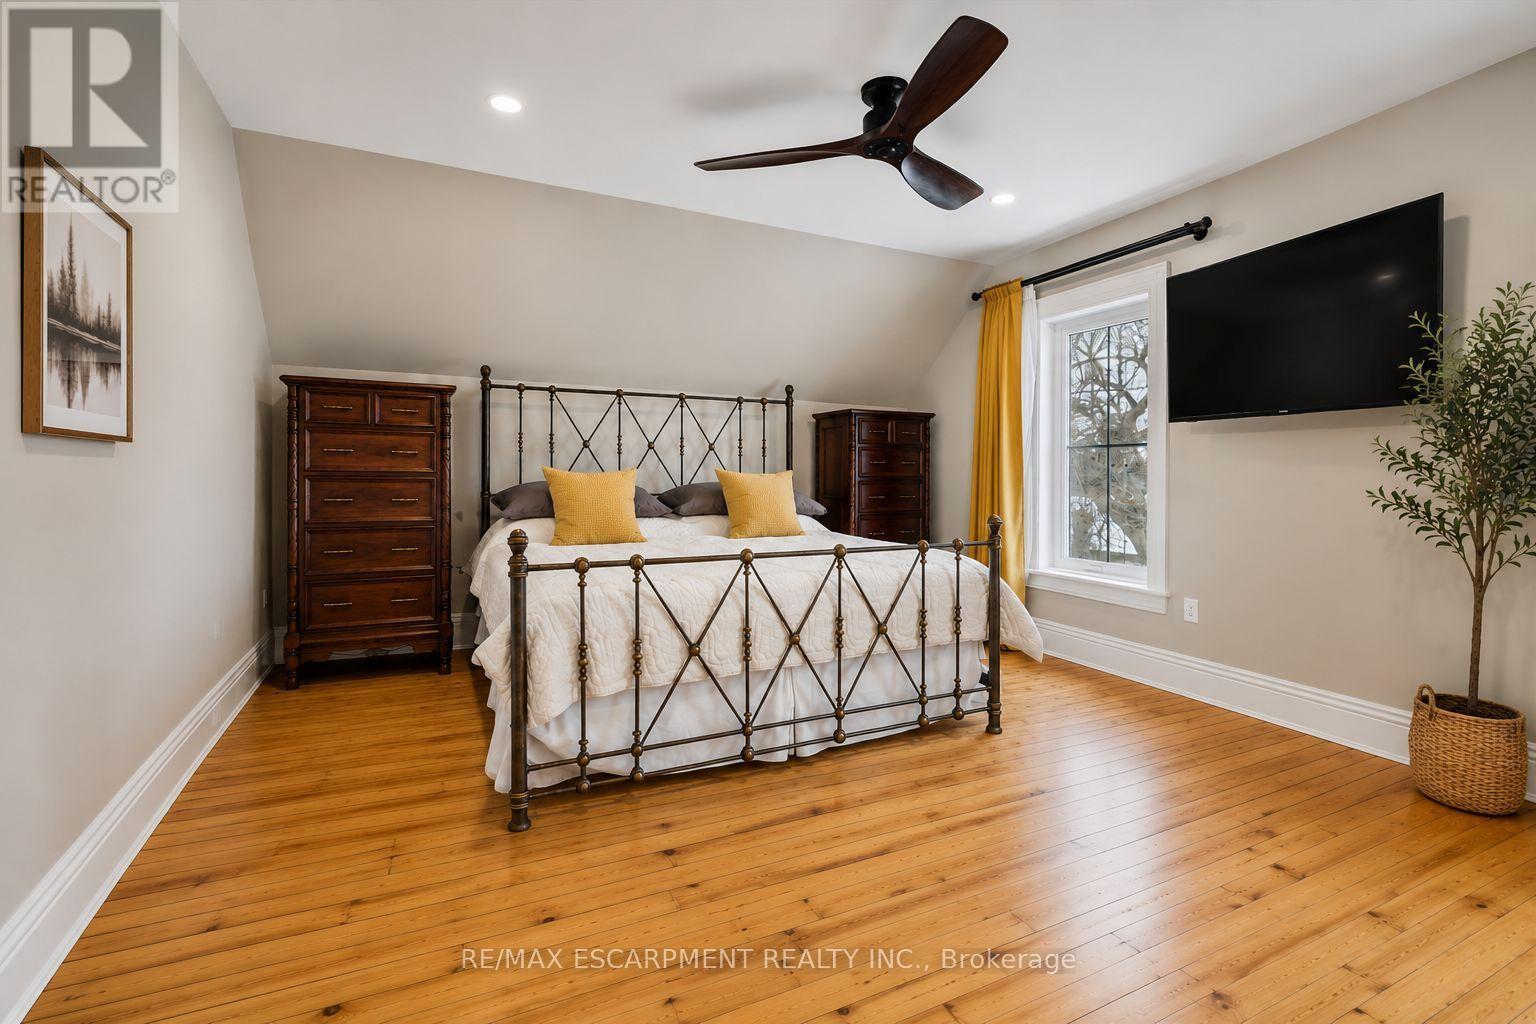
Primary Bedroom
5.23 m x 3.68 m
Second level
Bedroom
4.52 m x 3.68 m
Second level
Bedroom
4.65 m x 3.63 m
Second level
Bathroom
Not specified

Virtual Tour & Media

Mortgage & Affordability Estimate monthly costs
Purchase price$1,450,000
Down paymentNot available
Mortgage amountNot available
Principal & interestNot available
Property taxesNot available
Condo/HOA feeNot available
Insurance/OtherNot available
UtilitiesNot available
Est. monthly totalNot available
Income needed (GDS 32%)Not available
Estimates only. Not financial advice. Rates, taxes and fees vary by lender and municipality.

Saved Properties

Keep This One Handy

Save this listing, compare it later, or open your saved properties dashboard.

Manage Saved Searches
Map is approximate.

Neighbourhood

Area
Fenwick
City
Pelham
Postal code
L0S 1C0
Nearby
Cross Streets: Webber & Hwy 24. ** Directions: Highway 24 to Webber Rd to Cream St.