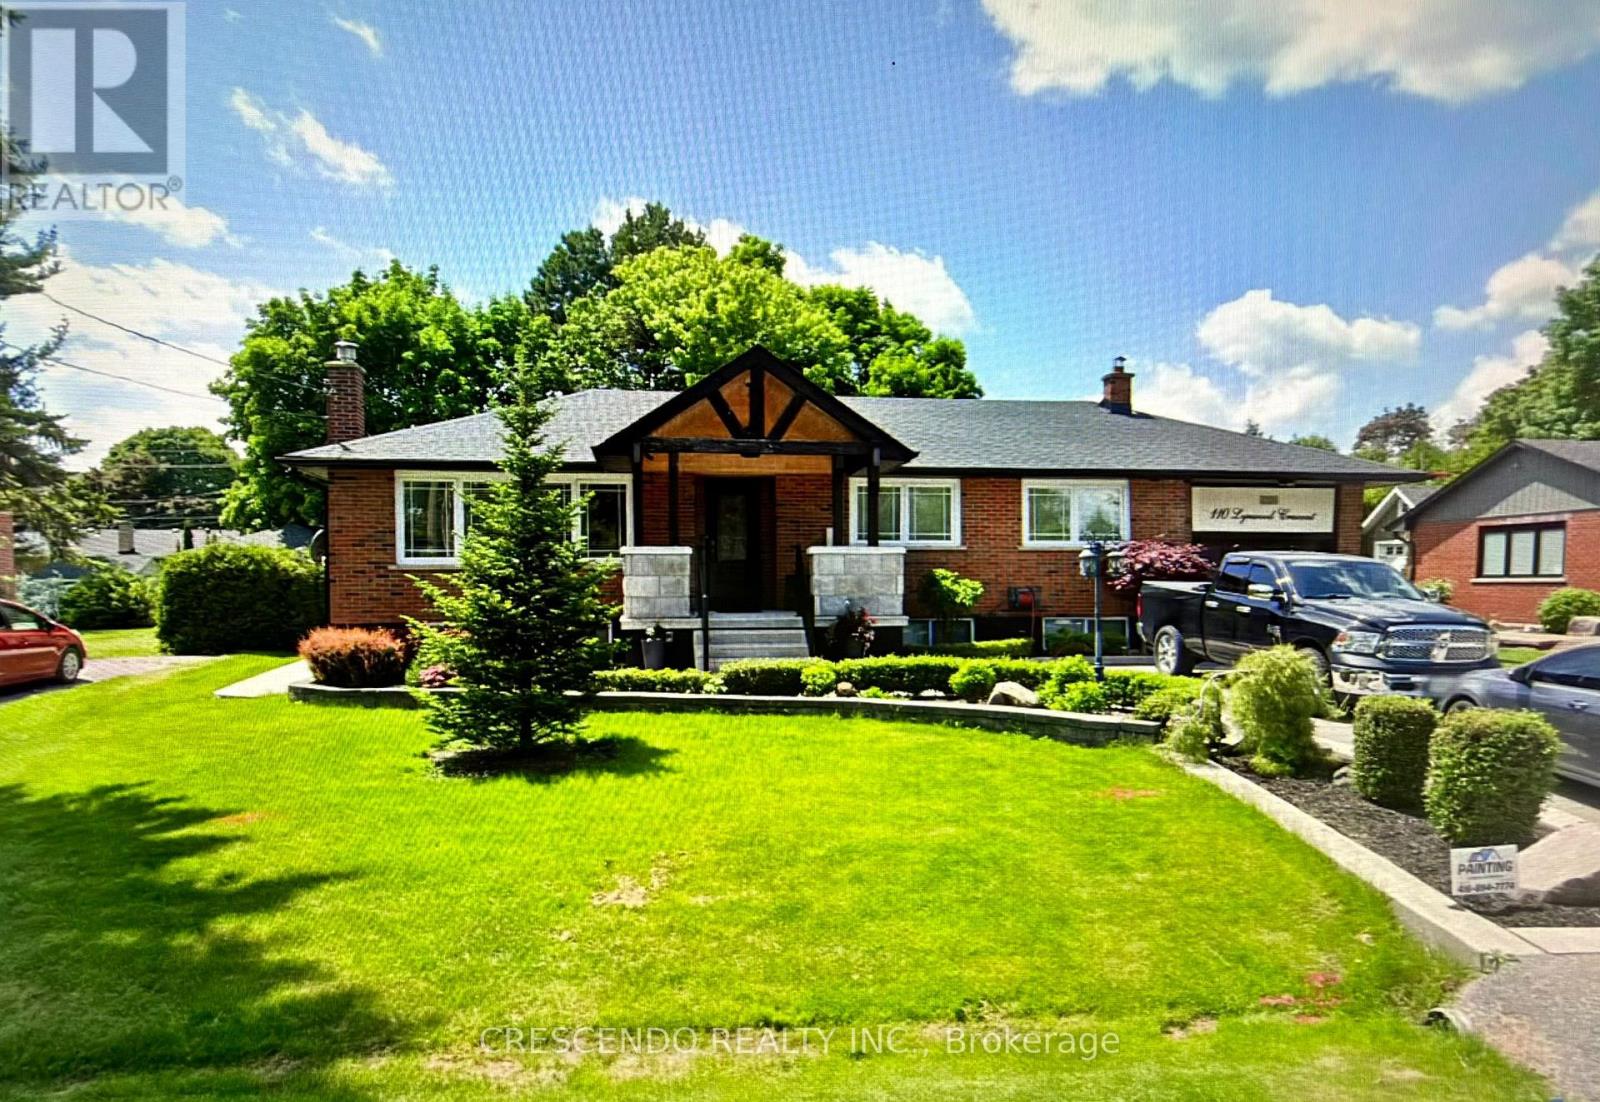
110 Lynwood Crescent
BUYER ADVANTAGE
Buy with confidence
Get a full-service approach built on strategy, strong negotiation, and clear guidance from offer to close.
- Local Market Expertise
- Broker-level Negotiation
- Transparent Process
- No-pressure Guidance

The right strategy depends on your goals, timing, budget, and the type of home you are buying. Get Your Buyer Snapshot.
About This Property
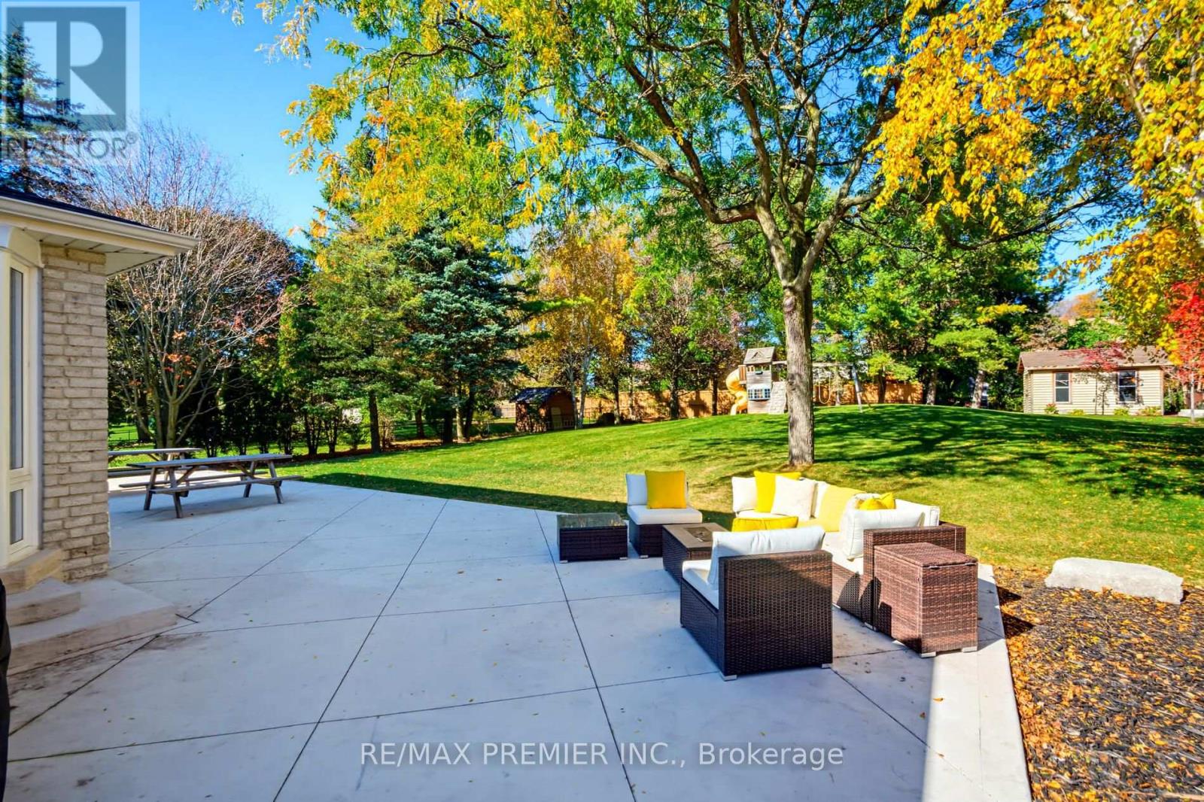
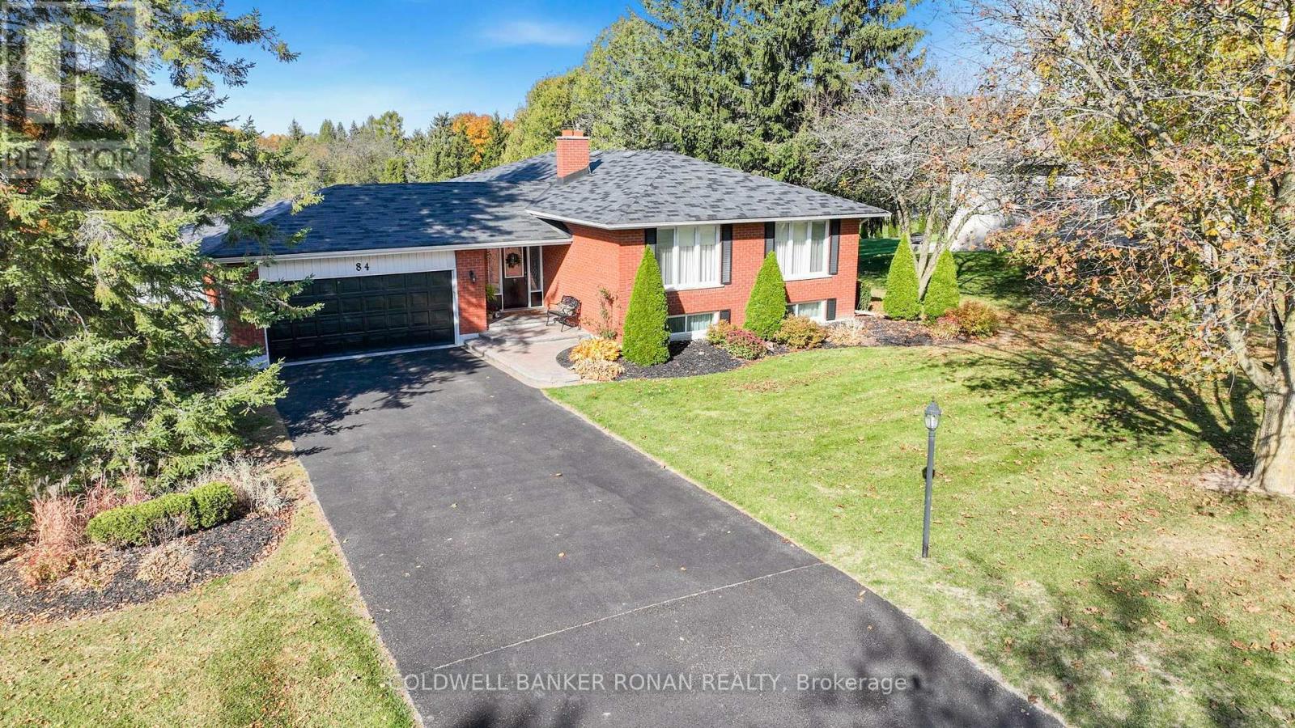
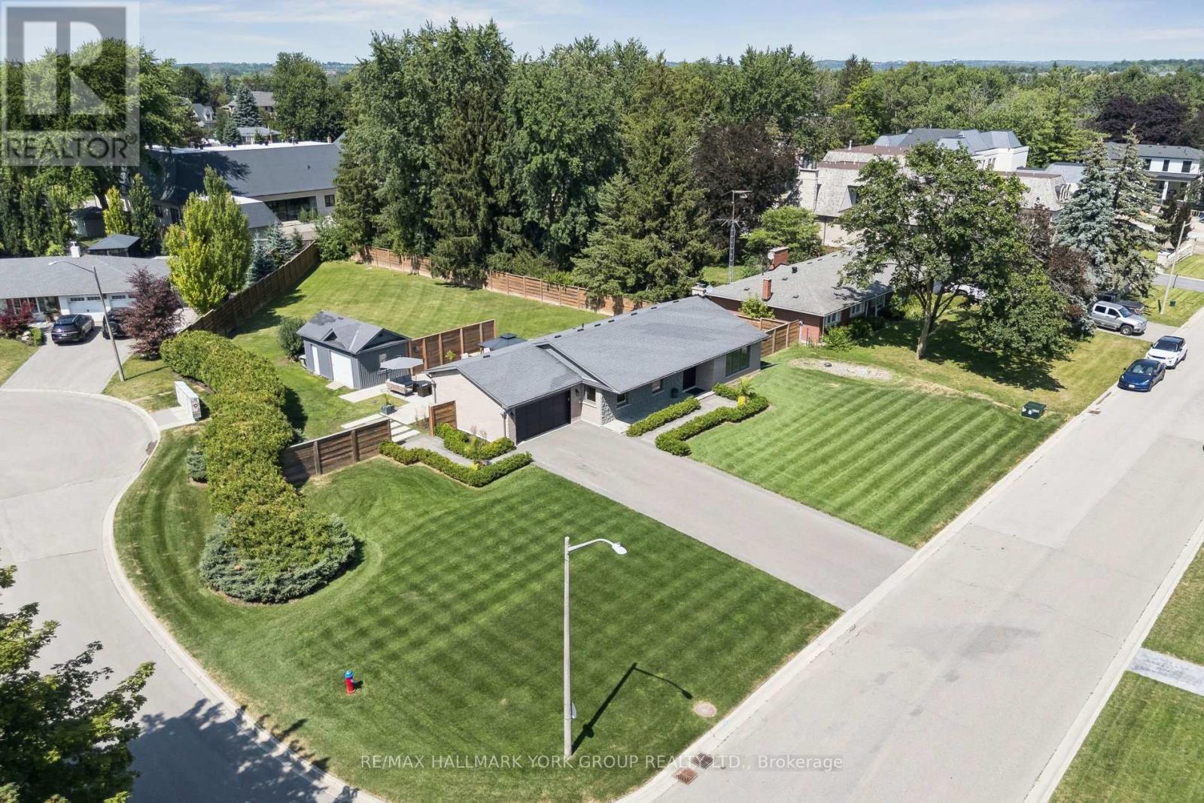
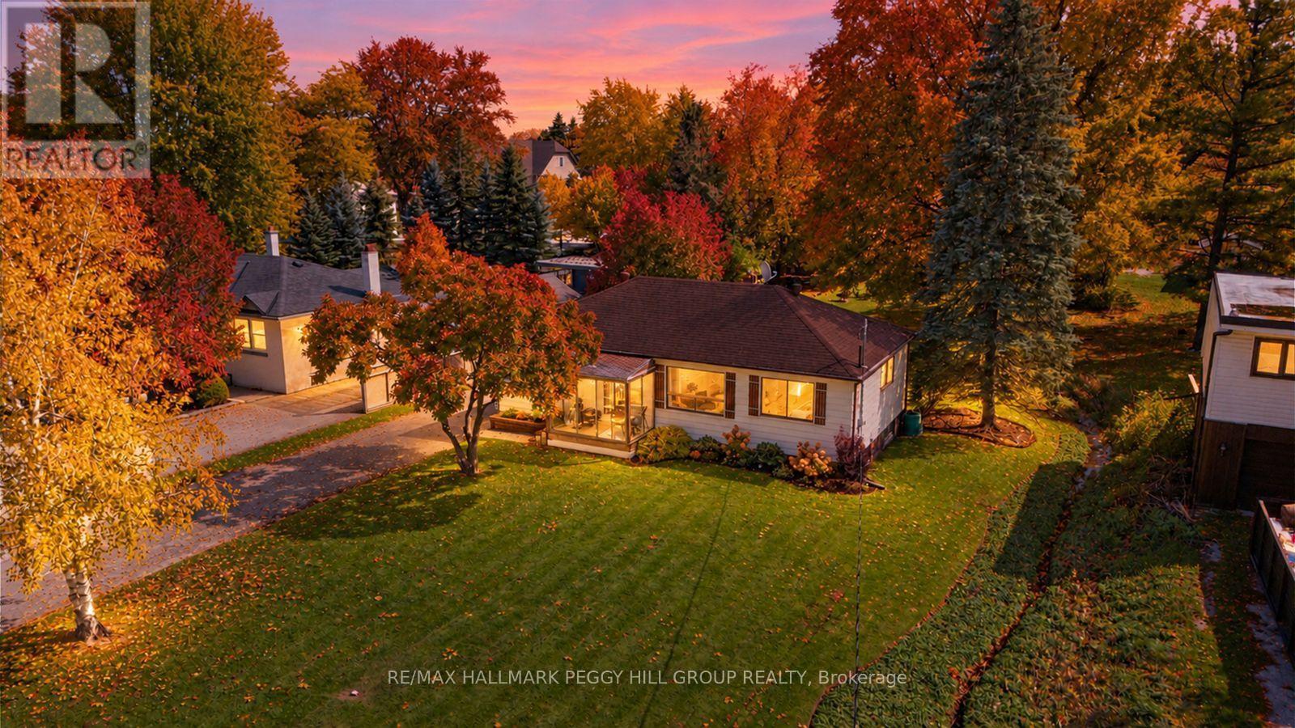
This home is set on a generous 80 x 137 ft lot on a quiet crescent in Nobleton. A 3 bed, 3 bath bungalow with over 2400 sf of living space, offers single-level living with real flexibility. The lower level is a potential 2-bedroom apartment with its own separate entrance, so it works for multi-generational living, an in-law suite or rental income. Two modern kitchens with stainless steel appliances and quartz counters on each level. Families will appreciate being close to local schools, including Nobleton Public School and St. Mary Catholic Elementary. Golfers can reach Nobleton Lakes Golf Club in minutes, with Copper Creek and Cardinal Golf Club a short drive away. Highway 27 takes you south to the village of Kleinburg and on into Vaughan for shopping, dining and amenities, with easy connections to Highways 400 and 427. With a wide lot and a small-town setting, this home combines space, privacy and convenience. (id:63604)
Key Facts
Highlights
- All
- Washer
- Water softener
- Dishwasher
- Dryer
- Garage door opener
Property Details
Interior features
Exterior features
Systems and association
Lot and water
Rooms
Mortgage & Affordability
Saved Properties
Keep This One Handy
Save this listing, compare it later, or open your saved properties dashboard.
Neighbourhood
- Area
- Nobleton
- City
- King
- Postal code
- L0G 1N0
- Nearby
- Cross Streets: King Rd and Lynwood Cres. ** Directions: Hwy 27 and Norman Ave.
Save This Property
Keep this home handy, return to it anytime, and let us know how to reach you about this listing.
We use this email only to connect your saved properties and saved searches.
Other Available Options
Similar Listings
Listings from our database that match closely.