1102- 610 Bullock Drive
Markham, ONCondo Apartment
$699,000
MLS® N13877644
Condo Apartment1 beds2 baths1 total
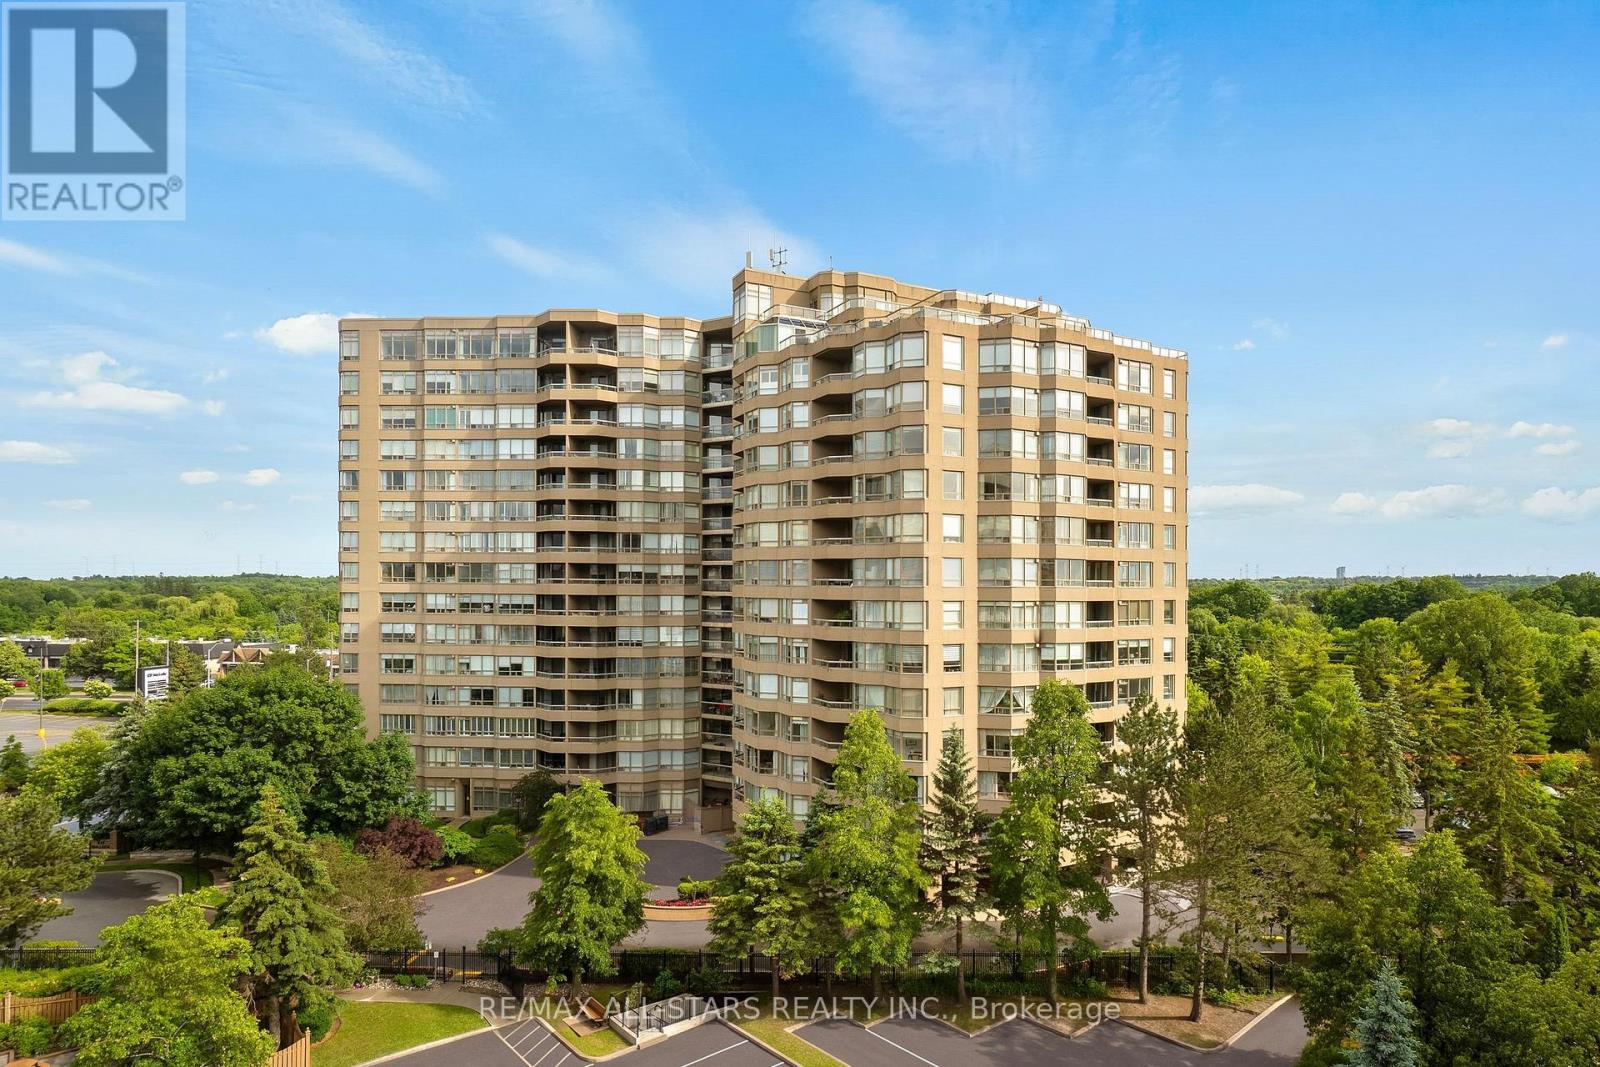
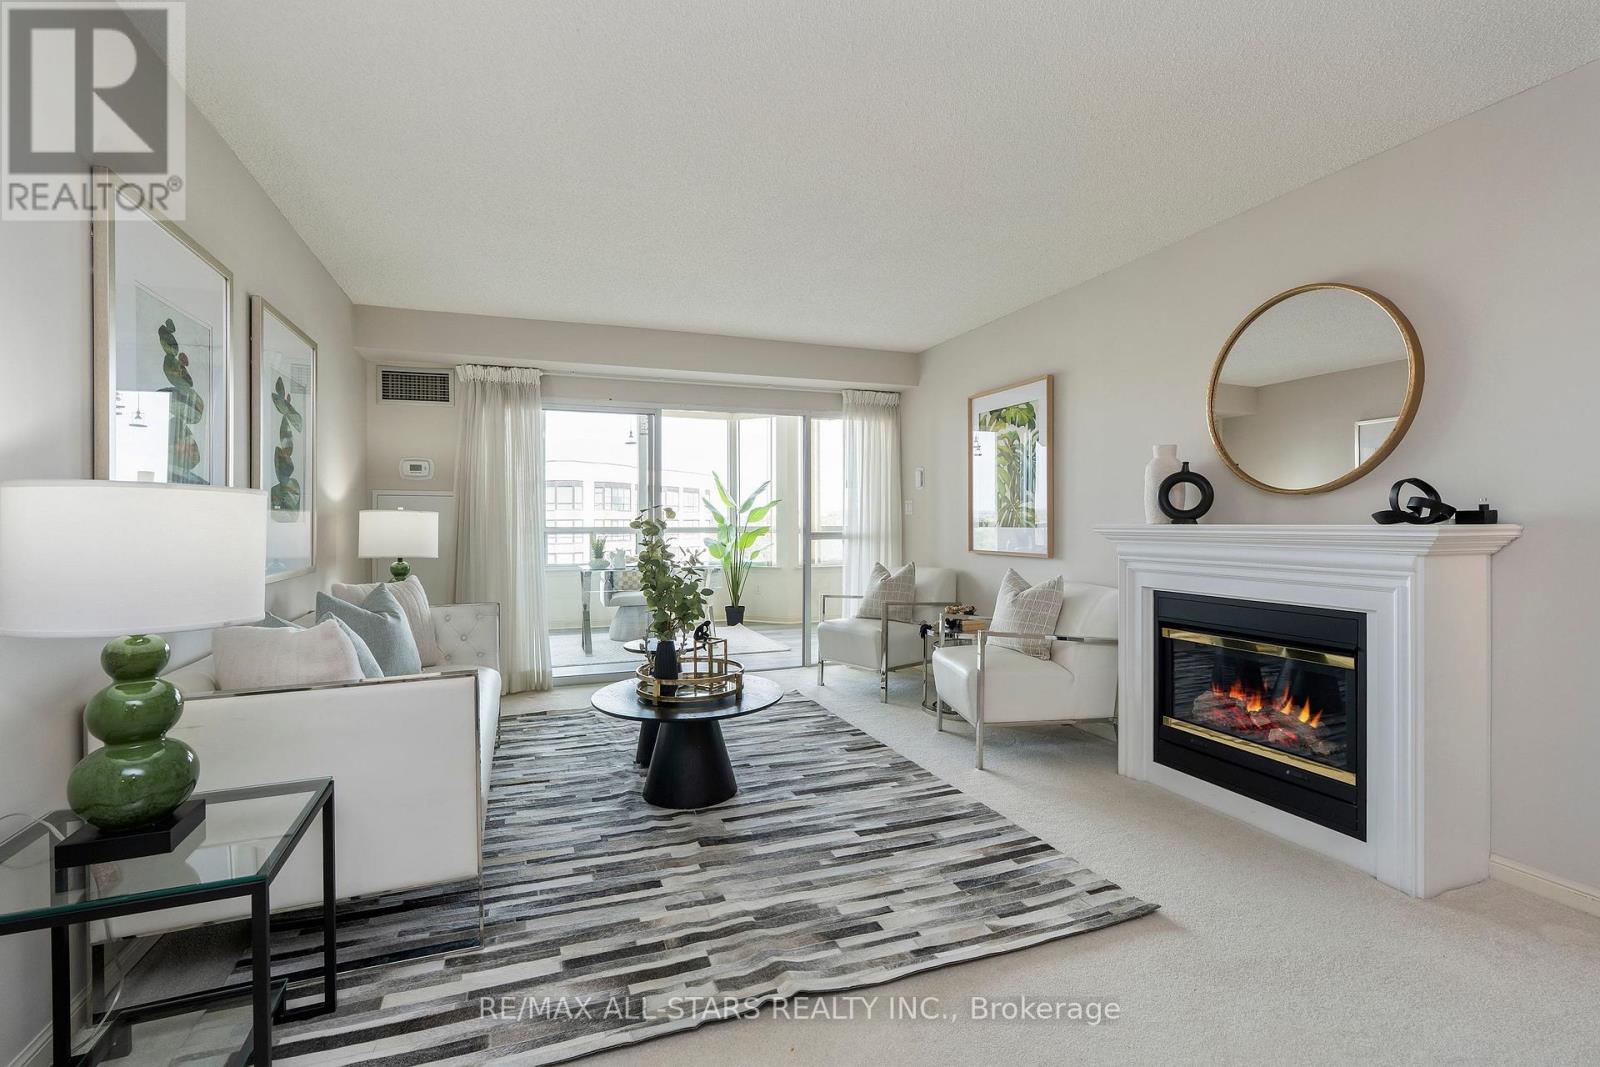
1102- 610 Bullock Drive, Markham, ON photo 1
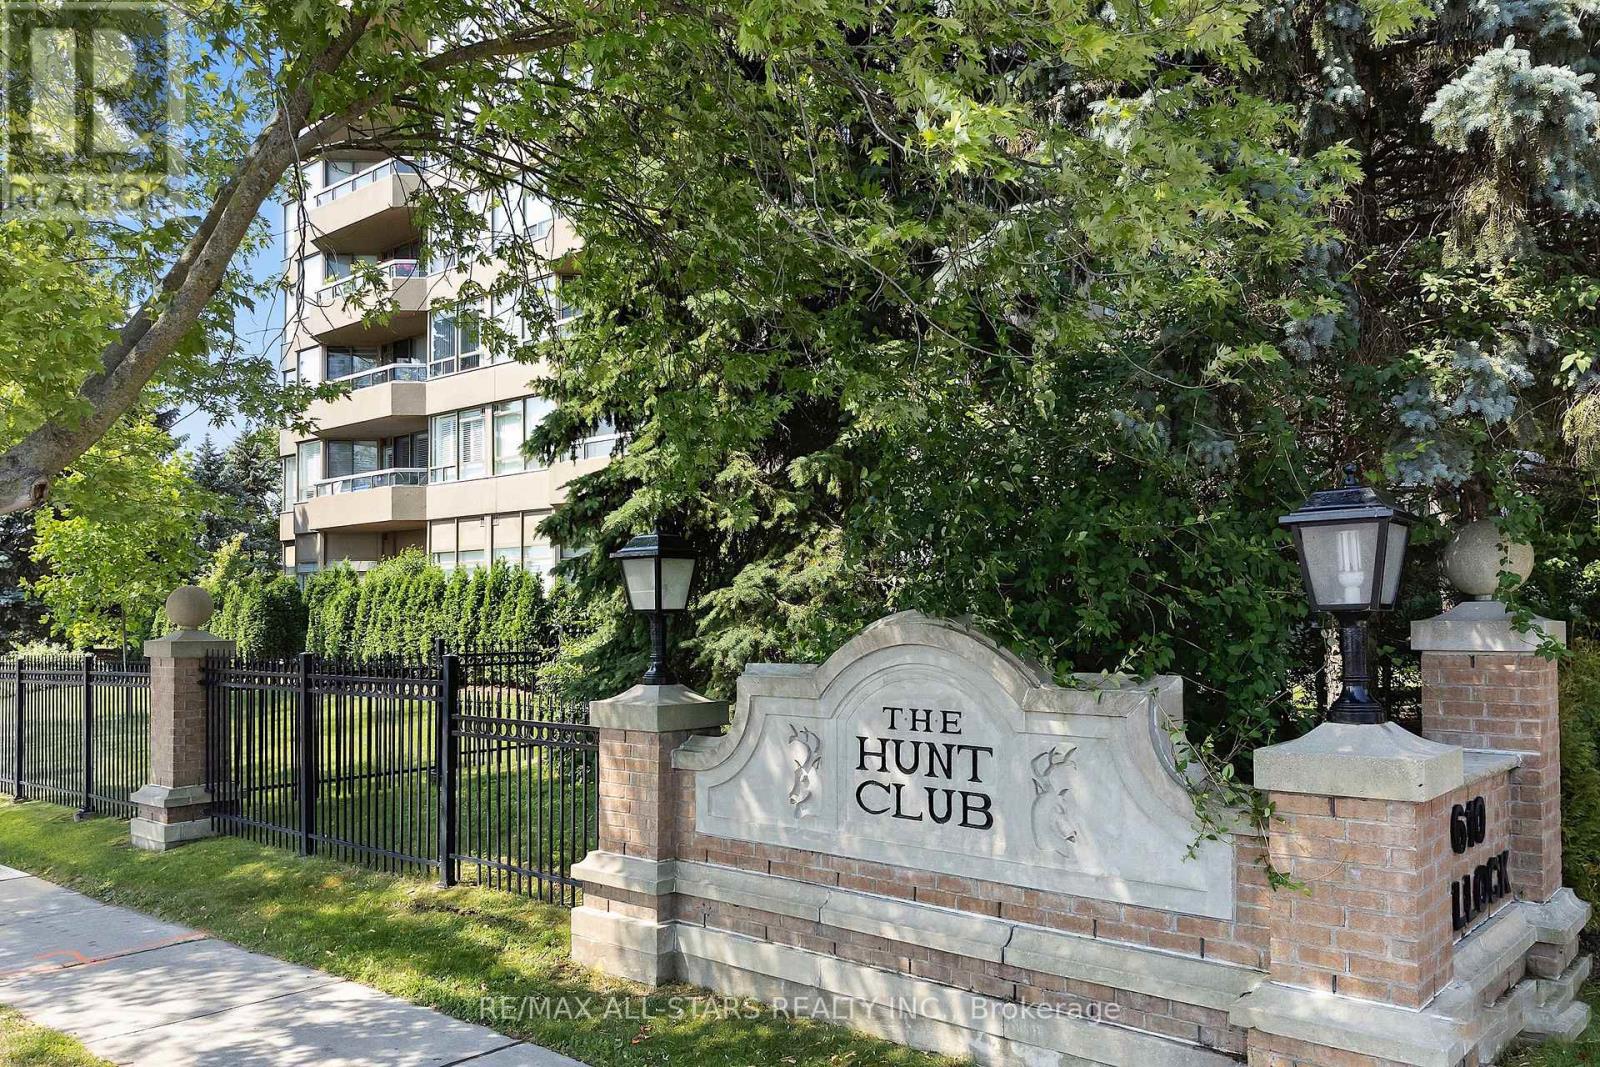
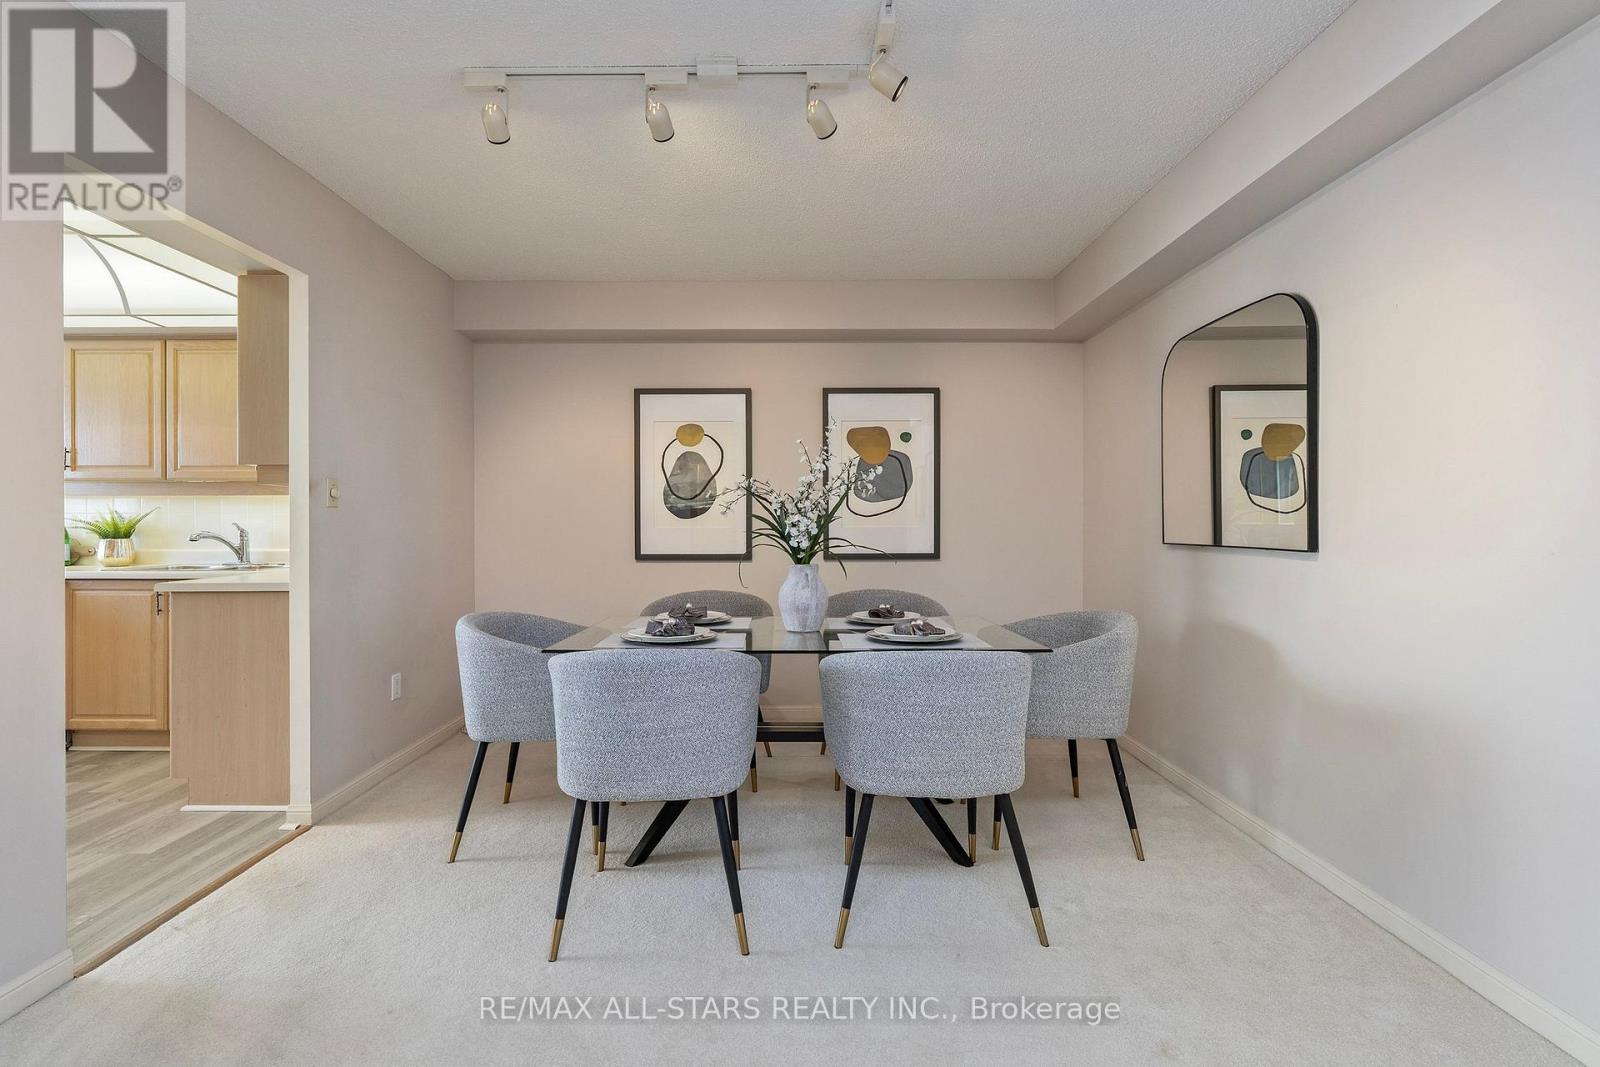
1102- 610 Bullock Drive, Markham, ON photo 2
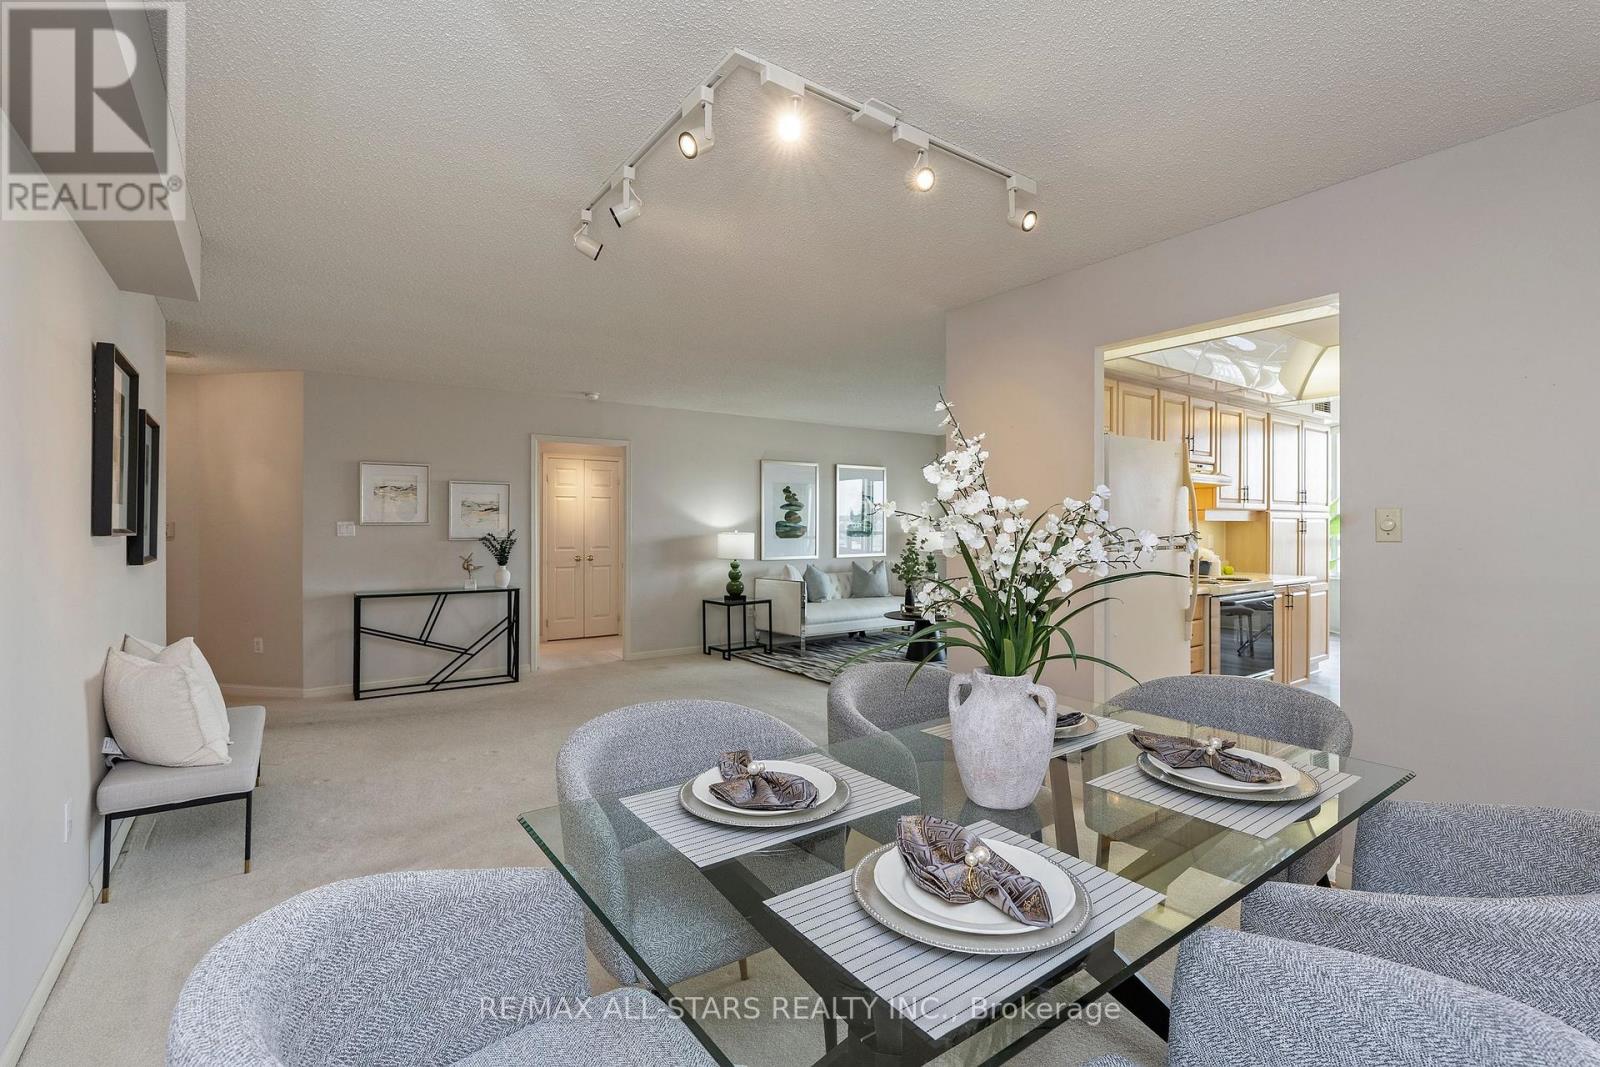
1102- 610 Bullock Drive, Markham, ON photo 3
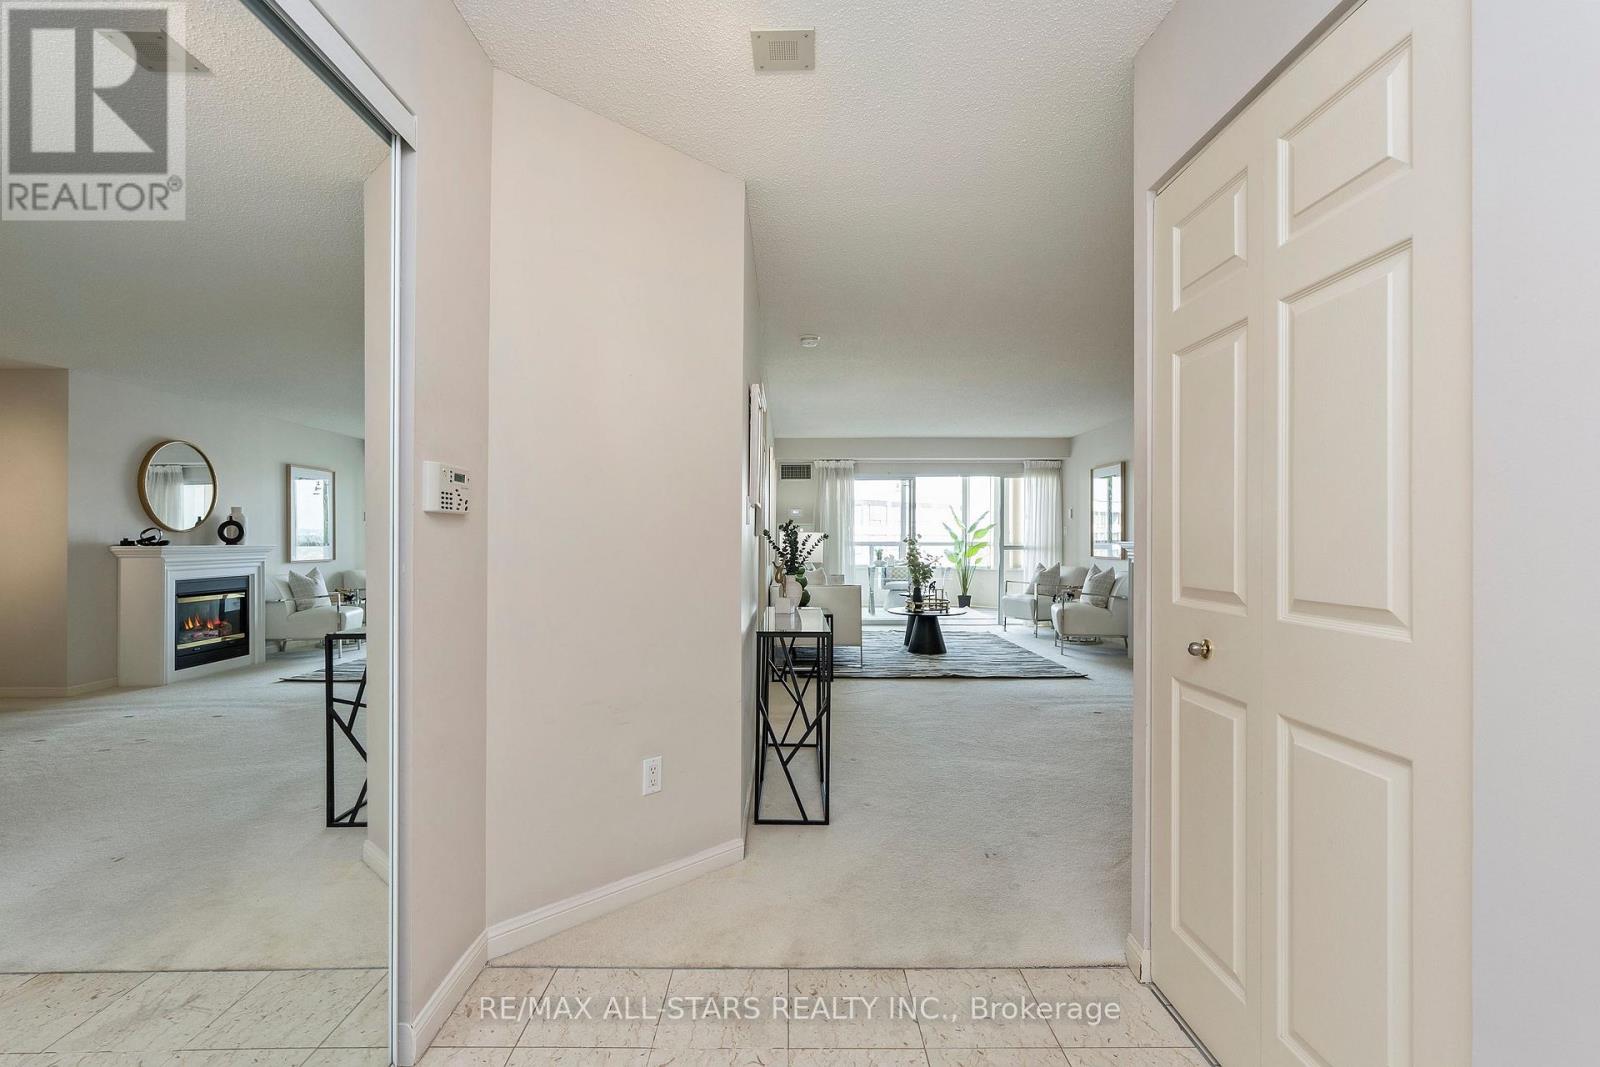
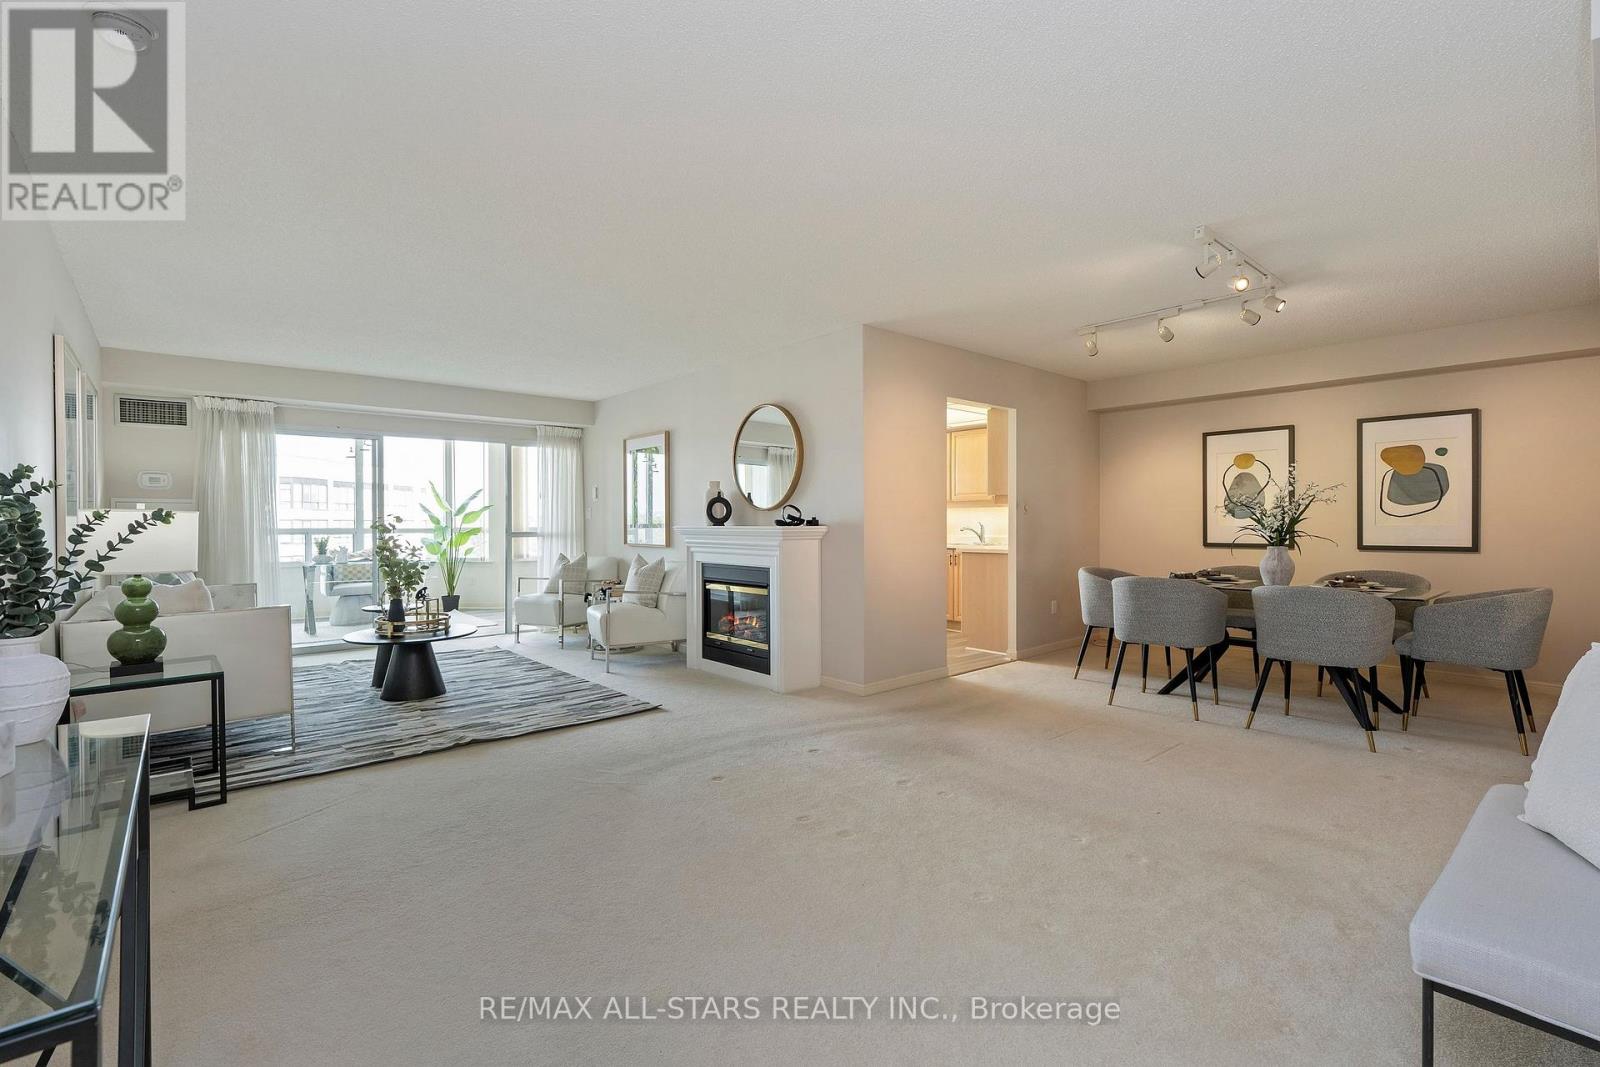
1102- 610 Bullock Drive, Markham, ON photo 4
1102- 610 Bullock Drive, Markham, ON photo 5
1102- 610 Bullock Drive, Markham, ON photo 6
1102- 610 Bullock Drive, Markham, ON photo 7
1102- 610 Bullock Drive, Markham, ON photo 8
1102- 610 Bullock Drive, Markham, ON photo 9
1102- 610 Bullock Drive, Markham, ON photo 10
1102- 610 Bullock Drive, Markham, ON photo 11
1102- 610 Bullock Drive, Markham, ON photo 12
1102- 610 Bullock Drive, Markham, ON photo 13
1102- 610 Bullock Drive, Markham, ON photo 14
1102- 610 Bullock Drive, Markham, ON photo 15
1102- 610 Bullock Drive, Markham, ON photo 16
1102- 610 Bullock Drive, Markham, ON photo 17
1102- 610 Bullock Drive, Markham, ON photo 18
1102- 610 Bullock Drive, Markham, ON photo 19
1102- 610 Bullock Drive, Markham, ON photo 20
1102- 610 Bullock Drive, Markham, ON photo 21
1102- 610 Bullock Drive, Markham, ON photo 22
1102- 610 Bullock Drive, Markham, ON photo 23
1102- 610 Bullock Drive, Markham, ON photo 24
1102- 610 Bullock Drive, Markham, ON photo 25
1102- 610 Bullock Drive, Markham, ON photo 26
1102- 610 Bullock Drive, Markham, ON photo 27
1102- 610 Bullock Drive, Markham, ON photo 28
1102- 610 Bullock Drive, Markham, ON photo 29
1102- 610 Bullock Drive, Markham, ON photo 30
1102- 610 Bullock Drive, Markham, ON photo 31
1102- 610 Bullock Drive, Markham, ON photo 32
1102- 610 Bullock Drive, Markham, ON photo 33
1102- 610 Bullock Drive, Markham, ON photo 34
1102- 610 Bullock Drive, Markham, ON photo 35
1102- 610 Bullock Drive, Markham, ON photo 36
1102- 610 Bullock Drive, Markham, ON photo 37
1102- 610 Bullock Drive, Markham, ON photo 38
1102- 610 Bullock Drive, Markham, ON photo 39
1102- 610 Bullock Drive, Markham, ON photo 40
1102- 610 Bullock Drive, Markham, ON photo 41
1102- 610 Bullock Drive, Markham, ON photo 42
1102- 610 Bullock Drive, Markham, ON photo 43
1102- 610 Bullock Drive, Markham, ON photo 44
1102- 610 Bullock Drive, Markham, ON photo 45
1 / 45

BUYER ADVANTAGE

Buy with confidence

Get a full-service approach built on strategy, strong negotiation, and clear guidance from offer to close.

  • Local Market Expertise
  • Broker-level Negotiation
  • Transparent Process
  • No-pressure Guidance

The right strategy depends on your goals, timing, budget, and the type of home you are buying. Get Your Buyer Snapshot.

About This Property

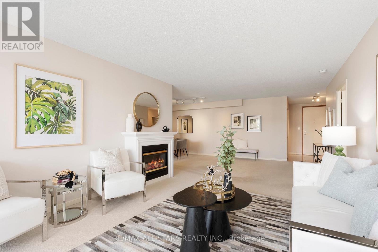
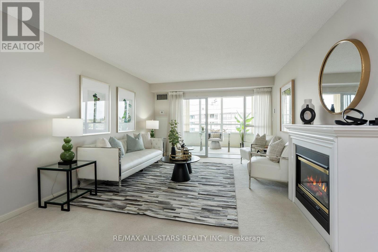
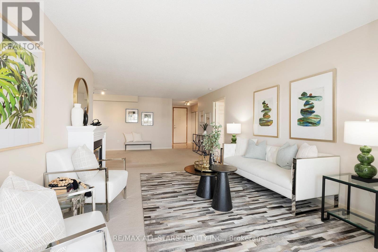
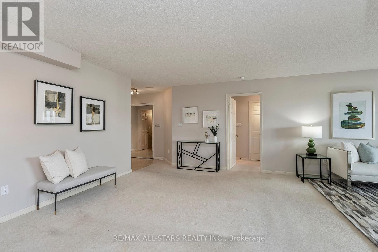
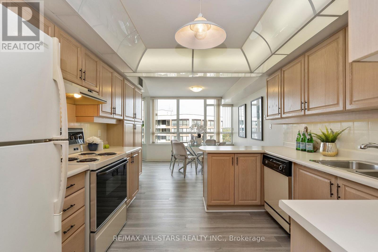
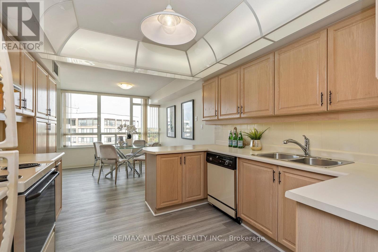
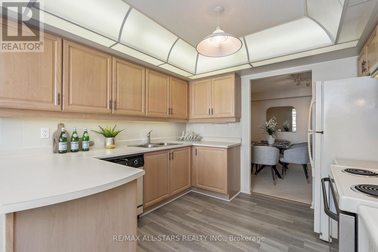
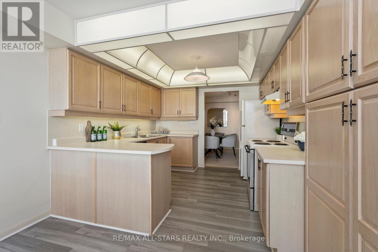
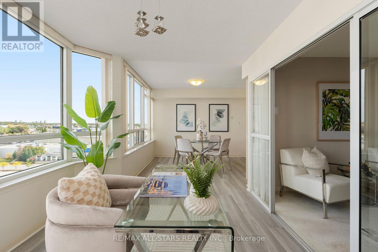
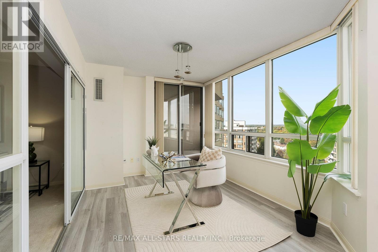
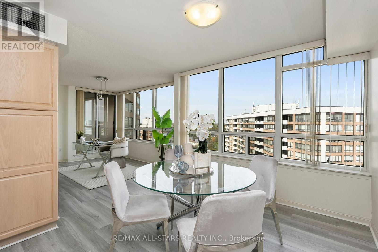
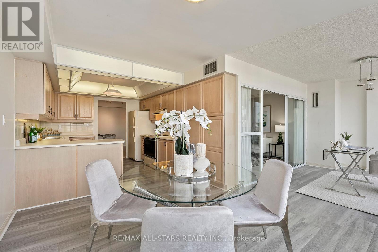
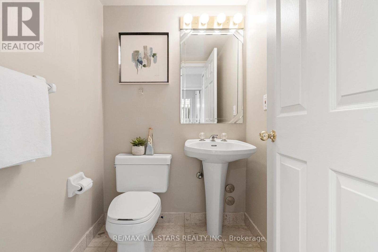
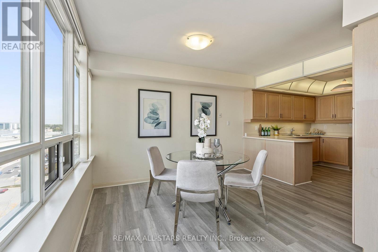
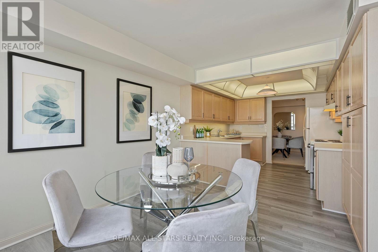
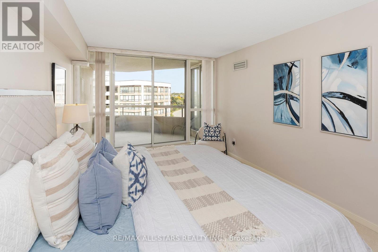
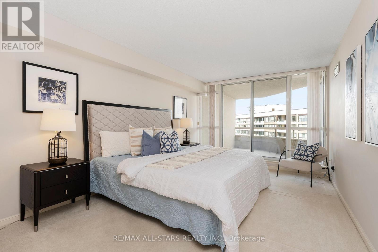
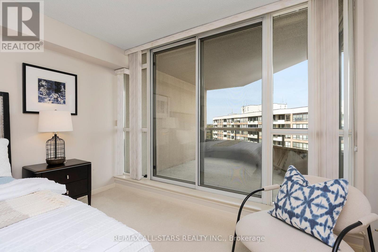
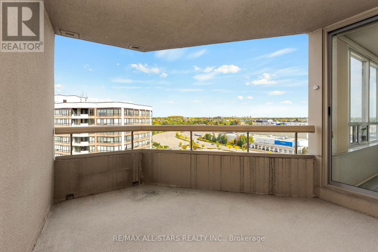
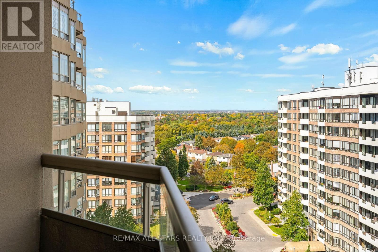
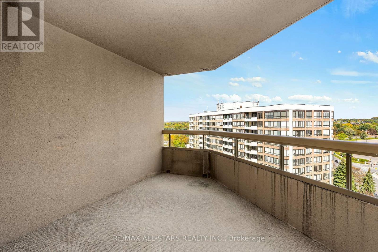
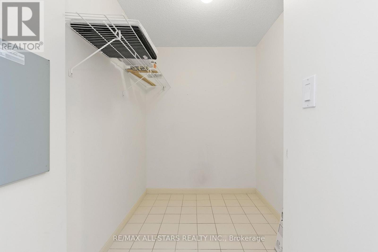
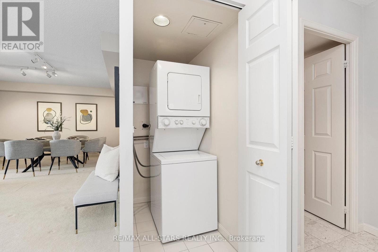
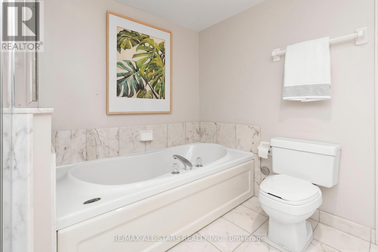
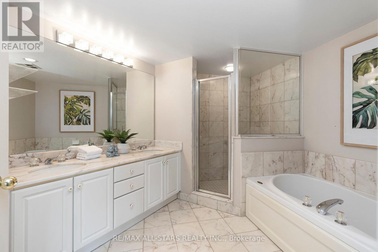
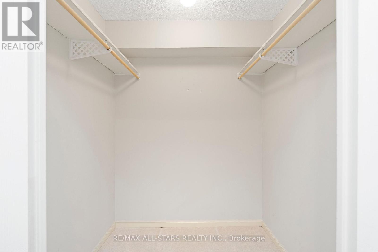
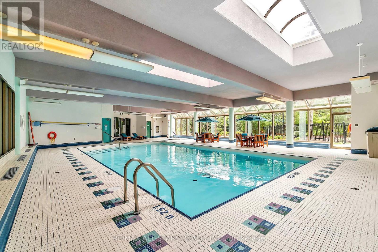
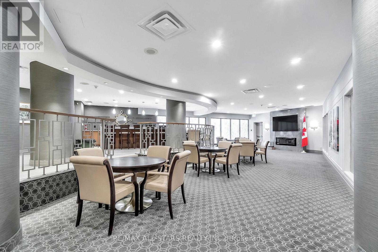
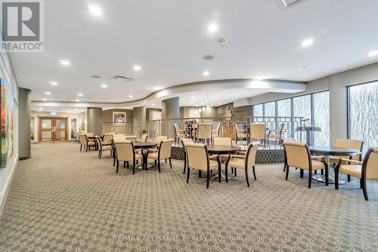
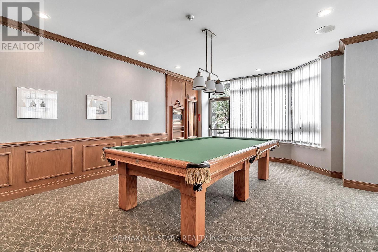
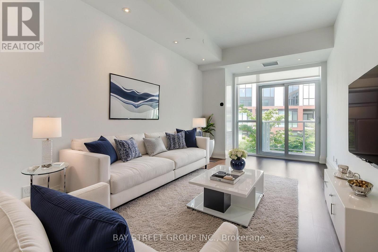
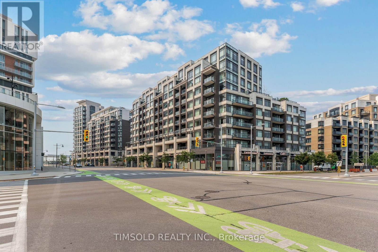
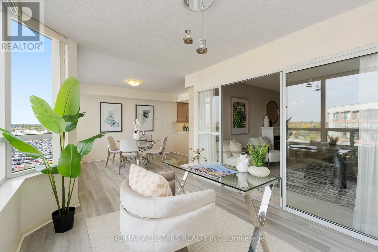
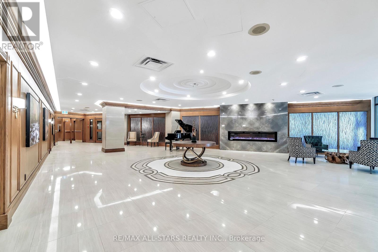
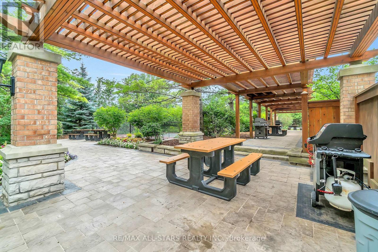
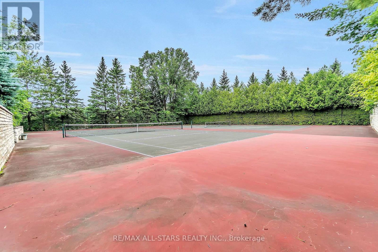
A spacious One Bedroom Plus Den "Devonshire" model in The Hunt Club! This rare 1375 sq ft suite offers the roominess of a bungalow with the ease of condo living. The bright eat-in kitchen has lots of counter space & cabinets and features a large window & plenty of natural light. The generous open concept living & dining rooms easily accommodate house-sized furniture - a wonderful feature for those who don't want to downsize their lifestyle. The versatile solarium/den/office provides an inviting additional living space, ideal for a home office, sitting room, reading area or quiet retreat - whatever suits your need! The well-appointed primary bedroom can accommodate a king-sized suite and features a large walk-in closet, a walk out to the balcony, and 5 a piece ensuite bathroom with a soaker tub & separate shower stall. A convenient powder room, bonus utility/storage room & ensuite laundry add to the functionality of the suite. All-inclusive maintenance fees cover heat, hydro, water, central air, cable, internet, building insurance and more, and the heat pumps have been updated. A perfect opportunity to enjoy a comfortable, worry-free condo lifestyle in a sought-after community! Walk to Markville Mall - with a T&T coming soon - the GO Station, Community centre, groceries, pharmacies, nature trails and more. Close to Unionville Main St, multiple bus lines just steps away, and there is easy 404 & 407 access. (id:63604)
Key Facts

Type
Condo Apartment
Beds
1
Baths
2
Size
1,200 sqft
Parking
1 total
Condo fee
$1,368

Highlights

  • Washer
  • Refrigerator
  • Dishwasher
  • Stove
  • Dryer
Property Details 13 details
Bedrooms
1 bedroom
1 above grade
Bathrooms
2 bathrooms
1 partial
Parking
1 parking space
Garage · Underground
Living area
1,200 - 1,399 sq. ft.
Property
Single Family · Condo/Strata · Attached
Property subtype
Single Family
Structure type
Apartment
Ownership
Condo/Strata
Attached status
Attached
Heating
Forced air, Natural gas
Cooling
Central air conditioning
Fireplace
1 fireplace
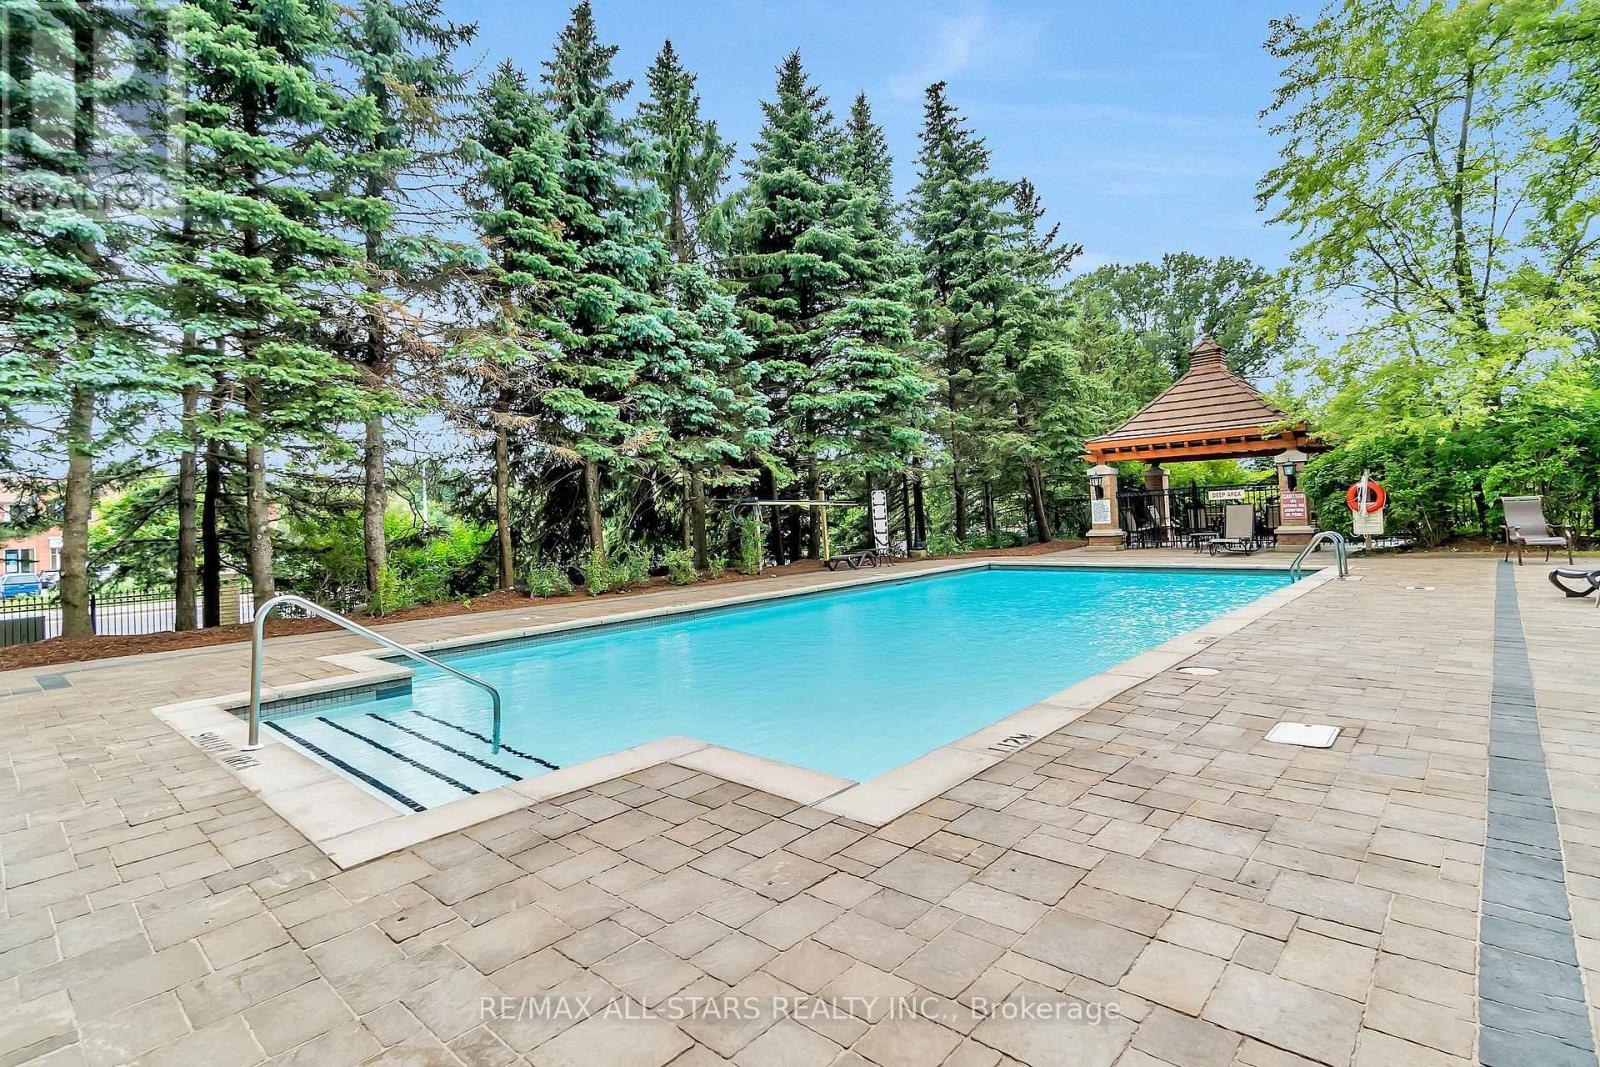
Pool
Indoor pool · Outdoor pool
Taxes
$3,648.76 (2,025)

Interior features

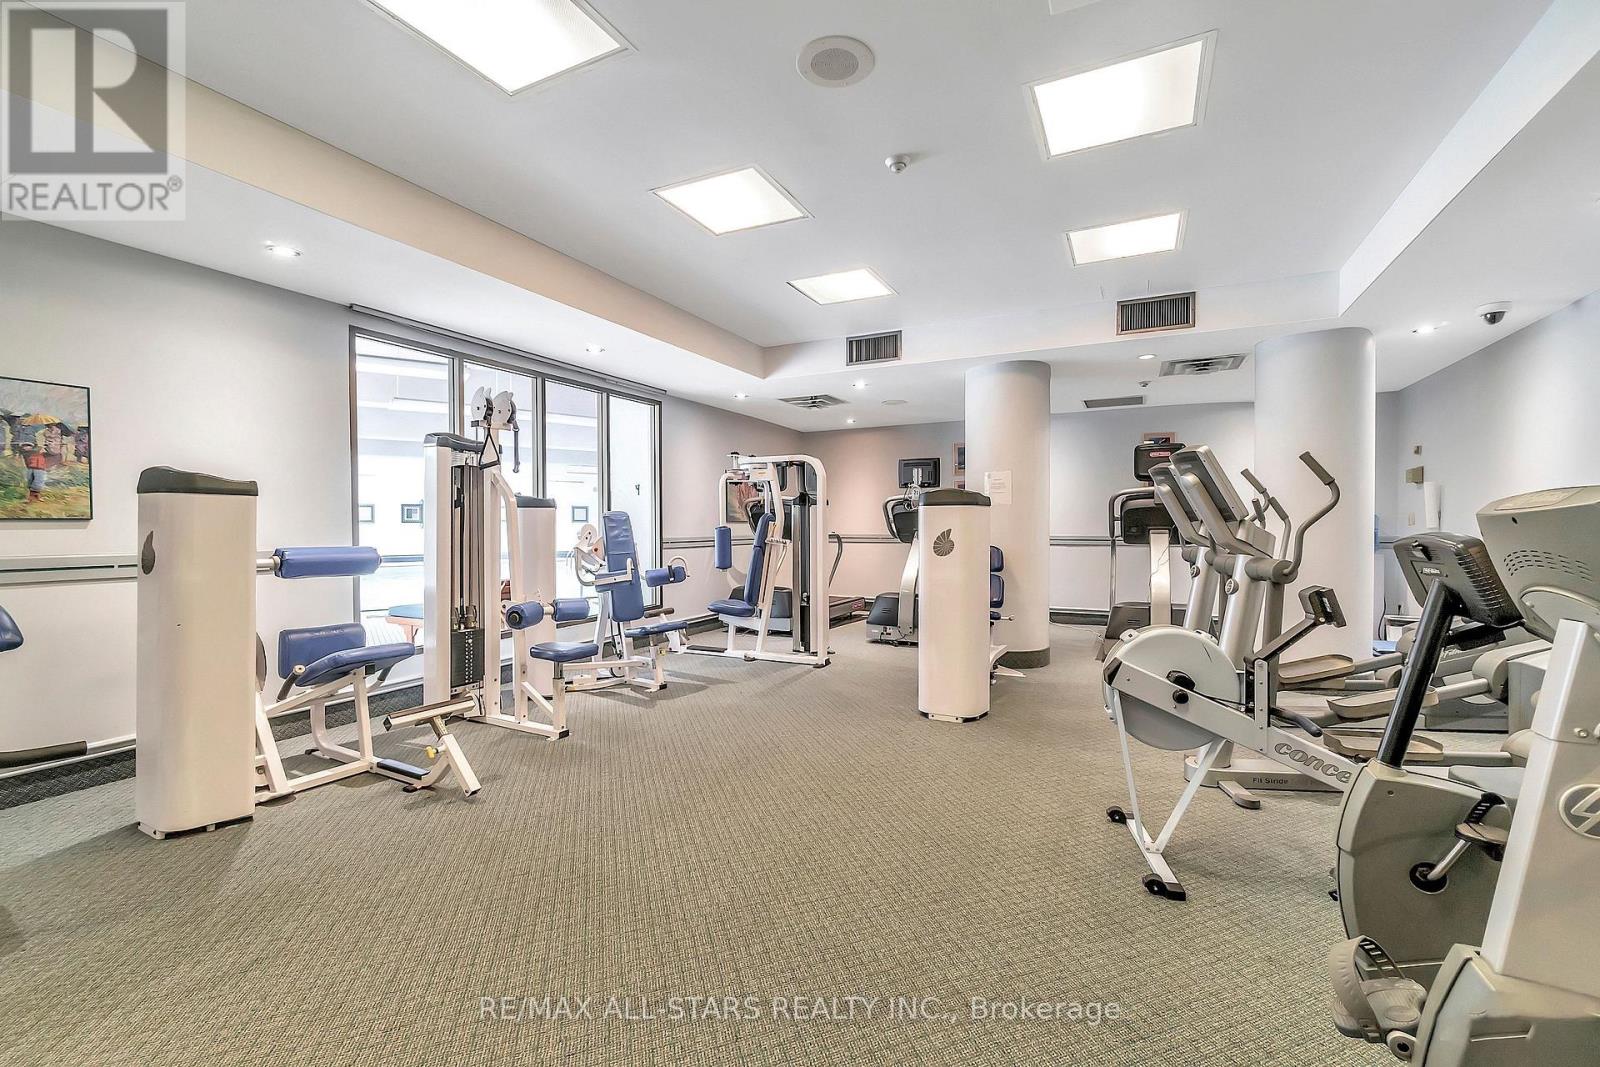
WasherRefrigeratorDishwasherStoveDryerLaminateMarbleCarpetedExercise CentreParty RoomFireplace(s)Security/Concierge

Exterior features

ConcreteBrick

Systems and association

Common Area MaintenanceCable TVHeatElectricityWaterInsuranceParking

Lot and water

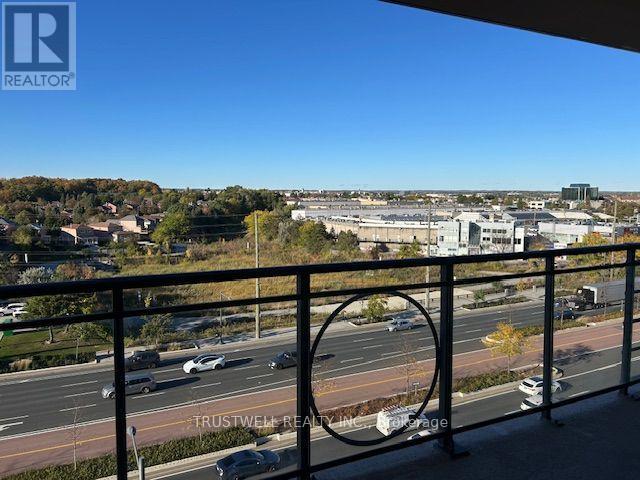
Balcony
Rooms 6 rooms
Level
Room
Dimensions
Main level
Living room
7.79 m x 3.77 m
Main level
Dining room
3.44 m x 3.26 m
Main level
Kitchen
6.82 m x 3.15 m
Main level
Sunroom
3.02 m x 3.26 m
Main level
Primary Bedroom
4.8 m x 3.3 m
Main level
Utility room
Not specified

Virtual Tour & Media

Mortgage & Affordability Estimate monthly costs
Purchase price$699,000
Down paymentNot available
Mortgage amountNot available
Principal & interestNot available
Property taxesNot available
Condo/HOA feeNot available
Insurance/OtherNot available
UtilitiesNot available
Est. monthly totalNot available
Income needed (GDS 32%)Not available
Estimates only. Not financial advice. Rates, taxes and fees vary by lender and municipality.

Saved Properties

Keep This One Handy

Save this listing, compare it later, or open your saved properties dashboard.

Manage Saved Searches
Map is approximate.

Neighbourhood

Area
Markville
City
Markham
Postal code
L3R 0G1
Nearby
Cross Streets: Bullock/Highway 7. ** Directions: Visitor Parking & check in w Concierge.