1104- 225 Webb Drive



BUYER ADVANTAGE
Buy with confidence
Get a full-service approach built on strategy, strong negotiation, and clear guidance from offer to close.
- Local Market Expertise
- Broker-level Negotiation
- Transparent Process
- No-pressure Guidance

The right strategy depends on your goals, timing, budget, and the type of home you are buying. Get Your Buyer Snapshot.
About This Property
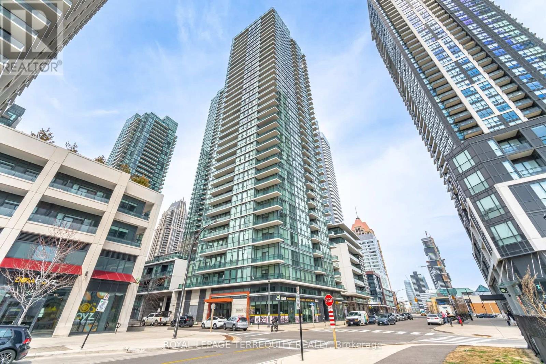
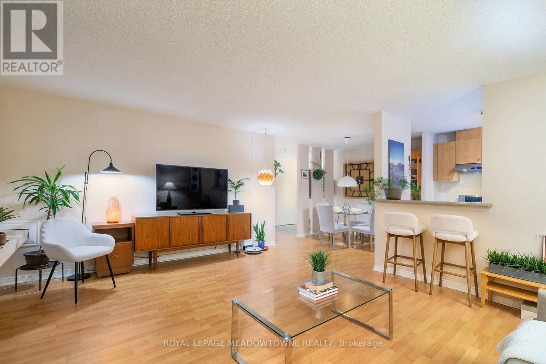
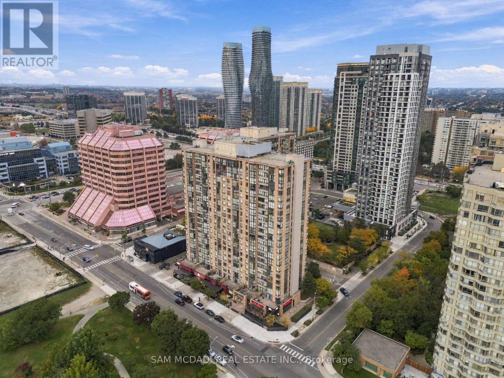
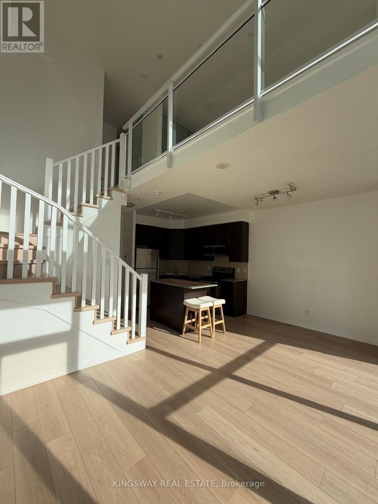
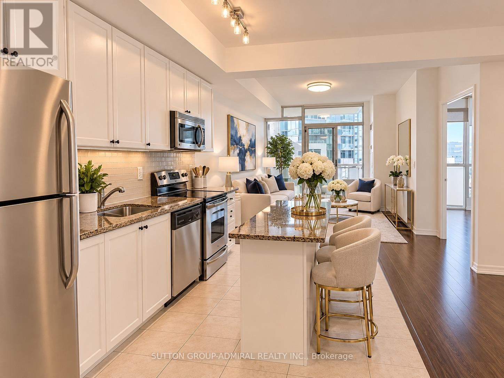
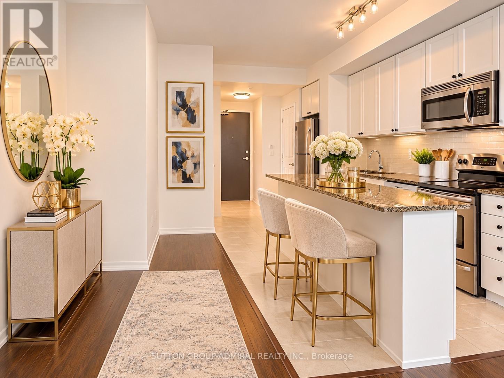
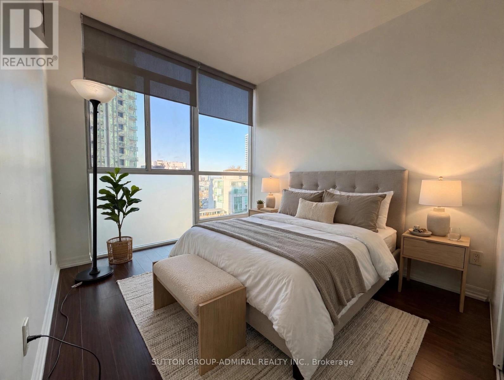
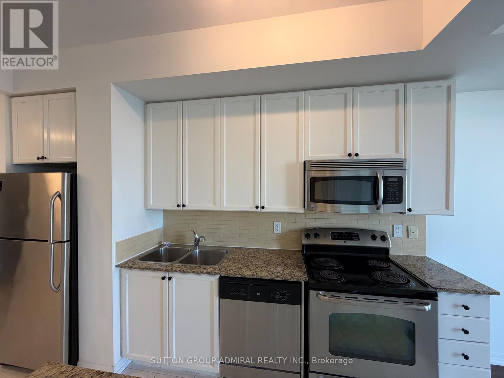
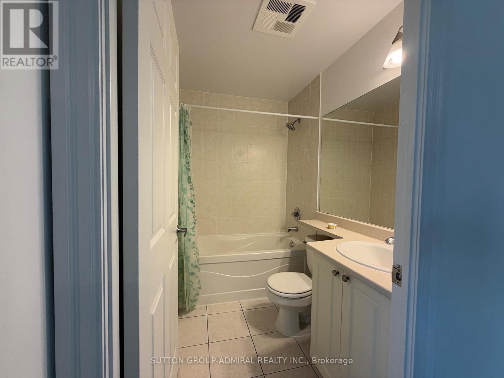
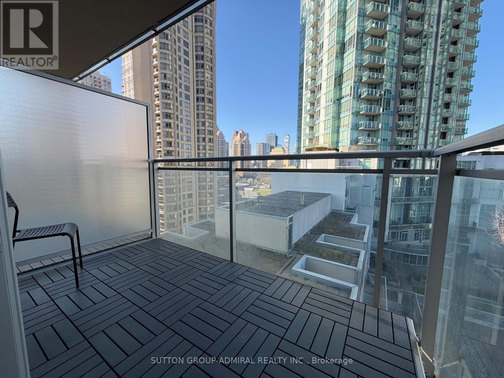
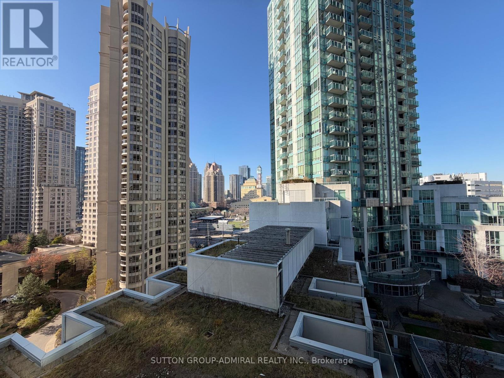
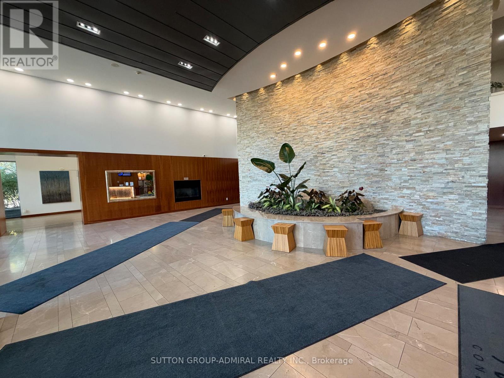
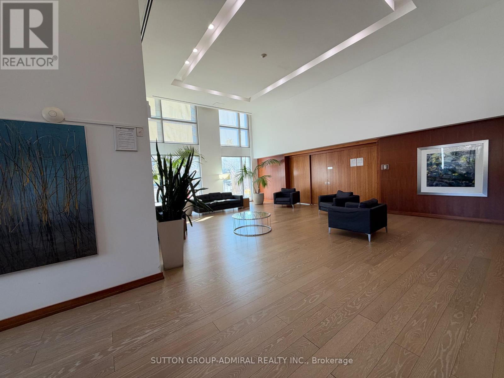
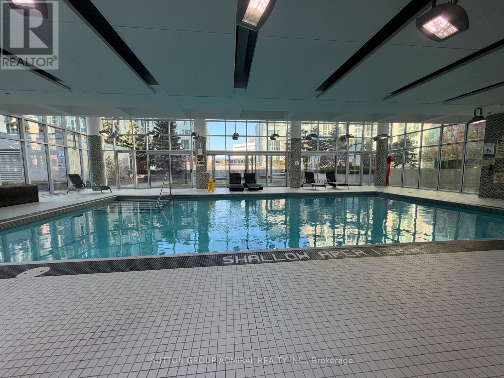
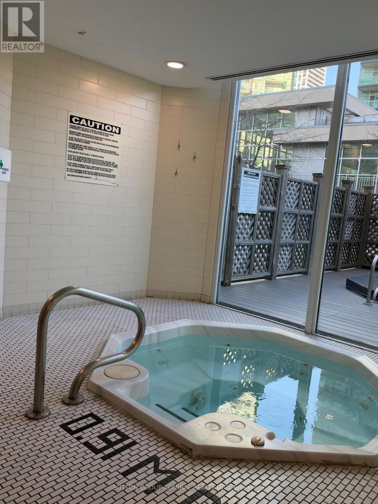
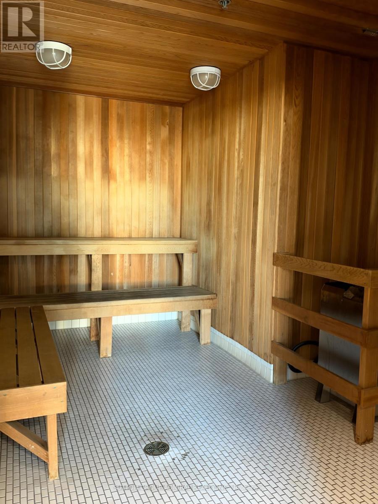
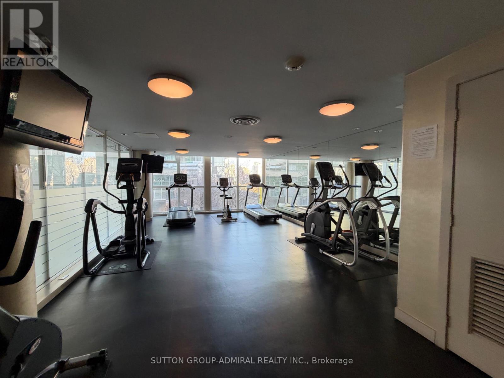
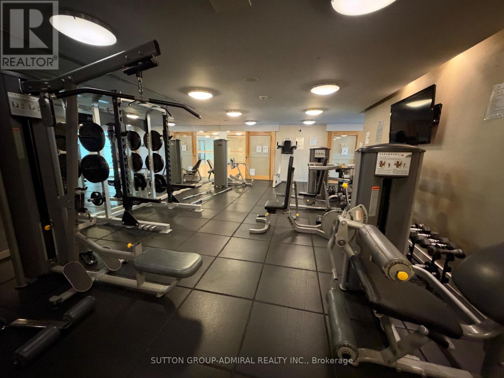
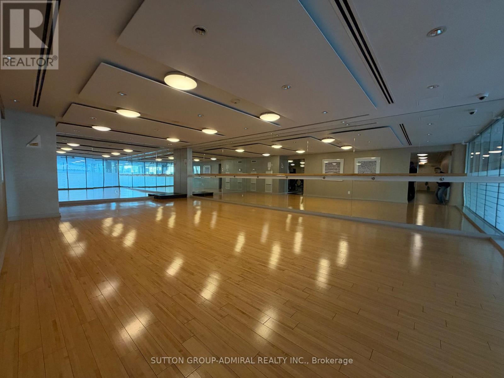
bright 1-bedroom suite features floor-to-ceiling windows, 9-ft ceilings and an open-concept layout filled with natural light. The crisp white kitchen offers granite countertops, stainless steel appliances and a breakfast-bar island, flowing seamlessly into a spacious living room with a walk-out to your private balcony and open city views. The primary bedroom enjoys the same wall of glass and a peaceful outlook. One underground parking space and one locker are included. Resort-style amenities include 24-hour concierge, indoor pool, hot tub, sauna, fitness centre, yoga studio, theatre, party room, kids' play area and guest suites - plus a 24-hour convenience store, pharmacy and walk-in clinic right at the base of the building. Steps to Square One, Celebration Square, dining, transit and Hwys 403, 401 & QEW, with the future Hazel McCallion LRT on the way. An ideal first home, pied-à-terre or investment in downtown Mississauga! Some Photos Are Virtually Staged. (id:63604)
Key Facts
Property Details
Interior features
Exterior features
Systems and association
Rooms
Mortgage & Affordability
Saved Properties
Keep This One Handy
Save this listing, compare it later, or open your saved properties dashboard.
Neighbourhood
- Area
- City Centre
- City
- Mississauga
- Postal code
- L5B 4P2
- Nearby
- Cross Streets: Webb Dr/Duke of York Blvd. ** Directions: Burnhamthorpe/Duke Of York.
Save This Property
Keep this home handy, return to it anytime, and let us know how to reach you about this listing.
We use this email only to connect your saved properties and saved searches.
Other Available Options
Similar Listings
Listings from our database that match closely.