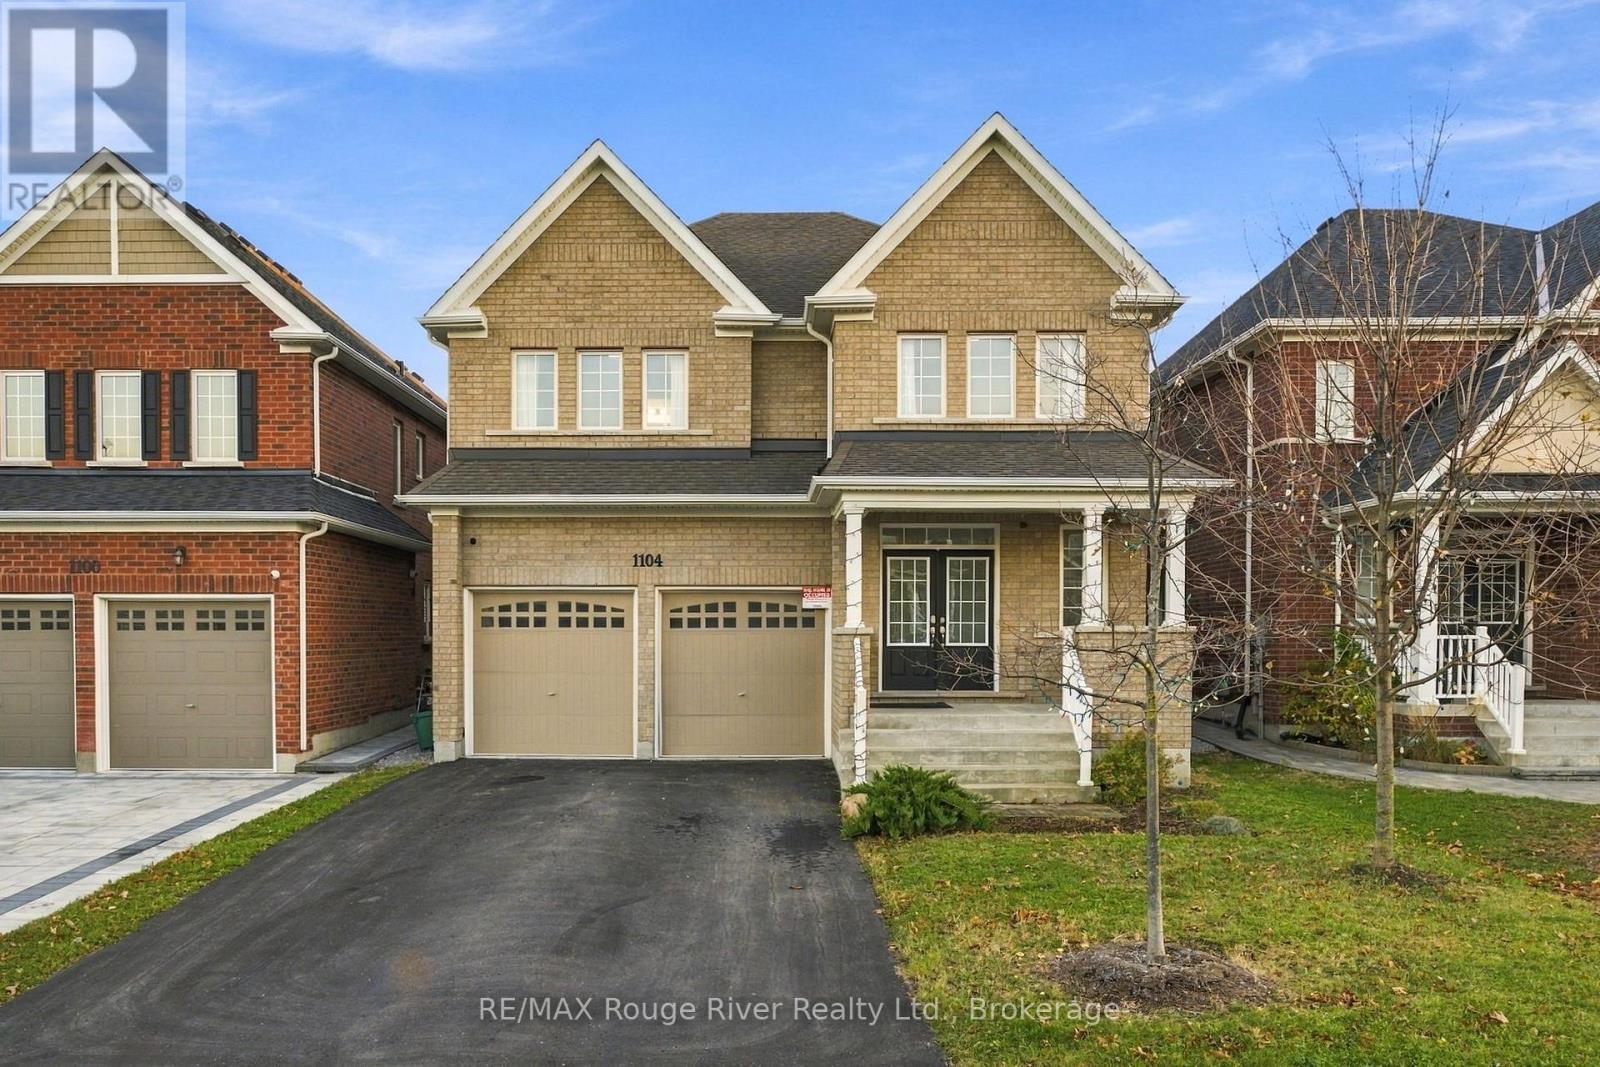
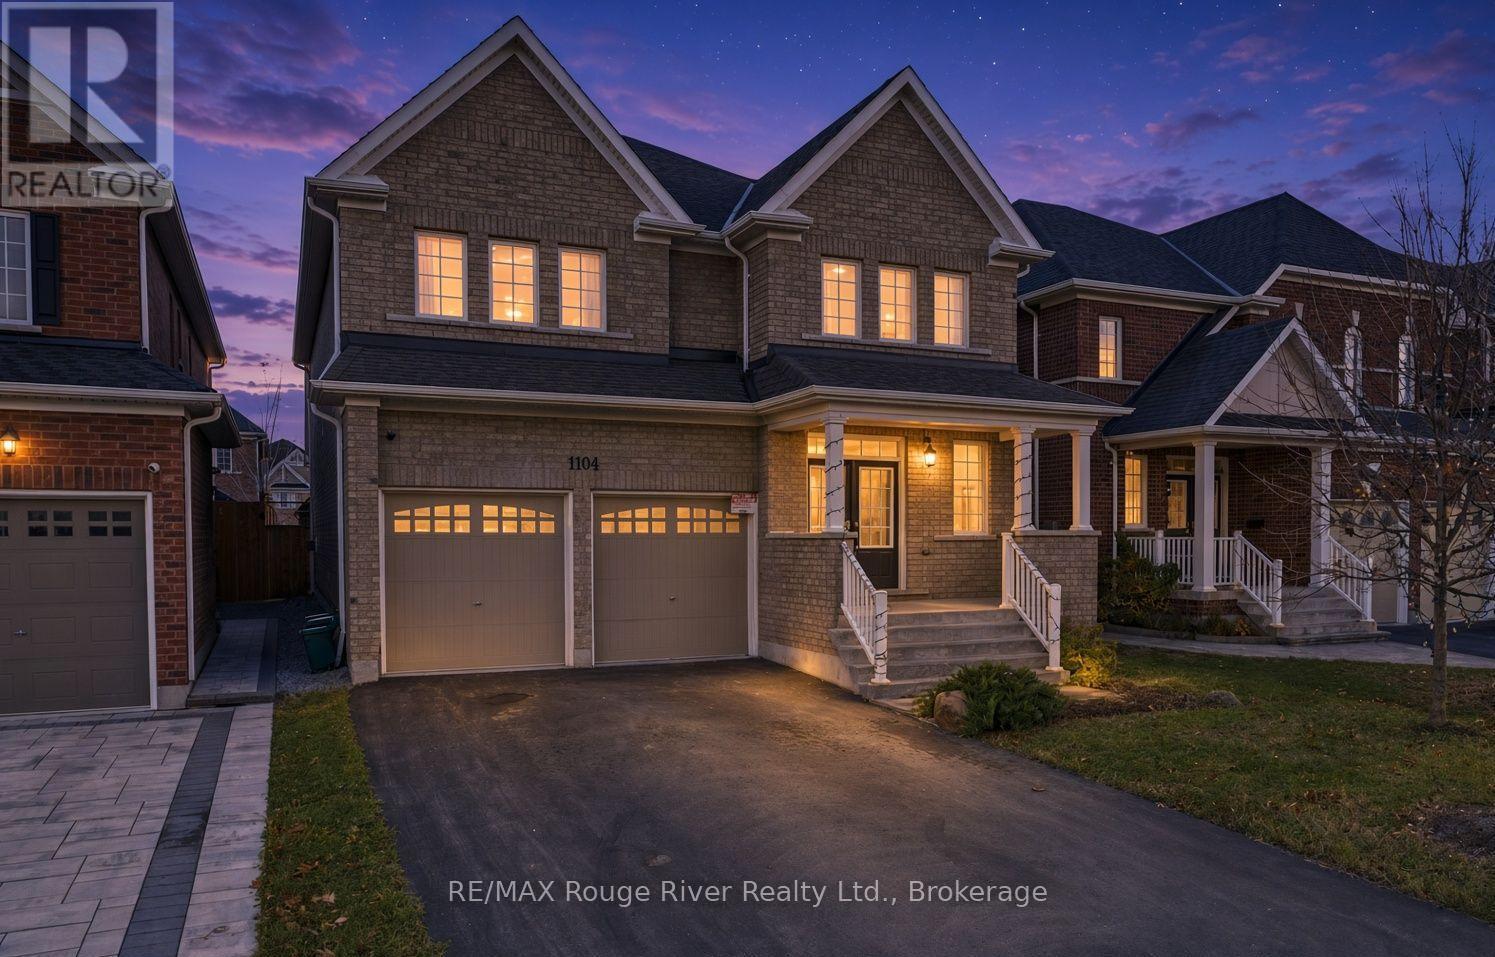
1104 Nugent Court
BUYER ADVANTAGE
Buy with confidence
Get a full-service approach built on strategy, strong negotiation, and clear guidance from offer to close.
- Local Market Expertise
- Broker-level Negotiation
- Transparent Process
- No-pressure Guidance

The right strategy depends on your goals, timing, budget, and the type of home you are buying. Get Your Buyer Snapshot.
About This Property
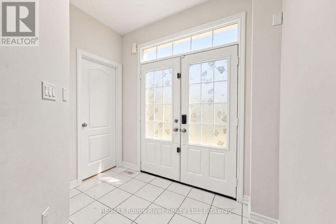
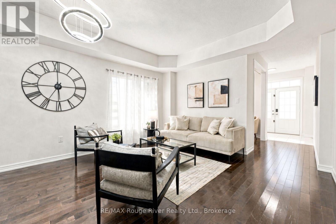
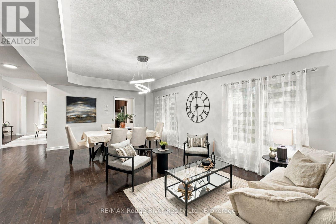
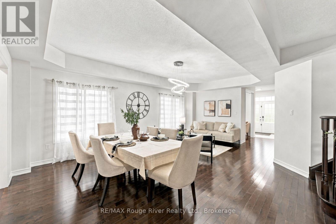
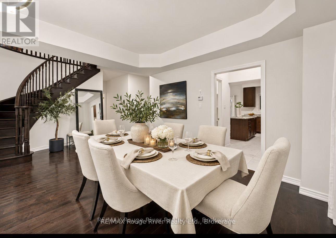
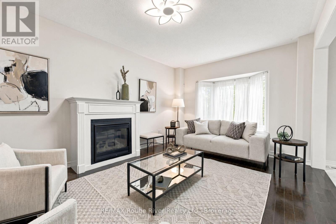
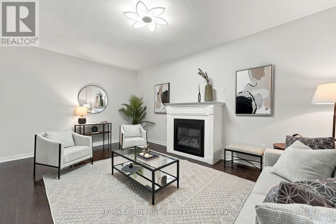
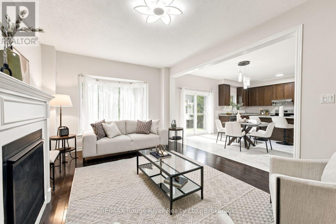
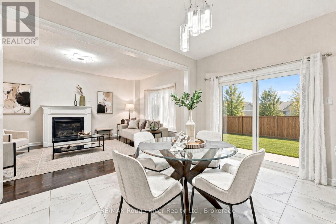
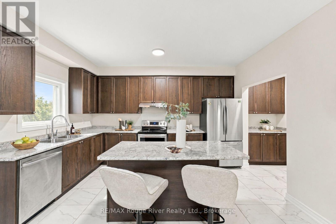
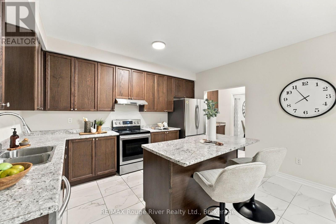
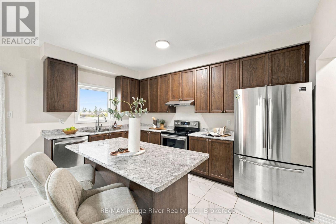
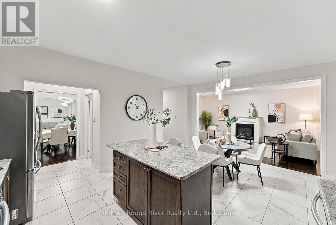
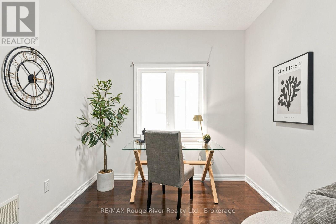
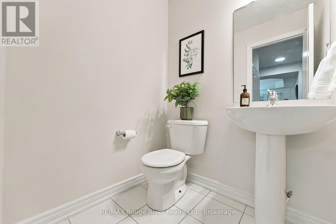
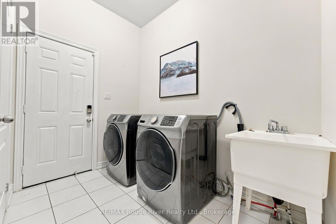
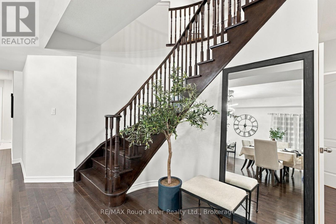
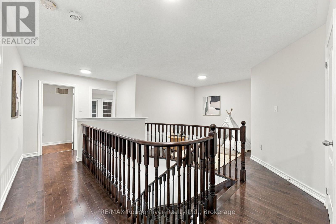
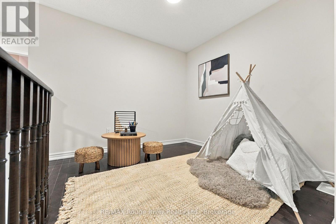
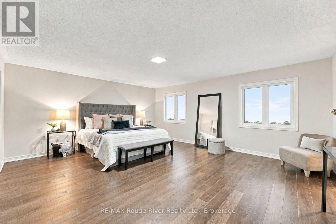
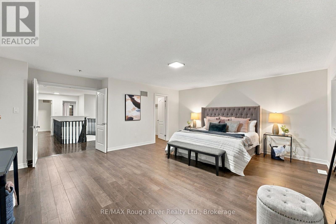
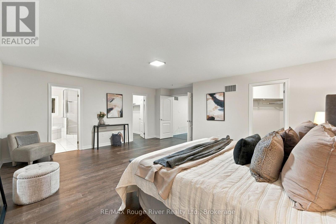
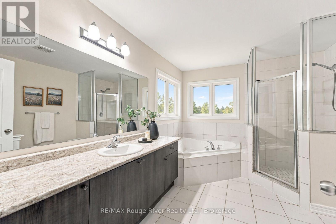
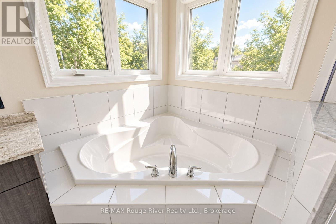
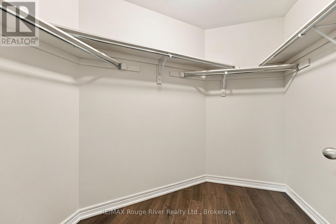
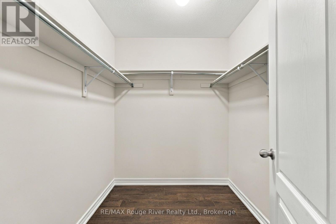
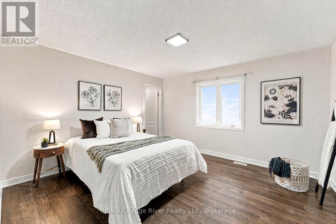
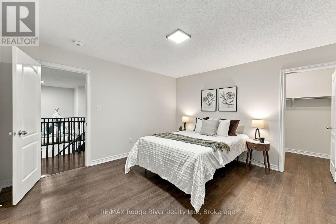
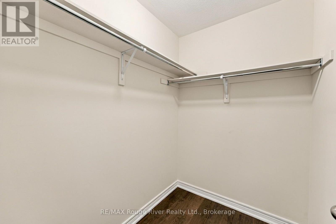
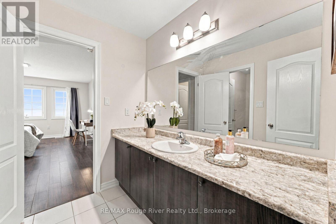
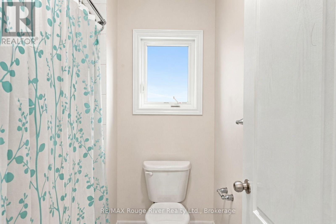
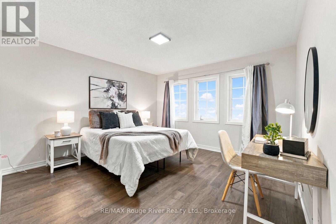
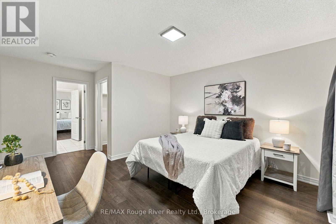
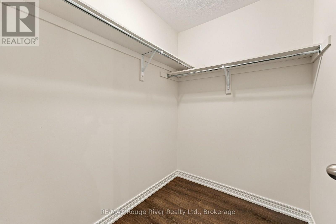
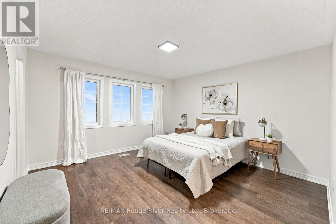
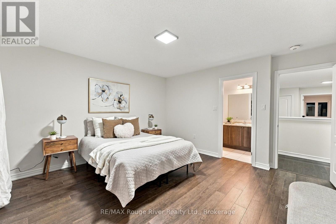
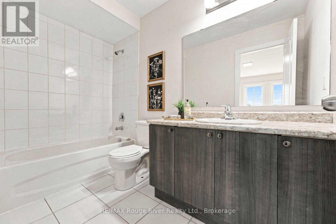
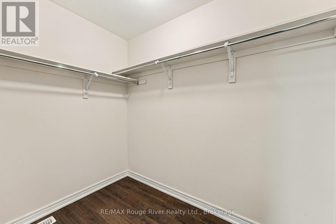
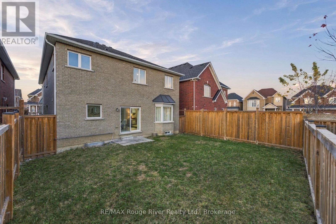
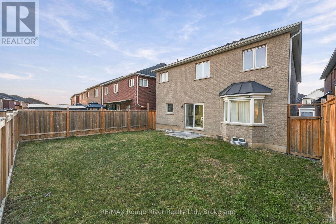
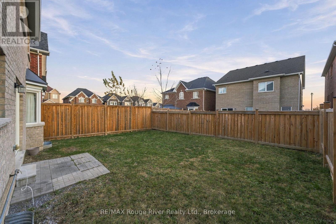
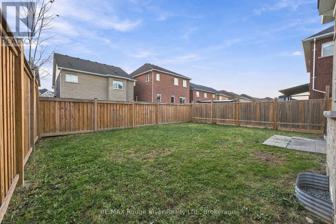
Welcome to this beautifully appointed and freshly painted home, where elegant finishes, thoughtful design and impressive 10-foot ceilings create an exceptional sense of space and sophistication. Rich hardwood flooring flows throughout the main level, complementing the expansive living and dining rooms, which are seamlessly combined to create an elegant setting for entertaining and family gatherings. The inviting family room offers a warm and comfortable retreat, complete with a beautiful fireplace and views of the backyard. The well-appointed kitchen showcases stylish quartz countertops, a centre island, stainless steel appliances, a breakfast area and a walkout to the backyard, effortlessly blending everyday functionality with indoor-outdoor living. A separate main-floor office provides a private and refined workspace, while the laundry room features direct access to the double-car garage. The upper level offers four generously proportioned bedrooms, each finished with hardwood flooring and walk-in closets. The impressive primary retreat provides a relaxing escape, complete with his-and-hers walk-in closets and a well-appointed four-piece ensuite. Two additional bedrooms share a four-piece semi-ensuite bathroom, while the fourth bedroom is complemented by its own four-piece ensuite, offering exceptional comfort and privacy for family and guests. The unfinished basement presents an exciting opportunity to create additional living space tailored to your needs and personal style. Outdoors, the fully fenced backyard offers a private setting for entertaining, relaxing and enjoying the warmer months. Ideally situated in Oshawa's desirable Taunton neighbourhood, this home is just minutes from excellent schools, parks, shopping, restaurants, recreational amenities and convenient commuter routes, offering the perfect balance of comfort, convenience and an exceptional family-friendly setting. (id:63604)
Key Facts
Highlights
- All
- Window Coverings
- Water Heater
Property Details
Interior features
Exterior features
Rooms
Virtual Tour & Media
Mortgage & Affordability
Saved Properties
Keep This One Handy
Save this listing, compare it later, or open your saved properties dashboard.
Neighbourhood
- Area
- Taunton
- City
- Oshawa
- Postal code
- L1K 0Y4
- Nearby
- Grandview St N/Greenhill Ave
Save This Property
Keep this home handy, return to it anytime, and let us know how to reach you about this listing.
We use this email only to connect your saved properties and saved searches.
Other Available Options
Similar Listings
Listings from our database that match closely.