1106- 200 BURNHAMTHORPE Road East
Mississauga, ONCondo Apartment
$499,900
MLS® W13781024
Condo Apartment2 beds2 baths1 total
1106- 200 BURNHAMTHORPE Road East, Mississauga, ON photo 1
1106- 200 BURNHAMTHORPE Road East, Mississauga, ON photo 2
1106- 200 BURNHAMTHORPE Road East, Mississauga, ON photo 3
1106- 200 BURNHAMTHORPE Road East, Mississauga, ON photo 4
1106- 200 BURNHAMTHORPE Road East, Mississauga, ON photo 5
1106- 200 BURNHAMTHORPE Road East, Mississauga, ON photo 6
1106- 200 BURNHAMTHORPE Road East, Mississauga, ON photo 7
1106- 200 BURNHAMTHORPE Road East, Mississauga, ON photo 8
1106- 200 BURNHAMTHORPE Road East, Mississauga, ON photo 9
1106- 200 BURNHAMTHORPE Road East, Mississauga, ON photo 10
1106- 200 BURNHAMTHORPE Road East, Mississauga, ON photo 11
1106- 200 BURNHAMTHORPE Road East, Mississauga, ON photo 12
1106- 200 BURNHAMTHORPE Road East, Mississauga, ON photo 13
1106- 200 BURNHAMTHORPE Road East, Mississauga, ON photo 14
1106- 200 BURNHAMTHORPE Road East, Mississauga, ON photo 15
1106- 200 BURNHAMTHORPE Road East, Mississauga, ON photo 16
1106- 200 BURNHAMTHORPE Road East, Mississauga, ON photo 17
1106- 200 BURNHAMTHORPE Road East, Mississauga, ON photo 18
1106- 200 BURNHAMTHORPE Road East, Mississauga, ON photo 19
1106- 200 BURNHAMTHORPE Road East, Mississauga, ON photo 20
1106- 200 BURNHAMTHORPE Road East, Mississauga, ON photo 21
1106- 200 BURNHAMTHORPE Road East, Mississauga, ON photo 22
1106- 200 BURNHAMTHORPE Road East, Mississauga, ON photo 23
1106- 200 BURNHAMTHORPE Road East, Mississauga, ON photo 24
1106- 200 BURNHAMTHORPE Road East, Mississauga, ON photo 25
1106- 200 BURNHAMTHORPE Road East, Mississauga, ON photo 26
1106- 200 BURNHAMTHORPE Road East, Mississauga, ON photo 27
1106- 200 BURNHAMTHORPE Road East, Mississauga, ON photo 28
1106- 200 BURNHAMTHORPE Road East, Mississauga, ON photo 29
1106- 200 BURNHAMTHORPE Road East, Mississauga, ON photo 30
1106- 200 BURNHAMTHORPE Road East, Mississauga, ON photo 31
1106- 200 BURNHAMTHORPE Road East, Mississauga, ON photo 32
1106- 200 BURNHAMTHORPE Road East, Mississauga, ON photo 33
1106- 200 BURNHAMTHORPE Road East, Mississauga, ON photo 34
1106- 200 BURNHAMTHORPE Road East, Mississauga, ON photo 35
1106- 200 BURNHAMTHORPE Road East, Mississauga, ON photo 36
1106- 200 BURNHAMTHORPE Road East, Mississauga, ON photo 37
1106- 200 BURNHAMTHORPE Road East, Mississauga, ON photo 38
1106- 200 BURNHAMTHORPE Road East, Mississauga, ON photo 39
1106- 200 BURNHAMTHORPE Road East, Mississauga, ON photo 40
1106- 200 BURNHAMTHORPE Road East, Mississauga, ON photo 41
1106- 200 BURNHAMTHORPE Road East, Mississauga, ON photo 42
1106- 200 BURNHAMTHORPE Road East, Mississauga, ON photo 43
1106- 200 BURNHAMTHORPE Road East, Mississauga, ON photo 44
1106- 200 BURNHAMTHORPE Road East, Mississauga, ON photo 45
1106- 200 BURNHAMTHORPE Road East, Mississauga, ON photo 46
1106- 200 BURNHAMTHORPE Road East, Mississauga, ON photo 47
1106- 200 BURNHAMTHORPE Road East, Mississauga, ON photo 48
1106- 200 BURNHAMTHORPE Road East, Mississauga, ON photo 49
1106- 200 BURNHAMTHORPE Road East, Mississauga, ON photo 50
1 / 50

BUYER ADVANTAGE

Buy with confidence

Get a full-service approach built on strategy, strong negotiation, and clear guidance from offer to close.

  • Local Market Expertise
  • Broker-level Negotiation
  • Transparent Process
  • No-pressure Guidance

The right strategy depends on your goals, timing, budget, and the type of home you are buying. Get Your Buyer Snapshot.

About This Property

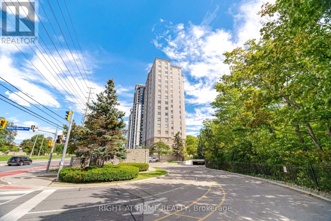
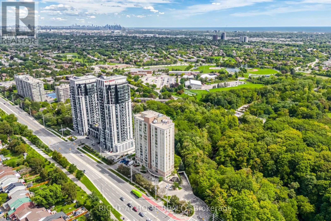
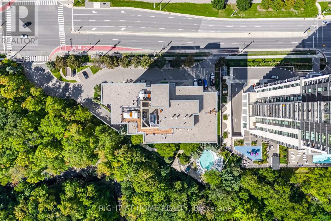
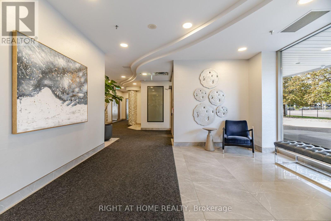
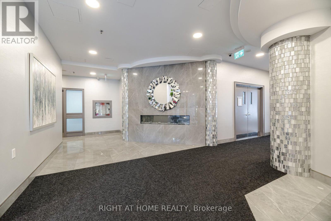
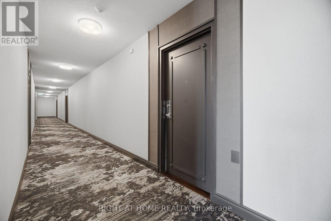
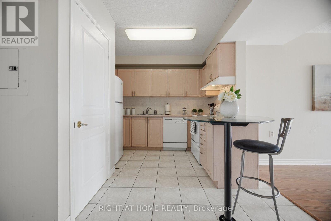
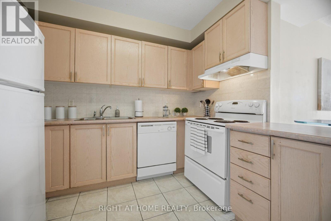
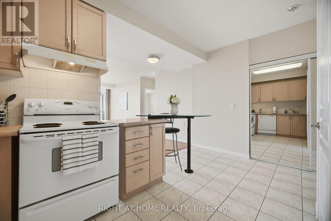
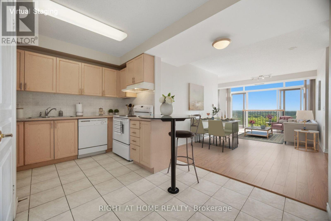
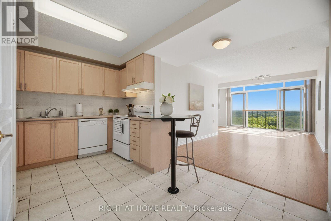
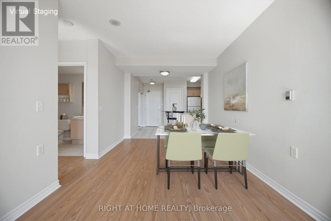
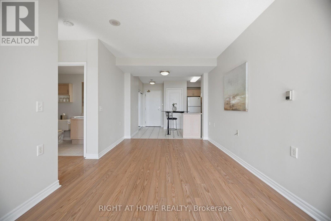
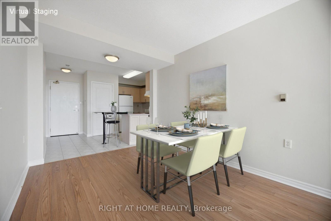
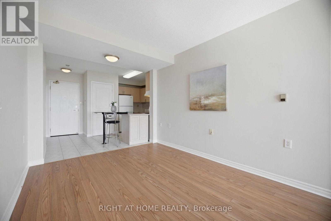
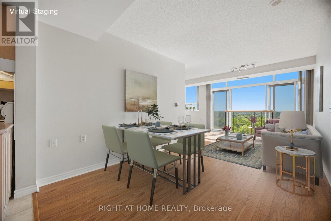
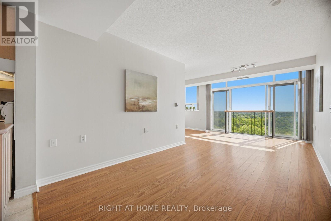
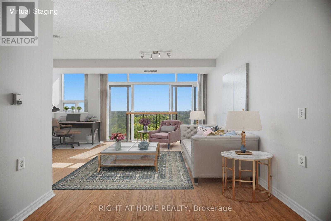
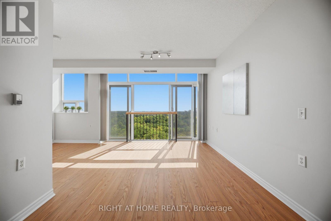
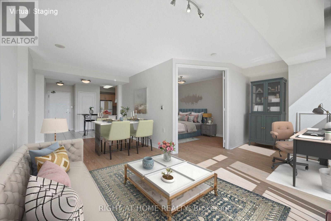
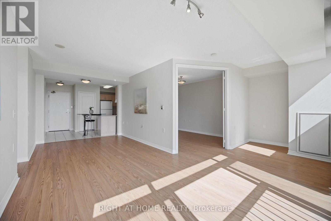
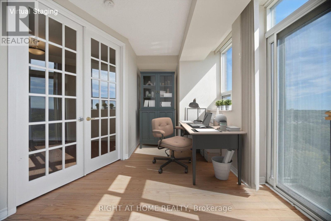
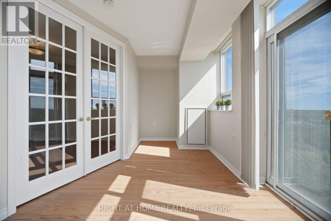
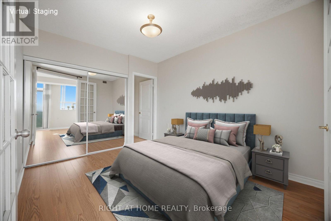
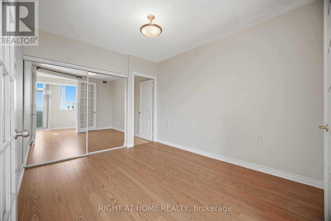
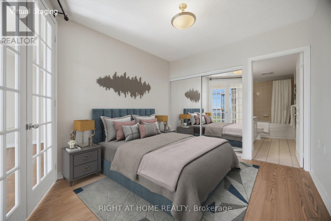
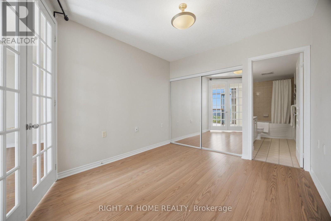
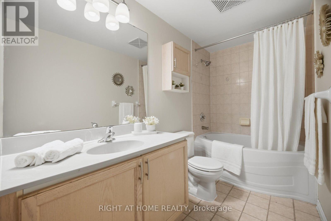
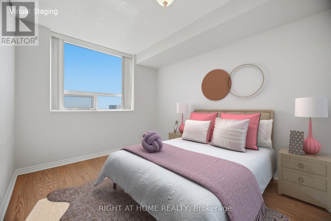
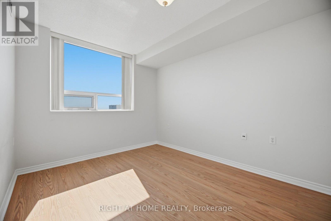
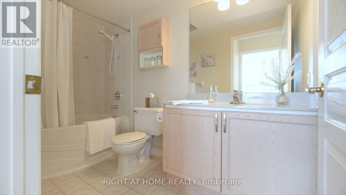
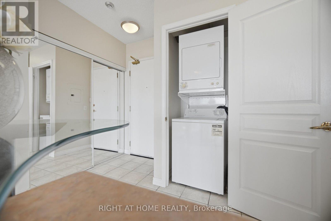
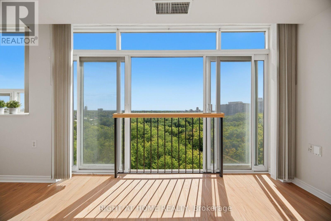
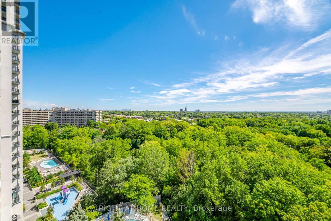
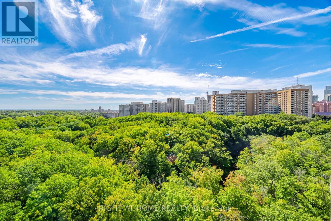
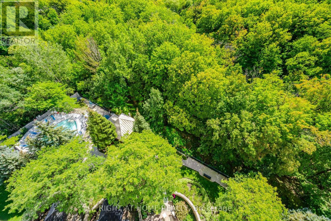
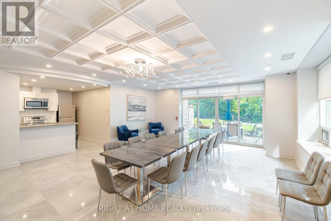
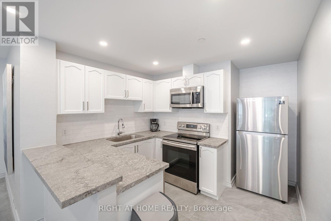
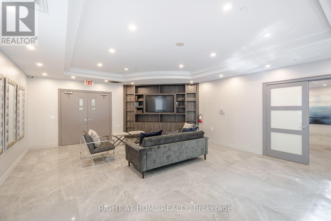
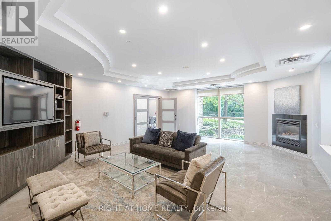
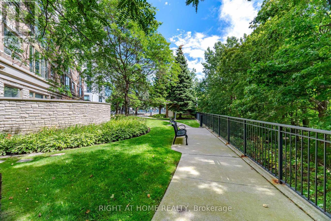
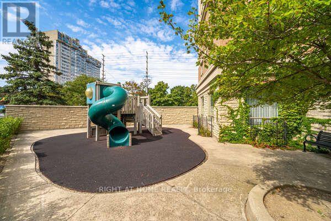
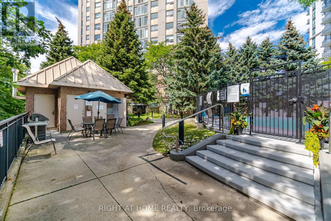
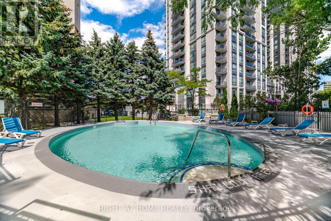
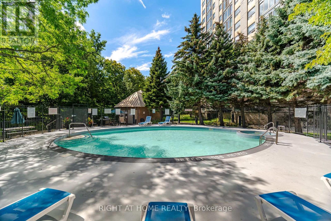
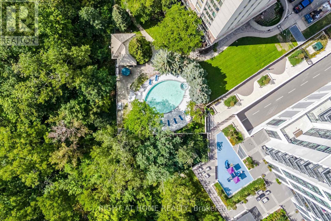
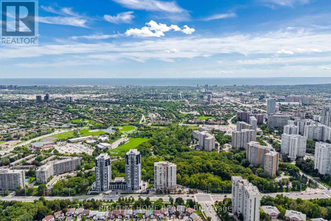
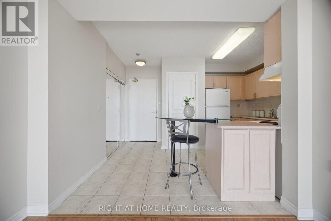
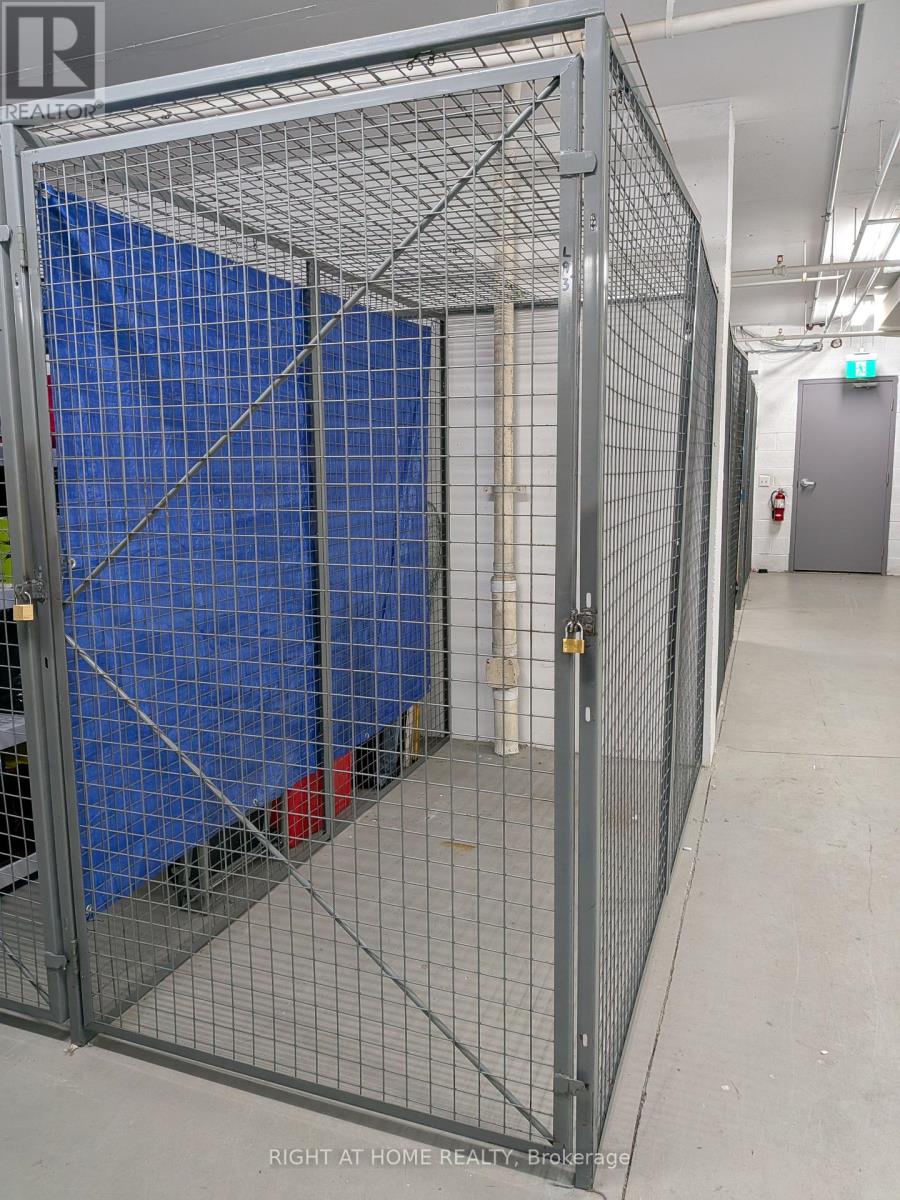
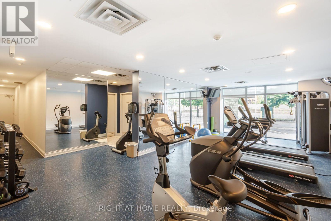
Welcome to Suite 1106 at Compass Creek, where comfort, convenience, and natural beauty come together in the heart of Mississauga. From the moment you enter the suite you are blown away by the stunning views through the Romeo & Juliette balcony! The well-designed floor plan offers the flexibility to suit a variety of lifestyles providing beautiful vistas of Cooksville Creek, the Toronto skyline, and surrounding greenery. This peaceful ravine setting creates a relaxing retreat from the excitement of the city offers both functionality and style. 946 sq. ft. of carpet-free space featuring a desirable split-bedroom layout, with each of the 2 bedrooms offering the privacy and convenience of dedicated bathrooms with deep soaker tubs. Recently professionally deep cleaned, this suite is move-in ready and has a successful rental track record for many years. Residents enjoy an outstanding selection of amenities, including a recently upgraded outdoor pool and whirlpool, fitness centre, party room, children's playground, BBQ area, and beautifully renovated common areas featuring updated carpeting, lighting, paintwork, and door frames. The mature landscaped grounds and nearby walking trails add to the community's appeal.Ideally located just minutes from Square One Shopping Centre, Sheridan College, parks, restaurants, public transit, and essential amenities, with easy access to Highway 403 and the upcoming LRT. A bus stop is conveniently located right at the door.Maintenance fees include heat, hydro, water, one parking spot, and storage locker, offering exceptional value and peace of mind. Whether you are a first-time buyer, downsizer, or investor, Suite 1106 is an excellent opportunity to enjoy comfortable living in one of Mississauga's most convenient and scenic locales. Don't miss your chance to see it today! *Some pictures are virtually staged. (id:63604)
Key Facts

Type
Condo Apartment
Beds
2
Baths
2
Size
900 sqft
Parking
1 total
Condo fee
$858

Highlights

  • Washer
  • Refrigerator
  • Dishwasher
  • Stove
  • Dryer
  • Microwave
  • Hood Fan
  • Window Coverings
Property Details 15 details
Bedrooms
2 bedrooms
2 above grade
Bathrooms
2 bathrooms
Parking
1 parking space
Garage · Underground
Living area
900 - 999 sq. ft.
Property
Single Family · Condo/Strata · Attached
Property subtype
Single Family
Structure type
Apartment
Ownership
Condo/Strata
Attached status
Attached
Heating
Forced air, Electric
Cooling
Central air conditioning
Fireplace
No
Pool
Outdoor pool
Taxes
$2,926.00 (2,026)
Zoning
RM705
Views
View

Interior features

WasherRefrigeratorDishwasherStoveDryerMicrowaveHood FanWindow CoveringsTileLaminateStorage - LockerExercise Centre

Exterior features

ConcreteBrick Veneer

Systems and association

Security systemCommon Area MaintenanceHeatElectricityWaterInsuranceParking

Lot and water

Wooded areaIrregular lot sizeRavineBacks on greenbeltConservation/green beltBalconyCarpet FreeIn suite Laundry
Rooms 8 rooms
Level
Room
Dimensions
Main level
Foyer
3.12 m x 1.22 m
Main level
Living room
3.43 m x 6.2 m
Main level
Dining room
3.12 m x 3 m
Main level
Kitchen
2.95 m x 3 m
Main level
Primary Bedroom
3.58 m x 3.1 m
Main level
Bathroom
3.76 m x 1.5 m
Main level
Bedroom 2
3.78 m x 3.05 m
Main level
Bathroom
1.42 m x 3.07 m

Virtual Tour & Media

Mortgage & Affordability Estimate monthly costs
Purchase price$499,900
Down paymentNot available
Mortgage amountNot available
Principal & interestNot available
Property taxesNot available
Condo/HOA feeNot available
Insurance/OtherNot available
UtilitiesNot available
Est. monthly totalNot available
Income needed (GDS 32%)Not available
Estimates only. Not financial advice. Rates, taxes and fees vary by lender and municipality.

Saved Properties

Keep This One Handy

Save this listing, compare it later, or open your saved properties dashboard.

Manage Saved Searches
Map is approximate.

Neighbourhood

Area
City Centre
City
Mississauga
Postal code
L5A 4L4
Nearby
Cross Streets: ROBERT SPECK & BURNHAMTHORPE. ** Directions: TURN OFF BURNHAMTHORPE INTO BUILDING AT LIGHTS AT ROBERT SPECK PKWY.