11084 Fifth Line Nassagaweya
Milton, ONDetached
$3,100,000
MLS® W13819918
Detached4 beds6 baths53 total
11084 Fifth Line Nassagaweya, Milton, ON photo 1
11084 Fifth Line Nassagaweya, Milton, ON photo 2
11084 Fifth Line Nassagaweya, Milton, ON photo 3
11084 Fifth Line Nassagaweya, Milton, ON photo 4
11084 Fifth Line Nassagaweya, Milton, ON photo 5
11084 Fifth Line Nassagaweya, Milton, ON photo 6
11084 Fifth Line Nassagaweya, Milton, ON photo 7
11084 Fifth Line Nassagaweya, Milton, ON photo 8
11084 Fifth Line Nassagaweya, Milton, ON photo 9
11084 Fifth Line Nassagaweya, Milton, ON photo 10
11084 Fifth Line Nassagaweya, Milton, ON photo 11
11084 Fifth Line Nassagaweya, Milton, ON photo 12
11084 Fifth Line Nassagaweya, Milton, ON photo 13
11084 Fifth Line Nassagaweya, Milton, ON photo 14
11084 Fifth Line Nassagaweya, Milton, ON photo 15
11084 Fifth Line Nassagaweya, Milton, ON photo 16
11084 Fifth Line Nassagaweya, Milton, ON photo 17
11084 Fifth Line Nassagaweya, Milton, ON photo 18
11084 Fifth Line Nassagaweya, Milton, ON photo 19
11084 Fifth Line Nassagaweya, Milton, ON photo 20
11084 Fifth Line Nassagaweya, Milton, ON photo 21
11084 Fifth Line Nassagaweya, Milton, ON photo 22
11084 Fifth Line Nassagaweya, Milton, ON photo 23
11084 Fifth Line Nassagaweya, Milton, ON photo 24
11084 Fifth Line Nassagaweya, Milton, ON photo 25
11084 Fifth Line Nassagaweya, Milton, ON photo 26
11084 Fifth Line Nassagaweya, Milton, ON photo 27
11084 Fifth Line Nassagaweya, Milton, ON photo 28
11084 Fifth Line Nassagaweya, Milton, ON photo 29
11084 Fifth Line Nassagaweya, Milton, ON photo 30
11084 Fifth Line Nassagaweya, Milton, ON photo 31
11084 Fifth Line Nassagaweya, Milton, ON photo 32
11084 Fifth Line Nassagaweya, Milton, ON photo 33
11084 Fifth Line Nassagaweya, Milton, ON photo 34
11084 Fifth Line Nassagaweya, Milton, ON photo 35
11084 Fifth Line Nassagaweya, Milton, ON photo 36
11084 Fifth Line Nassagaweya, Milton, ON photo 37
11084 Fifth Line Nassagaweya, Milton, ON photo 38
11084 Fifth Line Nassagaweya, Milton, ON photo 39
11084 Fifth Line Nassagaweya, Milton, ON photo 40
11084 Fifth Line Nassagaweya, Milton, ON photo 41
11084 Fifth Line Nassagaweya, Milton, ON photo 42
11084 Fifth Line Nassagaweya, Milton, ON photo 43
11084 Fifth Line Nassagaweya, Milton, ON photo 44
11084 Fifth Line Nassagaweya, Milton, ON photo 45
11084 Fifth Line Nassagaweya, Milton, ON photo 46
11084 Fifth Line Nassagaweya, Milton, ON photo 47
11084 Fifth Line Nassagaweya, Milton, ON photo 48
11084 Fifth Line Nassagaweya, Milton, ON photo 49
11084 Fifth Line Nassagaweya, Milton, ON photo 50
1 / 50

BUYER ADVANTAGE

Buy with confidence

Get a full-service approach built on strategy, strong negotiation, and clear guidance from offer to close.

  • Local Market Expertise
  • Broker-level Negotiation
  • Transparent Process
  • No-pressure Guidance

The right strategy depends on your goals, timing, budget, and the type of home you are buying. Get Your Buyer Snapshot.

About This Property

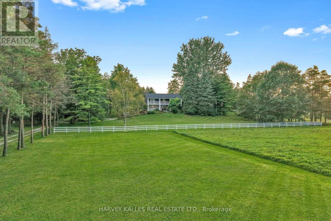
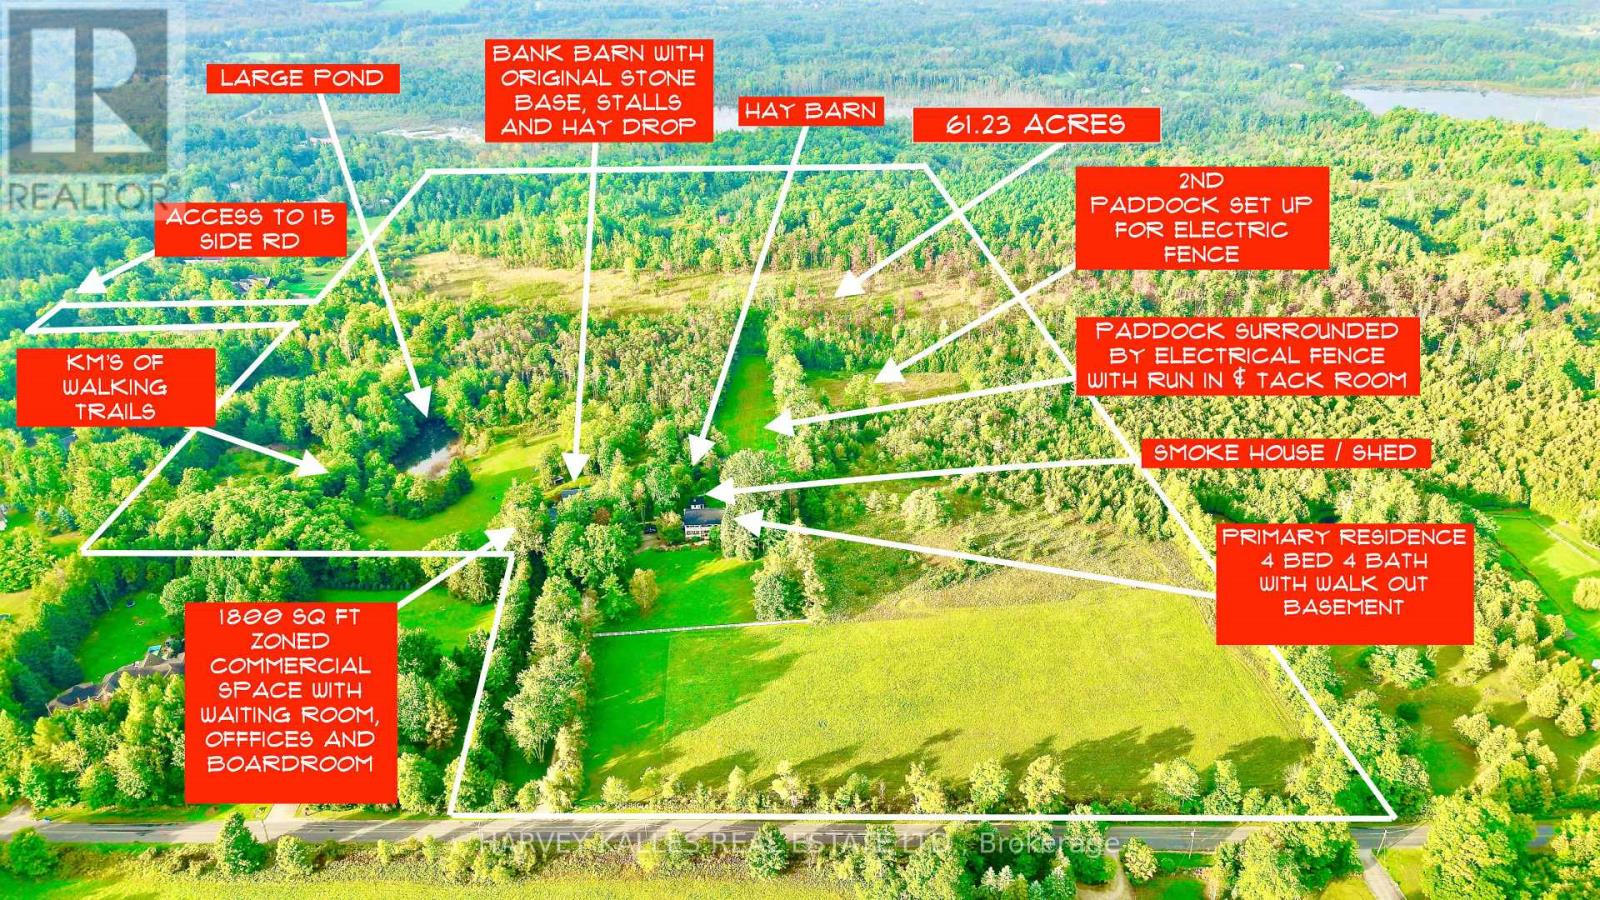
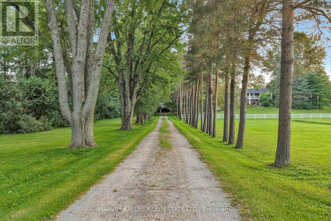
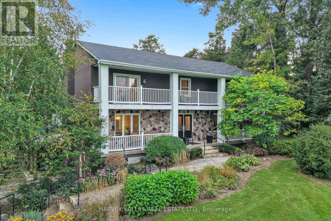
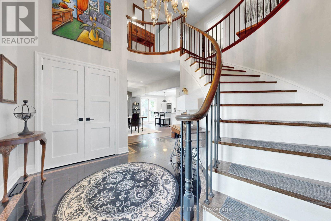
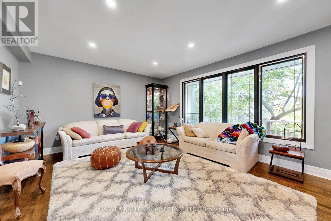
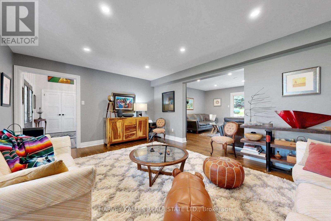
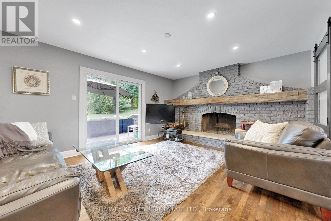
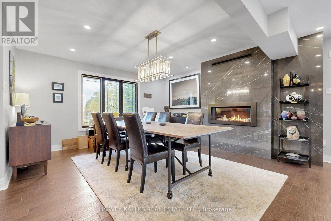
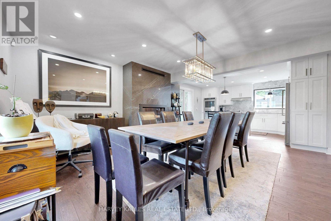
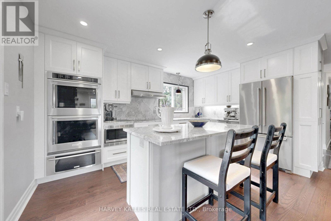
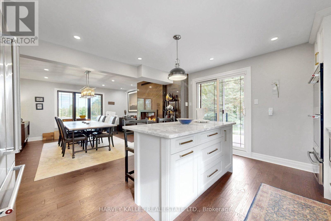
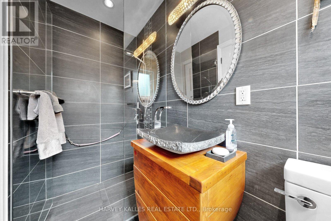
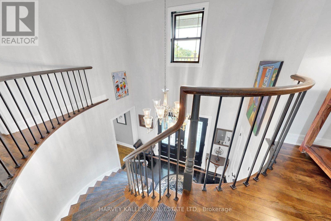
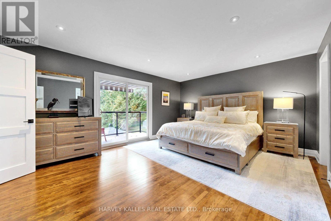
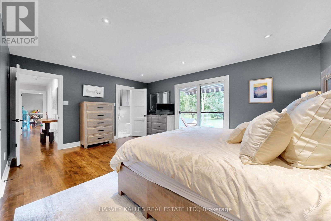
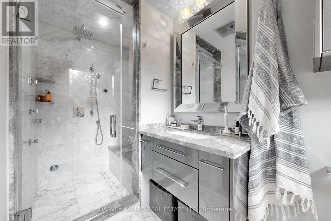
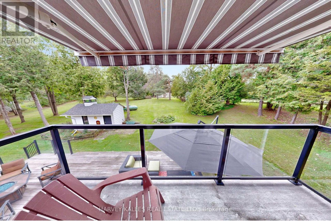
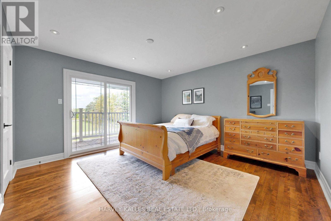
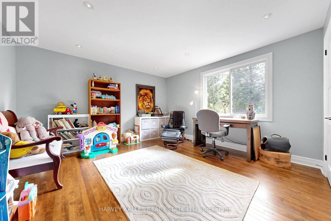
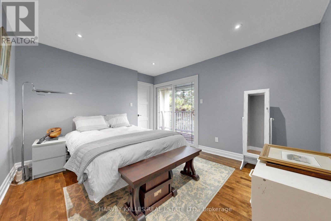
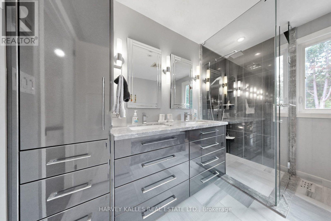
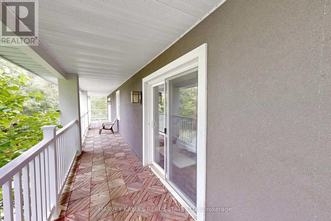
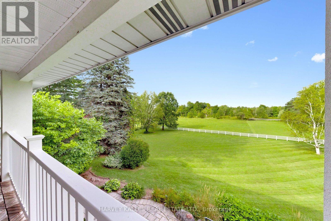
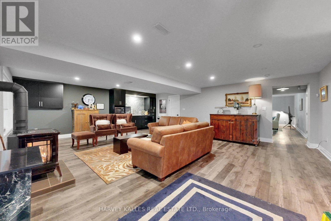
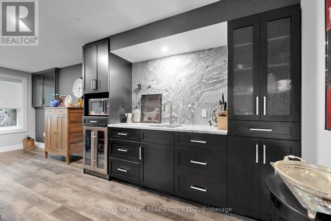
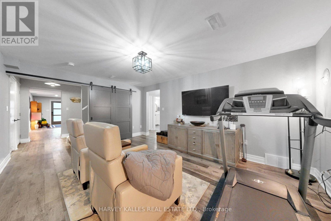
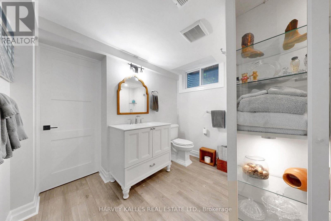
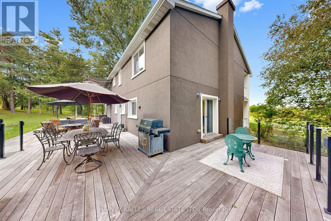
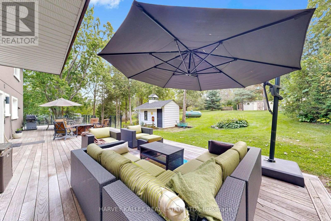
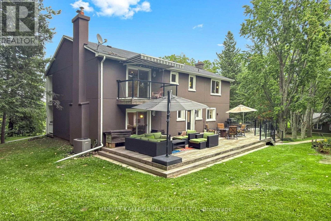
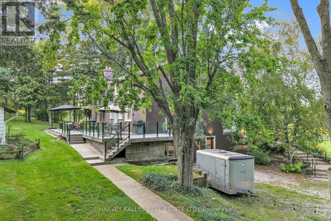
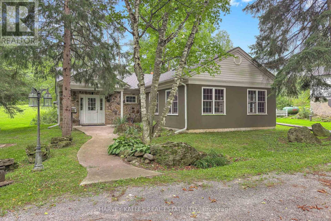
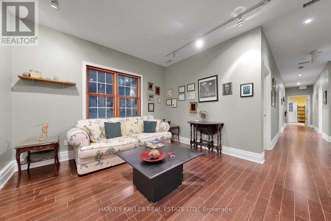
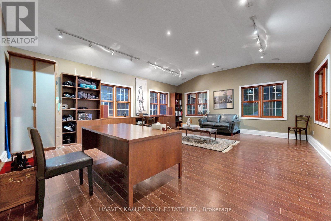
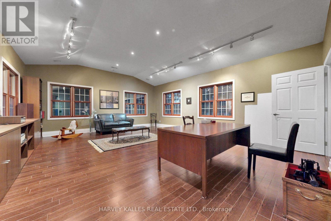
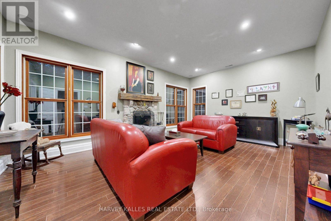
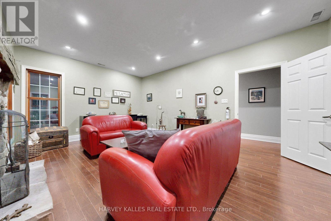
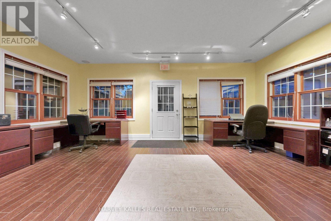
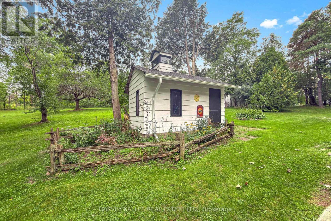
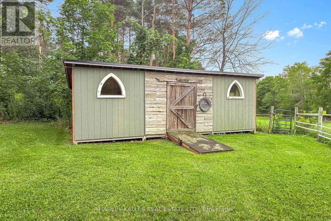
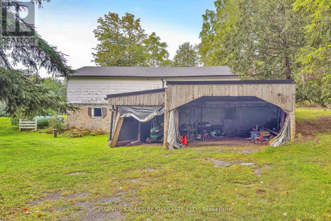
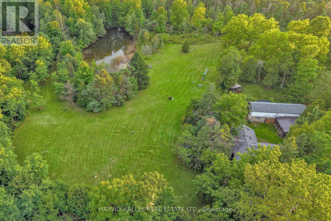
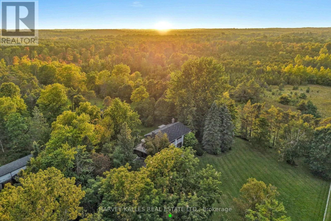
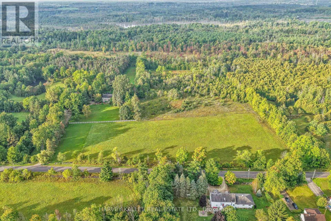
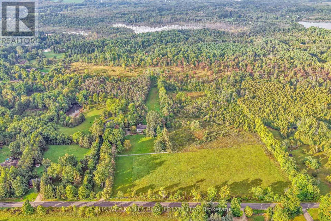
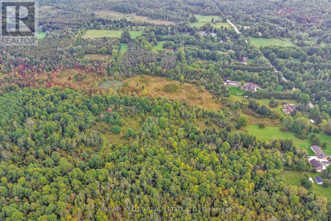
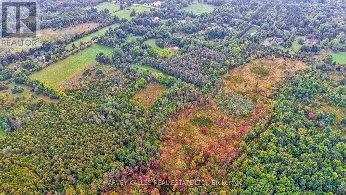
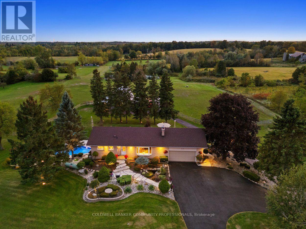
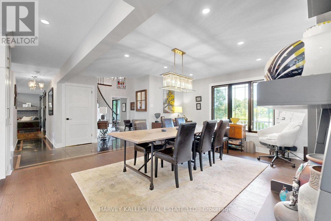
Change Your Life With This Home & Commercially Zoned Office! Rare opportunity to LIVE, WORK & PLAY on over 61 picturesque acres! 11084 Fifth Line offers an exceptional blend of country living and a separate commercially zoned office-ideal for entrepreneurs, professionals, multi-generational families, equestrian enthusiasts or those seeking a lifestyle where home and business come together. Set among landscaped grounds, open acreage, mature woods, wetlands and two ponds, the property offers incredible privacy and versatility. The spacious 4-bedroom family home has been thoughtfully updated while retaining its warmth and character, with hardwood floors, multiple walkouts and balconies, luxurious bathrooms with heated floors, a renovated kitchen with quartzite/granite counters, large centre island and premium appliances, plus a finished walkout lower level with entertainment room, gas fireplace, custom bar/coffee station and theatre room. Outdoor living features a massive Thermory heat-treated ash deck with integrated solar lighting and glass railings, also found on the primary bedroom balcony. A major highlight is the separate approx. 1,800 sq. ft. COMMERCIALLY ZONED office building, custom designed for professional use and previously home to counselling, mental health, mediation and law practices. It offers a waiting area, boardroom/seminar space, private offices, kitchenette, two washrooms including an accessible washroom, separate septic and well, radiant in-floor heating and private entrances. Also included: bank barn, drive shed, paddocks, run-in, tack room, additional outbuildings, spring-fed pond and private woodland trails-ideal for horses, recreation, hobbies and family life. High-speed in-ground fibre internet, Generac generator, multiple propane systems and extensive infrastructure add practicality. A rare property combining residence, commercial workspace, recreation and future possibilities in one remarkable setting. See attached features and upgrades. (id:63604)

Key Facts

Type
Detached
Beds
4
Baths
6
Size
2,500 sqft
Lot
1217.6 x 2250.7 FT
Parking
53 total

Highlights

  • Water purifier
  • Central Vacuum
  • Range
  • Oven - Built-In
  • Water Treatment
  • Window Coverings
Property Details 19 details
Bedrooms
4 bedrooms
4 above grade
Bathrooms
6 bathrooms
2 partials
Parking
53 parking spaces
Garage · Carport
Living area
2,500 - 3,000 sq. ft.
Property
Single Family · Freehold · Detached
Property subtype
Single Family
Structure type
House
Ownership
Freehold
Attached status
Detached
Storeys
2
Basement
Finished, Walk out
Heating
Forced air, Propane, Wood
Cooling
Central air conditioning, Air exchanger
Fireplace
3 fireplaces
Lot dimensions
1217.6 x 2250.7 FT
Frontage
1,217.70 feet
Taxes
$14,861.00
Water source
Drilled Well
Sewer
Septic System
Views
View

Interior features

Water purifierCentral VacuumRangeOven - Built-InWater TreatmentWindow CoveringsTileHardwoodSeparate Electricity MetersSeparate Heating ControlsFireplace(s)

Exterior features

StoneStuccoBrickInsulation upgradedFully Fenced

Systems and association

Alarm systemElectricityCable

Lot and water

Wooded areaIrregular lot sizeRollingPartially clearedOpen spaceFlat siteConservation/green beltCarpet FreeGuest Suite
Rooms 12 rooms
Level
Room
Dimensions
Main level
Kitchen
4.48 m x 3.37 m
Flat
Foyer
1.59 m x 3.05 m
Flat
Office
4.79 m x 6 m
Main level
Dining room
4.47 m x 3.81 m
Main level
Living room
4 m x 5.22 m
Main level
Family room
4.1 m x 5.12 m
Second level
Primary Bedroom
5.33 m x 4.12 m
Second level
Bedroom 2
3.86 m x 2.91 m
Second level
Bedroom 3
4.85 m x 4.13 m
Second level
Bedroom 4
4.87 m x 4.1 m
Main level
Laundry room
2.91 m x 2.14 m
Basement
Recreational, Games room
7.88 m x 6.39 m

Virtual Tour & Media

Mortgage & Affordability Estimate monthly costs
Purchase price$3,100,000
Down paymentNot available
Mortgage amountNot available
Principal & interestNot available
Property taxesNot available
Condo/HOA feeNot available
Insurance/OtherNot available
UtilitiesNot available
Est. monthly totalNot available
Income needed (GDS 32%)Not available
Estimates only. Not financial advice. Rates, taxes and fees vary by lender and municipality.

Saved Properties

Keep This One Handy

Save this listing, compare it later, or open your saved properties dashboard.

Manage Saved Searches
Map is approximate.

Neighbourhood

Area
NA Rural Nassagaweya
City
Milton
Postal code
N0B 2K0
Nearby
Cross Streets: Fifth Line Nassagaweya &15 Side rd. ** Directions: located NORTH of Highway 401 and south of Highway 7. It is WEST of Regional Road 25 and 2 streets EAST of Guelph Line at Brookville. It is NORTH of Campbellville. Google Maps often gets it wrong.sits between Regional Road 25 and Guelph Line.