1109 Forestvale Drive
Burlington, ONDetached
$2,198,800
MLS® W13637740
Detached6 beds4 baths4 total
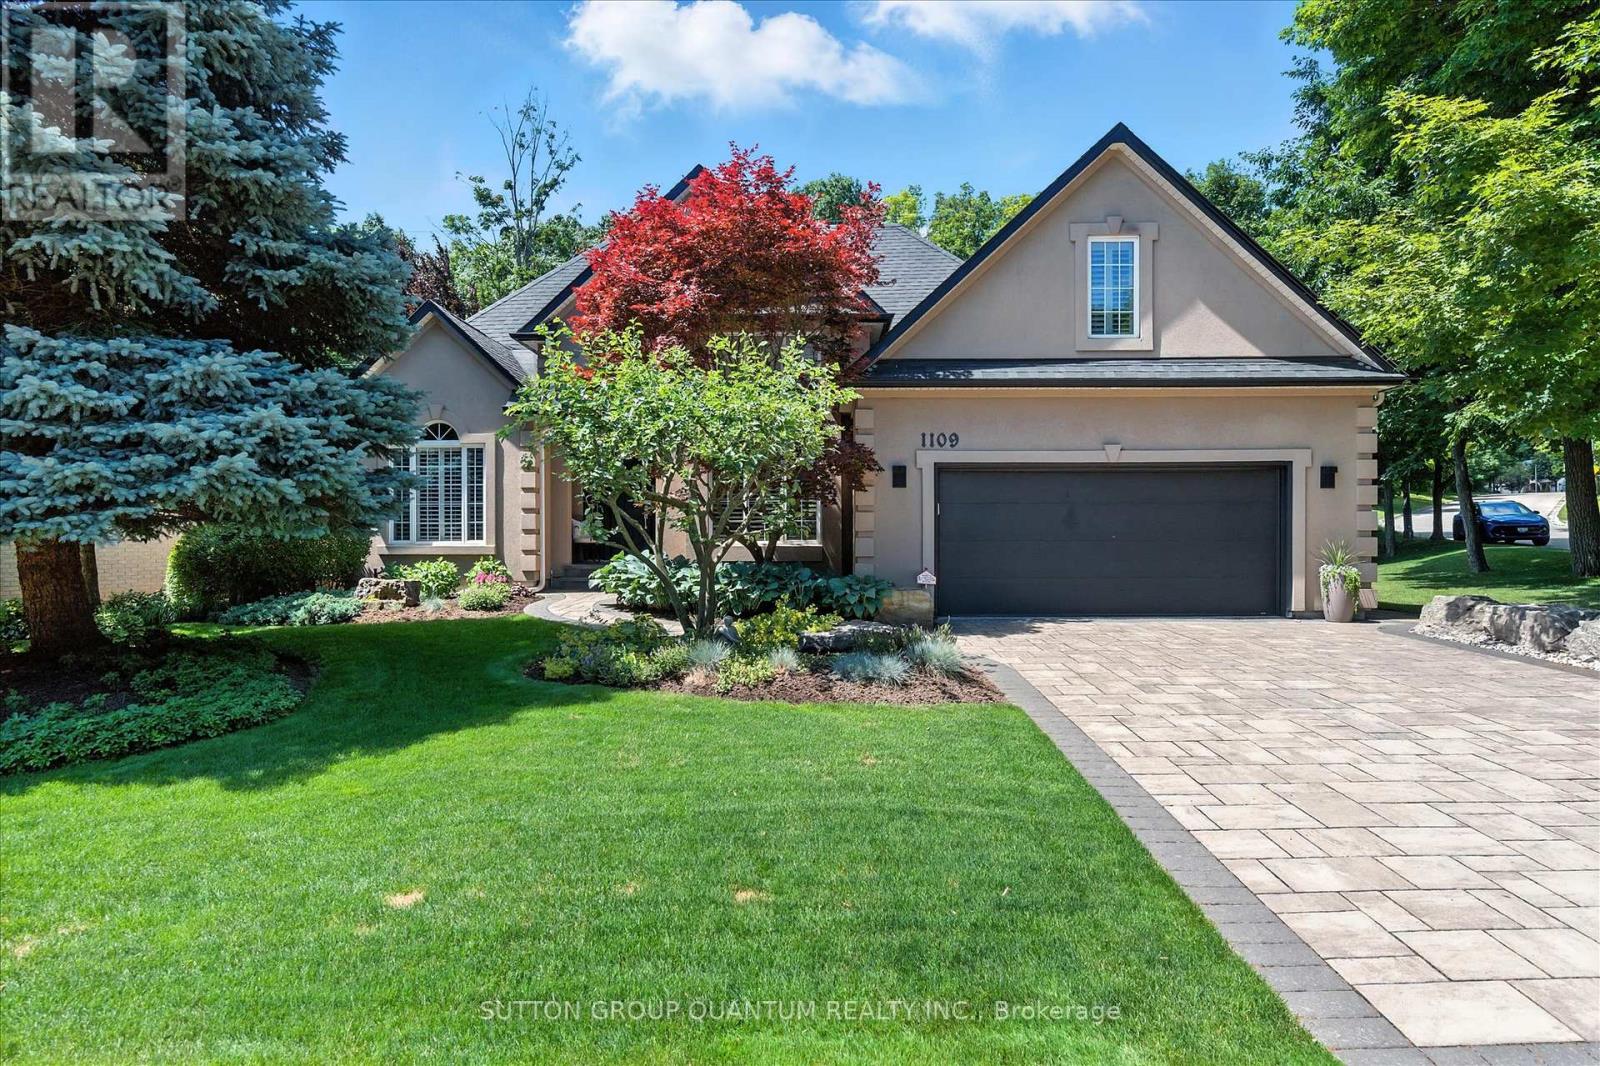
1109 Forestvale Drive, Burlington, ON photo 1
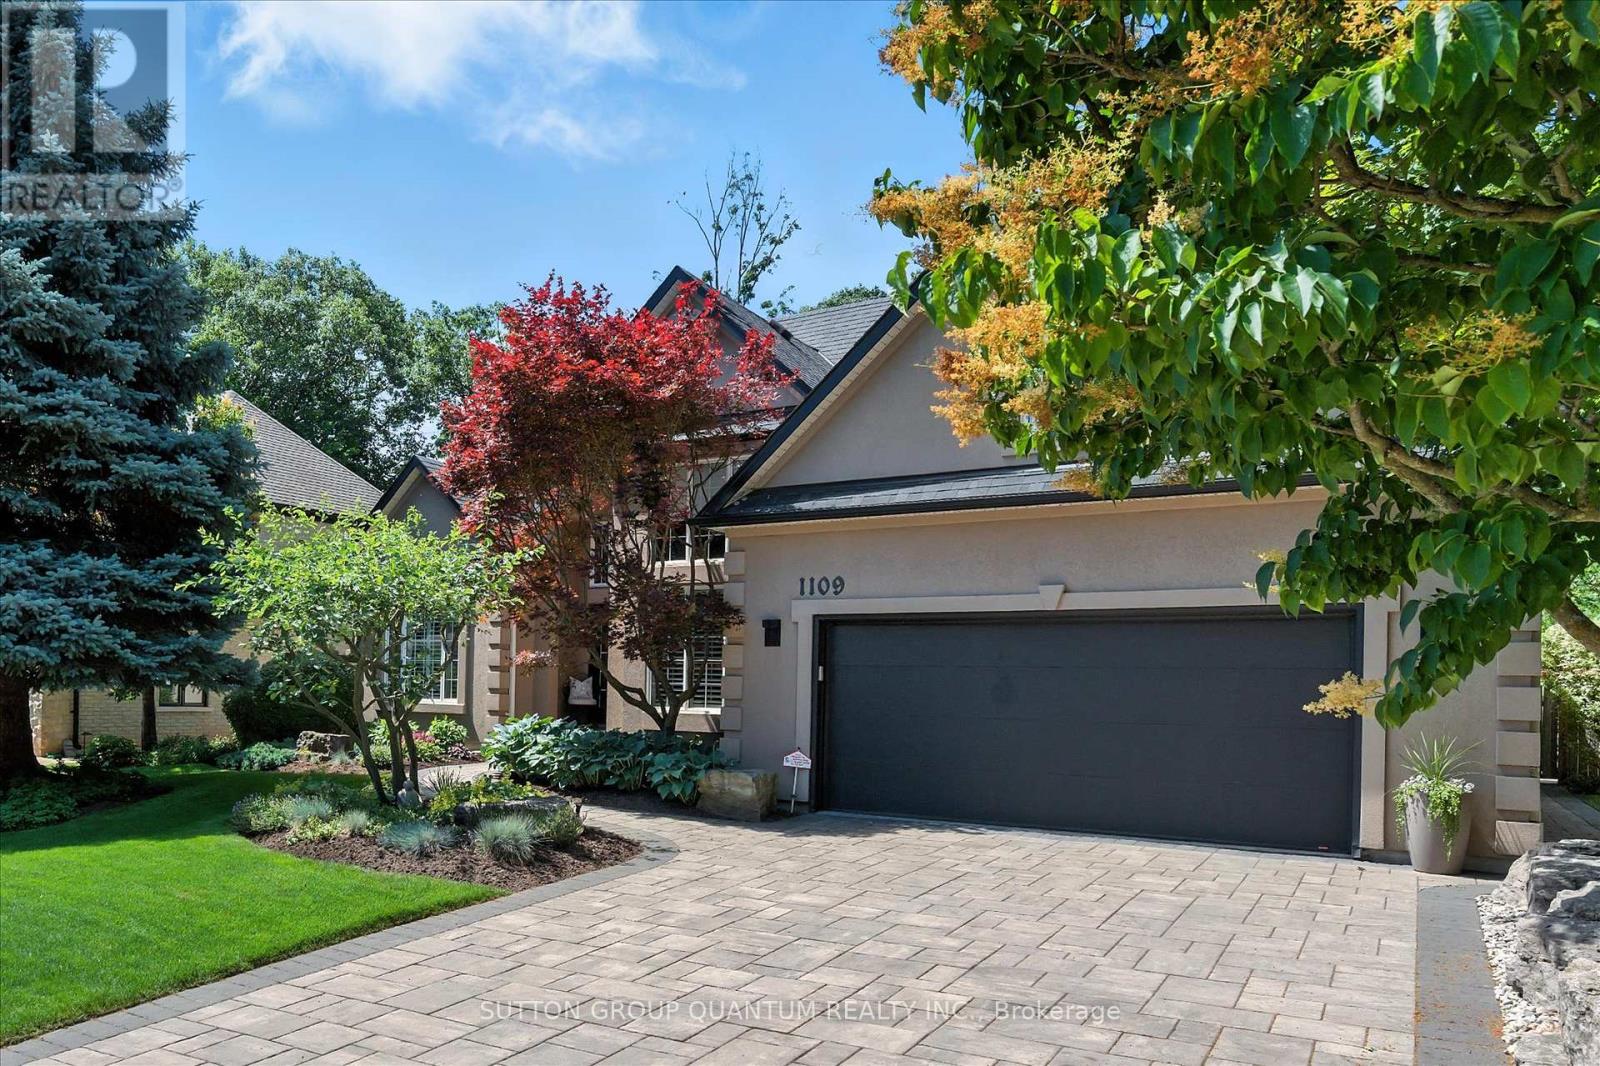
1109 Forestvale Drive, Burlington, ON photo 2
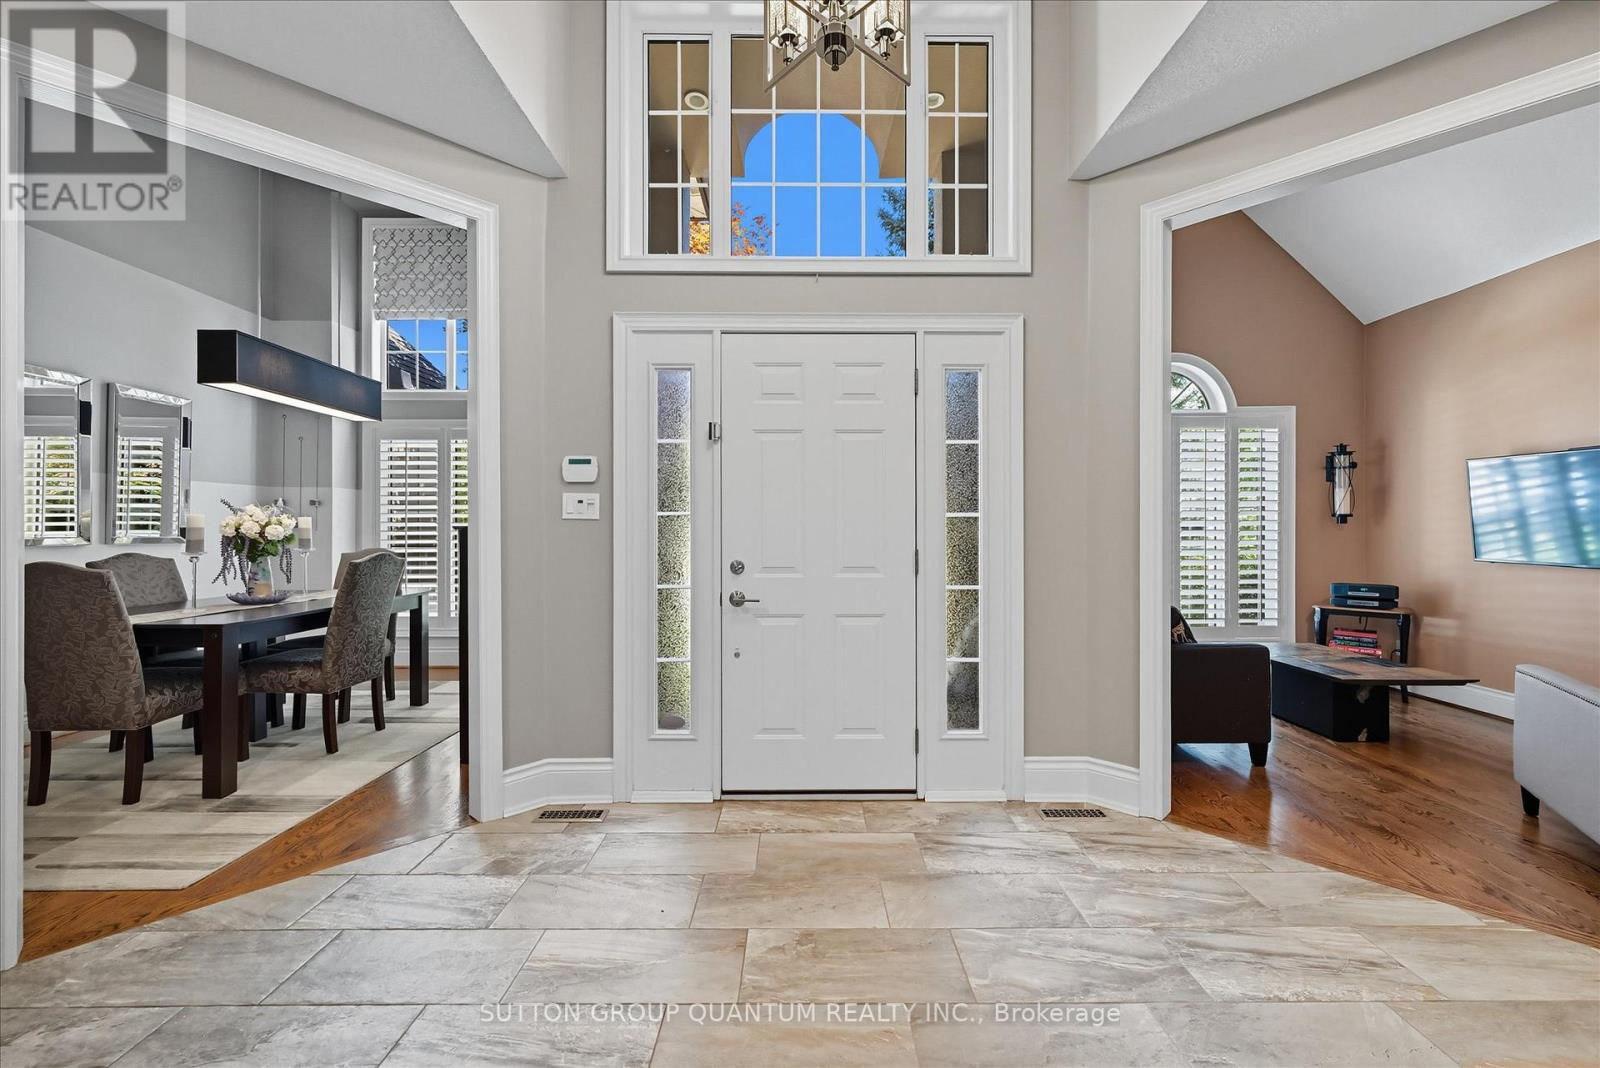
1109 Forestvale Drive, Burlington, ON photo 3
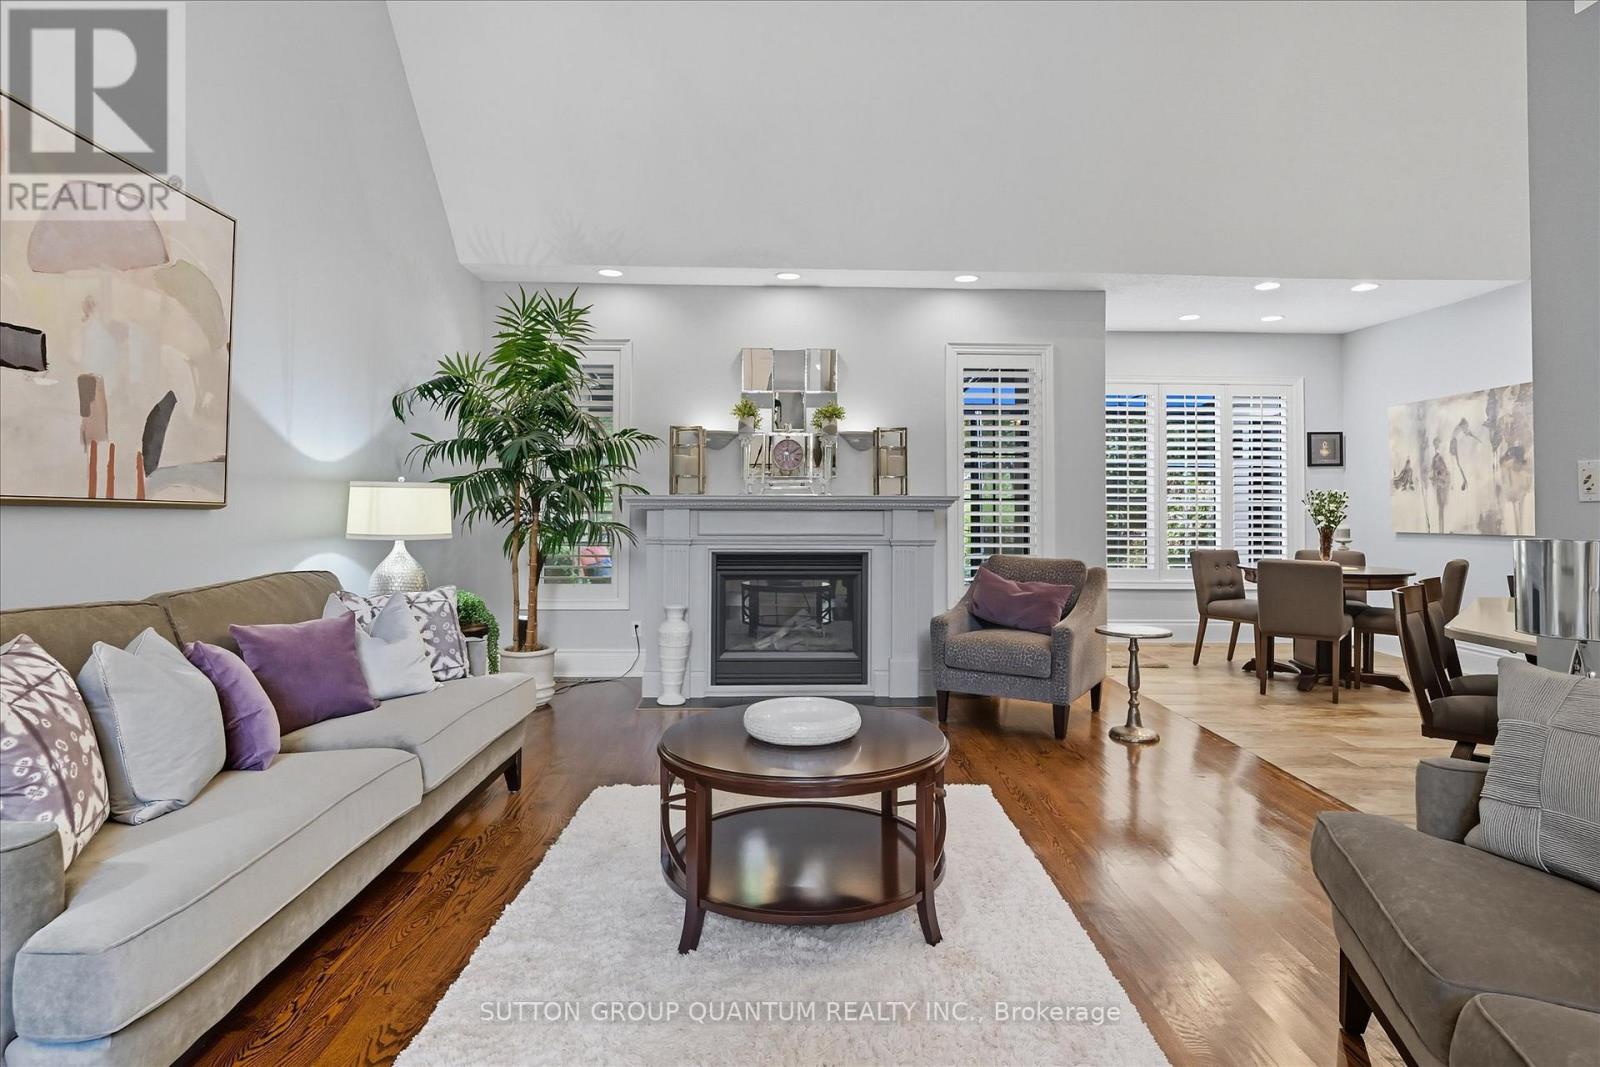
1109 Forestvale Drive, Burlington, ON photo 4
1109 Forestvale Drive, Burlington, ON photo 5
1109 Forestvale Drive, Burlington, ON photo 6
1109 Forestvale Drive, Burlington, ON photo 7
1109 Forestvale Drive, Burlington, ON photo 8
1109 Forestvale Drive, Burlington, ON photo 9
1109 Forestvale Drive, Burlington, ON photo 10
1109 Forestvale Drive, Burlington, ON photo 11
1109 Forestvale Drive, Burlington, ON photo 12
1109 Forestvale Drive, Burlington, ON photo 13
1109 Forestvale Drive, Burlington, ON photo 14
1109 Forestvale Drive, Burlington, ON photo 15
1109 Forestvale Drive, Burlington, ON photo 16
1109 Forestvale Drive, Burlington, ON photo 17
1109 Forestvale Drive, Burlington, ON photo 18
1109 Forestvale Drive, Burlington, ON photo 19
1109 Forestvale Drive, Burlington, ON photo 20
1109 Forestvale Drive, Burlington, ON photo 21
1109 Forestvale Drive, Burlington, ON photo 22
1109 Forestvale Drive, Burlington, ON photo 23
1109 Forestvale Drive, Burlington, ON photo 24
1109 Forestvale Drive, Burlington, ON photo 25
1109 Forestvale Drive, Burlington, ON photo 26
1109 Forestvale Drive, Burlington, ON photo 27
1109 Forestvale Drive, Burlington, ON photo 28
1109 Forestvale Drive, Burlington, ON photo 29
1109 Forestvale Drive, Burlington, ON photo 30
1109 Forestvale Drive, Burlington, ON photo 31
1109 Forestvale Drive, Burlington, ON photo 32
1109 Forestvale Drive, Burlington, ON photo 33
1109 Forestvale Drive, Burlington, ON photo 34
1109 Forestvale Drive, Burlington, ON photo 35
1109 Forestvale Drive, Burlington, ON photo 36
1109 Forestvale Drive, Burlington, ON photo 37
1109 Forestvale Drive, Burlington, ON photo 38
1109 Forestvale Drive, Burlington, ON photo 39
1109 Forestvale Drive, Burlington, ON photo 40
1109 Forestvale Drive, Burlington, ON photo 41
1109 Forestvale Drive, Burlington, ON photo 42
1109 Forestvale Drive, Burlington, ON photo 43
1109 Forestvale Drive, Burlington, ON photo 44
1109 Forestvale Drive, Burlington, ON photo 45
1109 Forestvale Drive, Burlington, ON photo 46
1 / 46

BUYER ADVANTAGE

Buy with confidence

Get a full-service approach built on strategy, strong negotiation, and clear guidance from offer to close.

  • Local Market Expertise
  • Broker-level Negotiation
  • Transparent Process
  • No-pressure Guidance

The right strategy depends on your goals, timing, budget, and the type of home you are buying. Get Your Buyer Snapshot.

About This Property

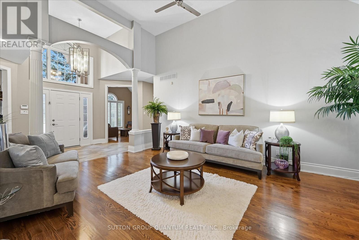
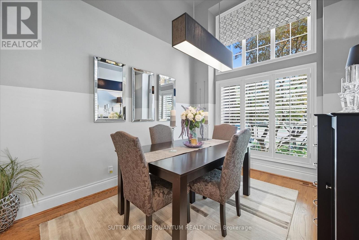
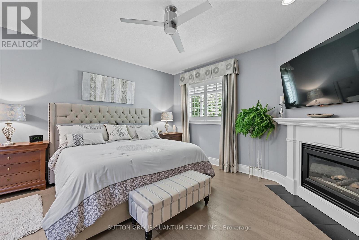
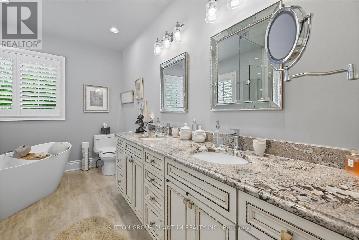
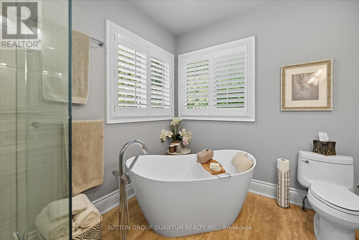
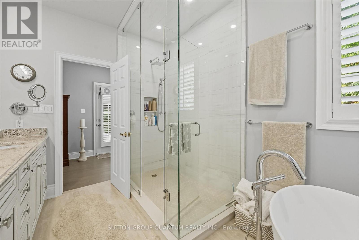
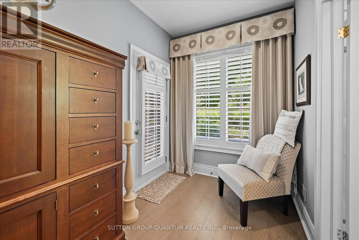
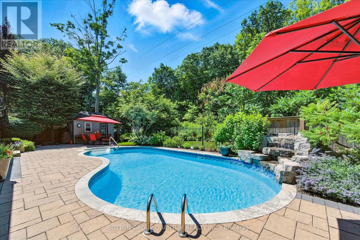
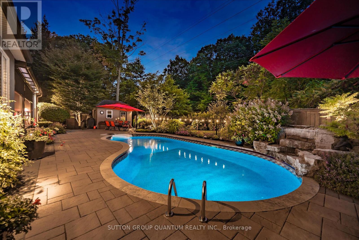
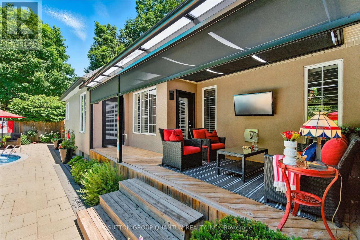
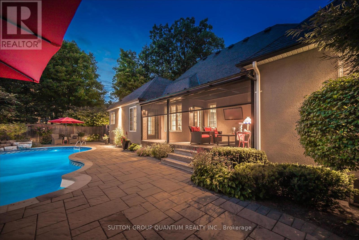
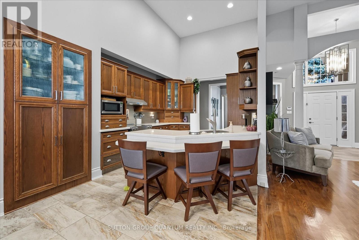
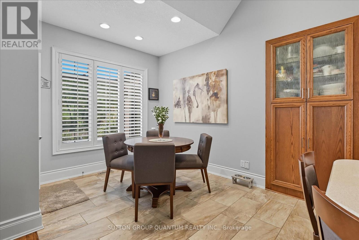
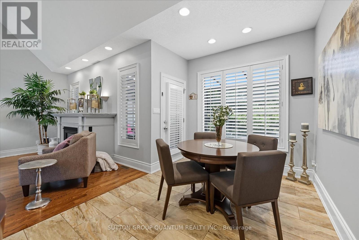
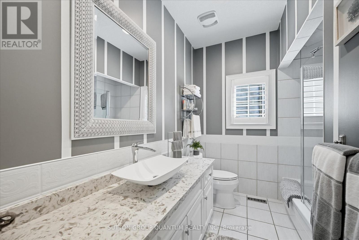
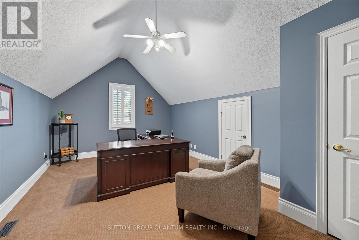
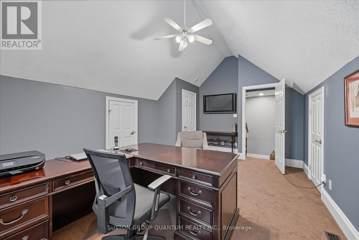
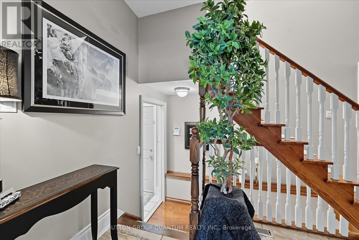
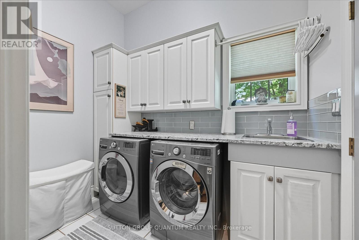
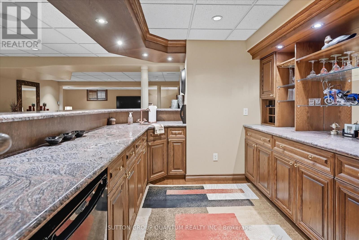
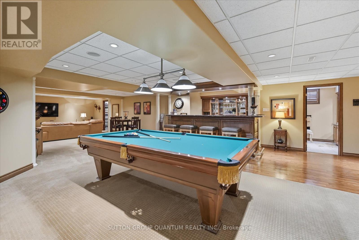
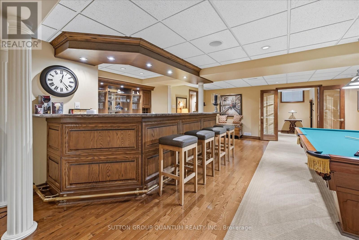
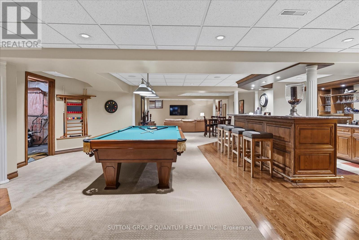
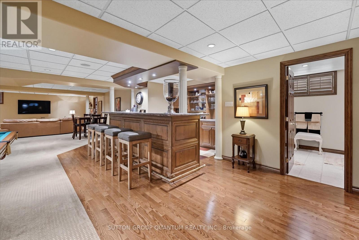
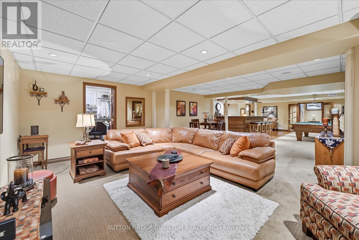
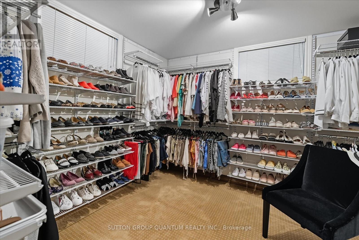
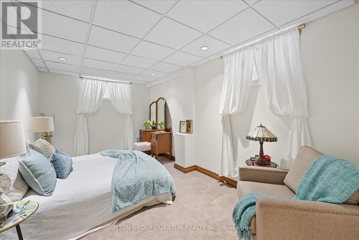
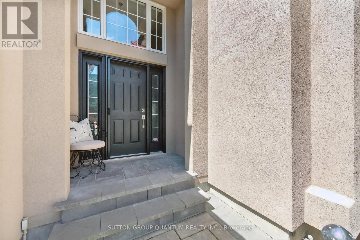
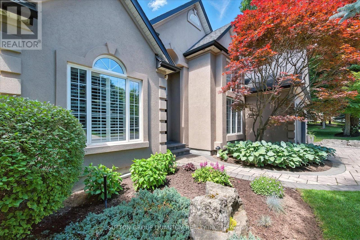
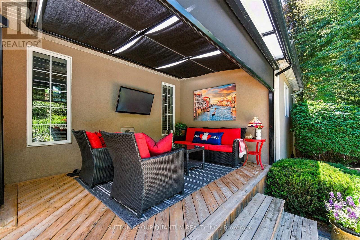
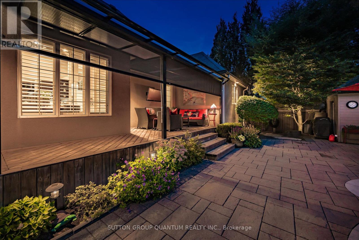
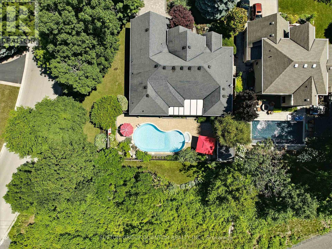
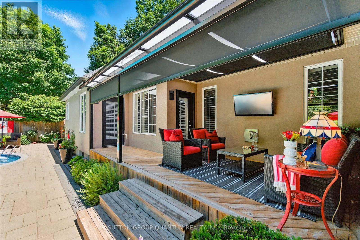
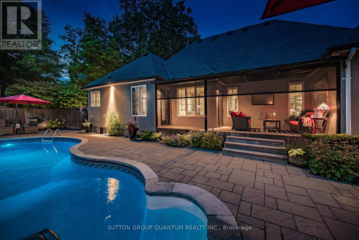
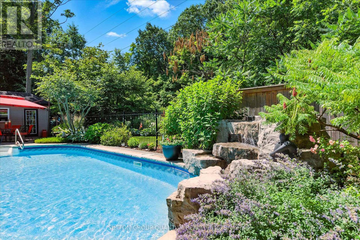
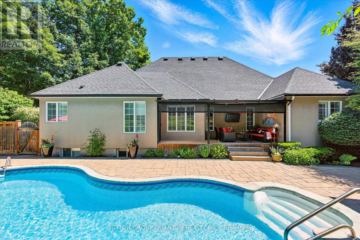
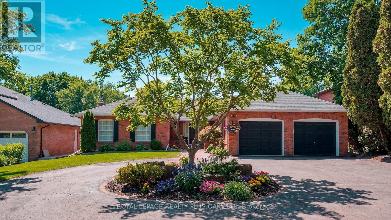
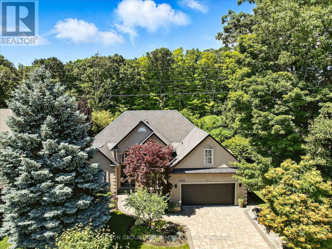
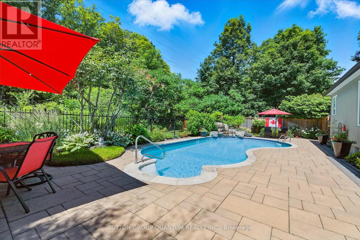
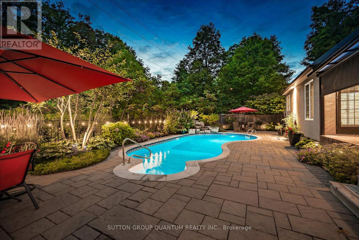
Totally updated bungaloft! Experience easy living, privacy and natural beauty of the Tyandaga Woodlands in this custom-built California-style bungaloft. Situated on a meticulously landscaped 90 ft. lot, this home has over 5,000 square feet of total living space, and a terrific backyard oasis, ideal for entertaining or just relaxing with a book by the pool. Featuring a 18 x 36 ft. kidney shaped pool with new liner and pool lighting and a new covered porch deck with Lumon retractable sun blocking screens, this property has undergone extensive upgrades and hardscaping, including a new driveway, front and side walkways, pool decking, waterfall, wrought iron fencing, and exterior facade stucco. Once inside, you will be greeted by a grand foyer with 14 ft. ceilings into the living room, which serves and the center of the home, connecting the kitchen, dining space, cozy den and bedroom wings. Warm solid hardwood and luxury ceramic flooring run throughout the principal rooms. The kitchen with new quartz counters, backspash tiles,undercounter lighting and high end stainless appliances connects the living room. dining room and to the backyard from the eat in breakfast room. With a total of 4 plus 2 bedrooms and 3.5 baths, the showstooper in this home is the primary bedroom suite with upgraded 5 pc bath, fireplace, walk in closet and back door to pool deck. The fully finished lower level is designated for relaxation and family gatherings, offering games rooms, rec. room, a custom bar with granite counters and high end solid oak cabinetry, a TV room and ample storage areas. See supplements for detailed features list. This home is a rare find. Impeccably clean and move in ready. (id:63604)
Key Facts

Type
Detached
Beds
6
Baths
4
Size
2,500 sqft
Lot
90.6 x 114.8 FT
Parking
4 total

Highlights

  • Washer
  • Refrigerator
  • Central Vacuum
  • Dishwasher
  • Stove
  • Dryer
  • Microwave
  • Alarm System
  • Hood Fan
  • Garage door opener
  • Garage door opener remote(s)
  • Water Heater
Property Details 20 details
Bedrooms
6 bedrooms
4 above grade + 2 below grade
Bathrooms
4 bathrooms
1 partial
Parking
4 parking spaces
Attached Garage · Garage
Living area
2,500 - 3,000 sq. ft.
Property
Single Family · Raised bungalow · Freehold · Detached
Property subtype
Single Family
Structure type
House
Architectural style
Raised bungalow
Ownership
Freehold
Attached status
Detached
Storeys
1
Basement
Finished, Full, Other, See Remarks
Heating
Forced air, Natural gas
Cooling
Central air conditioning
Fireplace
2 fireplaces
Pool
Inground pool
Lot dimensions
90.6 x 114.8 FT
Frontage
90.70 feet
Taxes
$10,020.83 (2,026)
Zoning
R2.2
Water source
Municipal water
Sewer
Sanitary sewer

Interior features

WasherRefrigeratorCentral VacuumDishwasherStoveDryerMicrowaveAlarm SystemHood FanGarage door openerGarage door opener remote(s)Water Heater

Exterior features

StuccoPoured ConcreteFully Fenced

Lot and water

Backs on greenbeltFlat siteLighting
Rooms 15 rooms
Level
Room
Dimensions
Main level
Living room
5.97 m x 4.24 m
Basement
Recreational, Games room
7.35 m x 6.89 m
Basement
Games room
6.88 m x 5.18 m
Basement
Bedroom 5
5.05 m x 3.99 m
Basement
Other
4.06 m x 3.05 m
Basement
Utility room
7.34 m x 4.88 m
Main level
Dining room
3.91 m x 3.1 m
Main level
Kitchen
3.51 m x 3.3 m
Main level
Eating area
3.96 m x 2.69 m
Main level
Den
3.33 m x 3 m
Main level
Laundry room
2.82 m x 1.83 m
Main level
Primary Bedroom
6.14 m x 4.56 m
Main level
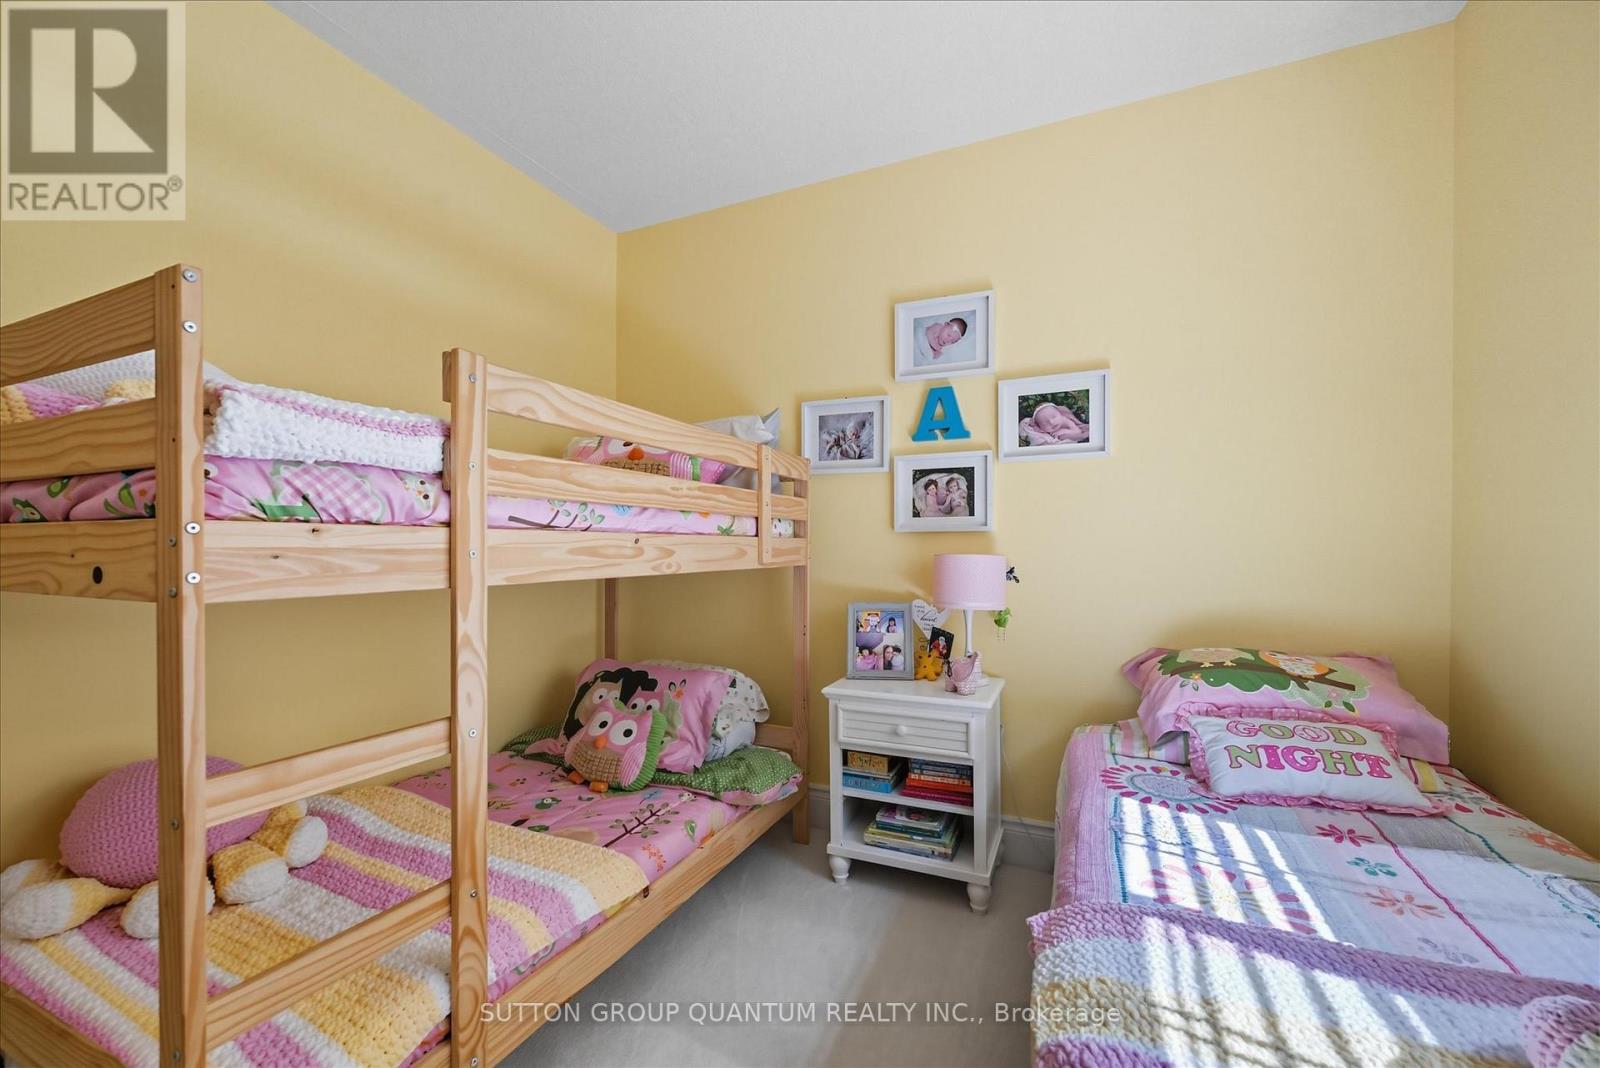
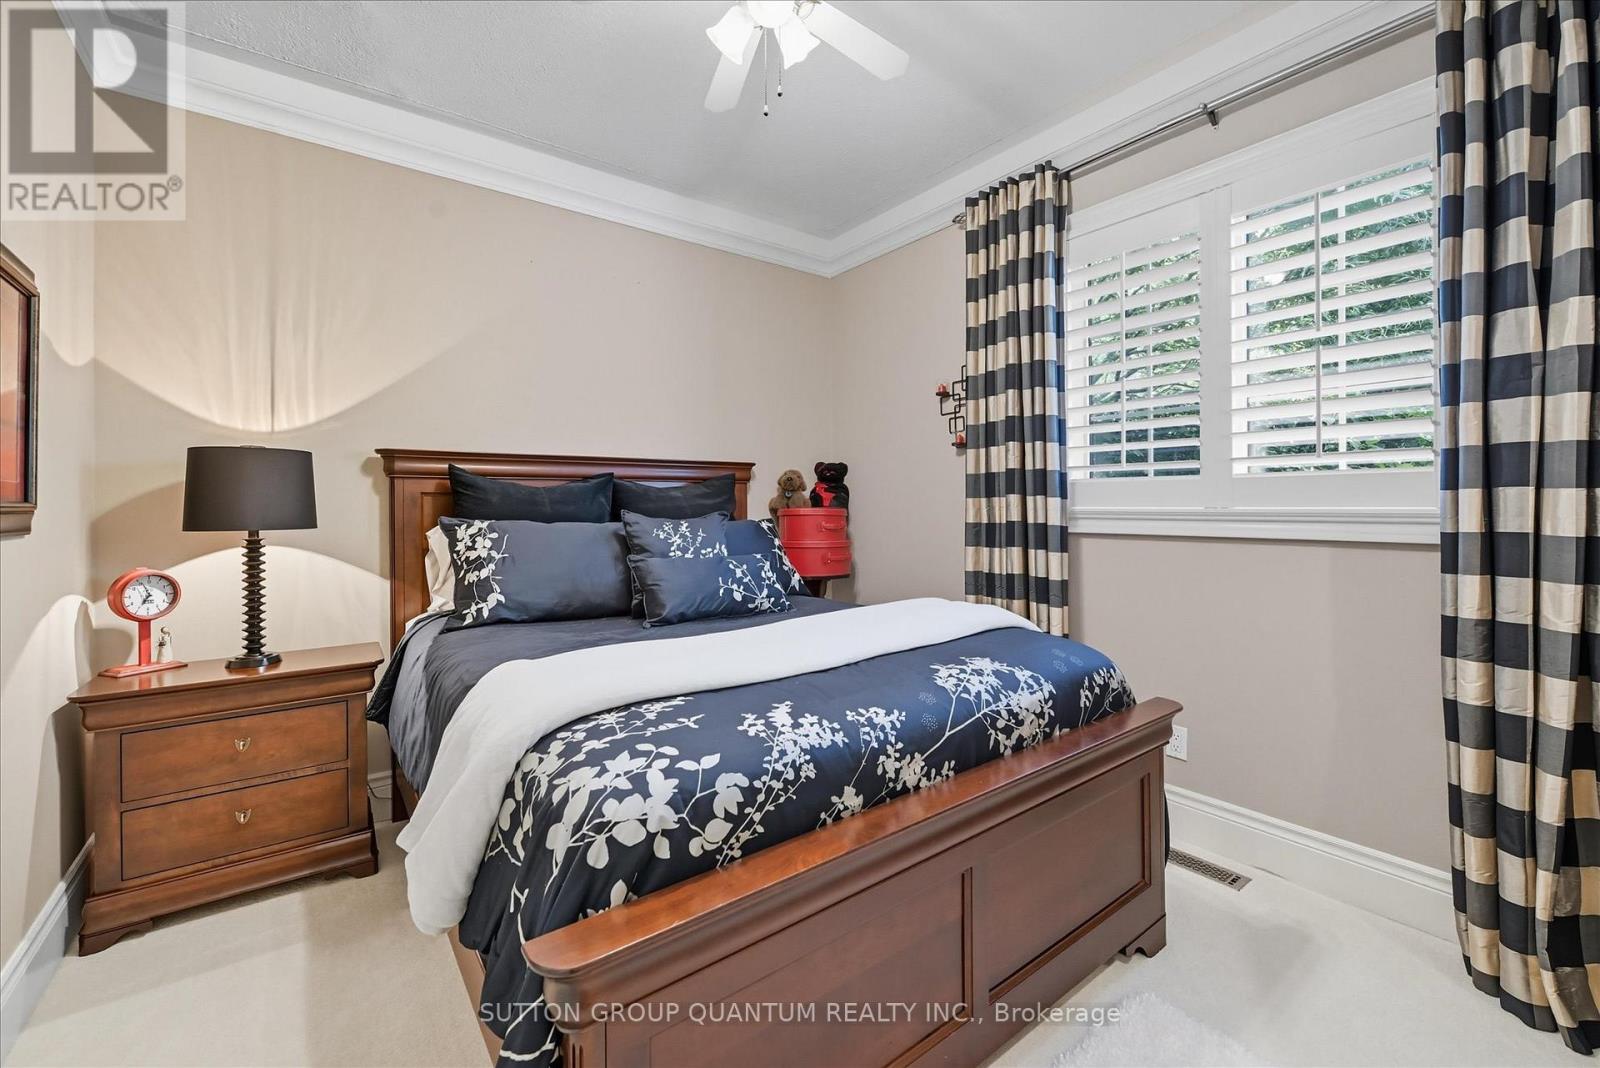
Bedroom 2
3.12 m x 3.02 m
Main level
Bedroom 3
3.12 m x 3.02 m
Second level
Bedroom 4
5.87 m x 4 m

Virtual Tour & Media

Mortgage & Affordability Estimate monthly costs
Purchase price$2,198,800
Down paymentNot available
Mortgage amountNot available
Principal & interestNot available
Property taxesNot available
Condo/HOA feeNot available
Insurance/OtherNot available
UtilitiesNot available
Est. monthly totalNot available
Income needed (GDS 32%)Not available
Estimates only. Not financial advice. Rates, taxes and fees vary by lender and municipality.

Saved Properties

Keep This One Handy

Save this listing, compare it later, or open your saved properties dashboard.

Manage Saved Searches
Map is approximate.

Neighbourhood

Area
Tyandaga
City
Burlington
Postal code
L7P 4W3
Nearby
Cross Streets: Four Seasons and Forestvale. ** Directions: Kerns Rd, L on Four Seasons, L Forestvale Drive.