111- 12 Woodstream Boulevard
BUYER ADVANTAGE
Buy with confidence
Get a full-service approach built on strategy, strong negotiation, and clear guidance from offer to close.
- Local Market Expertise
- Broker-level Negotiation
- Transparent Process
- No-pressure Guidance

The right strategy depends on your goals, timing, budget, and the type of home you are buying. Get Your Buyer Snapshot.
About This Property
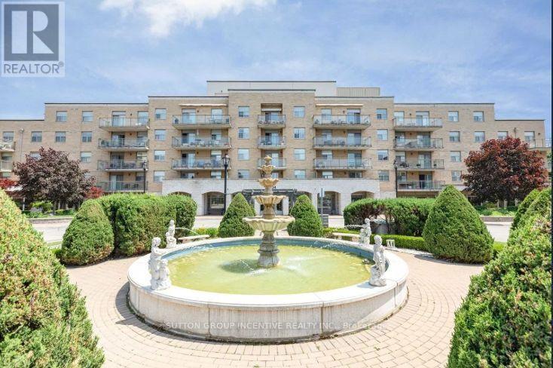
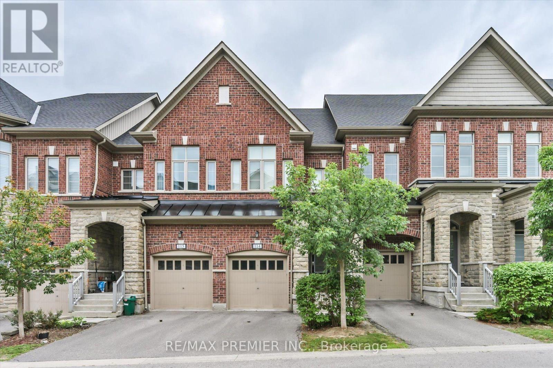
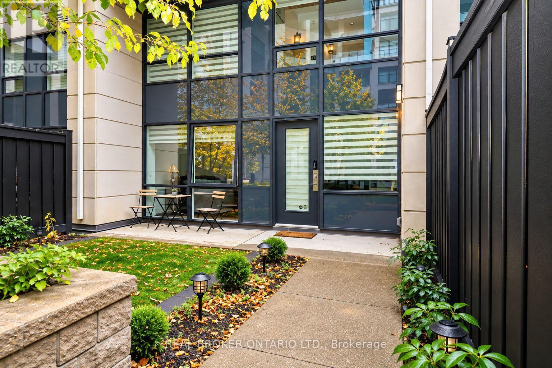
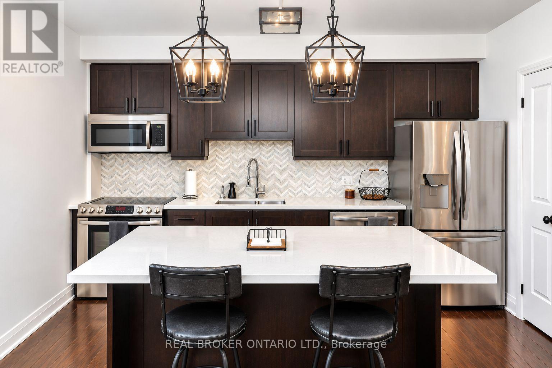
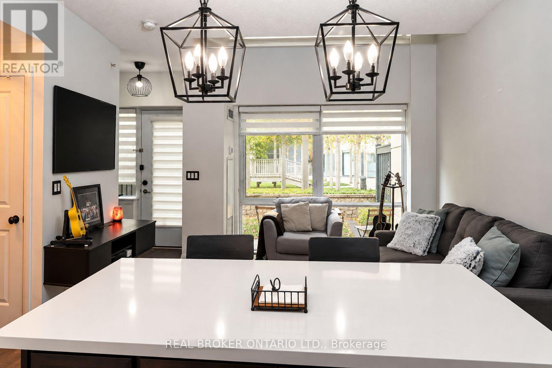
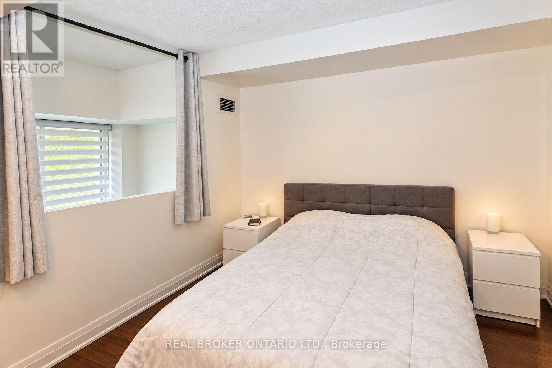
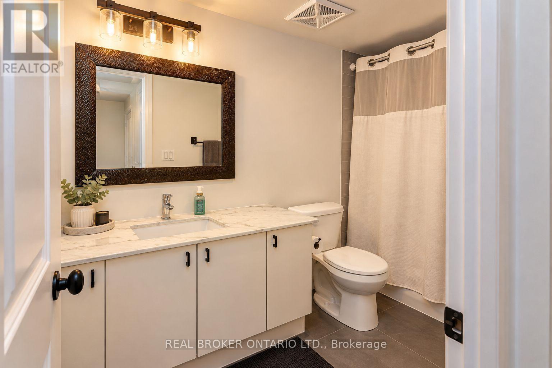
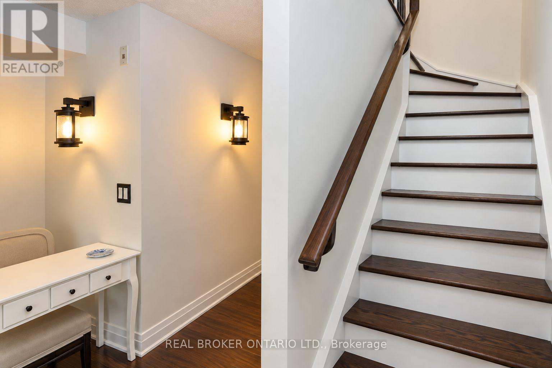
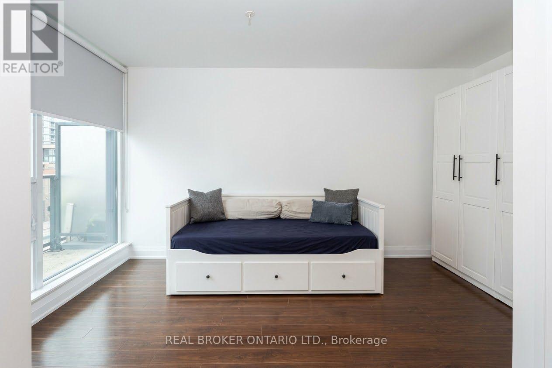
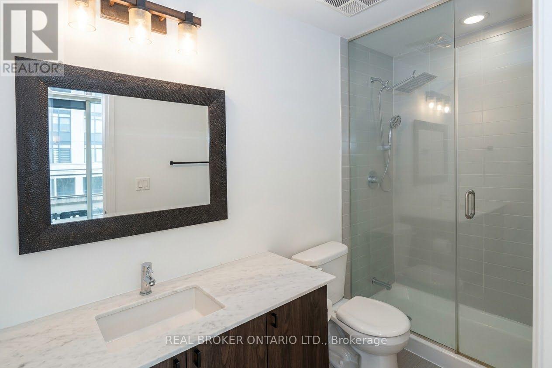
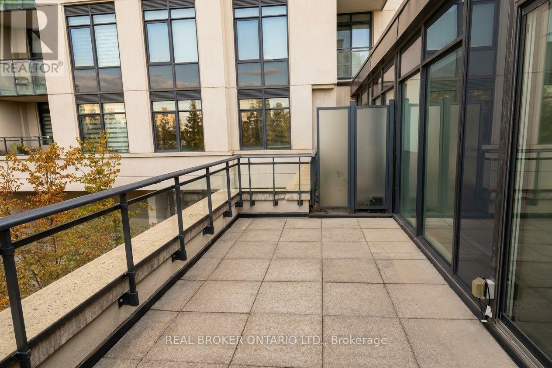
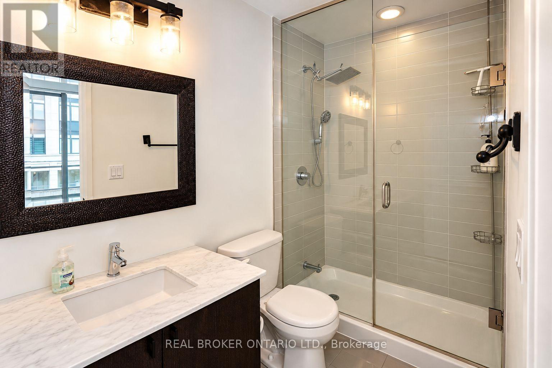
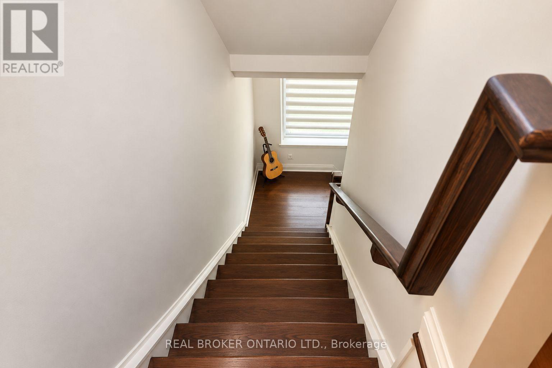
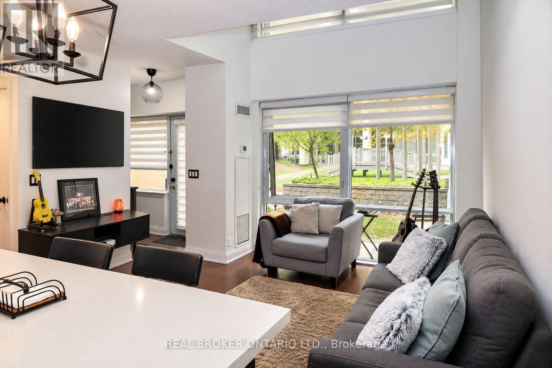
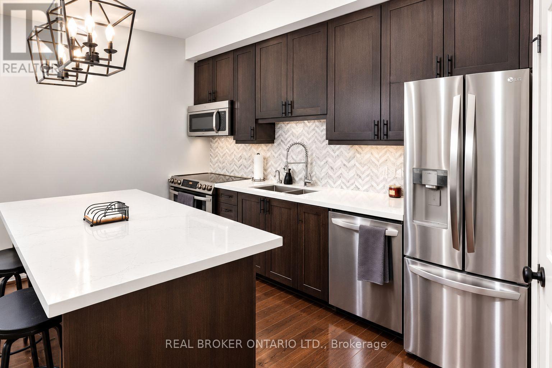
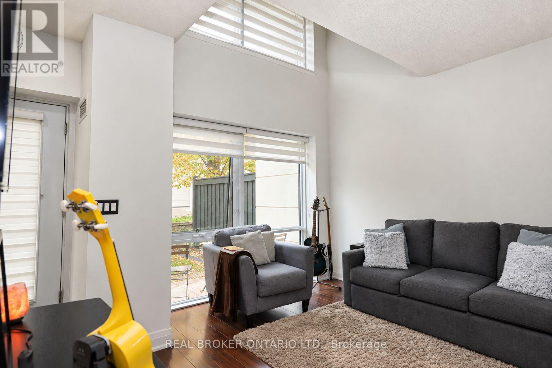
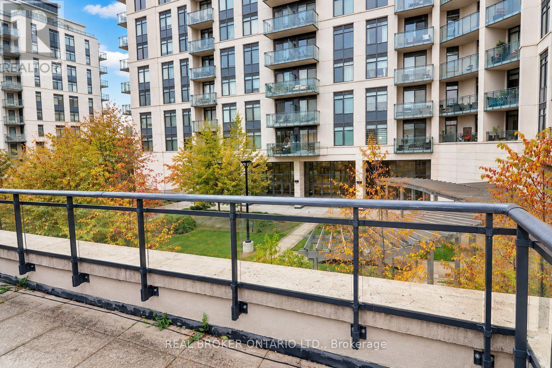
Welcome to this bright and thoughtfully designed 2-bedroom + study loft, offering the added appeal of loft living with an open-concept layout, spacious principal rooms and a comfortable sense of space. The kitchen features full-size stainless steel appliances and an open layout that makes everyday living and entertaining easy. The spacious primary bedroom offers custom closet organizers and a private terrace - a rare and inviting extension of your living space. The versatile space provides an ideal area for working from home or a peaceful nook. This property is close to parks, schools, restaurants and public transit, as well as conveniently located just 10 min away from the Colossus Plaza!! This well-appointed Vaughan home offers a comfortable blend of space, lifestyle and convenience - ready for you to make it your own. (id:63604)
Key Facts
Highlights
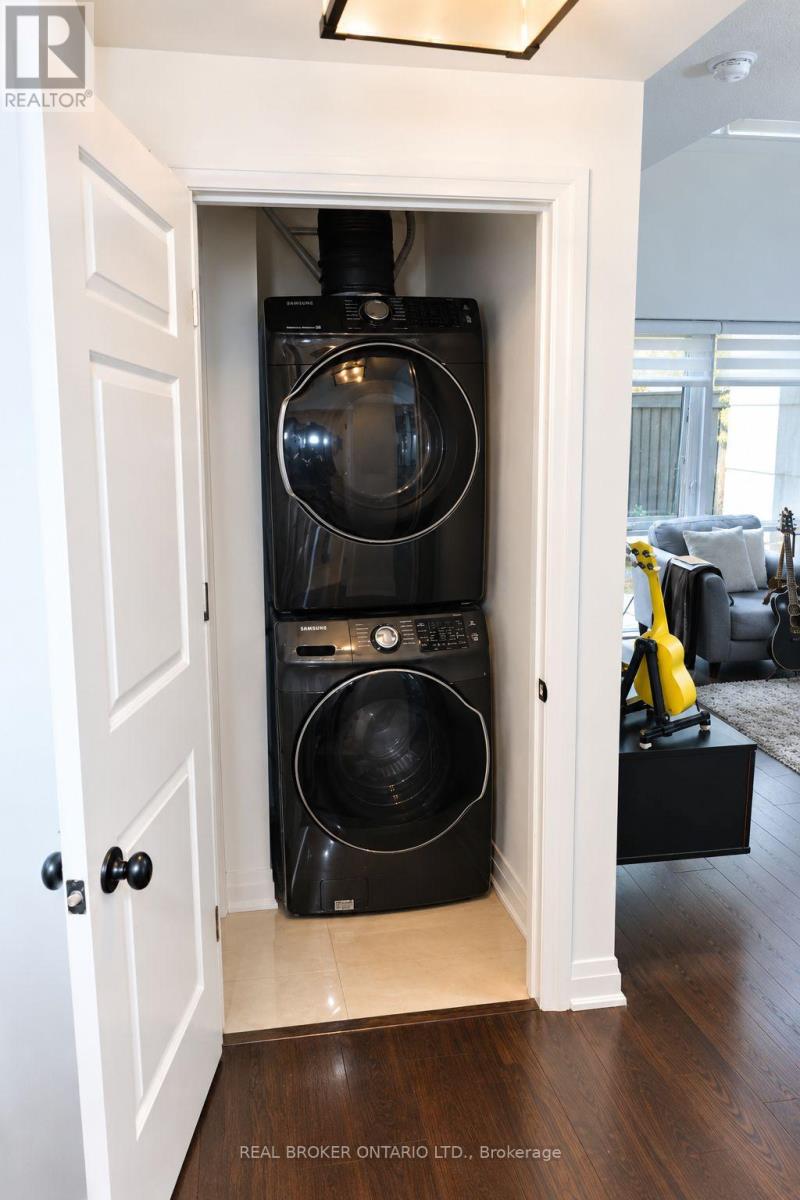
- Washer
- Refrigerator
- Stove
- Dryer
Property Details
Interior features
Exterior features
Systems and association
Lot and water
Rooms
Mortgage & Affordability
Saved Properties
Keep This One Handy
Save this listing, compare it later, or open your saved properties dashboard.
Neighbourhood
- Area
- Vaughan Grove
- City
- Vaughan
- Postal code
- L4L 8C3
- Nearby
- Cross Streets: Highway 7 & Martin Grove. ** Directions: Second last town house on the NW corner.
Save This Property
Keep this home handy, return to it anytime, and let us know how to reach you about this listing.
We use this email only to connect your saved properties and saved searches.
Other Available Options
Similar Listings
Listings from our database that match closely.