111- 262 Dundas Street East
Hamilton, ONCondo Apartment
$599,000
MLS® X13763060
Condo Apartment2 beds1 baths1 total
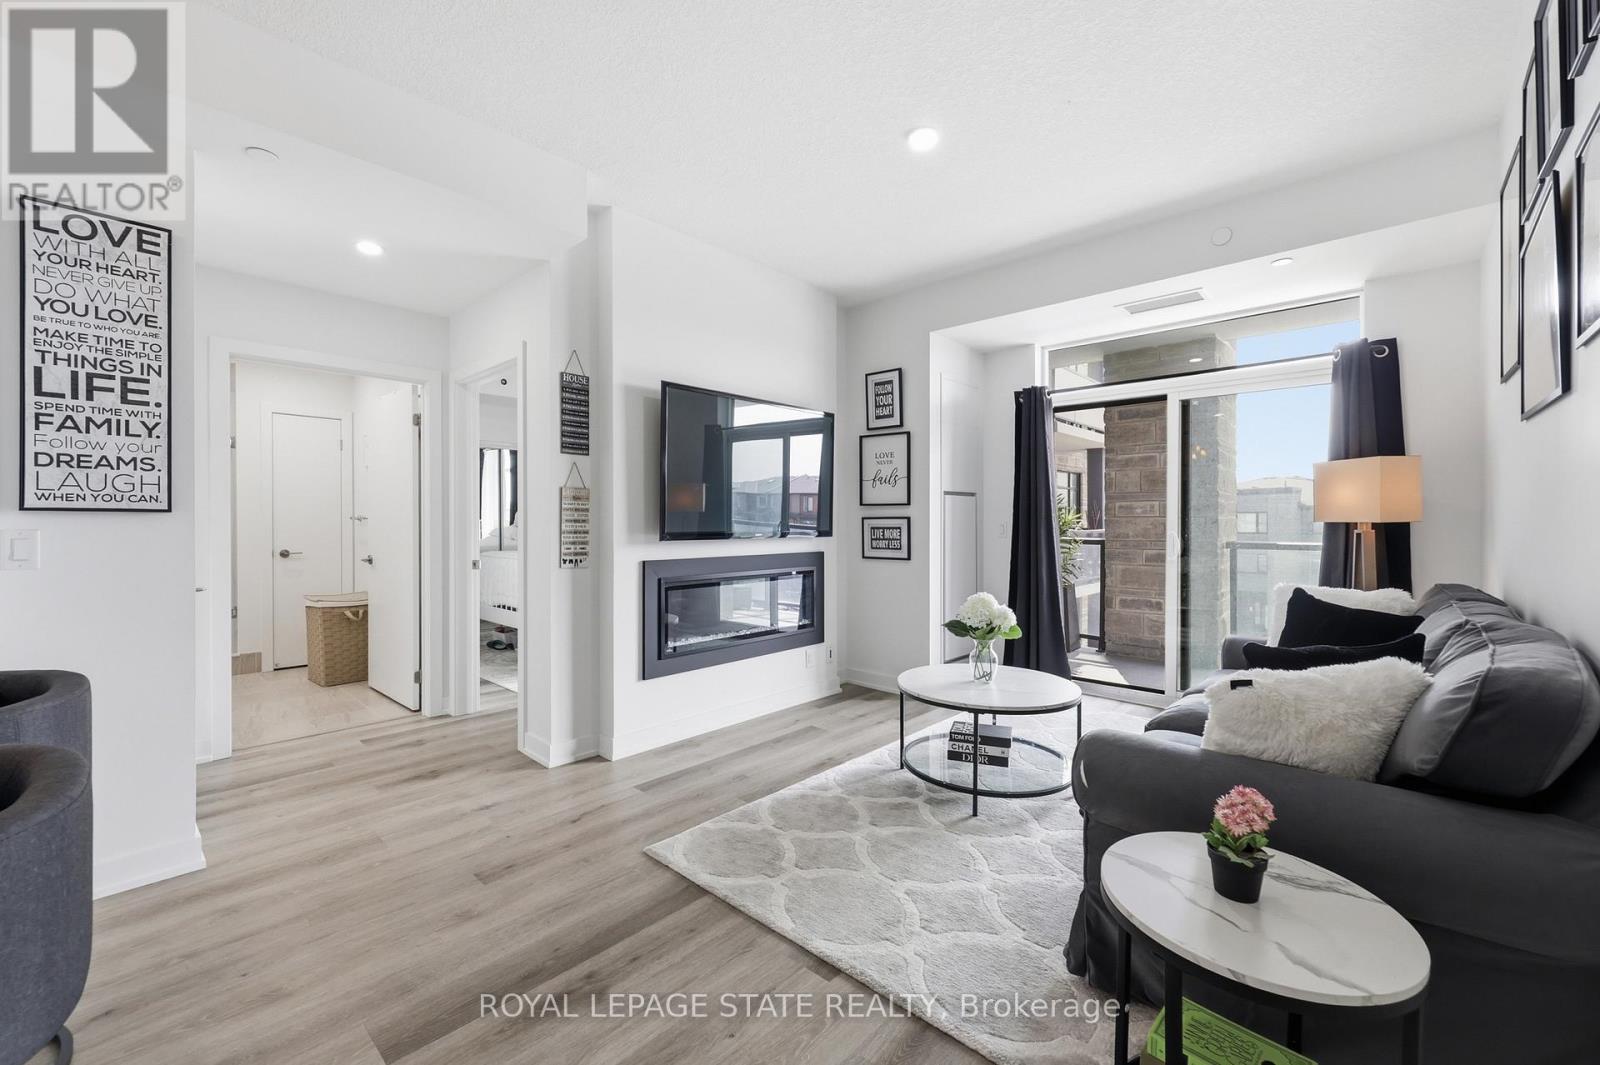
111- 262 Dundas Street East, Hamilton, ON photo 1
111- 262 Dundas Street East, Hamilton, ON photo 2
111- 262 Dundas Street East, Hamilton, ON photo 3
111- 262 Dundas Street East, Hamilton, ON photo 4
111- 262 Dundas Street East, Hamilton, ON photo 5
111- 262 Dundas Street East, Hamilton, ON photo 6
111- 262 Dundas Street East, Hamilton, ON photo 7
111- 262 Dundas Street East, Hamilton, ON photo 8
111- 262 Dundas Street East, Hamilton, ON photo 9
111- 262 Dundas Street East, Hamilton, ON photo 10
111- 262 Dundas Street East, Hamilton, ON photo 11
111- 262 Dundas Street East, Hamilton, ON photo 12
111- 262 Dundas Street East, Hamilton, ON photo 13
111- 262 Dundas Street East, Hamilton, ON photo 14
111- 262 Dundas Street East, Hamilton, ON photo 15
111- 262 Dundas Street East, Hamilton, ON photo 16
111- 262 Dundas Street East, Hamilton, ON photo 17
111- 262 Dundas Street East, Hamilton, ON photo 18
111- 262 Dundas Street East, Hamilton, ON photo 19
111- 262 Dundas Street East, Hamilton, ON photo 20
111- 262 Dundas Street East, Hamilton, ON photo 21
111- 262 Dundas Street East, Hamilton, ON photo 22
111- 262 Dundas Street East, Hamilton, ON photo 23
111- 262 Dundas Street East, Hamilton, ON photo 24
111- 262 Dundas Street East, Hamilton, ON photo 25
111- 262 Dundas Street East, Hamilton, ON photo 26
111- 262 Dundas Street East, Hamilton, ON photo 27
111- 262 Dundas Street East, Hamilton, ON photo 28
111- 262 Dundas Street East, Hamilton, ON photo 29
111- 262 Dundas Street East, Hamilton, ON photo 30
111- 262 Dundas Street East, Hamilton, ON photo 31
111- 262 Dundas Street East, Hamilton, ON photo 32
111- 262 Dundas Street East, Hamilton, ON photo 33
111- 262 Dundas Street East, Hamilton, ON photo 34
111- 262 Dundas Street East, Hamilton, ON photo 35
111- 262 Dundas Street East, Hamilton, ON photo 36
111- 262 Dundas Street East, Hamilton, ON photo 37
111- 262 Dundas Street East, Hamilton, ON photo 38
111- 262 Dundas Street East, Hamilton, ON photo 39
1 / 39

BUYER ADVANTAGE

Buy with confidence

Get a full-service approach built on strategy, strong negotiation, and clear guidance from offer to close.

  • Local Market Expertise
  • Broker-level Negotiation
  • Transparent Process
  • No-pressure Guidance

The right strategy depends on your goals, timing, budget, and the type of home you are buying. Get Your Buyer Snapshot.

About This Property

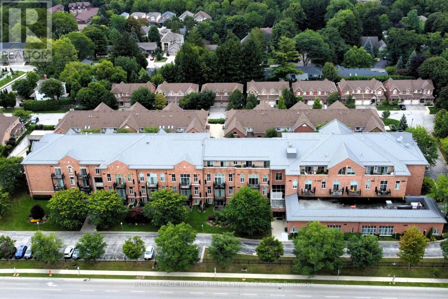
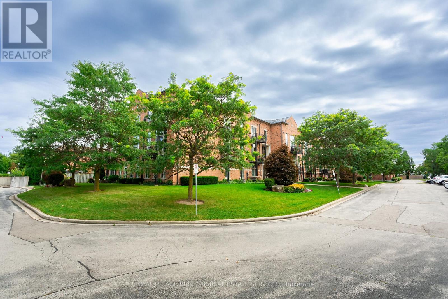
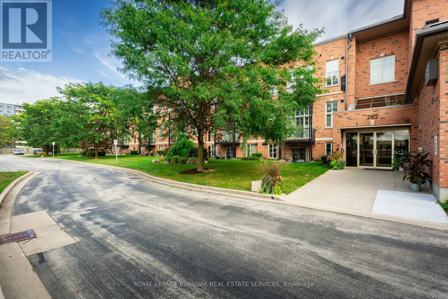
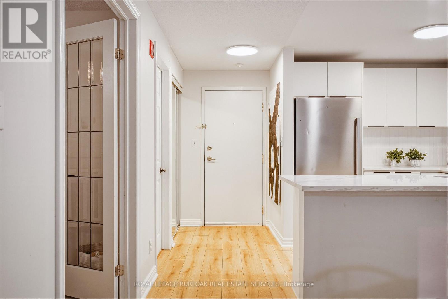
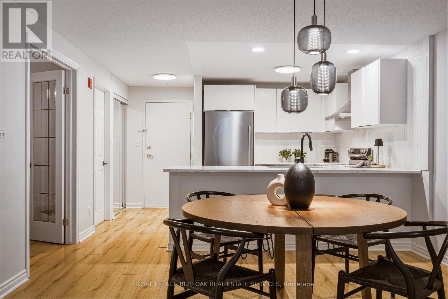
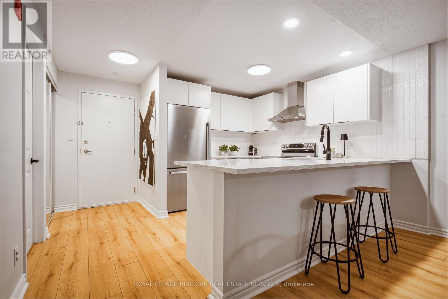
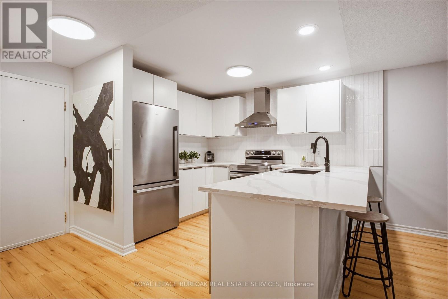
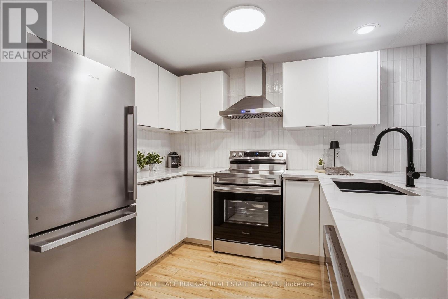
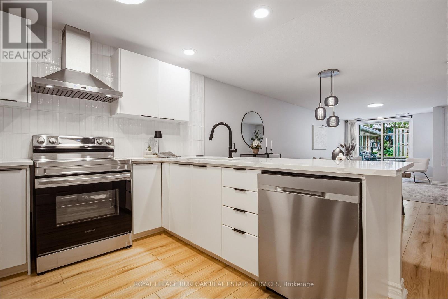
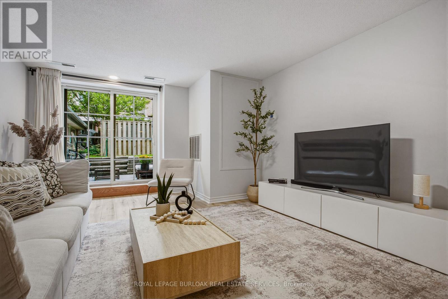
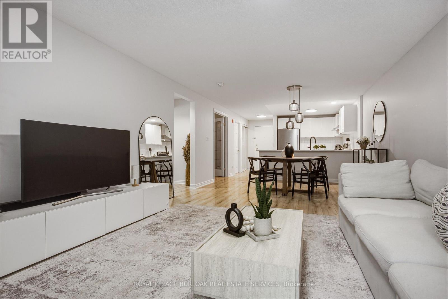
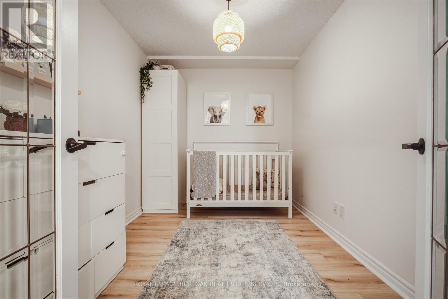
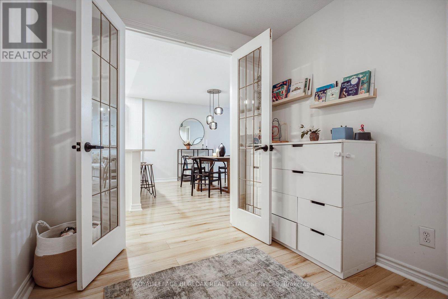
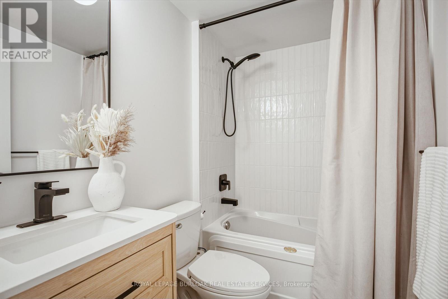
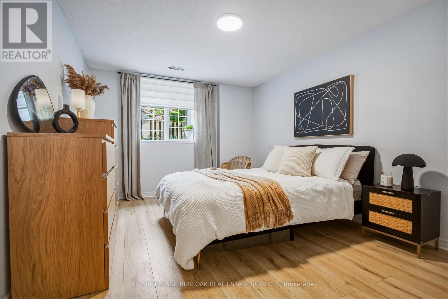
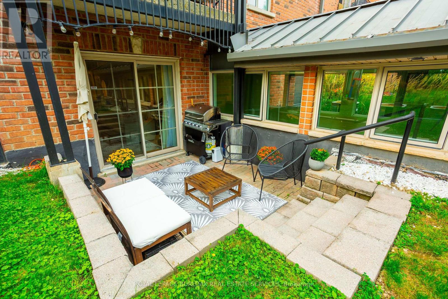
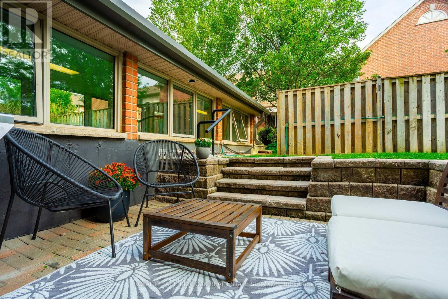
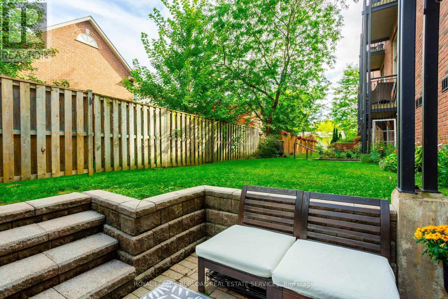
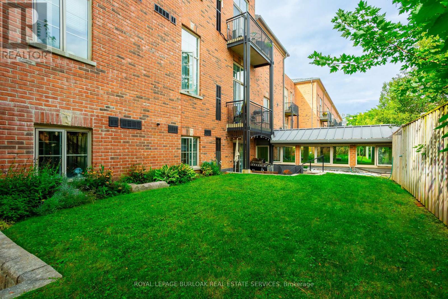
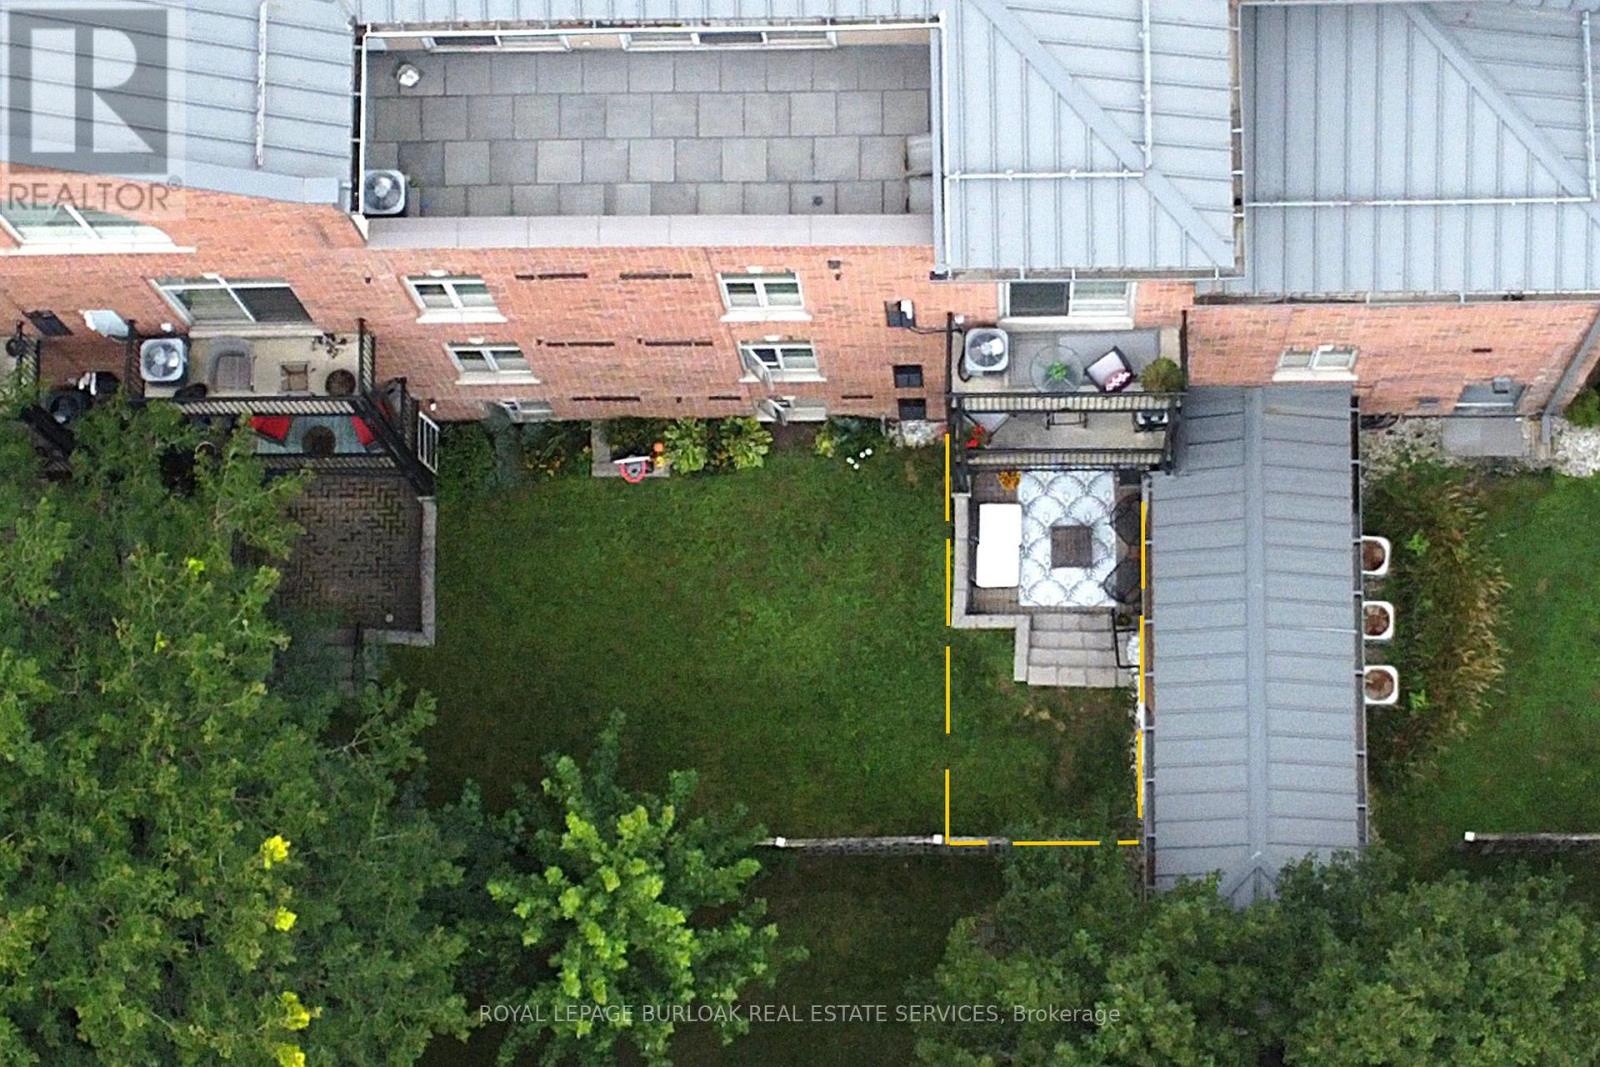
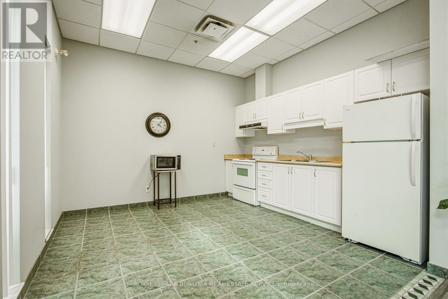
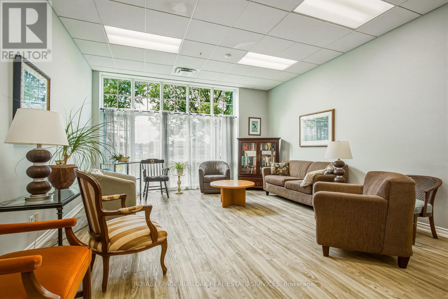
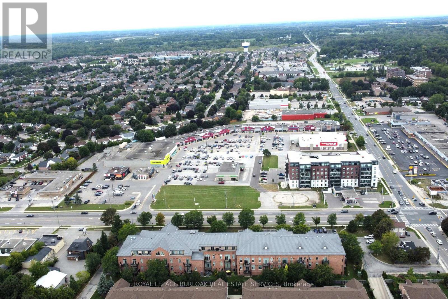
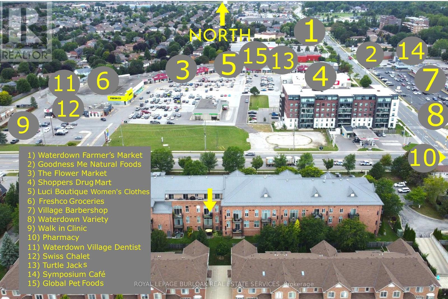
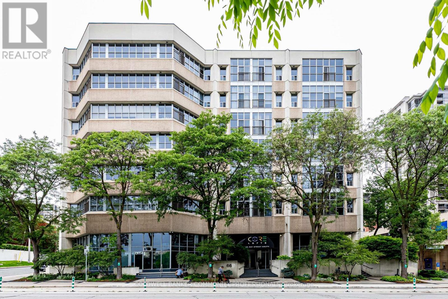
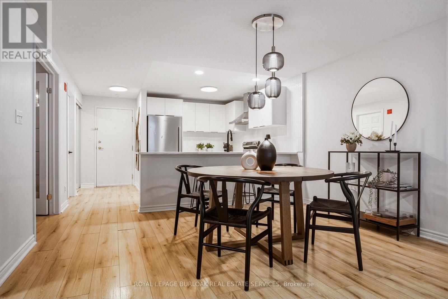
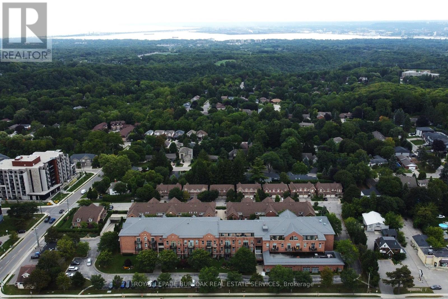
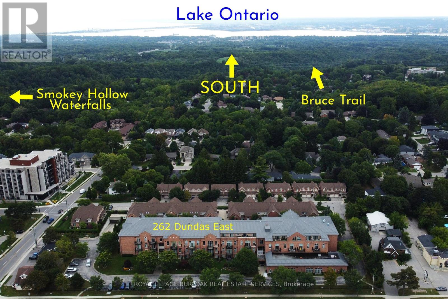
Waterdown High School was an iconic landmark built in 1928. Repurposed in 1999 to preserve its significance, this building offers modern updates with spacious units, and a perfect location! Just steps to everything Waterdown has to offer. This fantastic fully renovated (2023) 1+1 (Bed+Den), 1 Bath unit offers so much. Firstly, there's a large primary bedroom and the separate den with double French doors that works perfectly as an office, study or nursery. The bright, modern, kitchen delivers a clean, contemporary look. Crisp white cabinetry pairs with sleek stainless-steel appliances (2023), modern counters and subway tile backsplash, for a polished, upscale feel with ample prep and storage space. The dining area offers room for a large table for family gatherings or create a small intimate dining space for quieter evenings. The family room is a great place to curl up and watch the game or continue a conversation. From there, step outside to the quiet, private courtyard style 10' x 10' patio. Much larger than a traditional balcony, this unit offers all the benefits of a ground floor unit without any concerns of privacy, noise or security. A wonderful place to call home, and it's perfect for first time home buyers, investors, or those looking to downsize. This unit also comes with underground parking and a storage locker. Steps to grocery shopping, restaurants, the Bruce Trail, historic pubs and shops and so much more, Imagine what home could be! (id:63604)
Key Facts

Type
Condo Apartment
Beds
2
Baths
1
Size
900 sqft
Parking
1 total
Condo fee
$734

Highlights

  • Washer
  • Refrigerator
  • Dishwasher
  • Stove
  • Dryer
  • Water Heater
Property Details 13 details
Bedrooms
2 bedrooms
1 above grade + 1 below grade
Bathrooms
1 bathroom
Parking
1 parking space
Garage · Underground
Living area
900 - 999 sq. ft.
Property
Single Family · Condo/Strata · Attached
Property subtype
Single Family
Structure type
Apartment
Ownership
Condo/Strata
Attached status
Attached
Heating
Forced air, Natural gas
Cooling
Central air conditioning
Fireplace
No
Taxes
$3,521.79
Zoning
R6-11

Interior features

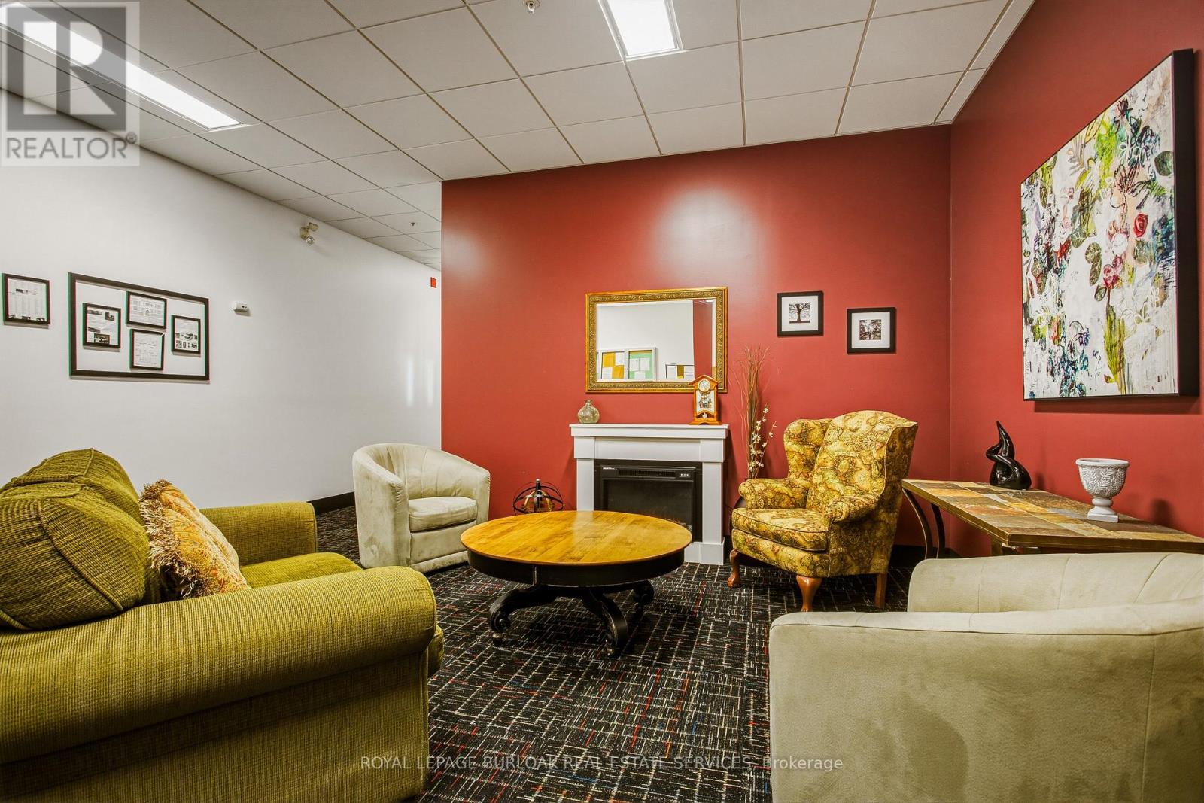
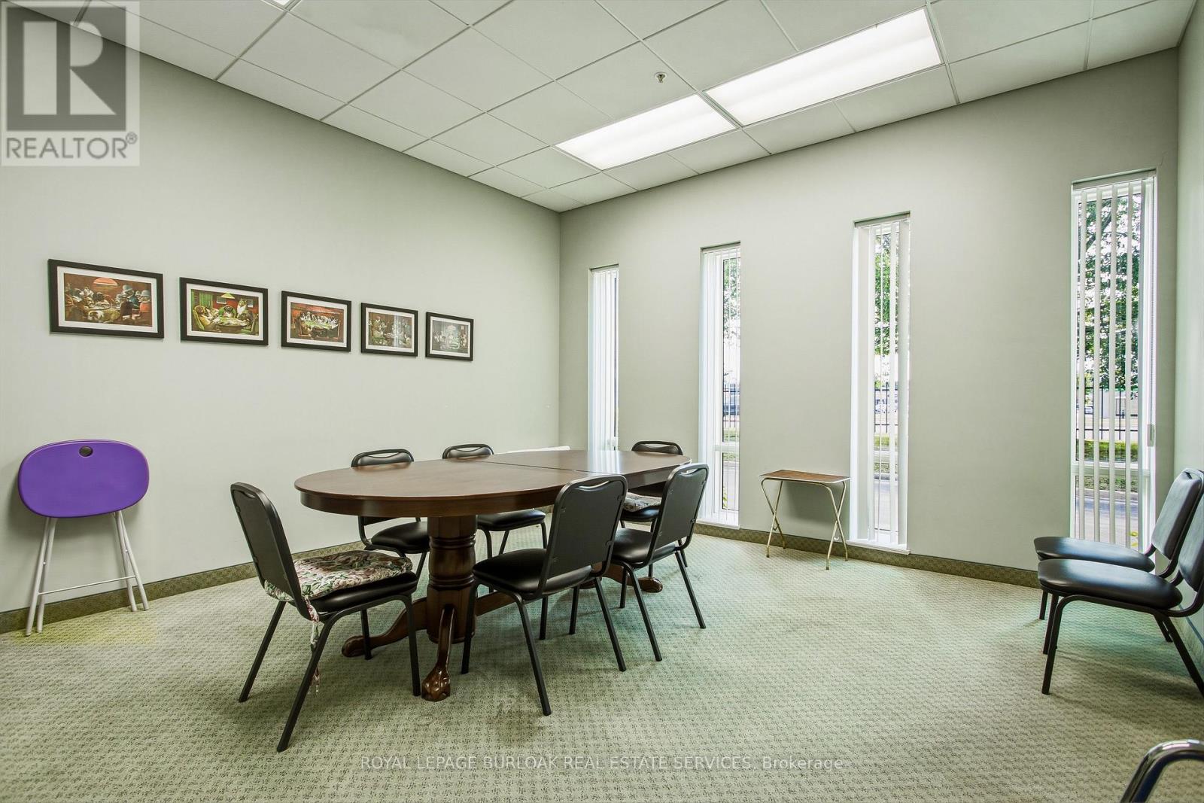
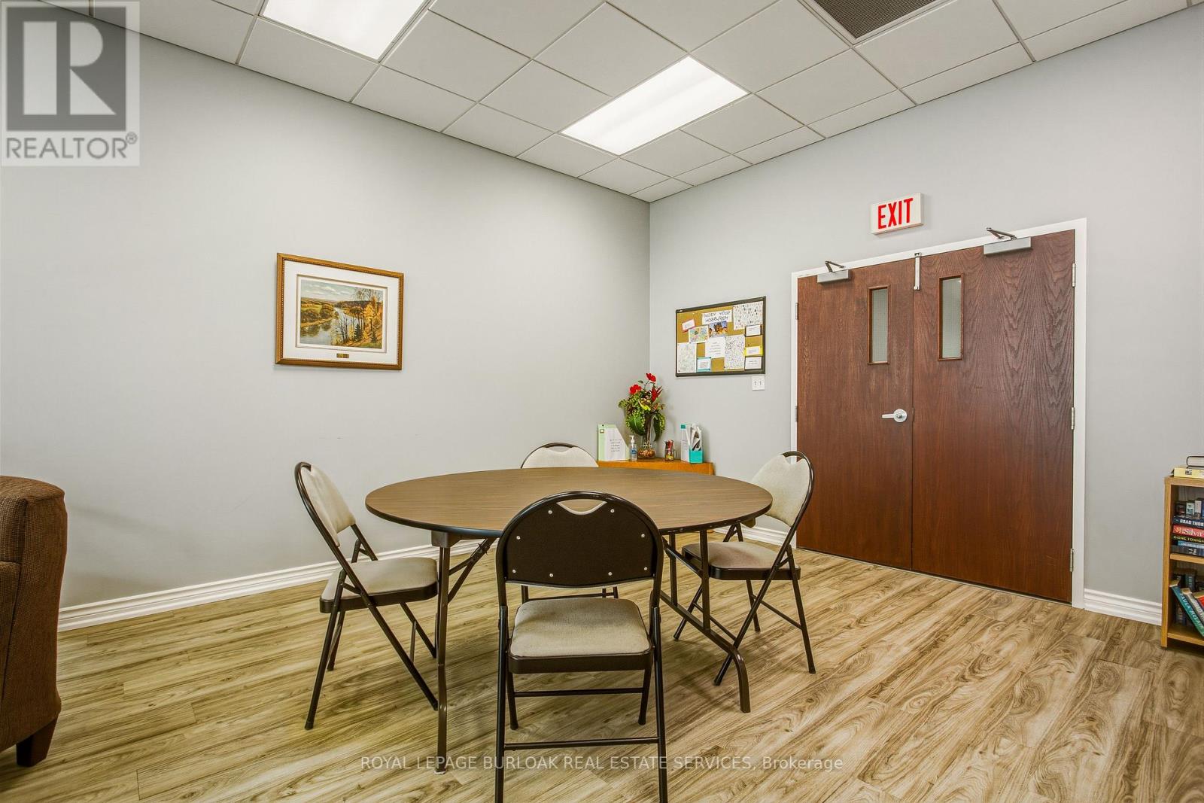
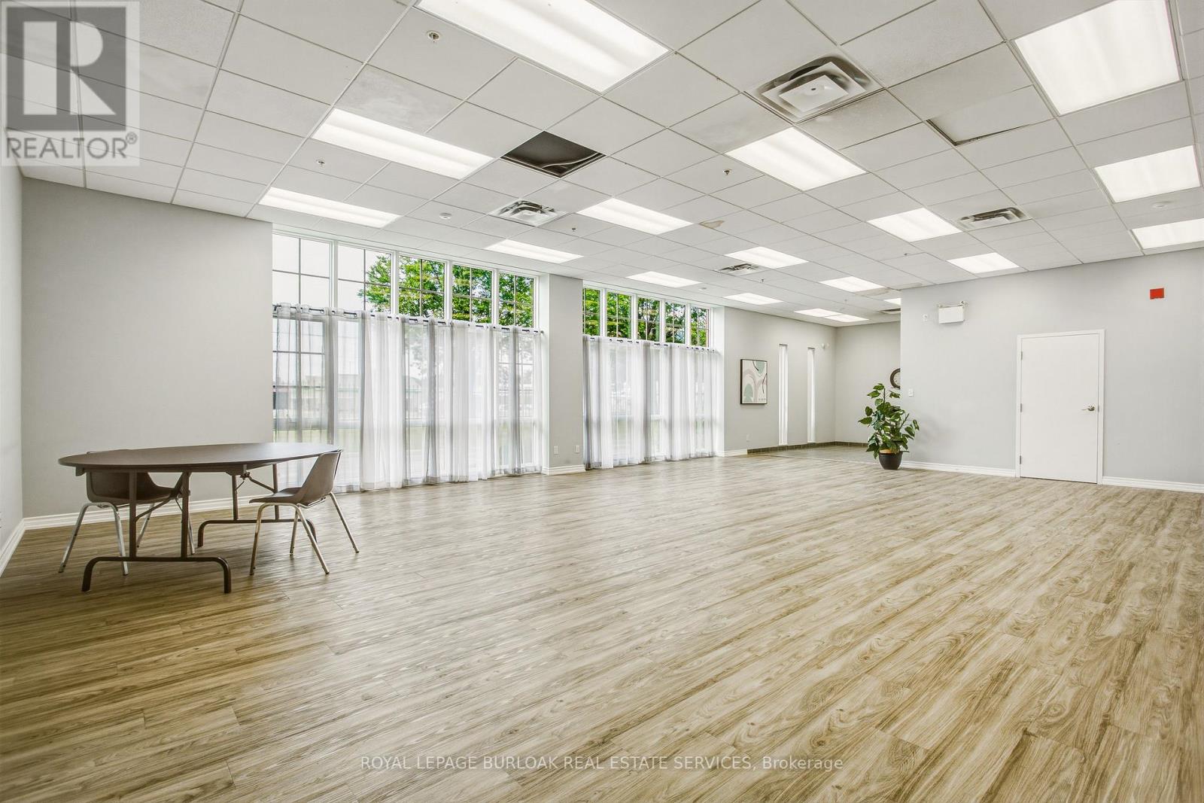
WasherRefrigeratorDishwasherStoveDryerWater HeaterStorage - LockerParty Room

Exterior features

BrickConcrete

Systems and association

Smoke DetectorsCommon Area MaintenanceWaterInsurance

Lot and water

Flat siteElevatorWheelchair accessCarpet FreeIn suite Laundry
Rooms 7 rooms
Level
Room
Dimensions
Main level
Kitchen
3.07 m x 2.76 m
Main level
Den
2.33 m x 3.4 m
Main level
Laundry room
2.26 m x 3.07 m
Main level
Bathroom
1 m x 1 m
Main level
Bedroom
4.92 m x 3.25 m
Main level
Dining room
2.87 m x 3.91 m
Main level
Living room
5.05 m x 3.91 m

Virtual Tour & Media

Mortgage & Affordability Estimate monthly costs
Purchase price$599,000
Down paymentNot available
Mortgage amountNot available
Principal & interestNot available
Property taxesNot available
Condo/HOA feeNot available
Insurance/OtherNot available
UtilitiesNot available
Est. monthly totalNot available
Income needed (GDS 32%)Not available
Estimates only. Not financial advice. Rates, taxes and fees vary by lender and municipality.

Saved Properties

Keep This One Handy

Save this listing, compare it later, or open your saved properties dashboard.

Manage Saved Searches
Map is approximate.

Neighbourhood

Area
Waterdown
City
Hamilton
Postal code
L0R 2H4
Nearby
Cross Streets: Hamilton St. S. ** Directions: From the 403 take Waterdown Rd North, turn West onDundas. Entrance to Building is off Hamilton St S.