111 Grapevine Road
BUYER ADVANTAGE
Buy with confidence
Get a full-service approach built on strategy, strong negotiation, and clear guidance from offer to close.
- Local Market Expertise
- Broker-level Negotiation
- Transparent Process
- No-pressure Guidance

The right strategy depends on your goals, timing, budget, and the type of home you are buying. Get Your Buyer Snapshot.
About This Property
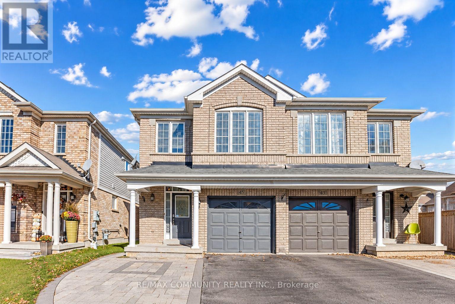
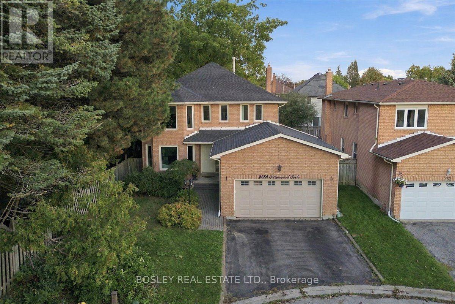
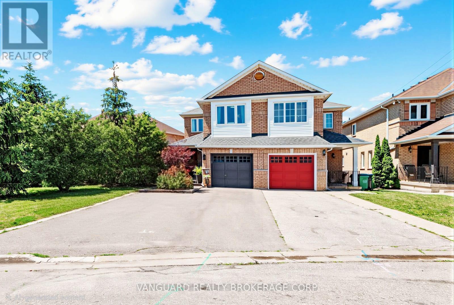
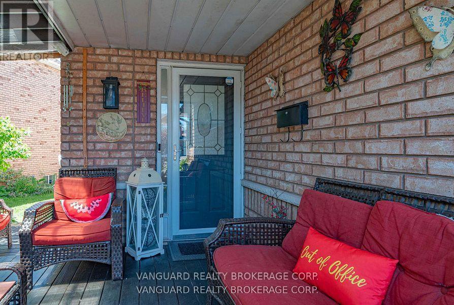
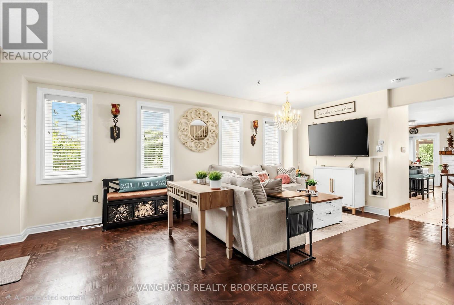
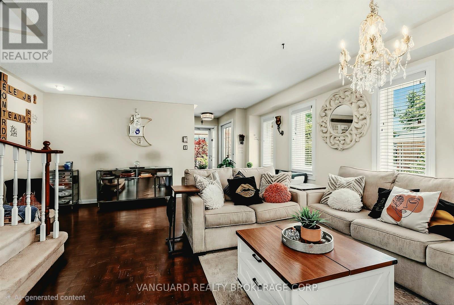
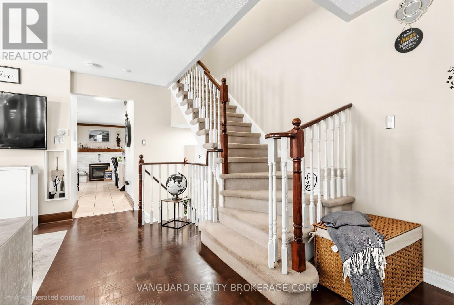
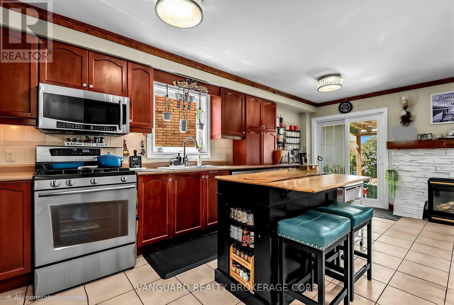
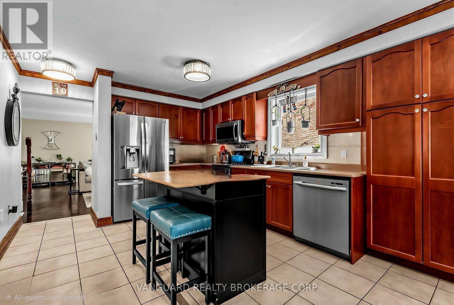
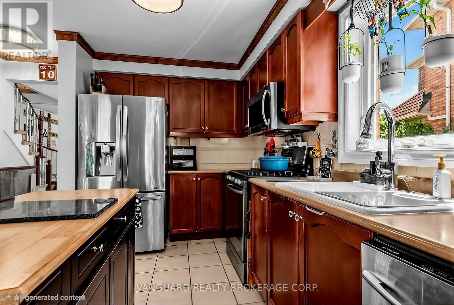
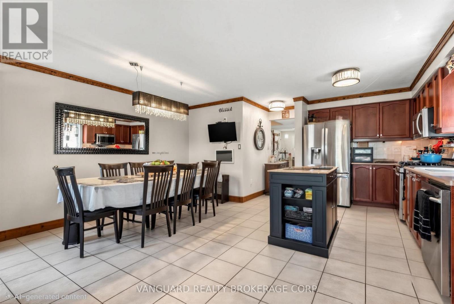
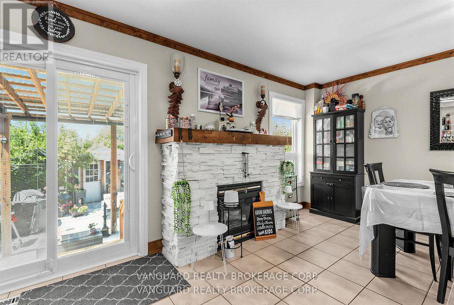
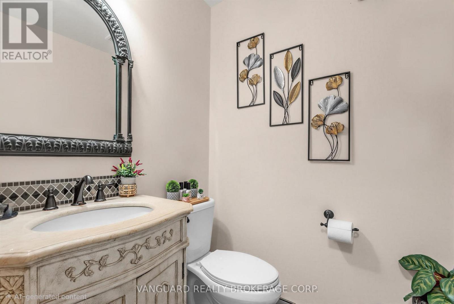
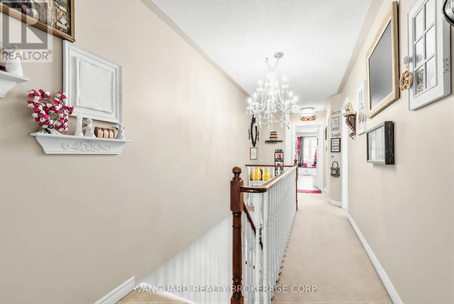
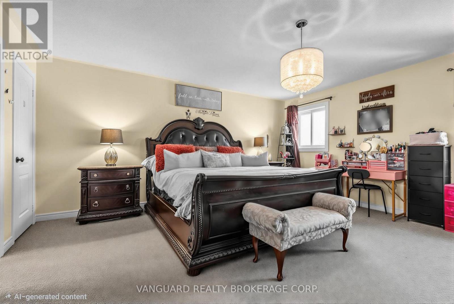
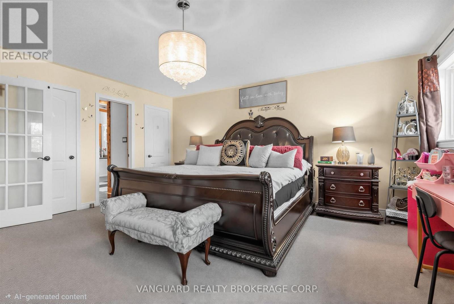
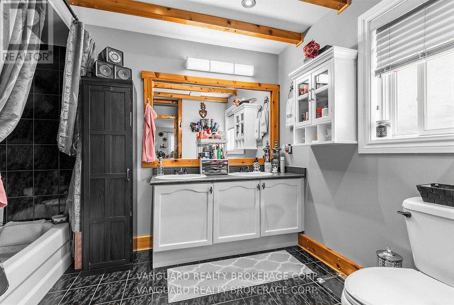
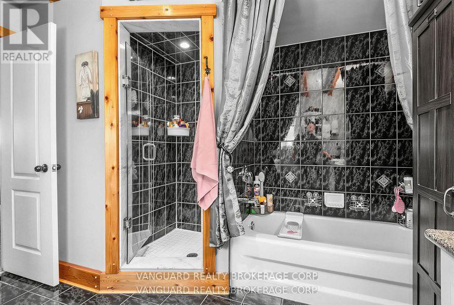
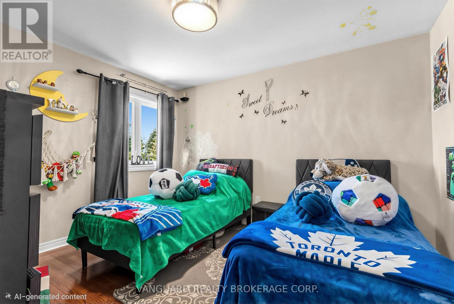
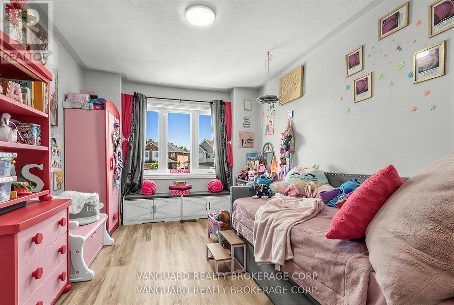
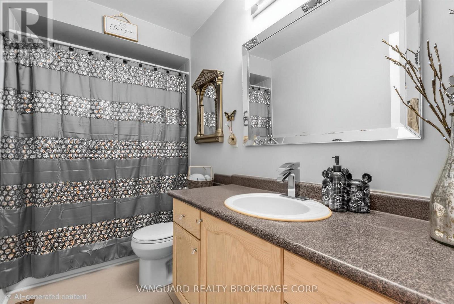
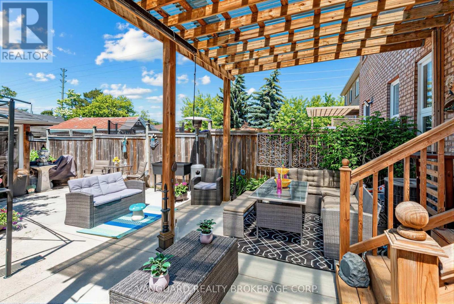
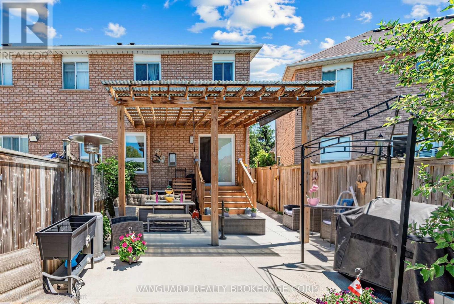
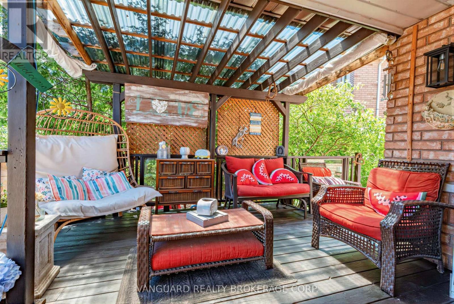
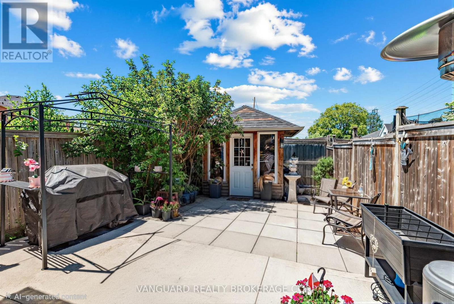
MOTIVATED SELLER - QUICK CLOSING AVAILABLE! Move in before the holidays!? Welcome to this well-maintained 3+1 bedroom semi-detached home situated on a rare pie-shaped lot in one of Bolton's most desirable family-friendly neighbourhoods. Located on a quiet cul-de-sac with no sidewalk directly in front, this home offers over 2,000 sq. ft. of finished living space and a driveway with parking for up to 4 vehicles.The spacious eat-in kitchen features a centre island, brick gas fireplace, and walkout to the backyard, creating a warm and functional space for everyday family living and entertaining. The primary bedroom offers a 5-piece ensuite, while the partially finished basement includes a versatile fourth bedroom, ideal for guests, a home office, or a growing family.Enjoy outdoor living with a covered concrete patio, perfect for entertaining or relaxing. The front of the home features a private covered porch surrounded by mature trees, offering a peaceful and secluded space to enjoy your morning coffee or unwind in the evening.Additional features include interior garage access and a convenient location within walking distance to schools, parks, shopping, and everyday amenities.Windows (2021), Roof (2019) and Concrete Patio & side walkway (2019).A fantastic opportunity to own a spacious family home in one of Bolton's sought-after neighbourhoods. Don't miss your opportunity - schedule your private showing today! (id:63604)
Key Facts
Highlights
- Washer
- Refrigerator
- Gas stove(s)
- Dryer
- Blinds
- Garage door opener
- Garage door opener remote(s)
Property Details
Interior features
Exterior features
Rooms
Virtual Tour & Media
Mortgage & Affordability
Saved Properties
Keep This One Handy
Save this listing, compare it later, or open your saved properties dashboard.
Neighbourhood
- Area
- Bolton West
- City
- Caledon
- Postal code
- L7E 2M6
- Nearby
- King/Coleraine
Save This Property
Keep this home handy, return to it anytime, and let us know how to reach you about this listing.
We use this email only to connect your saved properties and saved searches.
Other Available Options
Similar Listings
Listings from our database that match closely.