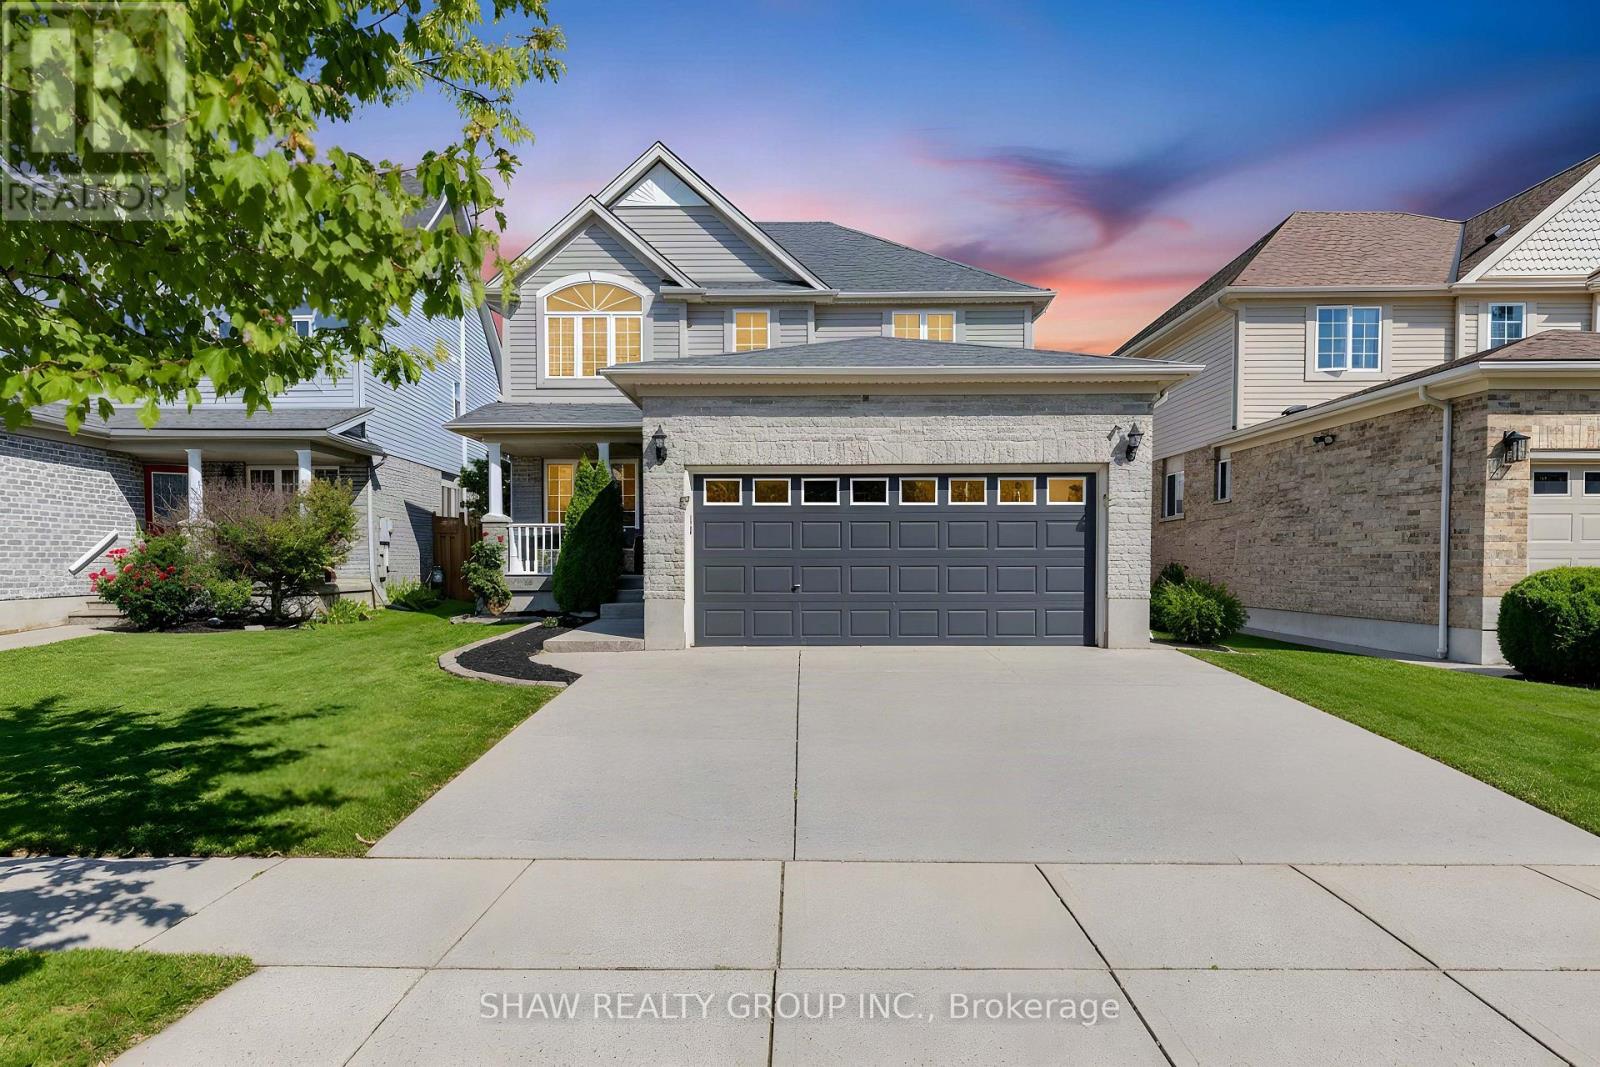
111 John Bricker Road
Cambridge, ONDetached
$2,749,000
MLS® X13809034
Detached4 beds5 baths11 total
111 John Bricker Road, Cambridge, ON photo 1
111 John Bricker Road, Cambridge, ON photo 2
111 John Bricker Road, Cambridge, ON photo 3
111 John Bricker Road, Cambridge, ON photo 4
111 John Bricker Road, Cambridge, ON photo 5
111 John Bricker Road, Cambridge, ON photo 6
111 John Bricker Road, Cambridge, ON photo 7
111 John Bricker Road, Cambridge, ON photo 8
111 John Bricker Road, Cambridge, ON photo 9
111 John Bricker Road, Cambridge, ON photo 10
111 John Bricker Road, Cambridge, ON photo 11
111 John Bricker Road, Cambridge, ON photo 12
111 John Bricker Road, Cambridge, ON photo 13
111 John Bricker Road, Cambridge, ON photo 14
111 John Bricker Road, Cambridge, ON photo 15
111 John Bricker Road, Cambridge, ON photo 16
111 John Bricker Road, Cambridge, ON photo 17
111 John Bricker Road, Cambridge, ON photo 18
111 John Bricker Road, Cambridge, ON photo 19
111 John Bricker Road, Cambridge, ON photo 20
111 John Bricker Road, Cambridge, ON photo 21
111 John Bricker Road, Cambridge, ON photo 22
111 John Bricker Road, Cambridge, ON photo 23
111 John Bricker Road, Cambridge, ON photo 24
111 John Bricker Road, Cambridge, ON photo 25
111 John Bricker Road, Cambridge, ON photo 26
111 John Bricker Road, Cambridge, ON photo 27
111 John Bricker Road, Cambridge, ON photo 28
111 John Bricker Road, Cambridge, ON photo 29
111 John Bricker Road, Cambridge, ON photo 30
111 John Bricker Road, Cambridge, ON photo 31
111 John Bricker Road, Cambridge, ON photo 32
111 John Bricker Road, Cambridge, ON photo 33
111 John Bricker Road, Cambridge, ON photo 34
111 John Bricker Road, Cambridge, ON photo 35
111 John Bricker Road, Cambridge, ON photo 36
111 John Bricker Road, Cambridge, ON photo 37
111 John Bricker Road, Cambridge, ON photo 38
111 John Bricker Road, Cambridge, ON photo 39
111 John Bricker Road, Cambridge, ON photo 40
111 John Bricker Road, Cambridge, ON photo 41
111 John Bricker Road, Cambridge, ON photo 42
111 John Bricker Road, Cambridge, ON photo 43
111 John Bricker Road, Cambridge, ON photo 44
111 John Bricker Road, Cambridge, ON photo 45
111 John Bricker Road, Cambridge, ON photo 46
1 / 46

BUYER ADVANTAGE

Buy with confidence

Get a full-service approach built on strategy, strong negotiation, and clear guidance from offer to close.

  • Local Market Expertise
  • Broker-level Negotiation
  • Transparent Process
  • No-pressure Guidance

The right strategy depends on your goals, timing, budget, and the type of home you are buying. Get Your Buyer Snapshot.

About This Property

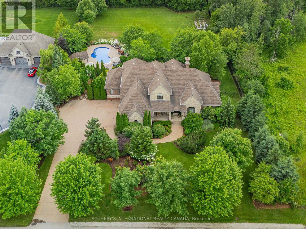
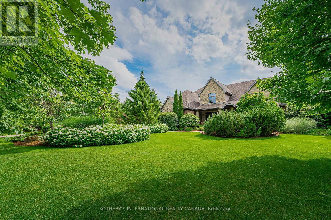
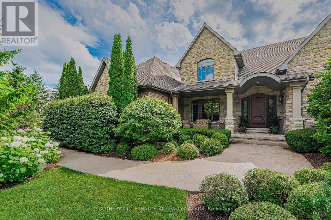
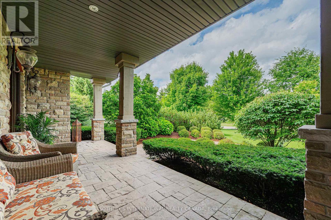
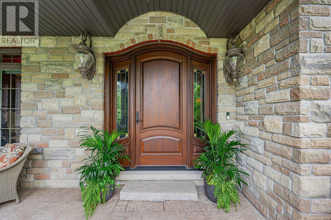
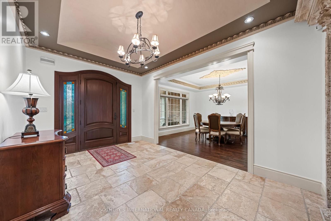
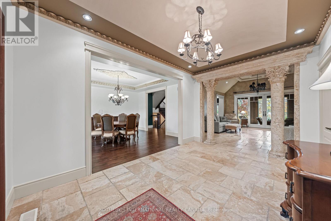
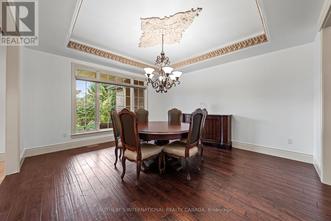
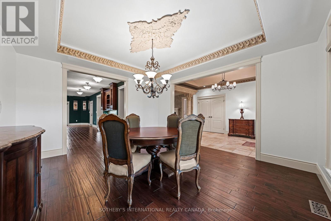
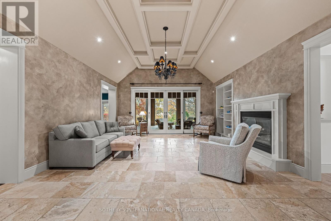
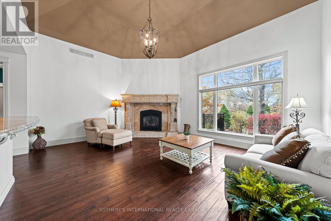
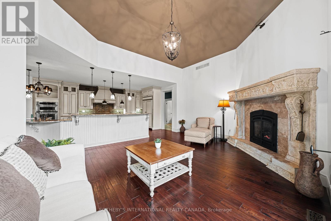
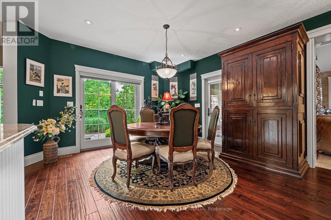
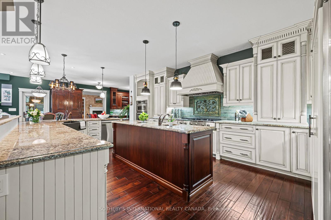
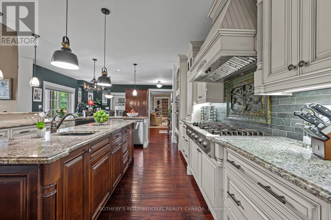
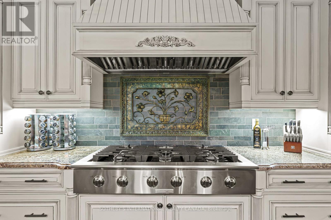
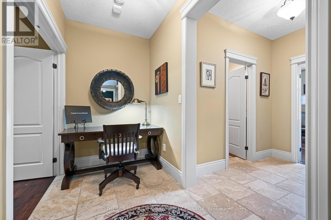
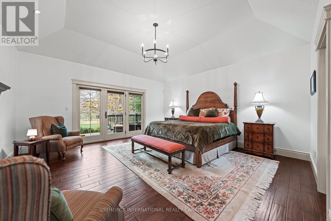
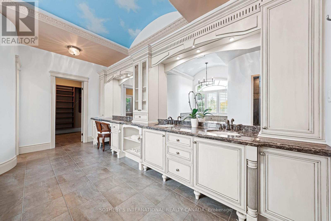
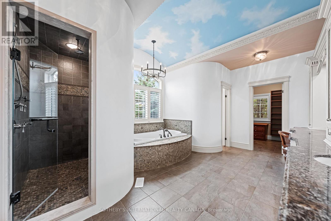
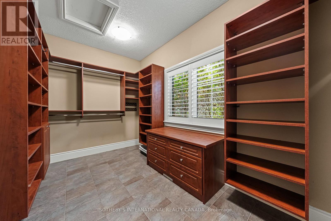
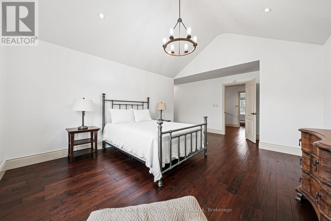
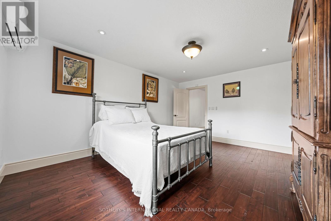
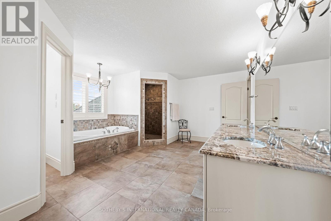
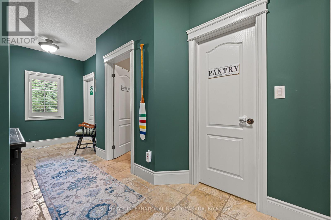
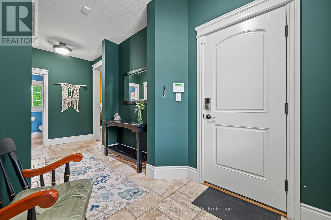
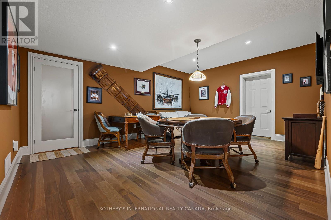
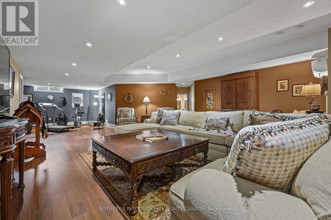
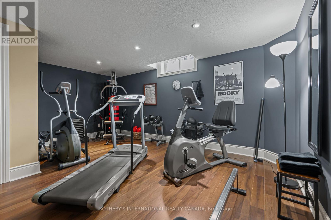
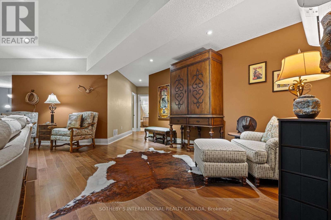
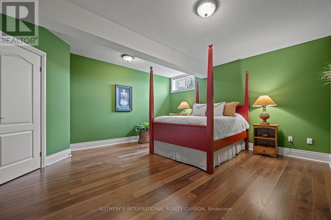
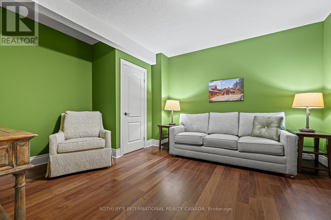
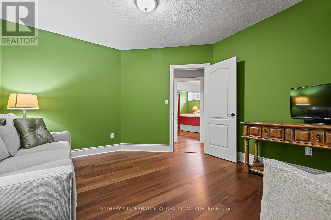
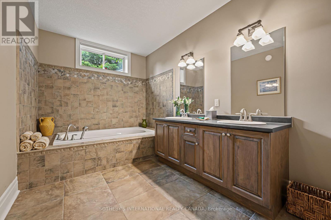
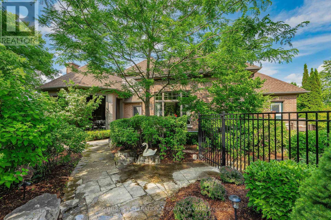
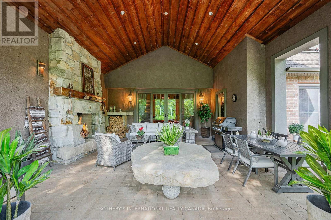
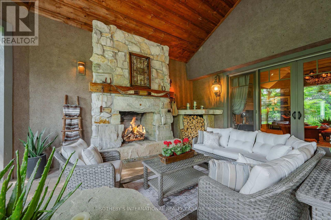
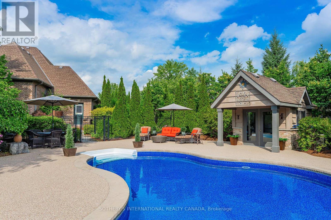
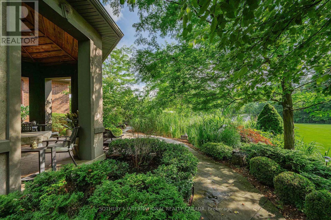
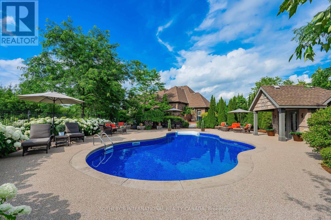
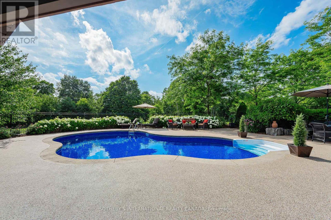
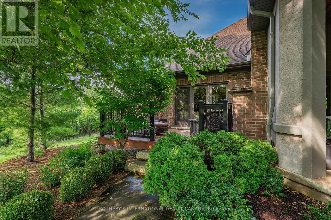
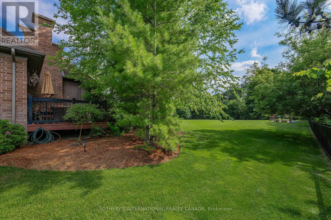
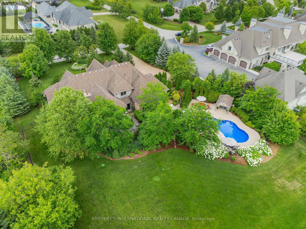
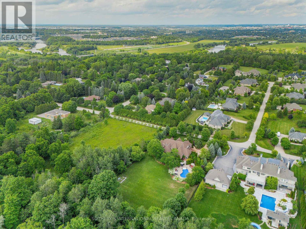
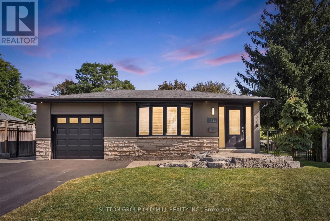
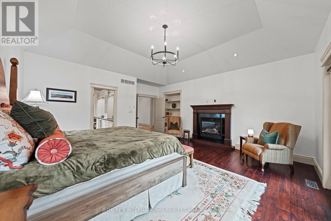
Welcome to 111 John Bricker Road. Located in Cambridge's most sought after luxury neighbourhood- within the historic Village of Blair. Enjoy a tranquil park-like setting-situated on 1.42 acres, over one acre of wrought iron fully fenced lawn, surrounded on two sides by The Blair Conservation Area and Environmental Area. Outdoor living immersed in nature and exceptional landscaping- from salt water pool to pond and rock waterfall, welcome to your new oasis. 111 John Bricker exudes care and elegance throughout. French Chateau countryside inspired, with a total living space of 7,889 SF, enjoy this custom masterpiece- cathedral ceilings, exquisite details, marble tiles, natural stone, a mahogany front door and much more. Boasting a custom Ascona chef's kitchen equipped with high end built-in appliances, an oversized island and granite counters with an open concept view of the breakfast area and great room with an 8 foot fireplace. The main level primary bedroom includes a gas fireplace, a walk-out to a private deck, a luxurious ensuite complete with double sinks, a soaker tub and a separate glass-enclosed shower and spacious walk-in closet. Two additional generously sized bedrooms on the upper level, each with a walk-in closet and a shared ensuite. The lower level features a fully finished recreation room, exercise area, games area, a fourth bedroom, three piece bathroom and ample storage space. The outdoor living boasts plenty of seating and space for cooking around a unique stone wood burning fireplace constructed with over 50,000 lbs of Ontario quarry stone. Also enjoy- a heated pool surrounded by innovative Safescapes non slip outdoor surface. 111 John Bricker is everything imaginable- from the soaring ceilings to prestigious landscaping and every intricate detail in between this home is truly spectacular. Located minutes from 5-Diamond dining at Langdon Hall, scenic Grand River trails. (id:63604)

Key Facts

Type
Detached
Beds
4
Baths
5
Size
3,500 sqft
Lot
179.9 x 358.8 FT
Parking
11 total

Highlights

  • Washer
  • Refrigerator
  • Central Vacuum
  • Dishwasher
  • Wine Fridge
  • Range
  • Oven
  • Dryer
  • Microwave
  • Garburator
  • Hood Fan
  • Window Coverings
Property Details 17 details
Bedrooms
4 bedrooms
3 above grade + 1 below grade
Bathrooms
5 bathrooms
2 partials
Parking
11 parking spaces
Attached Garage · Garage
Living area
3,500 - 5,000 sq. ft.
Property
Single Family · Freehold · Detached
Property subtype
Single Family
Structure type
House
Ownership
Freehold
Attached status
Detached
Storeys
2
Basement
Finished, Full
Heating
Forced air, Natural gas
Cooling
Central air conditioning
Fireplace
3 fireplaces
Pool
Inground pool · Outdoor pool
Lot dimensions
179.9 x 358.8 FT
Frontage
179.10 feet
Taxes
$24,950.98
Sewer
Septic System

Interior features

WasherRefrigeratorCentral VacuumDishwasherWine FridgeRangeOvenDryerMicrowaveGarburatorHood FanWindow Coverings

Exterior features

BrickStonePoured Concrete

Lot and water

Wooded areaIrregular lot sizeCarpet Free
Rooms 13 rooms
Level
Room
Dimensions
Main level
Dining room
4.17 m x 4.8 m
Basement
Den
4.17 m x 5.51 m
Basement
Utility room
9.8 m x 10.52 m
Basement
Games room
4.17 m x 5.51 m
Main level
Living room
5.11 m x 6.1 m
Main level
Eating area
1.76 m x 5.77 m
Main level
Kitchen
5 m x 5.44 m
Main level
Primary Bedroom
5.94 m x 19.49 m
Main level
Office
4.09 m x 3.66 m
Second level
Bedroom
4.78 m x 5.31 m
Second level
Bedroom
5.72 m x 6.35 m
Basement
Recreational, Games room
12.47 m x 9.22 m
Basement
Bedroom
5.87 m x 6.35 m

Virtual Tour & Media

Mortgage & Affordability Estimate monthly costs
Purchase price$2,749,000
Down paymentNot available
Mortgage amountNot available
Principal & interestNot available
Property taxesNot available
Condo/HOA feeNot available
Insurance/OtherNot available
UtilitiesNot available
Est. monthly totalNot available
Income needed (GDS 32%)Not available
Estimates only. Not financial advice. Rates, taxes and fees vary by lender and municipality.

Saved Properties

Keep This One Handy

Save this listing, compare it later, or open your saved properties dashboard.

Manage Saved Searches
Map is approximate.

Neighbourhood

City
Cambridge
Postal code
N3H 4R8
Nearby
Cross Streets: Joan Lane. ** Directions: Old Mill Road to Meadowcreek Lane to John Bricker Road.