111 Wilson Lake Crescent
Parry Sound Remote Area, ONDetached
$799,000
MLS® X12793792
Detached5 beds3 baths8 total
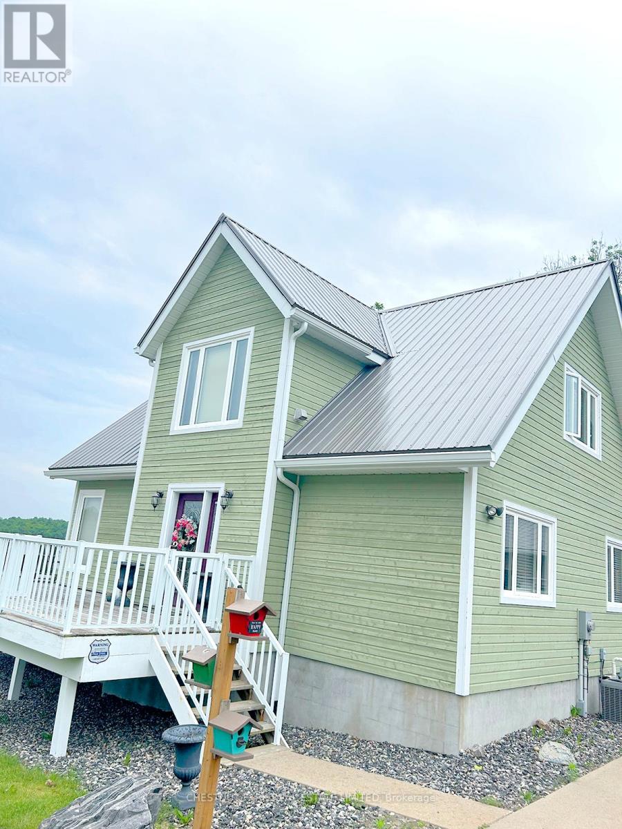
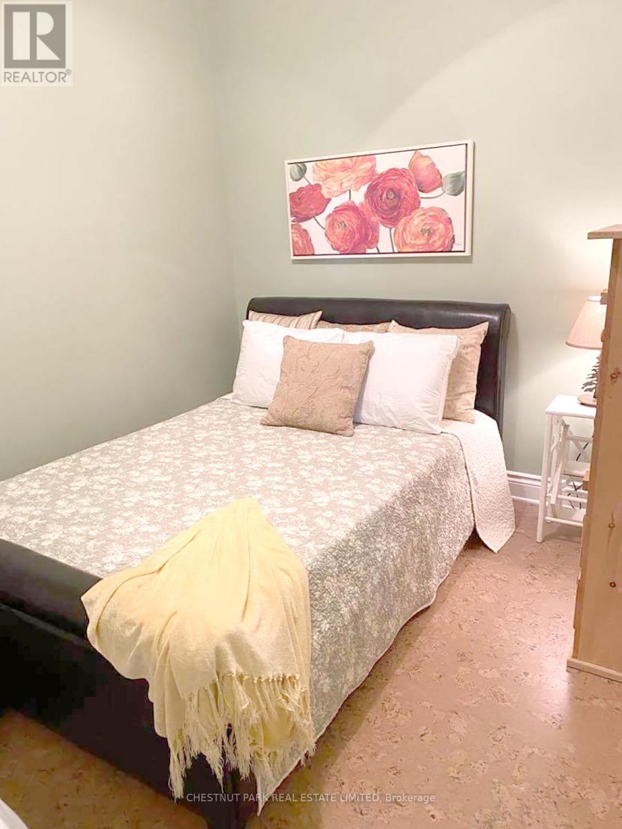
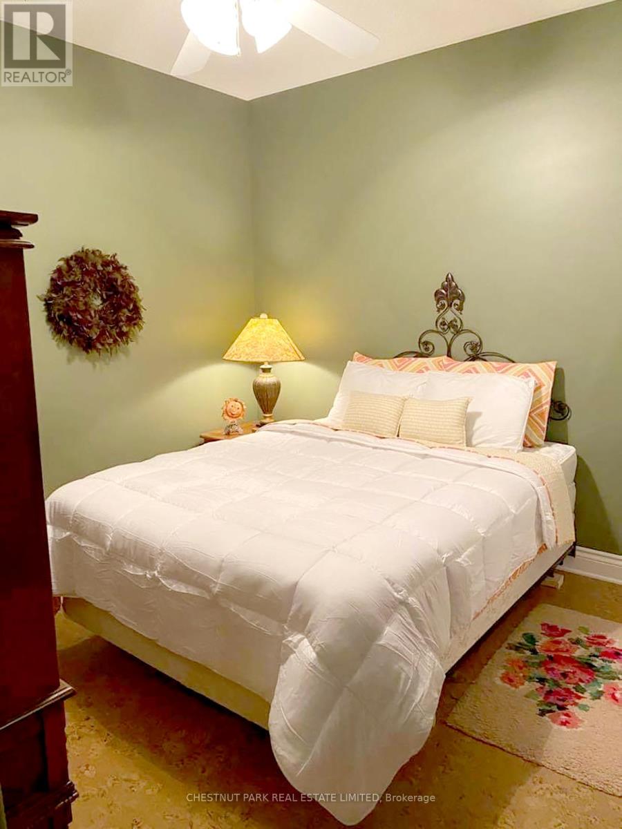
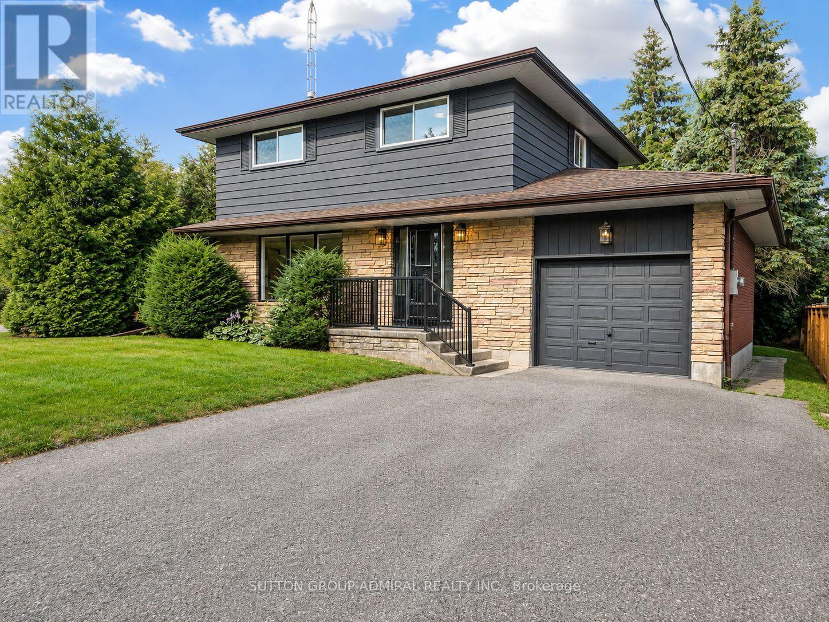
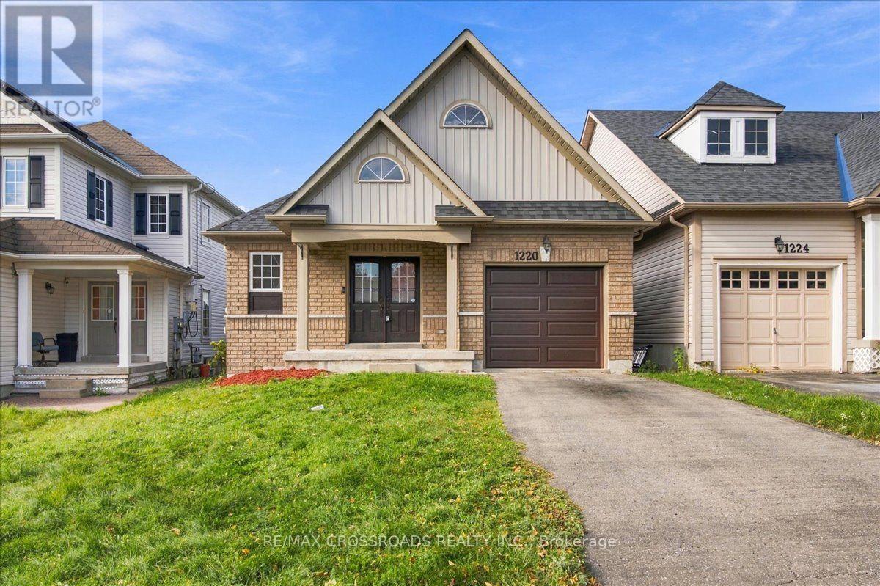
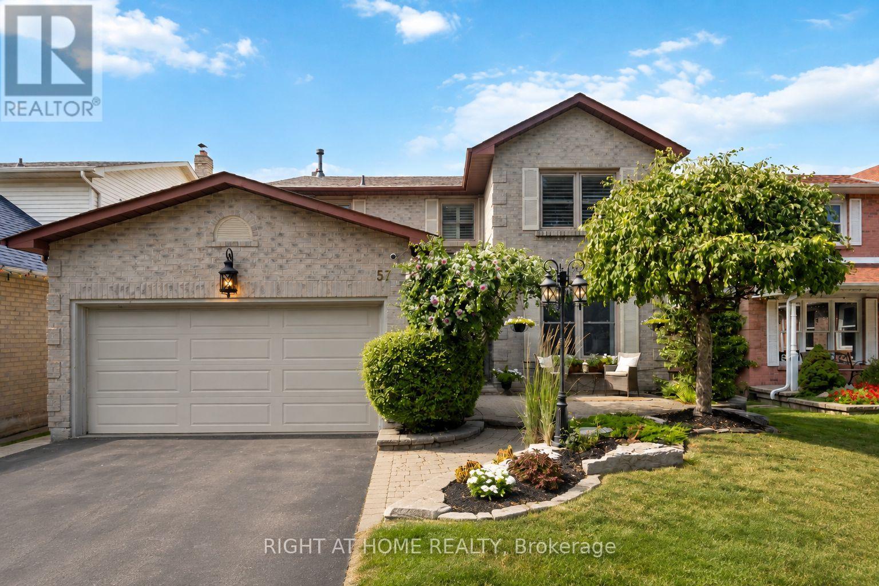
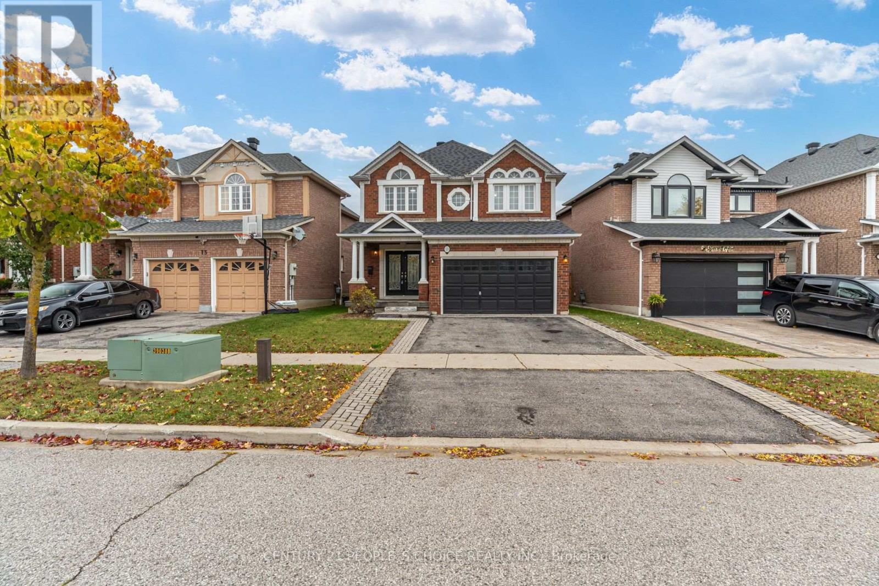
111 Wilson Lake Crescent, Parry Sound Remote Area, ON photo 1
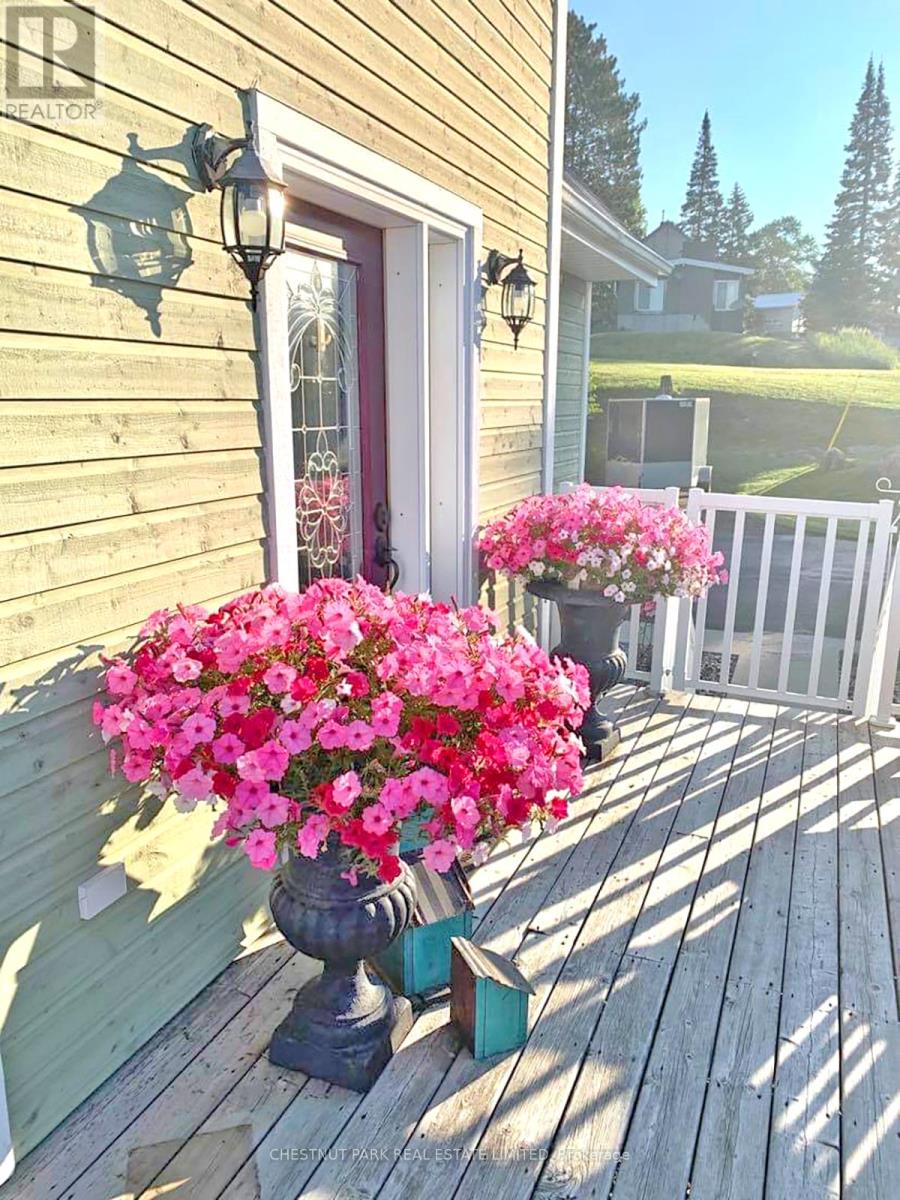
111 Wilson Lake Crescent, Parry Sound Remote Area, ON photo 2
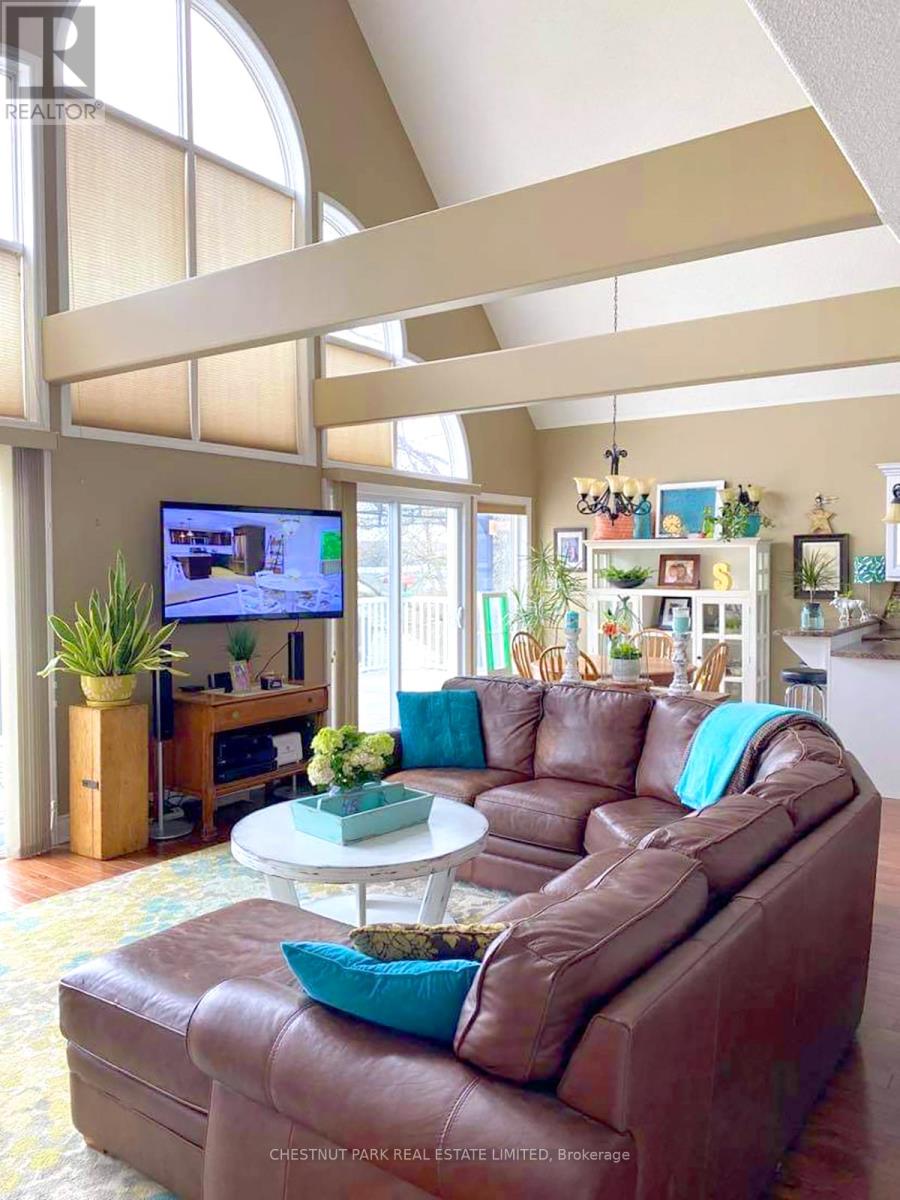
111 Wilson Lake Crescent, Parry Sound Remote Area, ON photo 3
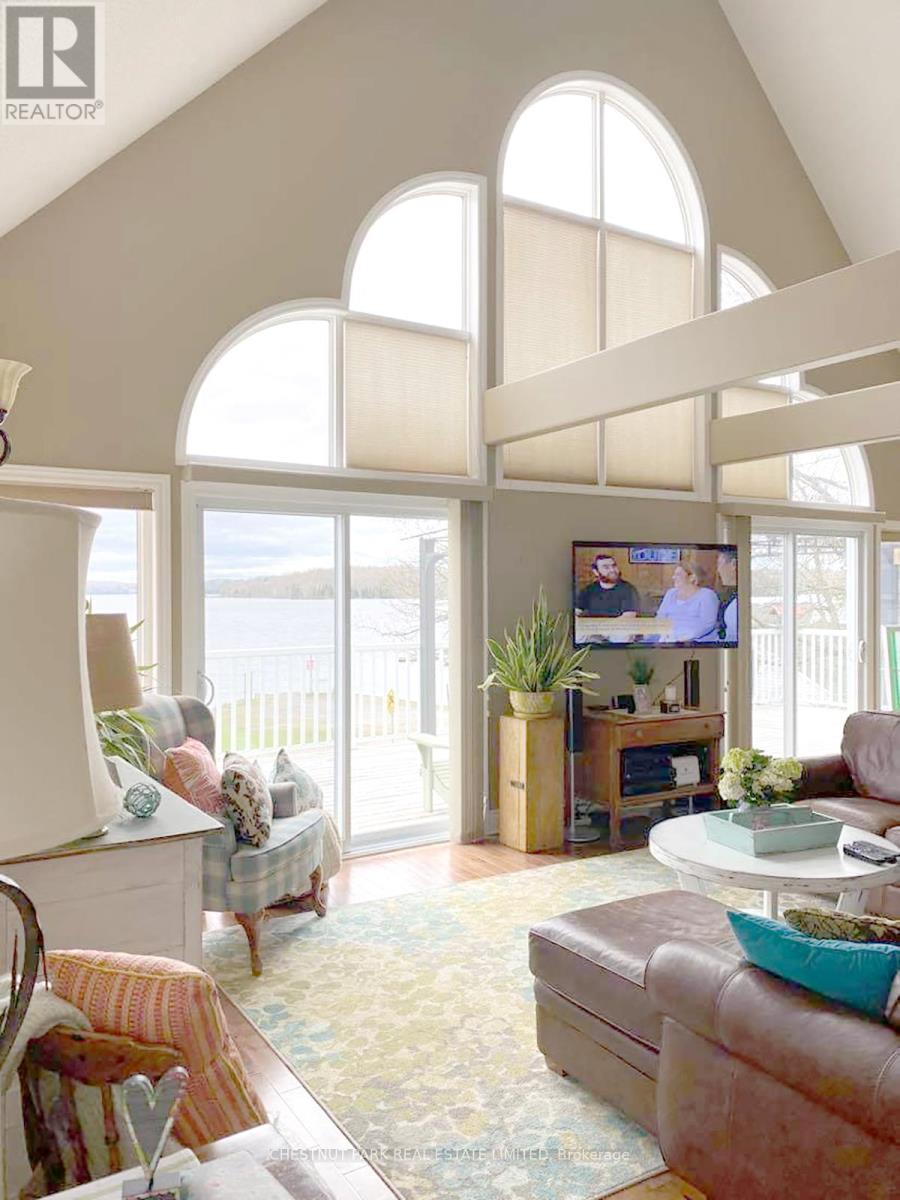
111 Wilson Lake Crescent, Parry Sound Remote Area, ON photo 4
111 Wilson Lake Crescent, Parry Sound Remote Area, ON photo 5
111 Wilson Lake Crescent, Parry Sound Remote Area, ON photo 6
111 Wilson Lake Crescent, Parry Sound Remote Area, ON photo 7
111 Wilson Lake Crescent, Parry Sound Remote Area, ON photo 8
111 Wilson Lake Crescent, Parry Sound Remote Area, ON photo 9
111 Wilson Lake Crescent, Parry Sound Remote Area, ON photo 10
111 Wilson Lake Crescent, Parry Sound Remote Area, ON photo 11
111 Wilson Lake Crescent, Parry Sound Remote Area, ON photo 12
111 Wilson Lake Crescent, Parry Sound Remote Area, ON photo 13
111 Wilson Lake Crescent, Parry Sound Remote Area, ON photo 14
111 Wilson Lake Crescent, Parry Sound Remote Area, ON photo 15
111 Wilson Lake Crescent, Parry Sound Remote Area, ON photo 16
111 Wilson Lake Crescent, Parry Sound Remote Area, ON photo 17
111 Wilson Lake Crescent, Parry Sound Remote Area, ON photo 18
111 Wilson Lake Crescent, Parry Sound Remote Area, ON photo 19
111 Wilson Lake Crescent, Parry Sound Remote Area, ON photo 20
111 Wilson Lake Crescent, Parry Sound Remote Area, ON photo 21
111 Wilson Lake Crescent, Parry Sound Remote Area, ON photo 22
111 Wilson Lake Crescent, Parry Sound Remote Area, ON photo 23
111 Wilson Lake Crescent, Parry Sound Remote Area, ON photo 24
111 Wilson Lake Crescent, Parry Sound Remote Area, ON photo 25
111 Wilson Lake Crescent, Parry Sound Remote Area, ON photo 26
111 Wilson Lake Crescent, Parry Sound Remote Area, ON photo 27
111 Wilson Lake Crescent, Parry Sound Remote Area, ON photo 28
111 Wilson Lake Crescent, Parry Sound Remote Area, ON photo 29
1 / 29

BUYER ADVANTAGE

Buy with confidence

Get a full-service approach built on strategy, strong negotiation, and clear guidance from offer to close.

  • Local Market Expertise
  • Broker-level Negotiation
  • Transparent Process
  • No-pressure Guidance

The right strategy depends on your goals, timing, budget, and the type of home you are buying. Get Your Buyer Snapshot.

About This Property


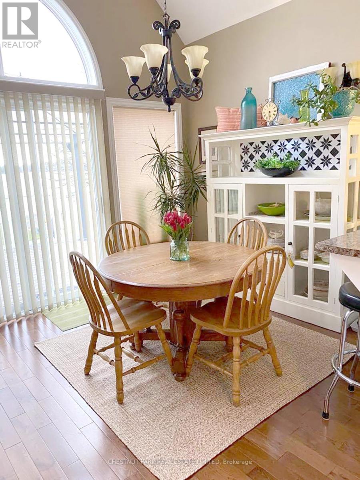
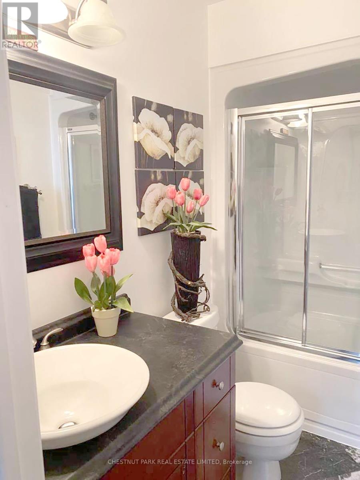
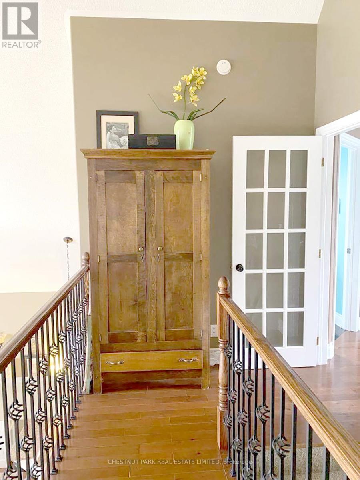
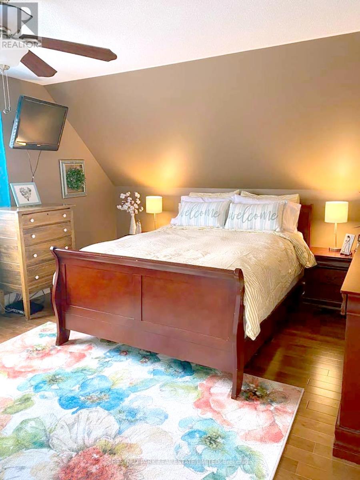
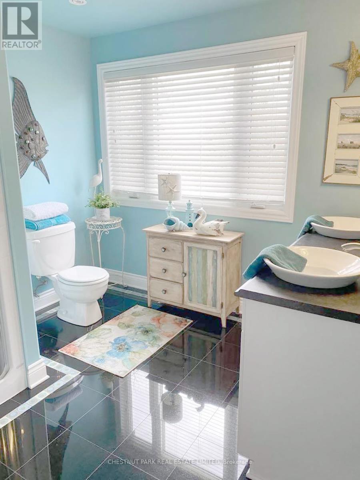
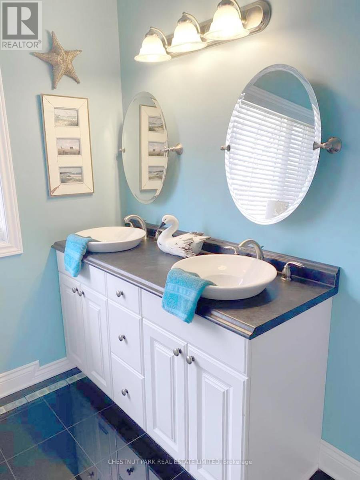
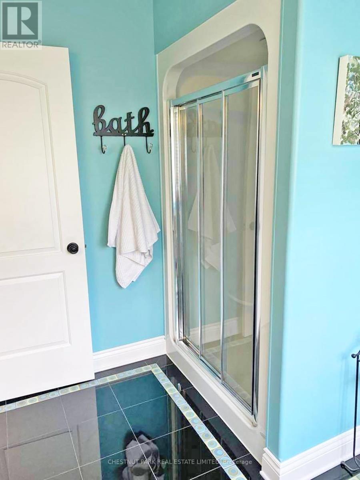
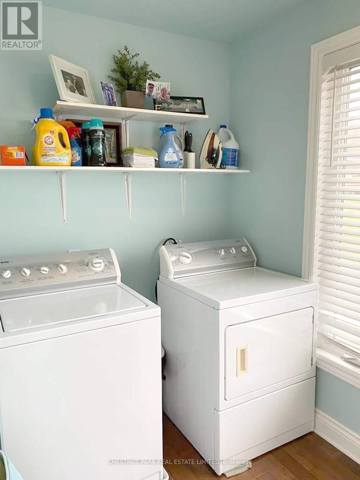
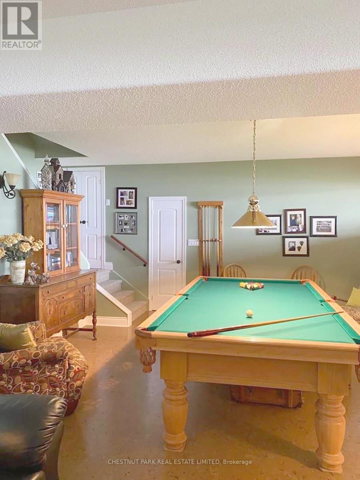
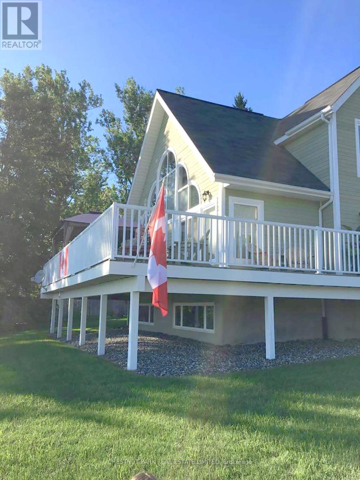
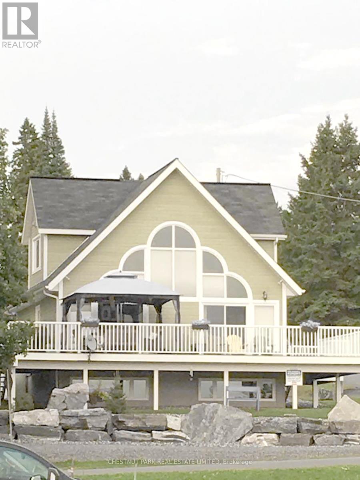
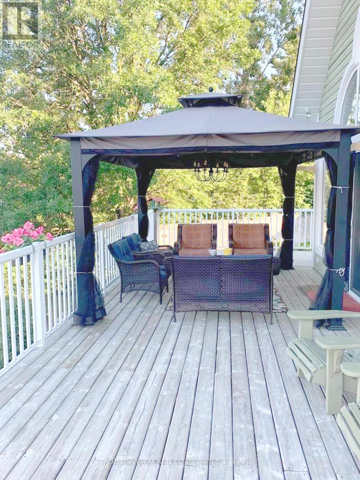
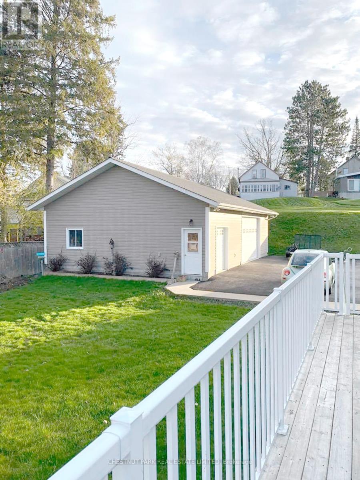
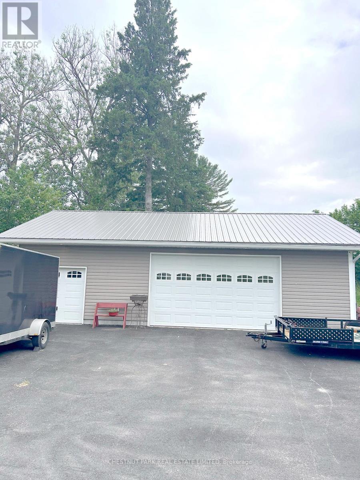
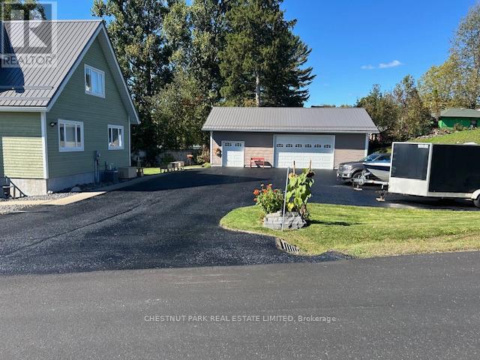
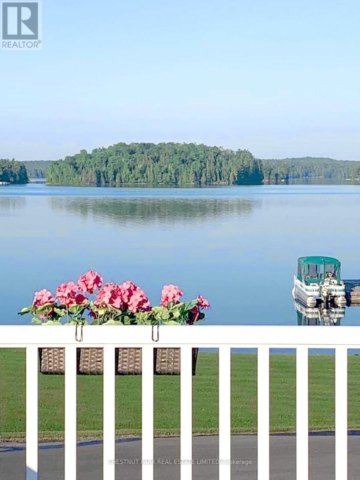
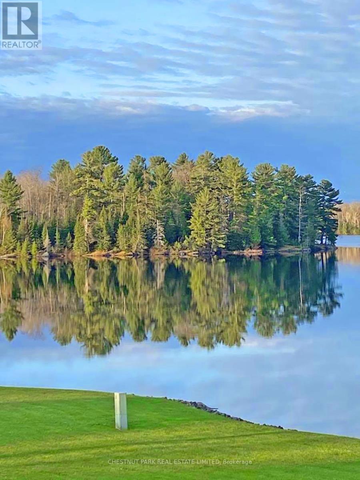
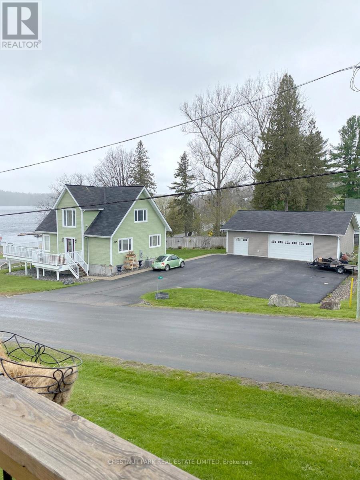
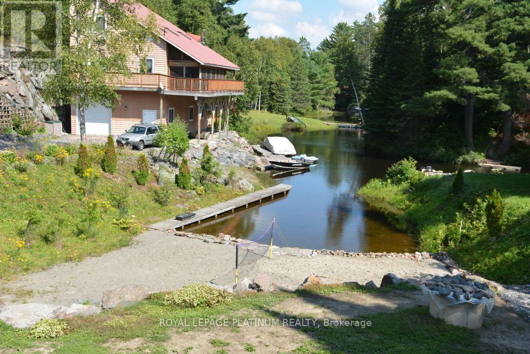
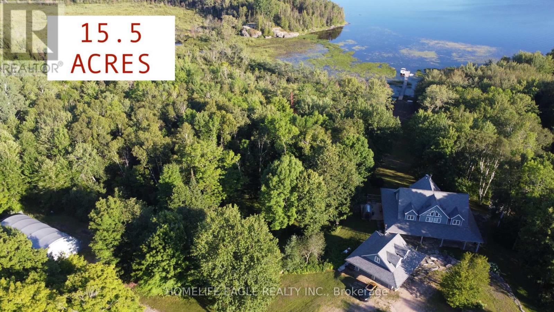
Superb quality, well-designed custom home, with majestic, long views down Wilson Lake, and a dreamy 30 x 42 garage/workshop/art studio. High-end finishes throughout including hardwood and cork flooring, quartz countertops (2023), ceramic, marble and earthstone tile, oak railings and trim, and rounded drywall corners. Truly abundant natural light: great room with cathedral ceiling, two double glass door walkouts, and a wall-of-windows soaring to the apex. Over-built floor systems for no-squeak solidity. ~900sf wrap-around deck affords ultimate lake views. Lower level has 9 ceilings and above-grade windows. R30 insulation, including the garage. Garage features 6 walls, baseboard heating, 3-pc washroom, laundry hook-ups, steel roof. Wilson lake is a large lake with numerous islands and access to Pickerel River, Lost Channel and Dollars Lake for ~80km of boating and exceptional pickerel and bass fishing! 2 blocks to a public boat launch. Docking rental immediately adjacent the property. (id:63604)

Key Facts

Type
Detached
Beds
5
Baths
3
Size
1,500 sqft
Lot
100.6 x 132.4 FT; Lot widens to 123.43 across the back.
Parking
8 total

Highlights

  • Washer
  • Refrigerator
  • Water softener
  • Stove
  • Range
  • Dryer
  • Microwave
  • Furniture
  • Window Coverings
  • Water Heater
Property Details 19 details
Bedrooms
5 bedrooms
3 above grade + 2 below grade
Bathrooms
3 bathrooms
Parking
8 parking spaces
Detached Garage · Garage
Living area
1,500 - 2,000 sq. ft.
Property
Single Family · Freehold · Detached
Property subtype
Single Family
Structure type
House
Ownership
Freehold
Attached status
Detached
Storeys
2
Basement
Finished, Full
Heating
Forced air, Propane
Cooling
Central air conditioning
Fireplace
Yes
Lot dimensions
100.6 x 132.4 FT; Lot widens to 123.43 across the back.
Frontage
100.70 feet
Taxes
$1,588.00
Water source
Municipal water, Drilled Well
Sewer
Septic System
Views
Lake view

Interior features

WasherRefrigeratorWater softenerStoveRangeDryerMicrowaveFurnitureWindow CoveringsWater HeaterHardwoodCork

Exterior features

WoodBlock

Systems and association

Electricity

Lot and water

Wooded areaPartially cleared
Rooms 10 rooms
Level
Room
Dimensions
Main level
Living room
5.12 m x 4.39 m
Main level
Dining room
4.39 m x 3.11 m
Main level
Kitchen
3.16 m x 2.82 m
Main level
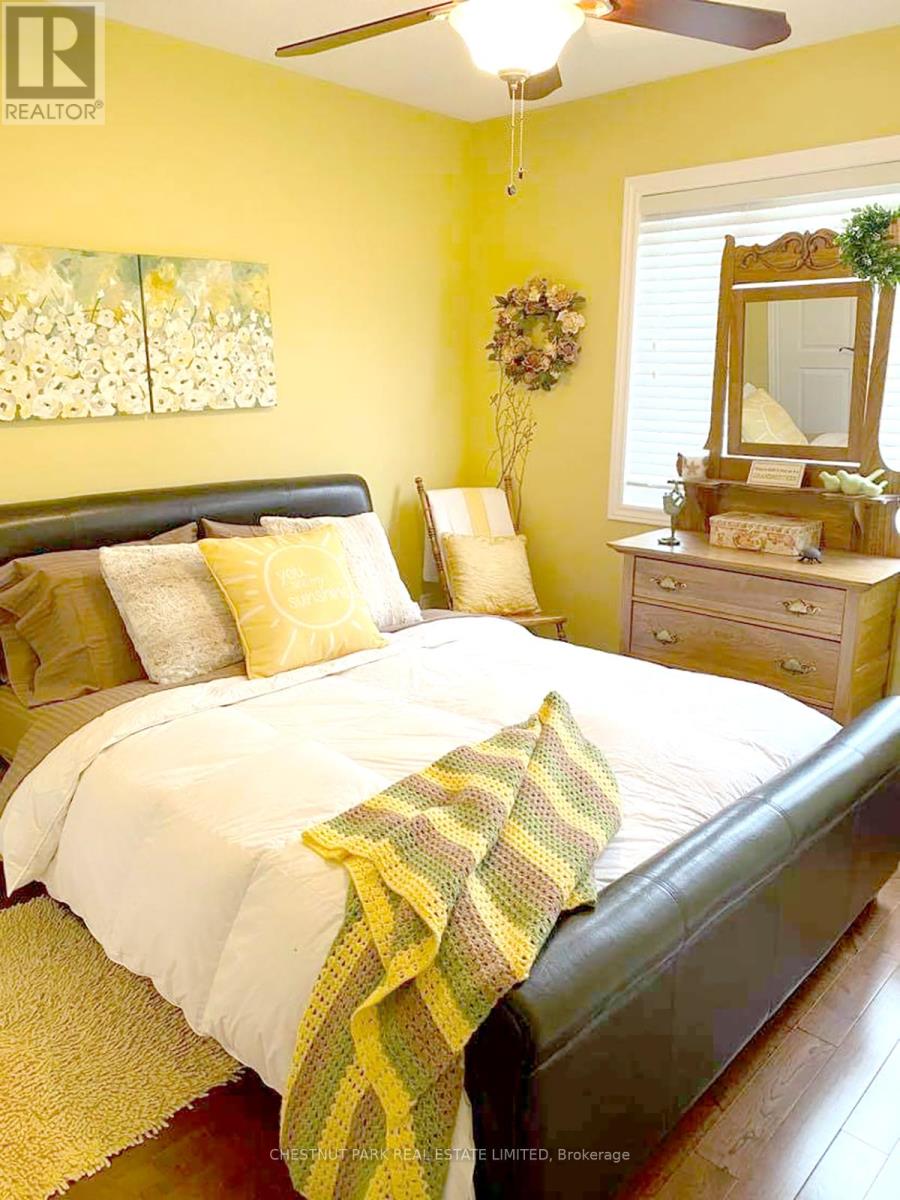
Bedroom 2
3.78 m x 2.9 m
Main level
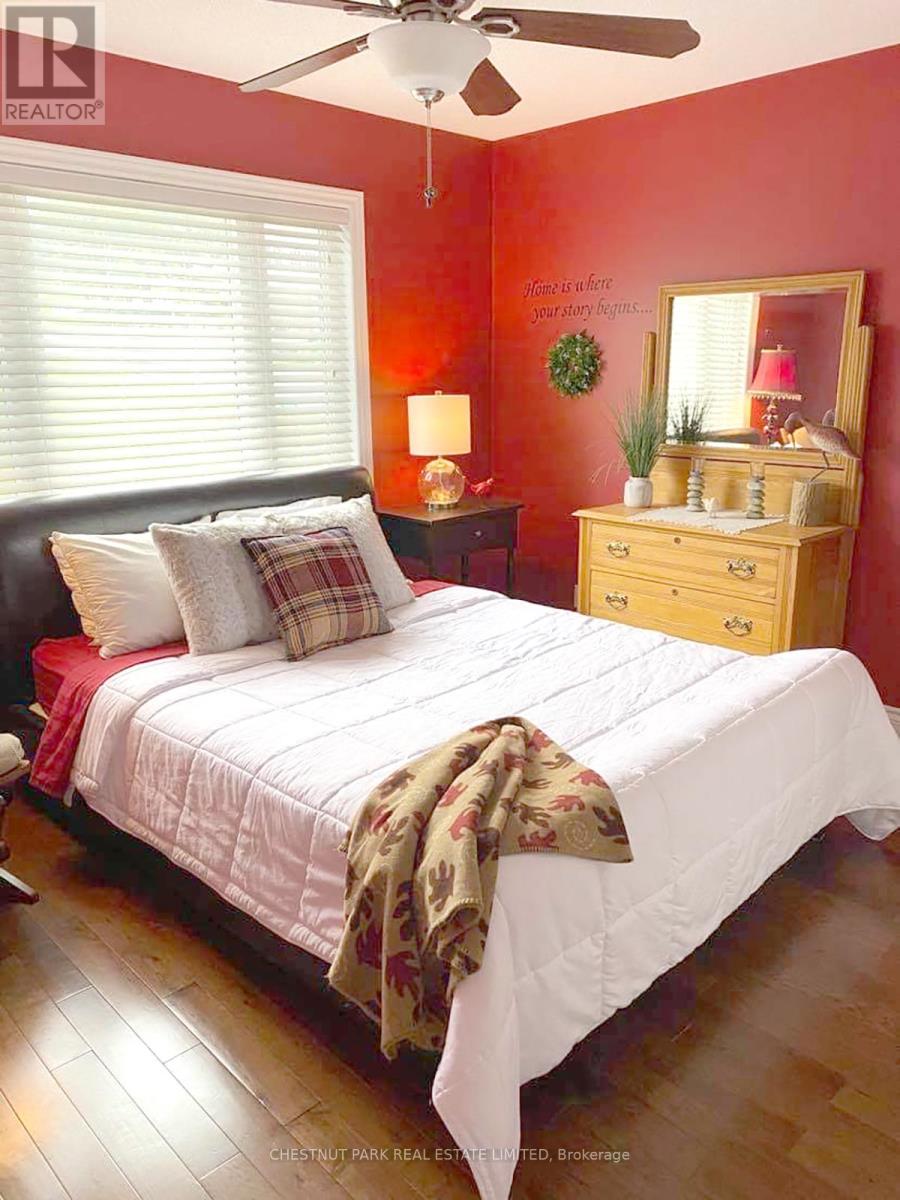
Bedroom 3
3.82 m x 2.74 m
Second level
Primary Bedroom
4.69 m x 3.84 m
Second level
Laundry room
2.77 m x 1.74 m
Lower level
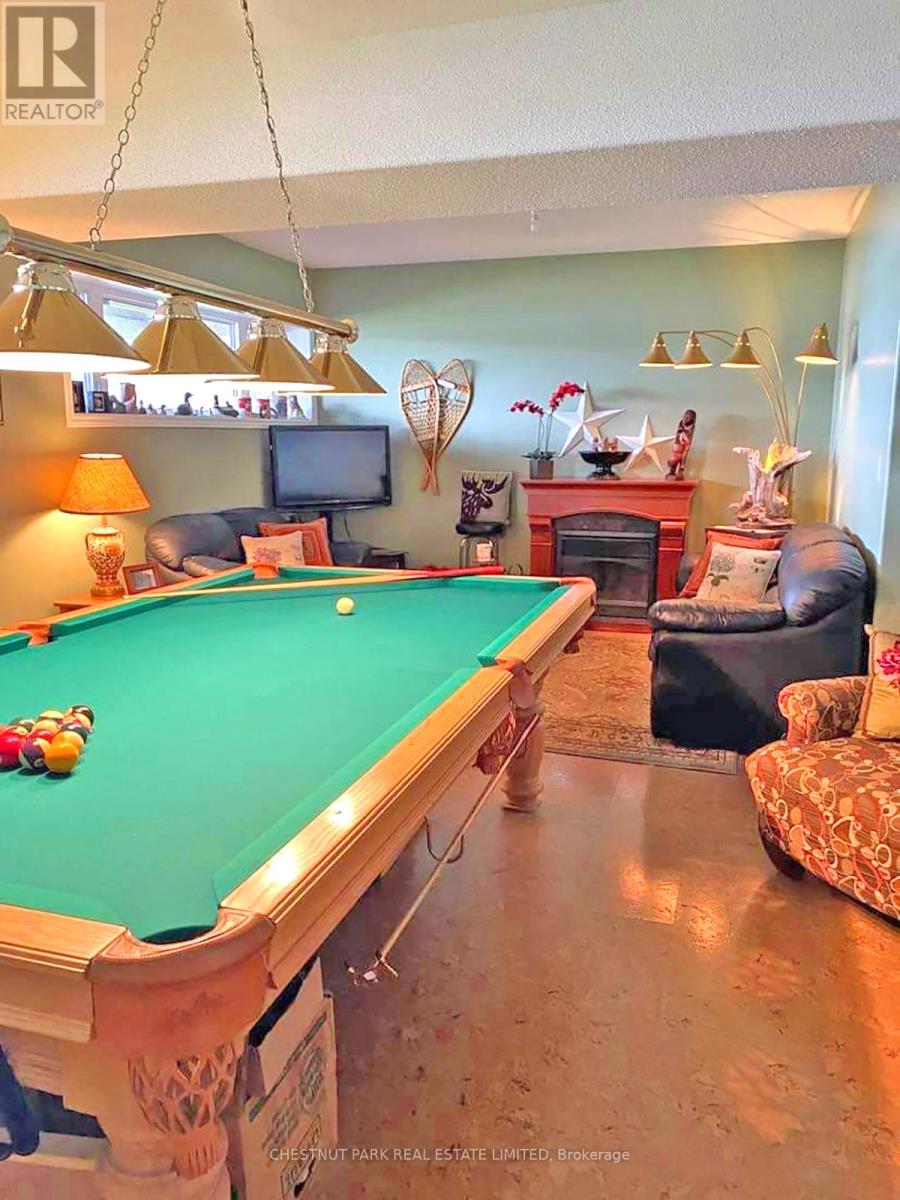
Recreational, Games room
7.83 m x 4.77 m
Lower level
Bedroom 4
3.64 m x 3.1 m
Lower level
Bedroom 5
2.94 m x 2.49 m
Mortgage & Affordability Estimate monthly costs
Purchase price$799,000
Down paymentNot available
Mortgage amountNot available
Principal & interestNot available
Property taxesNot available
Condo/HOA feeNot available
Insurance/OtherNot available
UtilitiesNot available
Est. monthly totalNot available
Income needed (GDS 32%)Not available
Estimates only. Not financial advice. Rates, taxes and fees vary by lender and municipality.

Saved Properties

Keep This One Handy

Save this listing, compare it later, or open your saved properties dashboard.

Manage Saved Searches
Map is approximate.

Neighbourhood

Area
Port Loring
City
Parry Sound Remote Area
Postal code
P0H 1Y0
Nearby
500m south of Hwy 522