1110- 55 William Street East
Oshawa, ONCondo Apartment
$334,900
MLS® E14177132
Condo Apartment2 beds2 baths1 total
1110- 55 William Street East, Oshawa, ON photo 1
1110- 55 William Street East, Oshawa, ON photo 2
1110- 55 William Street East, Oshawa, ON photo 3
1110- 55 William Street East, Oshawa, ON photo 4
1110- 55 William Street East, Oshawa, ON photo 5
1110- 55 William Street East, Oshawa, ON photo 6
1110- 55 William Street East, Oshawa, ON photo 7
1110- 55 William Street East, Oshawa, ON photo 8
1110- 55 William Street East, Oshawa, ON photo 9
1110- 55 William Street East, Oshawa, ON photo 10
1110- 55 William Street East, Oshawa, ON photo 11
1110- 55 William Street East, Oshawa, ON photo 12
1110- 55 William Street East, Oshawa, ON photo 13
1110- 55 William Street East, Oshawa, ON photo 14
1110- 55 William Street East, Oshawa, ON photo 15
1110- 55 William Street East, Oshawa, ON photo 16
1110- 55 William Street East, Oshawa, ON photo 17
1110- 55 William Street East, Oshawa, ON photo 18
1110- 55 William Street East, Oshawa, ON photo 19
1110- 55 William Street East, Oshawa, ON photo 20
1110- 55 William Street East, Oshawa, ON photo 21
1110- 55 William Street East, Oshawa, ON photo 22
1110- 55 William Street East, Oshawa, ON photo 23
1110- 55 William Street East, Oshawa, ON photo 24
1110- 55 William Street East, Oshawa, ON photo 25
1110- 55 William Street East, Oshawa, ON photo 26
1110- 55 William Street East, Oshawa, ON photo 27
1110- 55 William Street East, Oshawa, ON photo 28
1110- 55 William Street East, Oshawa, ON photo 29
1110- 55 William Street East, Oshawa, ON photo 30
1110- 55 William Street East, Oshawa, ON photo 31
1110- 55 William Street East, Oshawa, ON photo 32
1110- 55 William Street East, Oshawa, ON photo 33
1 / 33

BUYER ADVANTAGE

Buy with confidence

Get a full-service approach built on strategy, strong negotiation, and clear guidance from offer to close.

  • Local Market Expertise
  • Broker-level Negotiation
  • Transparent Process
  • No-pressure Guidance

The right strategy depends on your goals, timing, budget, and the type of home you are buying. Get Your Buyer Snapshot.

About This Property

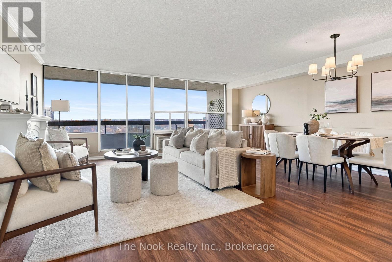
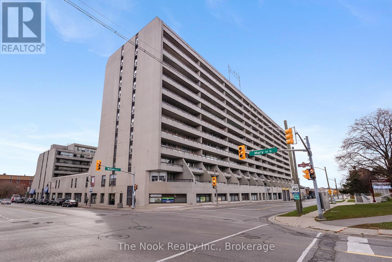
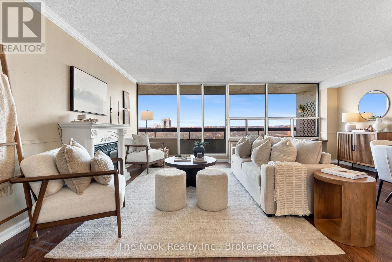
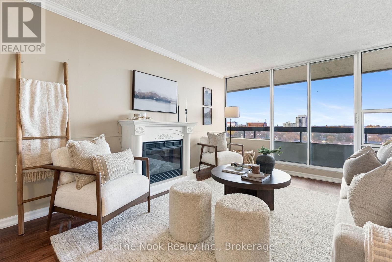
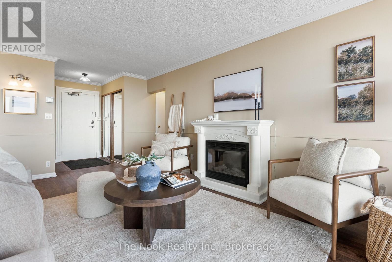
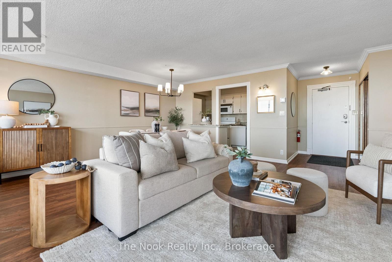
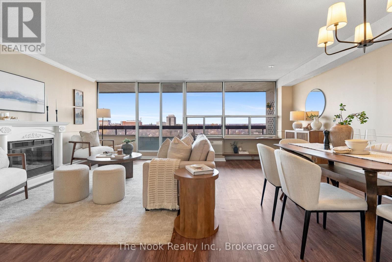
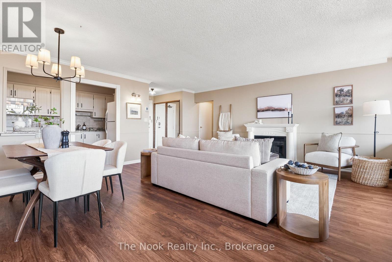
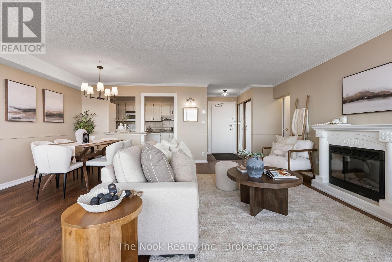
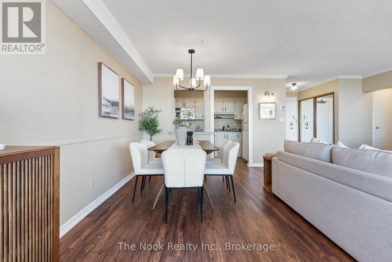
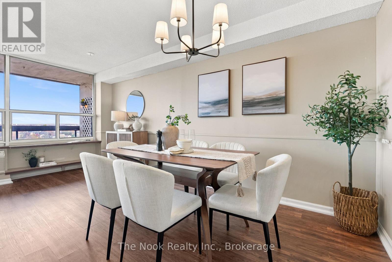
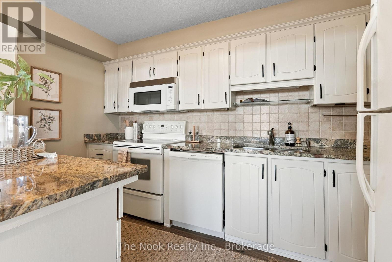
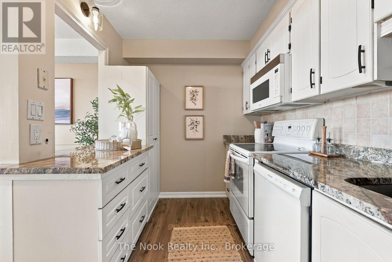
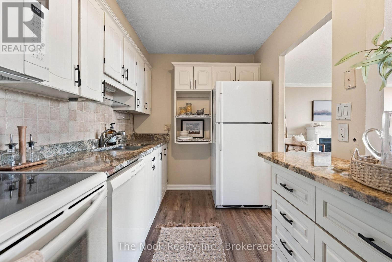
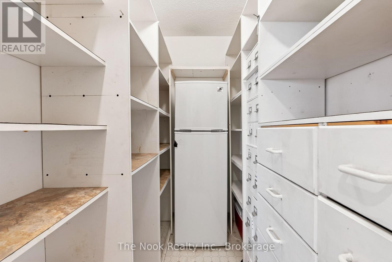
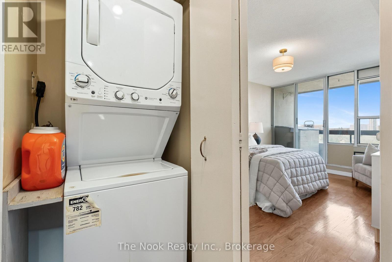
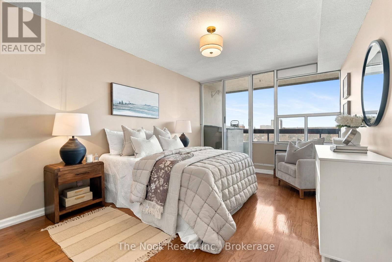
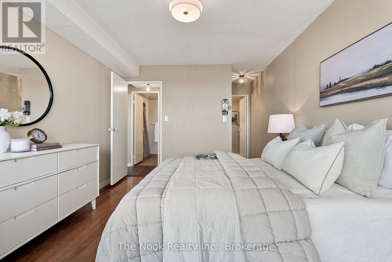
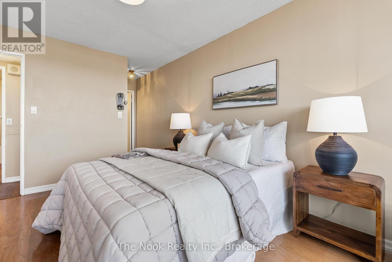
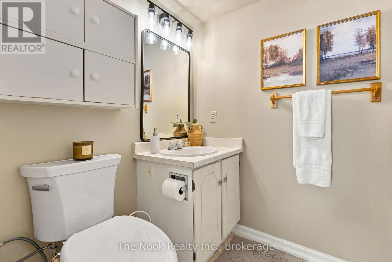
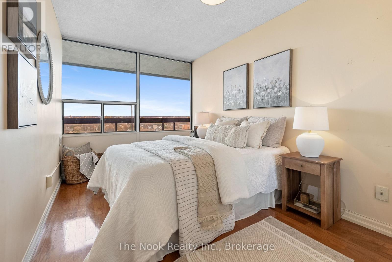
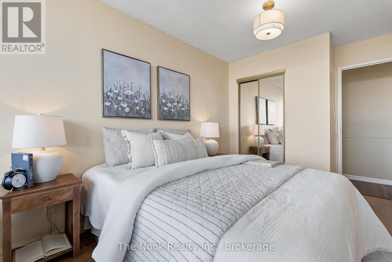
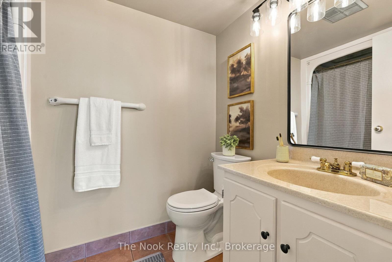
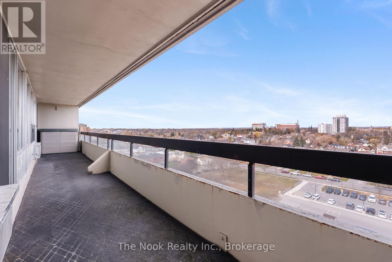
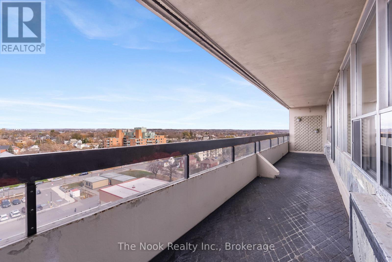
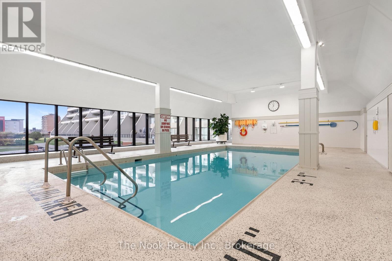
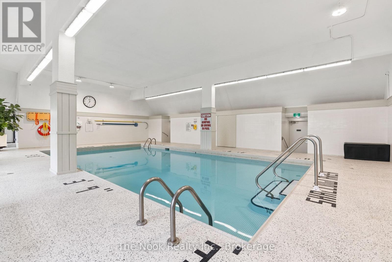
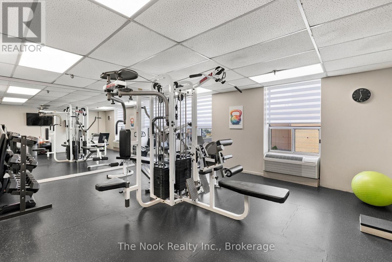
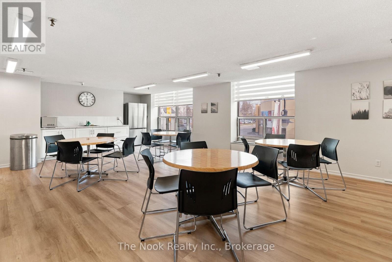
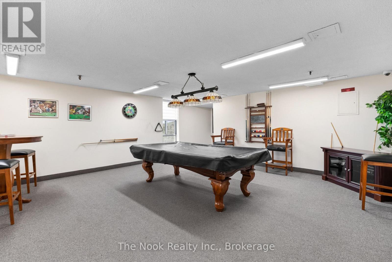
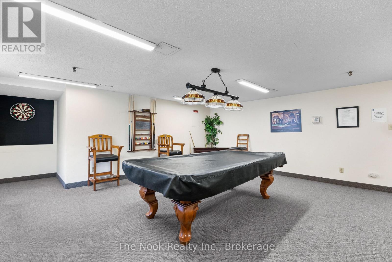
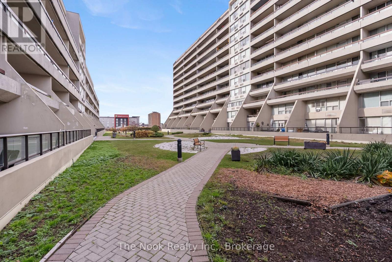
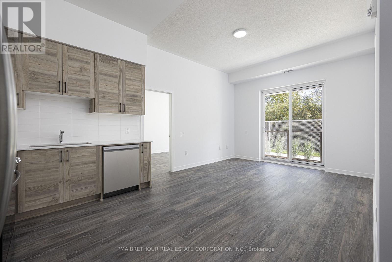
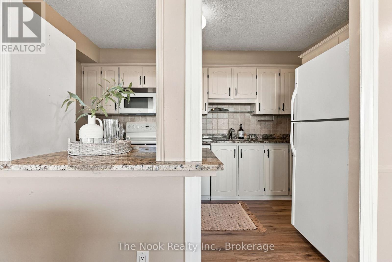
Welcome to McLaughlin Square! This beautifully maintained 2-bedroom, 2-bathroom condo offers over 1,000 sq. ft. of bright, spacious living in the heart of Oshawa. Freshly painted and thoughtfully updated, this inviting suite is ideal for first-time buyers, downsizers or anyone seeking low-maintenance living. The airy layout features natural light, waterproof laminate and tile flooring, and updated light fixtures throughout. Relax or entertain in the spacious living room with a cozy electric fireplace and walkout to a large north-facing balcony with city views. The kitchen boasts granite countertops, a stylish backsplash and new flooring, while a generous walk-in pantry off the hallway provides excellent storage. The expansive primary bedroom is a peaceful retreat with a private ensuite and its own walkout to the balcony. A versatile second bedroom is perfect for guests or a home office. A second bathroom and in-suite laundry add everyday convenience. This well-maintained 13-storey building offers 24-hour security and impressive amenities, including an indoor pool, exercise room, library, workshop, billiards room, party room, car wash bay, bike storage, secure underground parking and a beautifully landscaped private garden courtyard. Walking distance to the Tribute Communities Centre, downtown campuses of Durham College and Ontario Tech University, and Lakeridge Health, with shopping, restaurants, parks, transit and commuter routes nearby. Convenient commercial services are right at your doorstep, including a pharmacy, medical and dental clinics, chiropractic and wellness services, hair salons, tax preparation and financial consulting. (id:63604)

Key Facts

Type
Condo Apartment
Beds
2
Baths
2
Size
1,000 sqft
Parking
1 total
Condo fee
$854

Highlights

  • Washer
  • Refrigerator
  • Dishwasher
  • Stove
  • Dryer
  • Microwave
  • Water Heater
Property Details 15 details
Bedrooms
2 bedrooms
2 above grade
Bathrooms
2 bathrooms
1 partial
Parking
1 parking space
Covered · No Garage
Living area
1,000 - 1,199 sq. ft.
Property
Single Family · Condo/Strata · Attached
Property subtype
Single Family
Structure type
Apartment
Ownership
Condo/Strata
Attached status
Attached
Heating
Heat Pump, Forced air, Electric
Cooling
Wall unit
Fireplace
1 fireplace
Pool
Indoor pool
Taxes
$2,945.89 (2,025)
Zoning
SC35
Views
City view

Interior features

WasherRefrigeratorDishwasherStoveDryerMicrowaveWater HeaterExercise CentreSeparate Heating ControlsParty RoomSaunaFireplace(s)

Exterior features

Concrete

Systems and association

Common Area MaintenanceCable TVParking

Lot and water

ElevatorBalconyCarpet FreeIn suite Laundry
Rooms 9 rooms
Level
Room
Dimensions
Main level
Kitchen
3.66 m x 2.33 m
Main level
Foyer
1.41 m x 1.67 m
Main level
Living room
3.31 m x 5.36 m
Main level
Dining room
2.48 m x 5.36 m
Main level
Pantry
1.47 m x 2.14 m
Main level
Bathroom
2.56 m x 1.57 m
Main level
Bedroom
2.55 m x 4.32 m
Ground level
Bathroom
1.54 m x 1.62 m
Main level
Bedroom 2
3.13 m x 5.88 m
Mortgage & Affordability Estimate monthly costs
Purchase price$334,900
Down paymentNot available
Mortgage amountNot available
Principal & interestNot available
Property taxesNot available
Condo/HOA feeNot available
Insurance/OtherNot available
UtilitiesNot available
Est. monthly totalNot available
Income needed (GDS 32%)Not available
Estimates only. Not financial advice. Rates, taxes and fees vary by lender and municipality.

Saved Properties

Keep This One Handy

Save this listing, compare it later, or open your saved properties dashboard.

Manage Saved Searches
Map is approximate.

Neighbourhood

Area
O'Neill
City
Oshawa
Postal code
L1G 7C9
Nearby
Cross Streets: William St E & Mary St N. ** Directions: Simcoe St N to William St E. Head east on William St E to 55 William St E, near Mary St N.