1110 Timber Court

Pickering, ONDetached
$1,099,999
MLS® E13847582
Detached5 beds4 baths6 total
1110 Timber Court, Pickering, ON photo 1
1110 Timber Court, Pickering, ON photo 2
1110 Timber Court, Pickering, ON photo 3
1110 Timber Court, Pickering, ON photo 4
1110 Timber Court, Pickering, ON photo 5
1110 Timber Court, Pickering, ON photo 6
1110 Timber Court, Pickering, ON photo 7
1110 Timber Court, Pickering, ON photo 8
1110 Timber Court, Pickering, ON photo 9
1110 Timber Court, Pickering, ON photo 10
1110 Timber Court, Pickering, ON photo 11
1110 Timber Court, Pickering, ON photo 12
1110 Timber Court, Pickering, ON photo 13
1110 Timber Court, Pickering, ON photo 14
1110 Timber Court, Pickering, ON photo 15
1110 Timber Court, Pickering, ON photo 16
1110 Timber Court, Pickering, ON photo 17
1110 Timber Court, Pickering, ON photo 18
1110 Timber Court, Pickering, ON photo 19
1110 Timber Court, Pickering, ON photo 20
1110 Timber Court, Pickering, ON photo 21
1110 Timber Court, Pickering, ON photo 22
1110 Timber Court, Pickering, ON photo 23
1110 Timber Court, Pickering, ON photo 24
1110 Timber Court, Pickering, ON photo 25
1110 Timber Court, Pickering, ON photo 26
1110 Timber Court, Pickering, ON photo 27
1110 Timber Court, Pickering, ON photo 28
1110 Timber Court, Pickering, ON photo 29
1110 Timber Court, Pickering, ON photo 30
1110 Timber Court, Pickering, ON photo 31
1110 Timber Court, Pickering, ON photo 32
1110 Timber Court, Pickering, ON photo 33
1110 Timber Court, Pickering, ON photo 34
1110 Timber Court, Pickering, ON photo 35
1110 Timber Court, Pickering, ON photo 36
1110 Timber Court, Pickering, ON photo 37
1110 Timber Court, Pickering, ON photo 38
1110 Timber Court, Pickering, ON photo 39
1110 Timber Court, Pickering, ON photo 40
1110 Timber Court, Pickering, ON photo 41
1 / 41

BUYER ADVANTAGE

Buy with confidence

Get a full-service approach built on strategy, strong negotiation, and clear guidance from offer to close.

  • Local Market Expertise
  • Broker-level Negotiation
  • Transparent Process
  • No-pressure Guidance

The right strategy depends on your goals, timing, budget, and the type of home you are buying. Get Your Buyer Snapshot.

About This Property

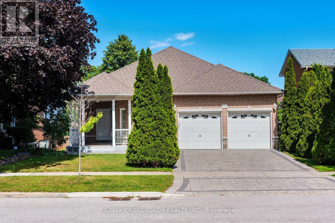
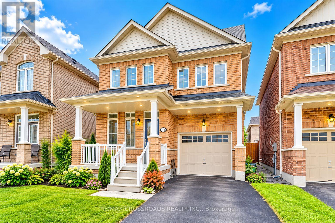
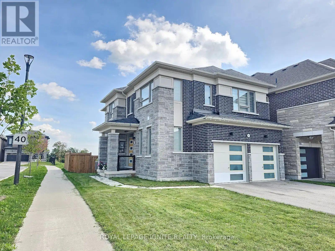
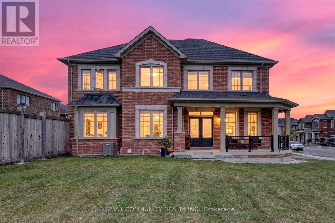
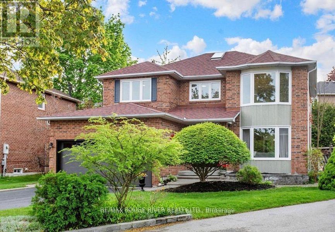
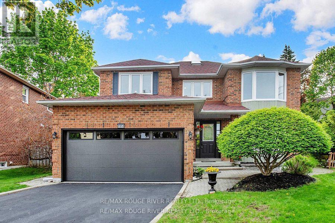
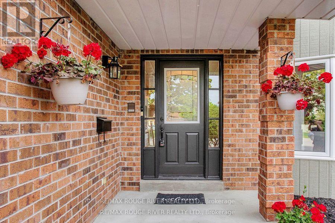
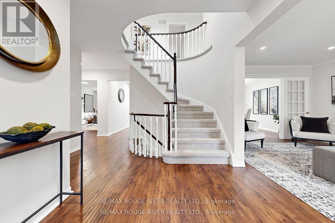
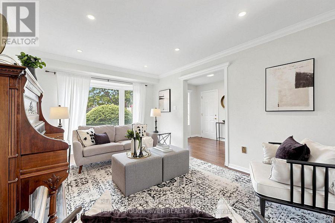
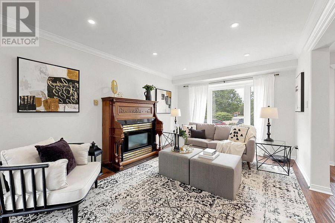
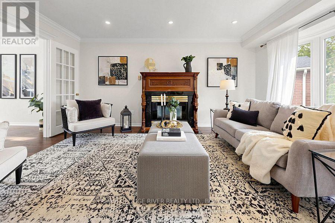
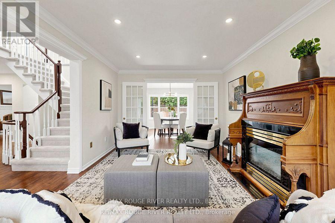
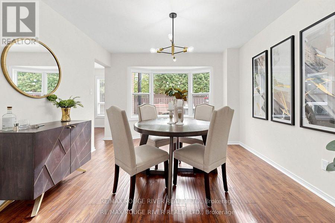
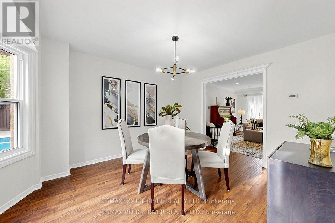
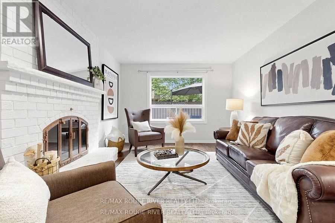
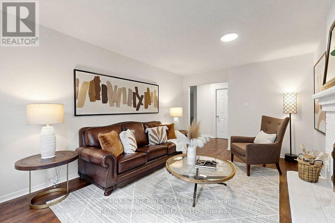
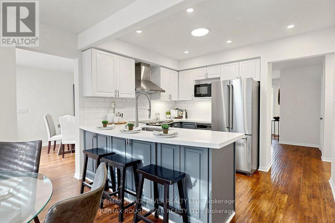
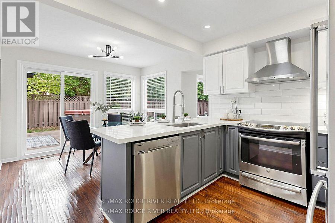
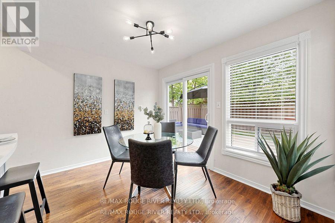
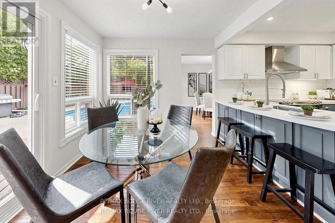
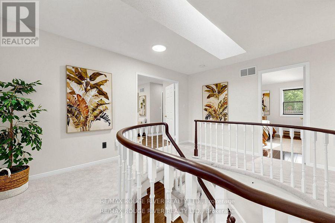
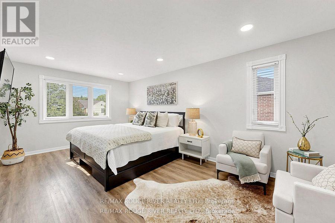
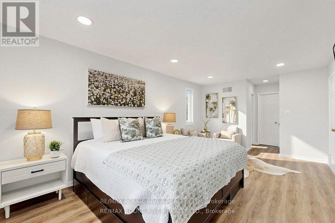
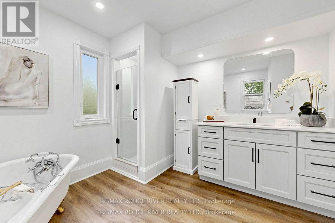
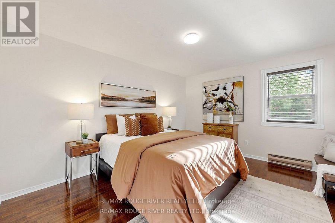
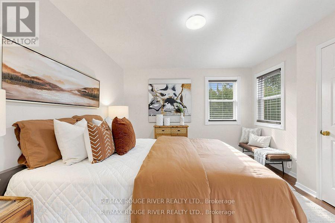
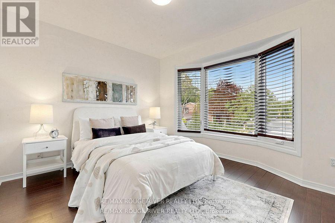
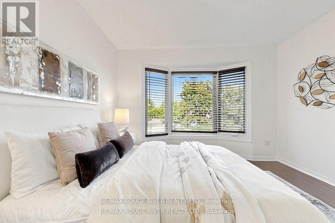
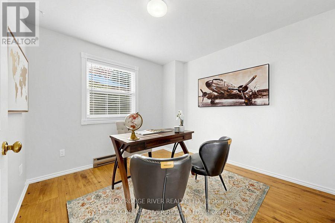
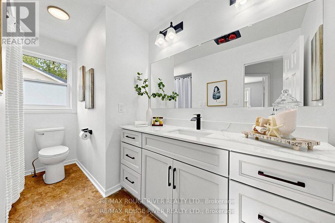
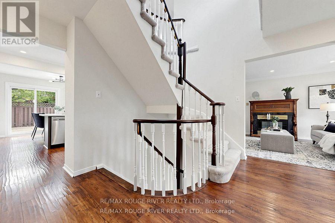
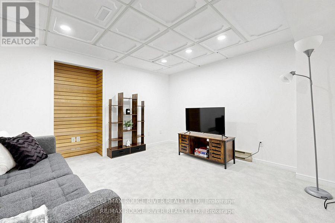
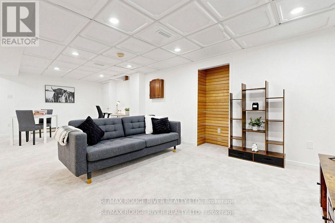
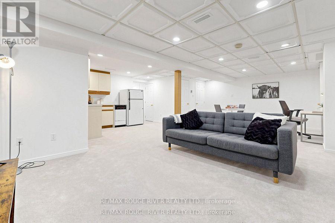
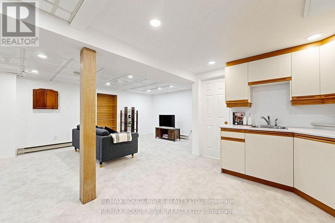
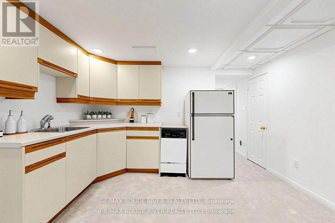
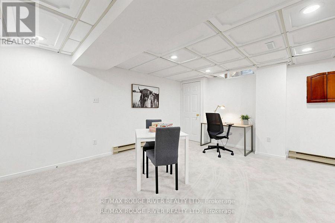
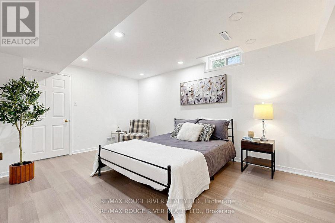
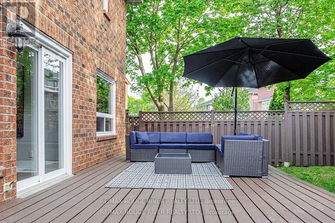
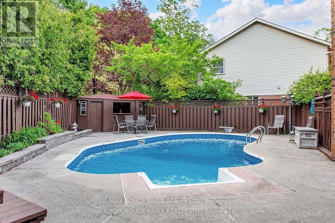
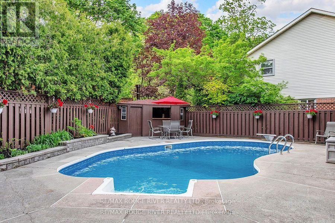
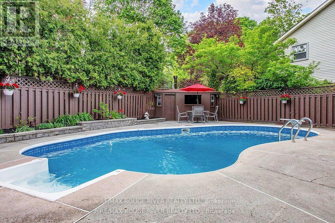
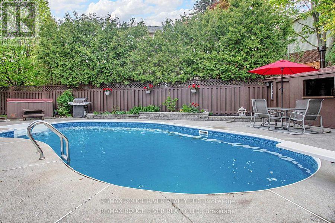
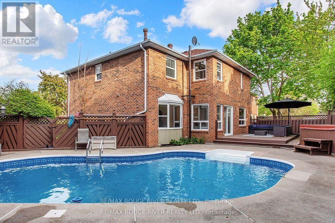
Welcome to 1110 Timber Crt, beautifully renovated, move-in ready, all brick home tucked away on of Pickering's most sought-after family friendly courts in upper Maple Ridge! Sunny, bright & thoughtfully updated throughout this exceptional home offers the perfect blend of timeless character & modern comfort for growing families. The welcoming foyer opens to generously sized principal rooms bathed in natural light.The large eat-in kitchen is the heart of the home; with quartz countertop, ample storage & walkout to the dreamy backyard. The formal living & dining rooms offer picture windows while the separate family rooms provides space for everyone to spread out & relax by the cozy fireplace. Gleaming flooring, fresh neutral finishes & tons of windows create a warm & inviting feeling throughout. The upper level hosts 4 spacious bedrooms, including a primary retreat complete w/ a walk-in closet & ensuite. The finished lower level provides versatility; a large bedroom, 4 piece bath, huge rec room & kitchenette; perfect for teenagers, extended families or multi-generational living. The real showstopper is the lush backyard oasis centred around the large, sparkling inground pool. A cabana anchors one end of the oversized, irregularly shaped yard & a dedicated entertaining zone sits just off the kitchen on the freshly painted deck. Everything is arranged to flow comfortably making the space perfect for lazy afternoon swims & hangouts or an evening dinner party under the stars. Situated on a quiet, low-traffic court, this home enjoys the safety & community feel of the quintessential family neighbourhood. Pickering's excellent schools, rec centres, parks & trails are within easy reach. Commuters will appreciate the proximity to both the 401 & 407, Pickering GO Station & shopping at Shops at Pickering Town Centre - making this the ideal location for families who want suburban tranquility without sacrificing convenience! (id:63604)

Key Facts

Type
Detached
Beds
5
Baths
4
Size
2,000 sqft
Lot
37.9 x 104.7 FT; 104.72x59.14x24.40x99.17x37.91
Parking
6 total

Highlights

  • Washer
  • Refrigerator
  • Central Vacuum
  • Dishwasher
  • Stove
  • Dryer
  • Freezer
  • Blinds
  • Garage door opener
  • Garage door opener remote(s)
Property Details 18 details
Bedrooms
5 bedrooms
4 above grade + 1 below grade
Bathrooms
4 bathrooms
1 partial
Parking
6 parking spaces
Garage
Living area
2,000 - 2,500 sq. ft.
Property
Single Family · Freehold · Detached
Property subtype
Single Family
Structure type
House
Ownership
Freehold
Attached status
Detached
Storeys
2
Basement
Finished
Heating
Forced air, Natural gas
Cooling
Central air conditioning
Fireplace
2 fireplaces
Pool
Inground pool
Lot dimensions
37.9 x 104.7 FT; 104.72x59.14x24.40x99.17x37.91
Frontage
37.10 feet
Taxes
$7,575.00
Water source
Municipal water
Sewer
Sanitary sewer

Interior features

WasherRefrigeratorCentral VacuumDishwasherStoveDryerFreezerBlindsGarage door openerGarage door opener remote(s)HardwoodCarpeted

Exterior features

BrickConcreteFenced yard

Lot and water

Cul-de-sacWooded areaIrregular lot sizeIn-Law Suite
Rooms 10 rooms
Level
Room
Dimensions
Main level
Living room
4.85 m x 3.42 m
Main level
Dining room
3.86 m x 3.4 m
Main level
Kitchen
5.46 m x 3.35 m
Main level
Family room
5 m x 3.42 m
Second level
Primary Bedroom
5.53 m x 3.5 m
Second level
Bedroom 2
4.26 m x 3.58 m
Second level
Bedroom 3
3.45 m x 3.32 m
Second level
Bedroom 4
3.07 m x 3.09 m
Basement
Recreational, Games room
6.47 m x 7.82 m
Basement
Bedroom 5
3.35 m x 4.82 m

Virtual Tour & Media

Mortgage & Affordability Estimate monthly costs
Purchase price$1,099,999
Down paymentNot available
Mortgage amountNot available
Principal & interestNot available
Property taxesNot available
Condo/HOA feeNot available
Insurance/OtherNot available
UtilitiesNot available
Est. monthly totalNot available
Income needed (GDS 32%)Not available
Estimates only. Not financial advice. Rates, taxes and fees vary by lender and municipality.

Saved Properties

Keep This One Handy

Save this listing, compare it later, or open your saved properties dashboard.

Manage Saved Searches
Map is approximate.

Neighbourhood

Area
Liverpool
City
Pickering
Postal code
L1X 1T4
Nearby
Finch / Dixie