1113- 108 Peter Street

BUYER ADVANTAGE
Buy with confidence
Get a full-service approach built on strategy, strong negotiation, and clear guidance from offer to close.
- Local Market Expertise
- Broker-level Negotiation
- Transparent Process
- No-pressure Guidance

The right strategy depends on your goals, timing, budget, and the type of home you are buying. Get Your Buyer Snapshot.
About This Property
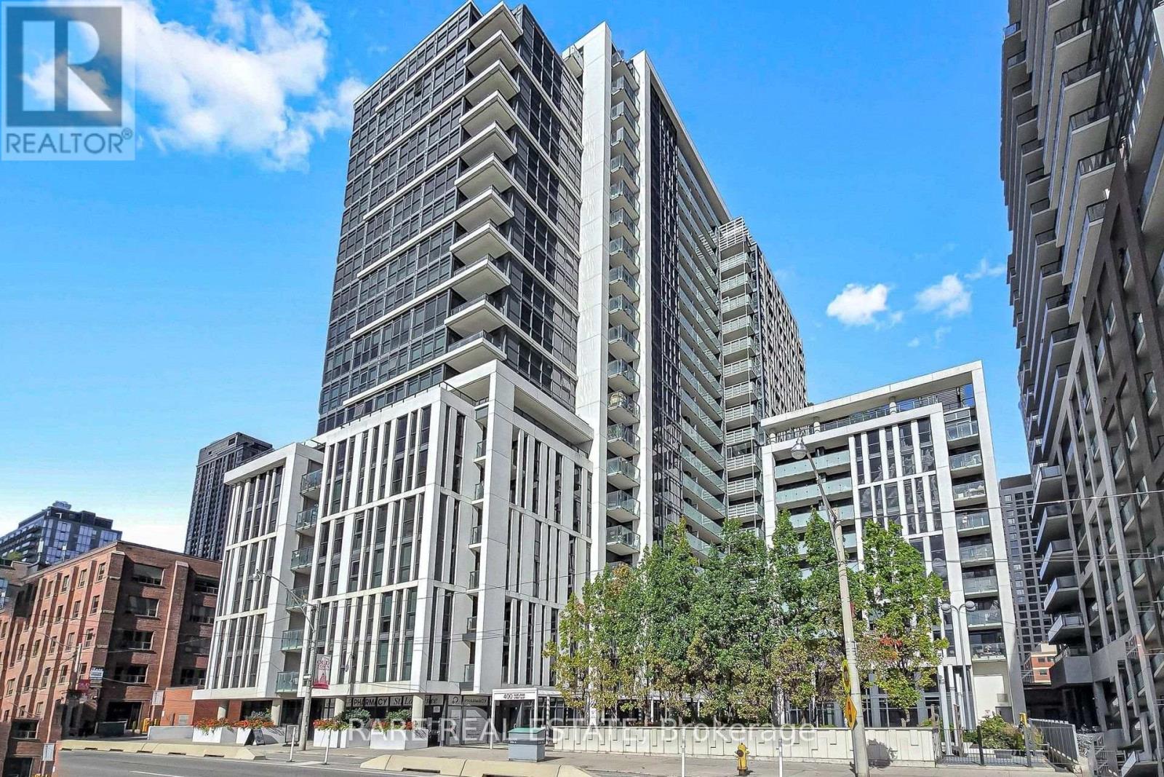
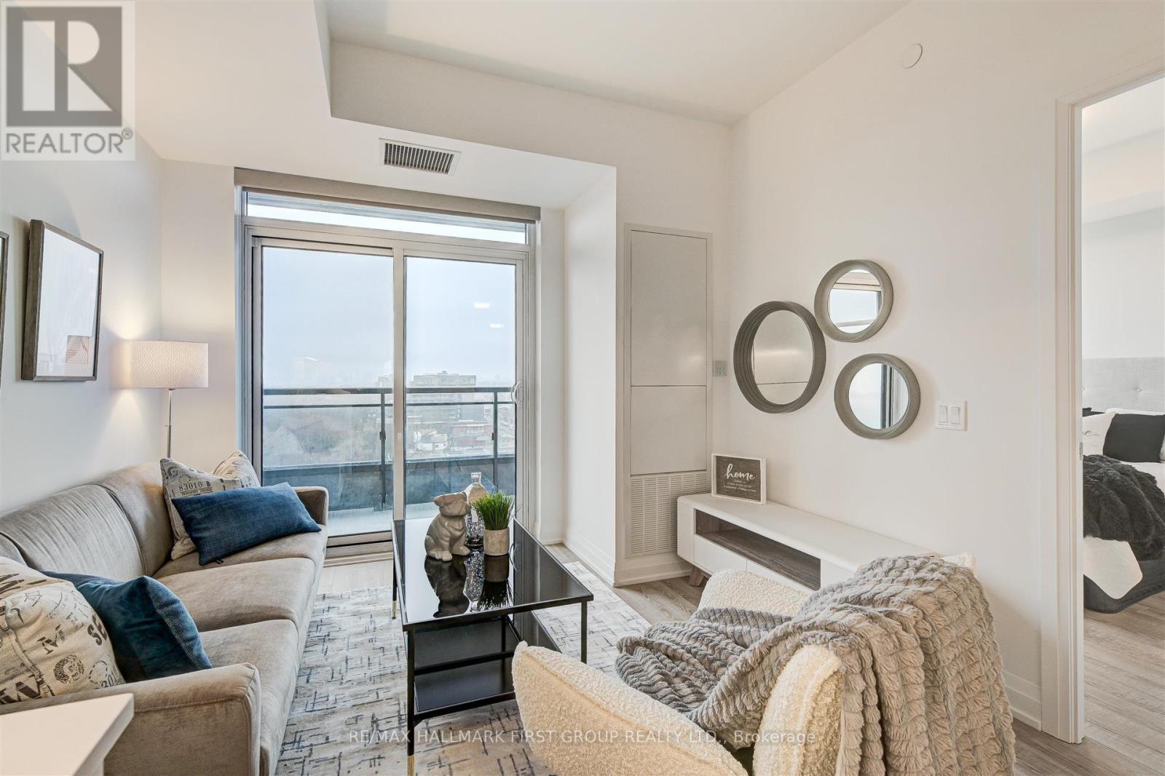
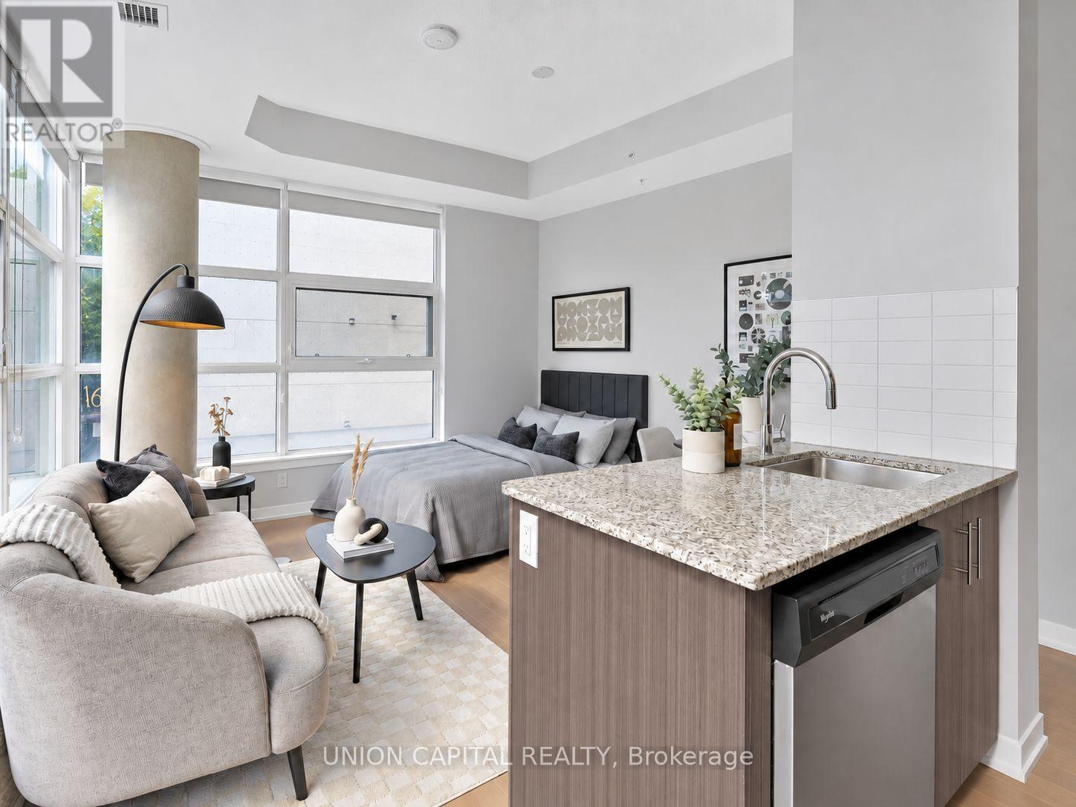
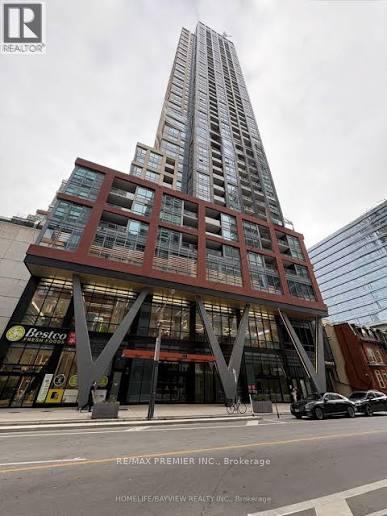
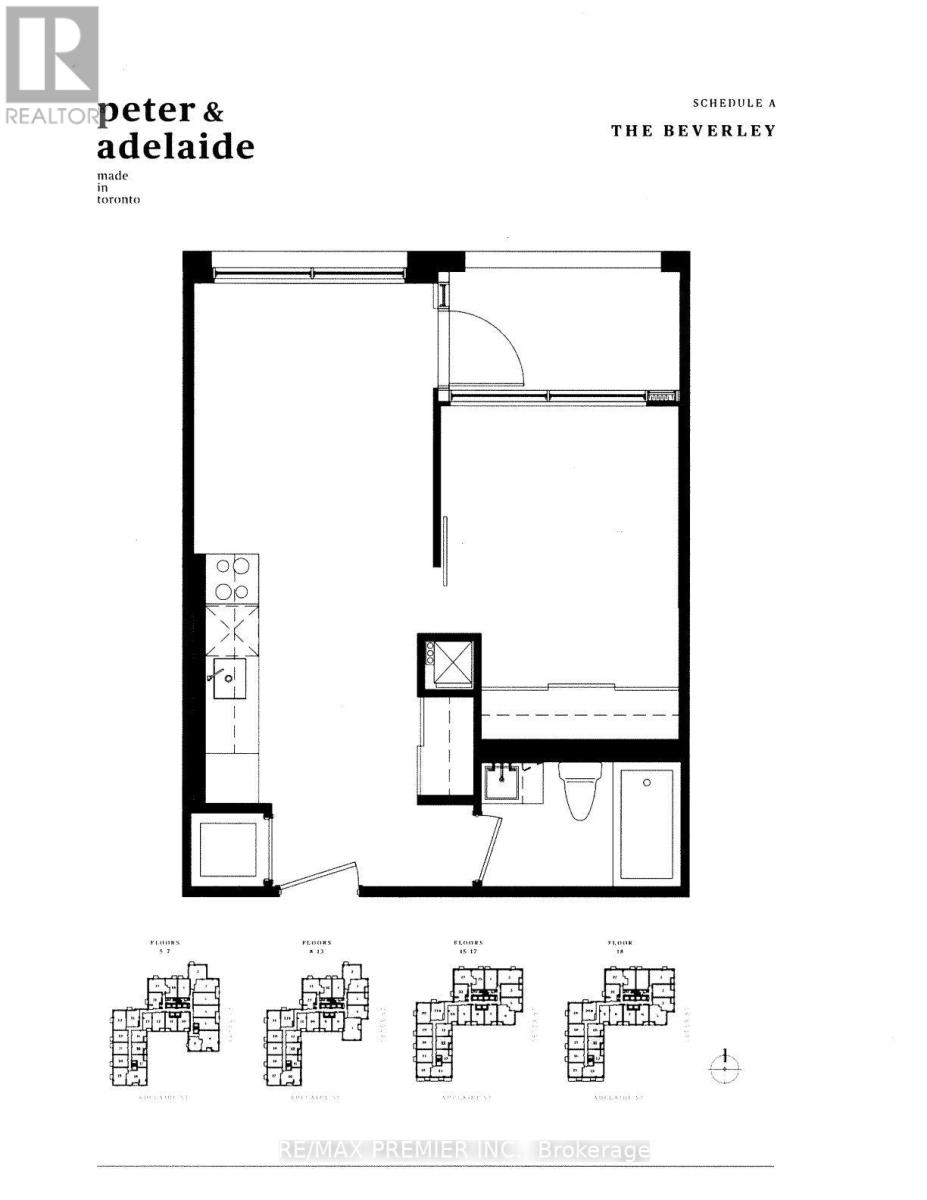
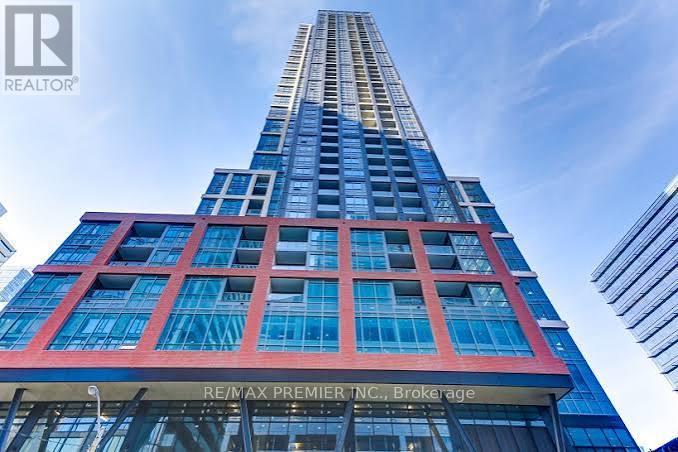
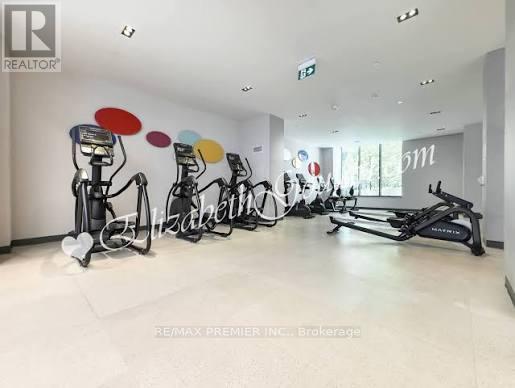
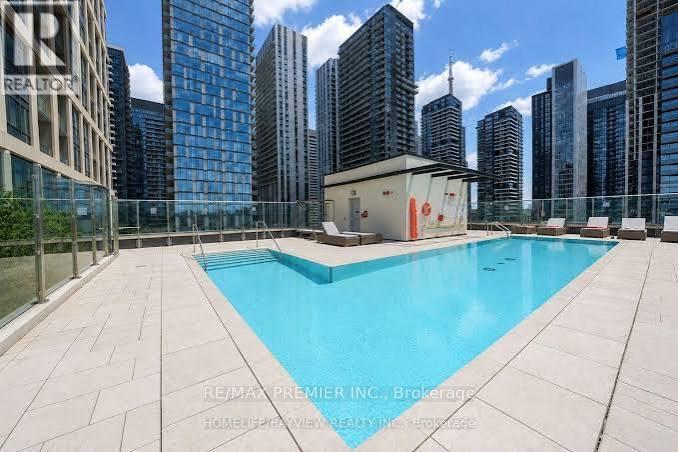
An impressive, contemporary one-bedroom condo blending elegance with absolute functionality. This inviting suite features a spacious layout and design highlighted with an abundance of natural light, sleek laminate floors, ample size closet, an in-suite stacked washer & dryer, a modern washroom and a walk-out to a private balcony. The gourmet chef's kitchen boasts designer cabinetry, an under-mount kitchen sink, a countertop stove, fridge, microwave, and a built-in dishwasher. Located in a premier building with an inviting lobby and concierge service. Residents enjoy an inspired selection of amenities such as a fitness centre, yoga studio, co-working & recreational room, game room, party room, business centre, a resort-style rooftop deck featuring a pool with cabanas, a lounge tanning deck and more. Situated in an easy-access location in close proximity to world-class theatres, premier shopping, dining, entertainment, restaurants, parks & lifestyles, transportation and many other support amenities. (id:63604)
Key Facts
Highlights
- Washer
- Refrigerator
- Dishwasher
- Dryer
- Microwave
- Cooktop
- Oven - Built-In
- Blinds
Property Details
Interior features
Exterior features
Systems and association
Lot and water
Rooms
Mortgage & Affordability
Saved Properties
Keep This One Handy
Save this listing, compare it later, or open your saved properties dashboard.
Neighbourhood
- Area
- Waterfront Communities
- City
- Toronto
- Postal code
- M5V 0W2
- Nearby
- Peter & Adelaide
Save This Property
Keep this home handy, return to it anytime, and let us know how to reach you about this listing.
We use this email only to connect your saved properties and saved searches.
Other Available Options
Similar Listings
Listings from our database that match closely.