11170 Huntington Road

Vaughan, ONDetached
$3,250,000
MLS® N14132028
Detached5 beds5 baths13 total
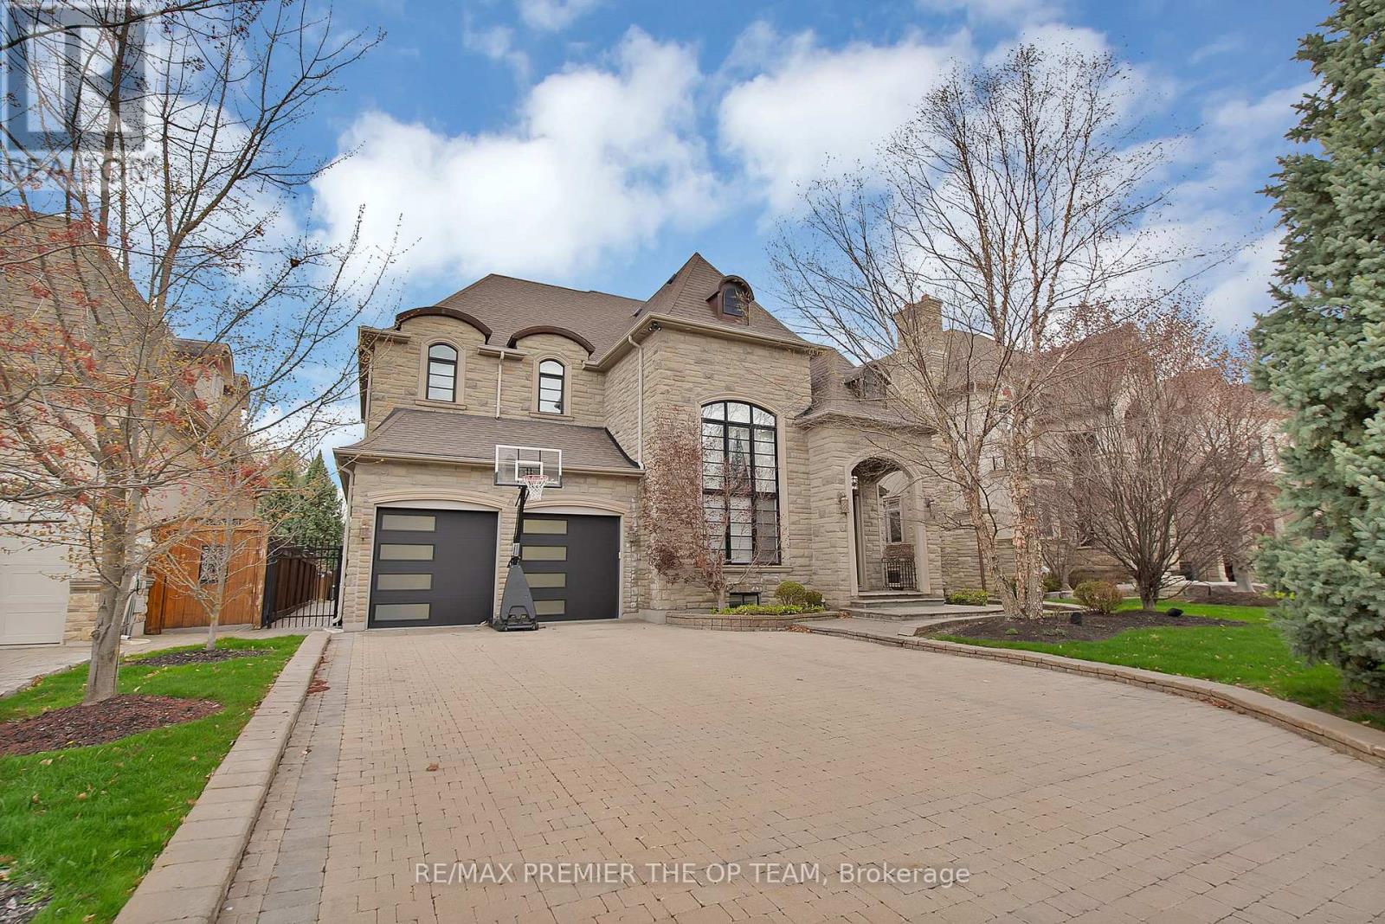
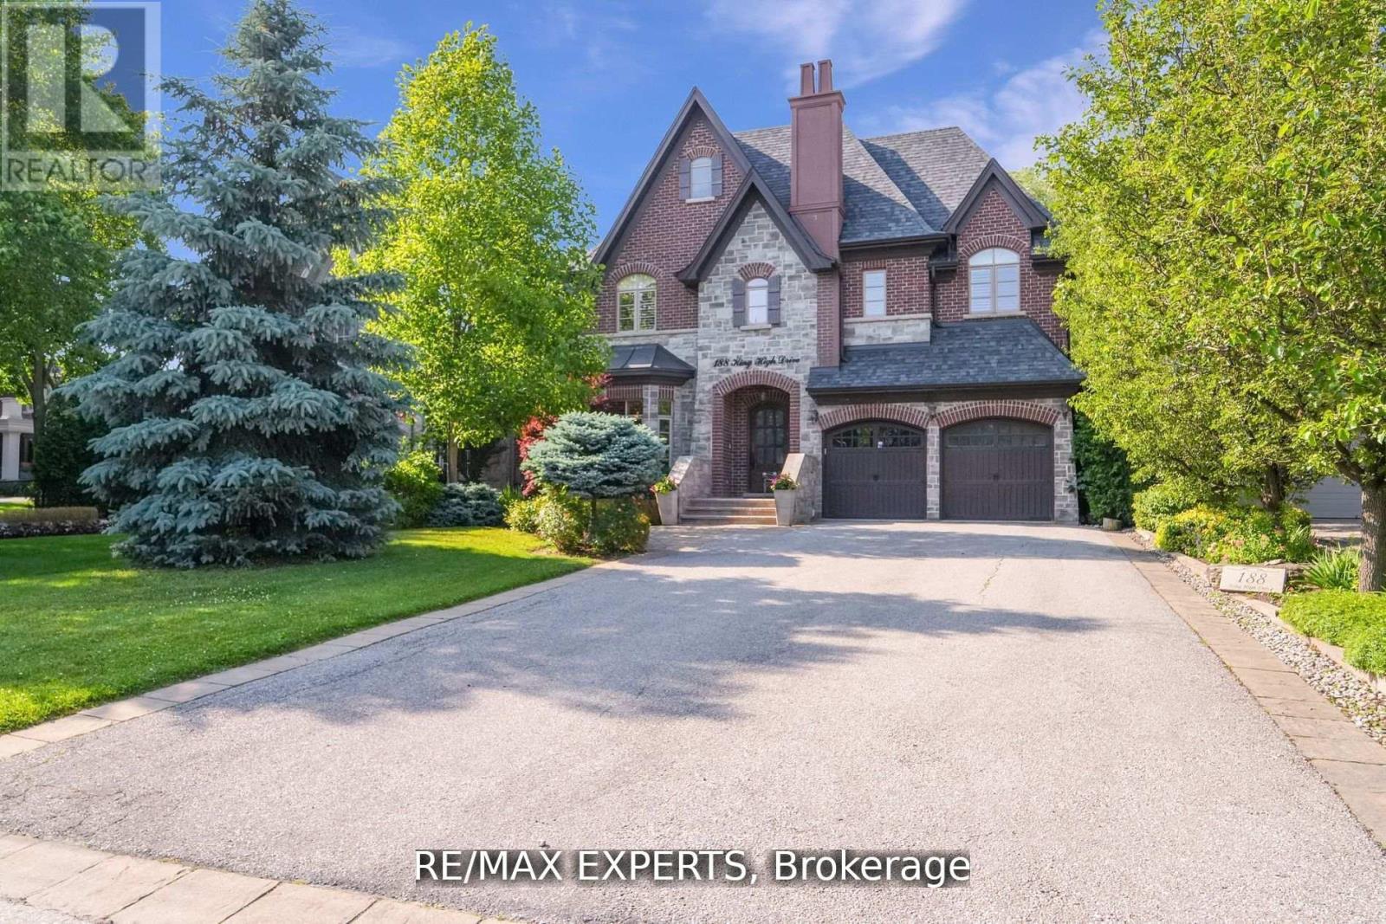
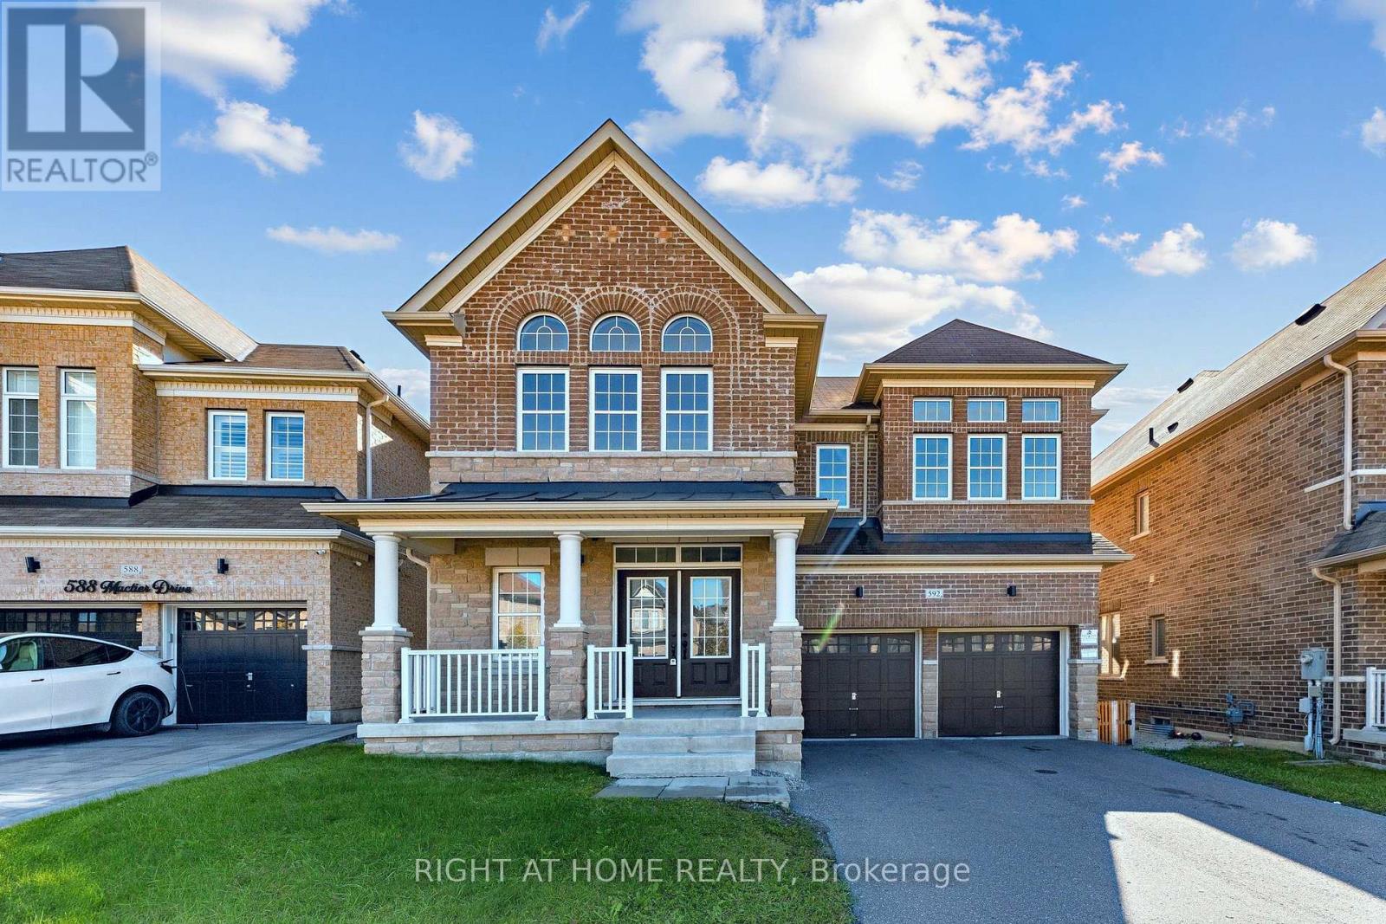
11170 Huntington Road, Vaughan, ON photo 1
11170 Huntington Road, Vaughan, ON photo 2
11170 Huntington Road, Vaughan, ON photo 3
11170 Huntington Road, Vaughan, ON photo 4
11170 Huntington Road, Vaughan, ON photo 5
11170 Huntington Road, Vaughan, ON photo 6
11170 Huntington Road, Vaughan, ON photo 7
11170 Huntington Road, Vaughan, ON photo 8
11170 Huntington Road, Vaughan, ON photo 9
11170 Huntington Road, Vaughan, ON photo 10
11170 Huntington Road, Vaughan, ON photo 11
11170 Huntington Road, Vaughan, ON photo 12
1 / 12

BUYER ADVANTAGE

Buy with confidence

Get a full-service approach built on strategy, strong negotiation, and clear guidance from offer to close.

  • Local Market Expertise
  • Broker-level Negotiation
  • Transparent Process
  • No-pressure Guidance

The right strategy depends on your goals, timing, budget, and the type of home you are buying. Get Your Buyer Snapshot.

About This Property

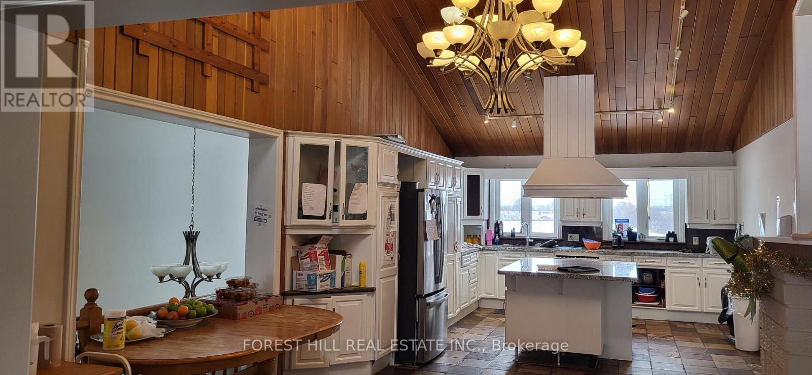
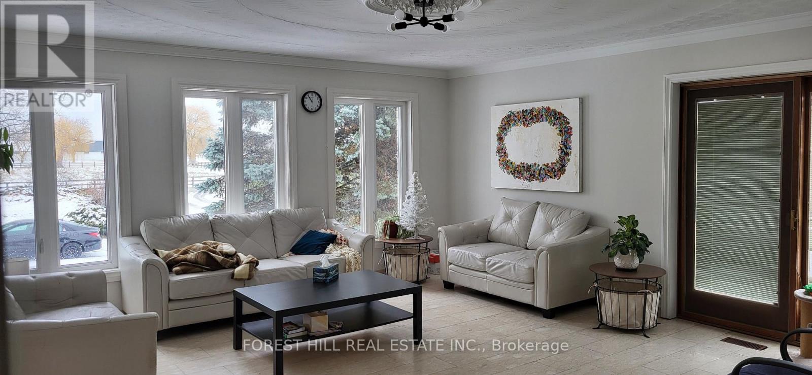
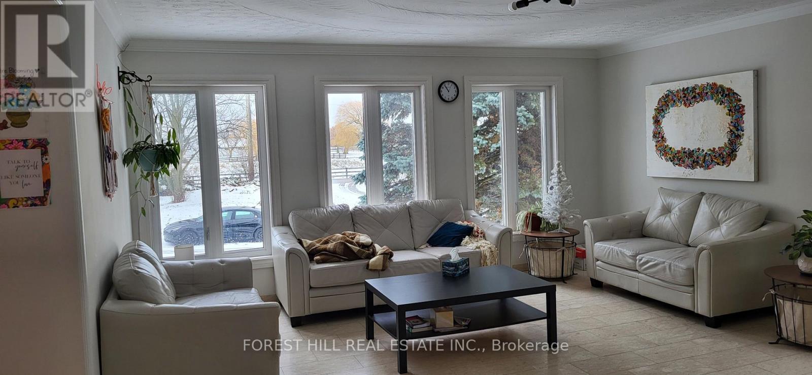
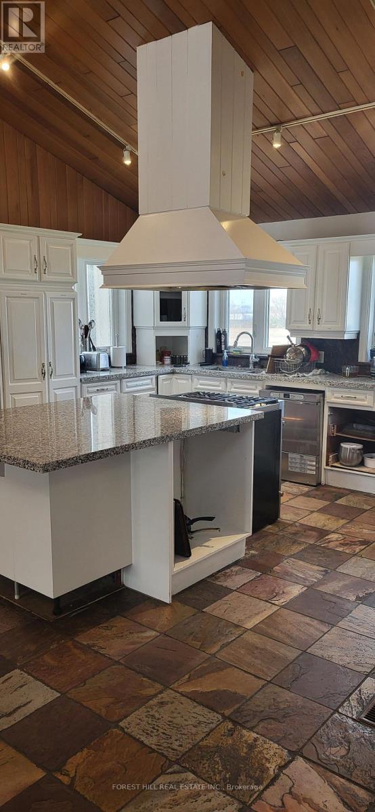
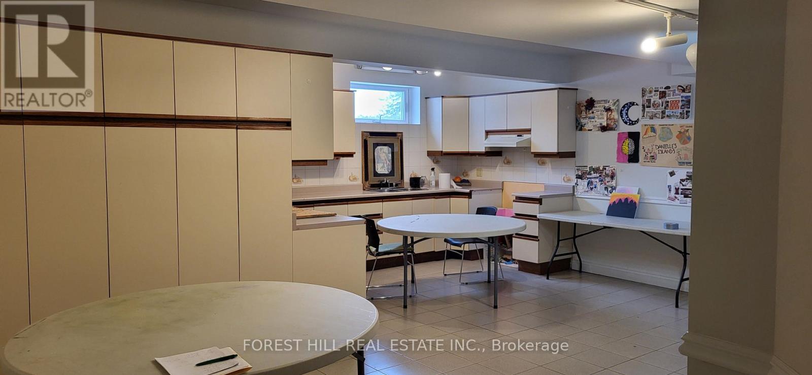
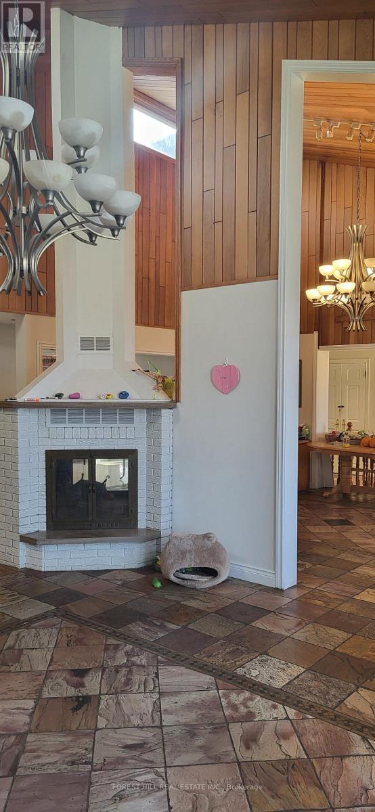
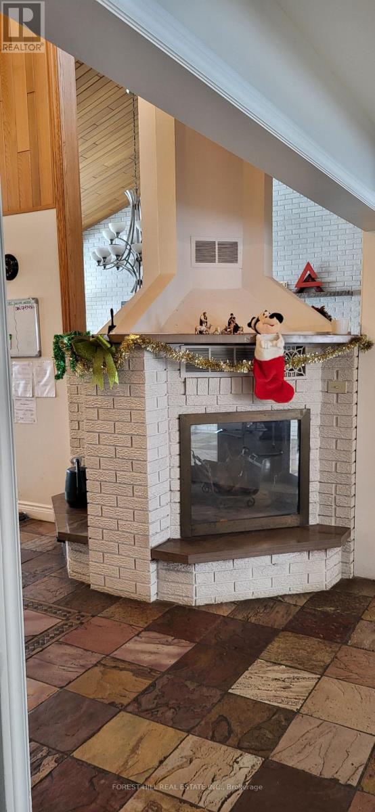
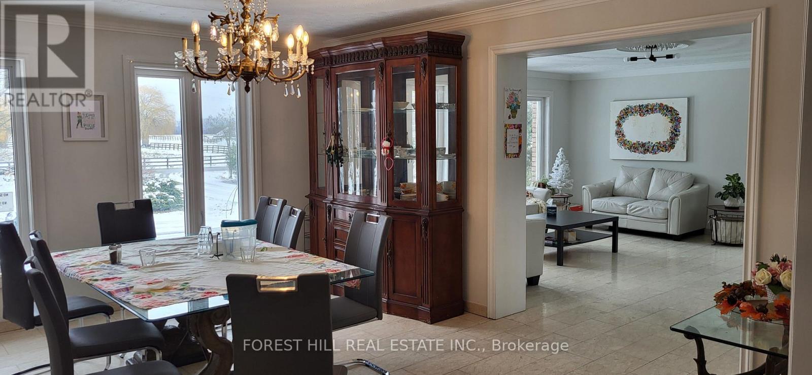
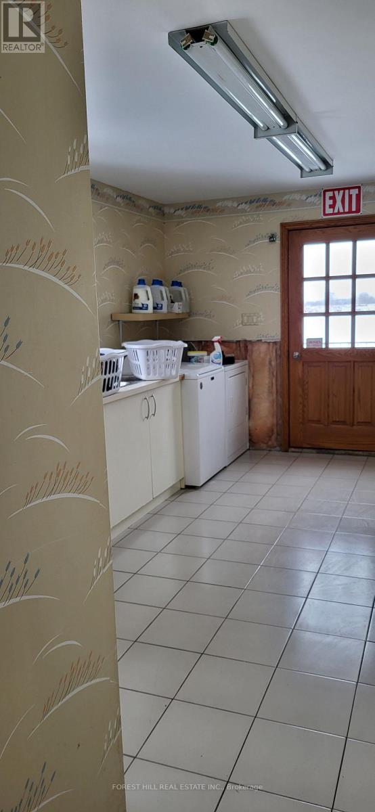
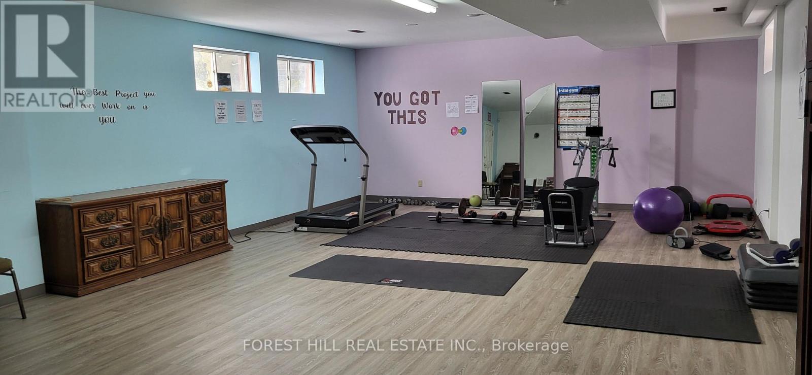
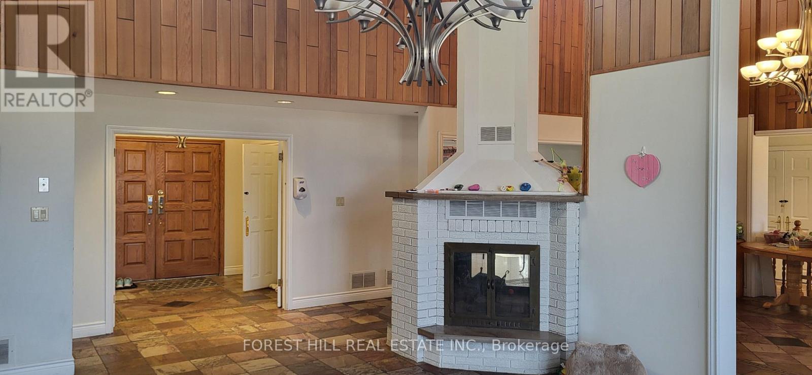
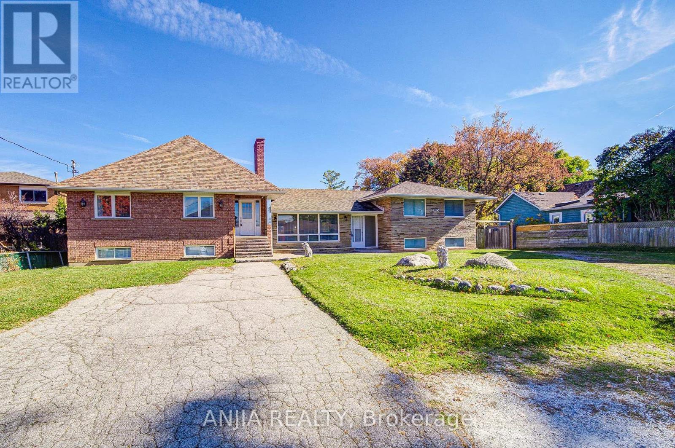
The property spans 1.25 acres (0.51 ha), rectangular and flat, with 200.87 ft of frontage along the west side of Huntington Road, 1.3 km north of Nashville Road. It has a private well, septic system, propane furnace, natural gas, hydro, and two paved driveways. Designated "Agricultural" in the Official Plan and zoned "A" (Agriculture), its best use is as a single-family residence under current land use controls. The brick bungalow, built in 1984, offers 3,843 sq ft above grade, featuring five bedrooms, a kitchen, dining and living rooms with a gas fireplace, laundry, and three bathrooms on the main level. The walk-out basement has an open-concept layout with a kitchen, storage rooms, and a bathroom. An attached two-car tandem garage is mainly used for storage. The grounds include mature landscaping, stone walkways, retaining walls, and patios. The interior is in above-average condition, with no significant deferred maintenance and better overall quality than its age suggests. (id:63604)

Key Facts

Type
Detached
Beds
5
Baths
5
Size
3,500 sqft
Lot
200.9 x 290 FT
Parking
13 total
Property Details 18 details
Bedrooms
5 bedrooms
4 above grade + 1 below grade
Bathrooms
5 bathrooms
Parking
13 parking spaces
Attached Garage · Garage
Living area
3,500 - 5,000 sq. ft.
Property
Single Family · Raised bungalow · Freehold · Detached
Property subtype
Single Family
Structure type
House
Architectural style
Raised bungalow
Ownership
Freehold
Attached status
Detached
Storeys
1
Basement
Finished, Full
Heating
Forced air, Wood
Cooling
Central air conditioning
Fireplace
2 fireplaces
Lot dimensions
200.9 x 290 FT
Frontage
200.10 feet
Taxes
$12,000.00
Water source
Drilled Well
Sewer
Sanitary sewer

Interior features

Ceramic

Exterior features

BrickConcrete

Lot and water

Wooded areaIrregular lot sizeFlat siteIn-Law SuiteSauna
Rooms 14 rooms
Level
Room
Dimensions
Main level
Kitchen
4.57 m x 9.1 m
Basement
Recreational, Games room
9.14 m x 11.9 m
Basement
Kitchen
5.5 m x 5.18 m
Basement
Games room
6.1 m x 6.2 m
Basement
Eating area
3.8 m x 3.96 m
Main level
Family room
4.75 m x 6.95 m
Main level
Sunroom
4.8 m x 2.4 m
Main level
Dining room
4.57 m x 5.5 m
Main level
Living room
5.18 m x 6 m
Main level
Den
3.9 m x 3.44 m
Main level
Bedroom
4.57 m x 4.57 m
Main level
Bedroom 2
3.9 m x 3.44 m
Main level
Bedroom 3
3.9 m x 4.58 m
Main level
Bedroom 4
4.57 m x 4.7 m
Mortgage & Affordability Estimate monthly costs
Purchase price$3,250,000
Down paymentNot available
Mortgage amountNot available
Principal & interestNot available
Property taxesNot available
Condo/HOA feeNot available
Insurance/OtherNot available
UtilitiesNot available
Est. monthly totalNot available
Income needed (GDS 32%)Not available
Estimates only. Not financial advice. Rates, taxes and fees vary by lender and municipality.

Saved Properties

Keep This One Handy

Save this listing, compare it later, or open your saved properties dashboard.

Manage Saved Searches
Map is approximate.

Neighbourhood

Area
Kleinburg
City
Vaughan
Postal code
L0J 1C0
Nearby
Nashville/Huntington