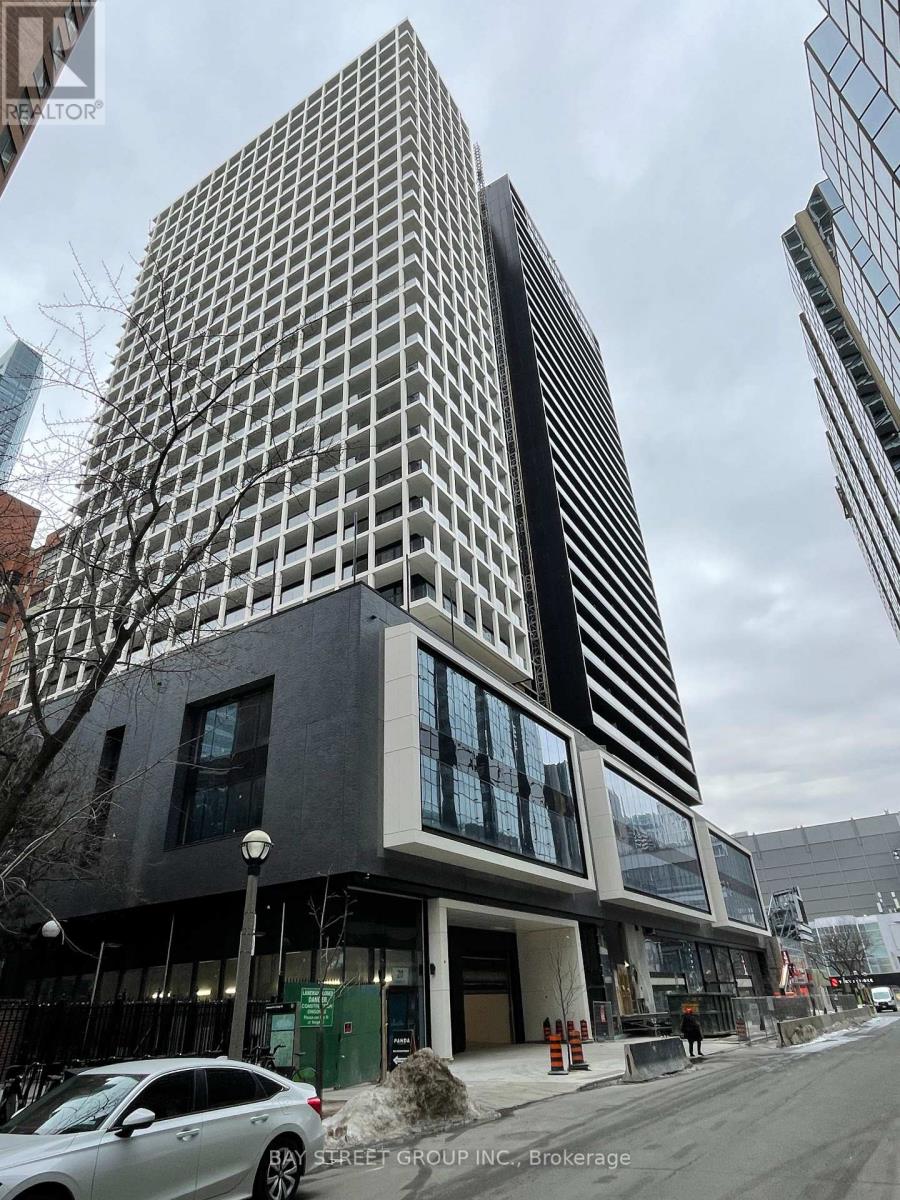
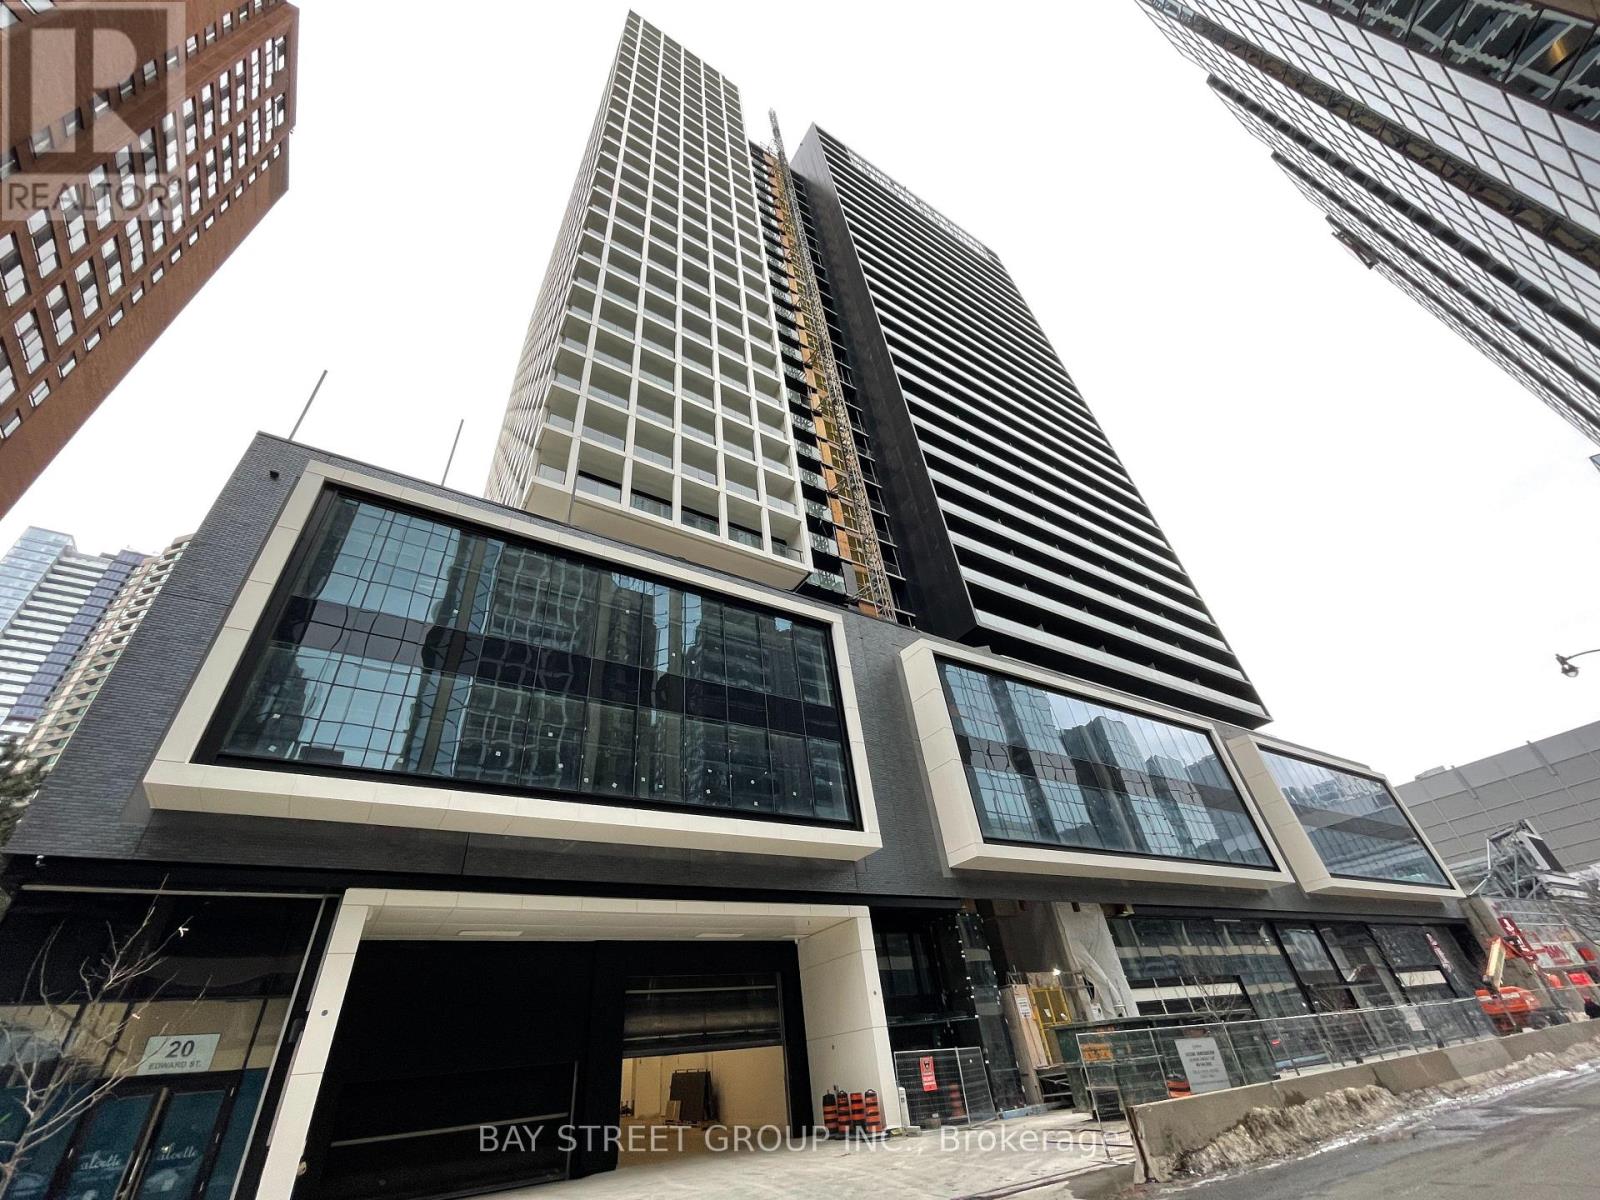
1119- 20 Edward Street
BUYER ADVANTAGE
Buy with confidence
Get a full-service approach built on strategy, strong negotiation, and clear guidance from offer to close.
- Local Market Expertise
- Broker-level Negotiation
- Transparent Process
- No-pressure Guidance

The right strategy depends on your goals, timing, budget, and the type of home you are buying. Get Your Buyer Snapshot.
About This Property
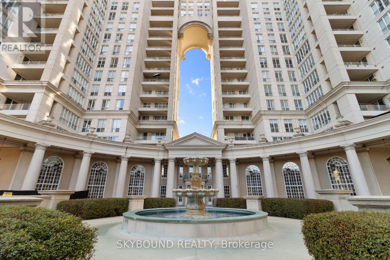
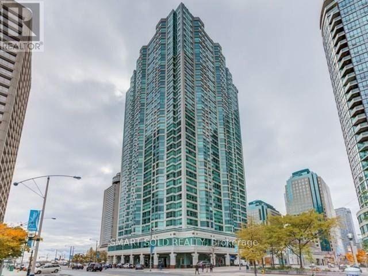
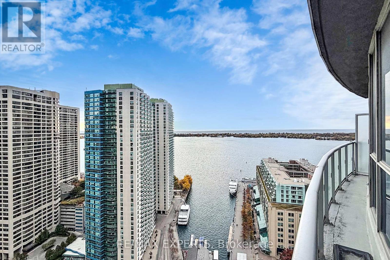
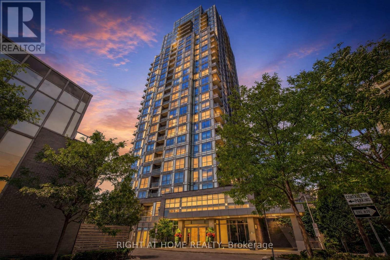
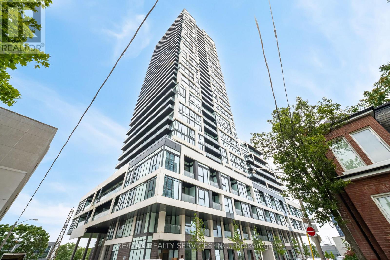
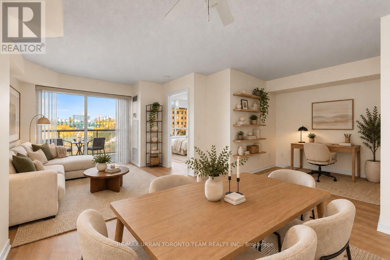
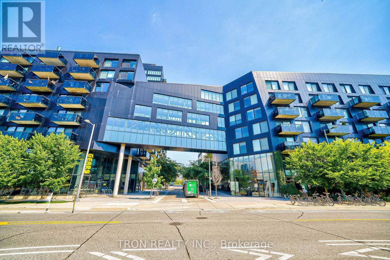
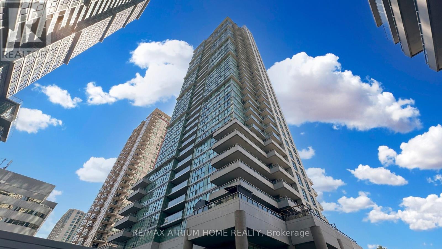
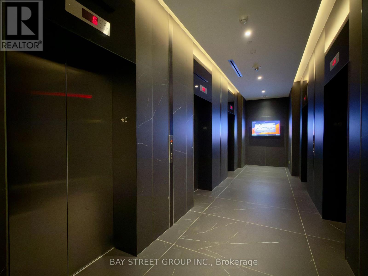
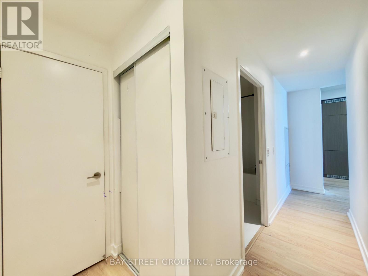
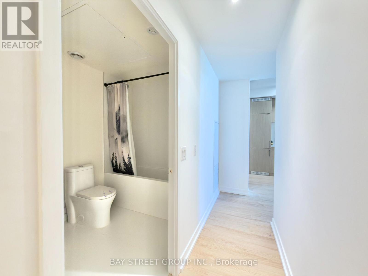
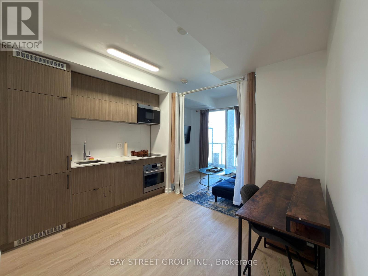
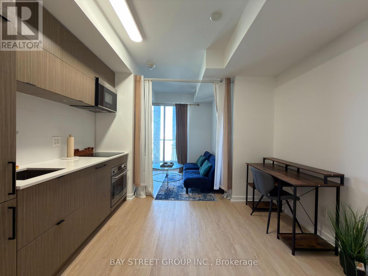
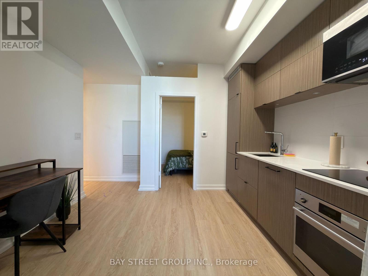
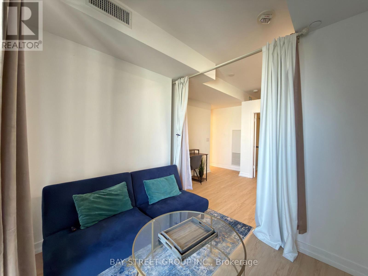
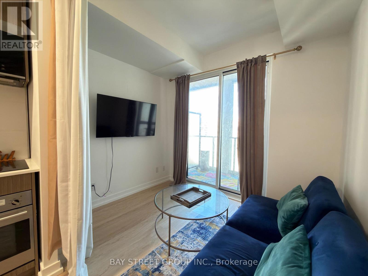
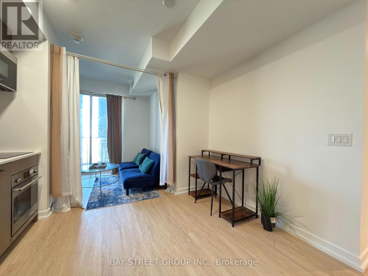
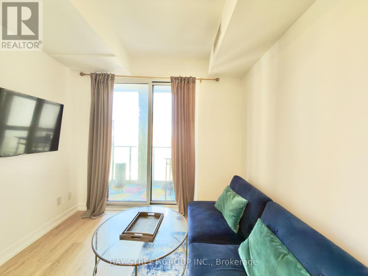
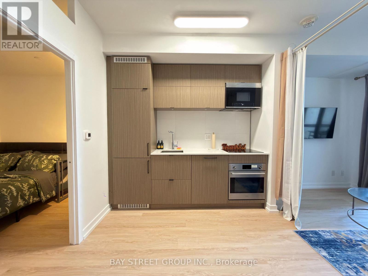
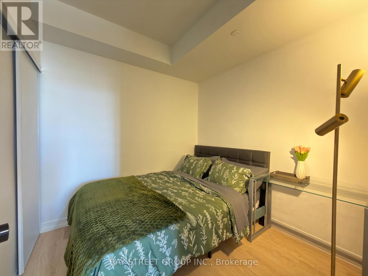
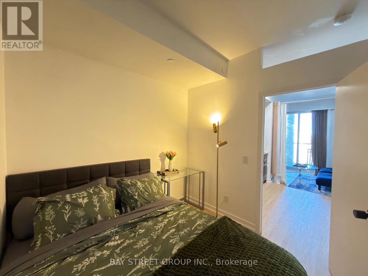
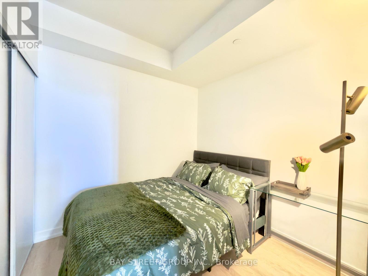
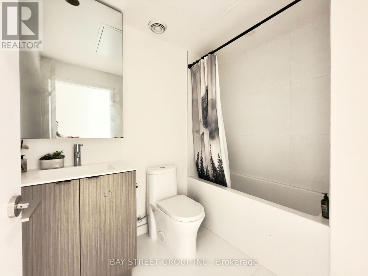
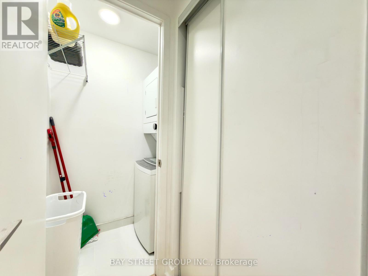
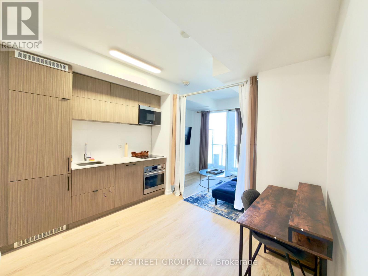
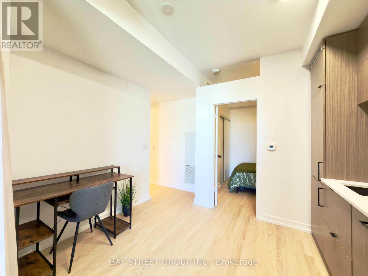
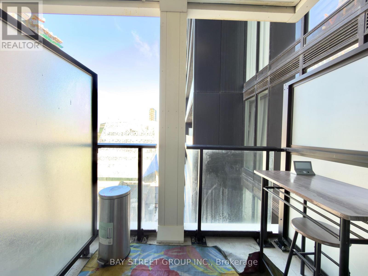
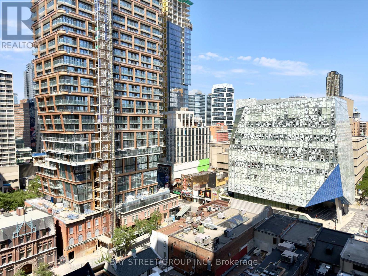
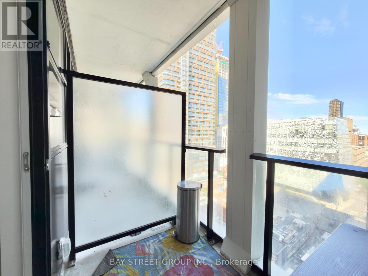
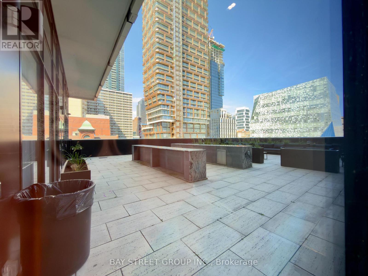
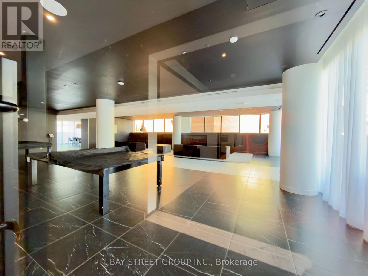
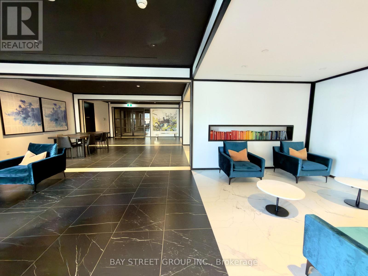
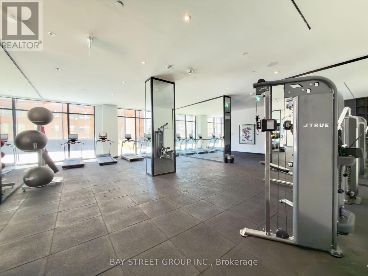
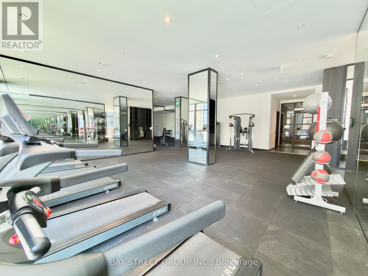
Bright & Modern One-Bedroom Suite at Panda Condo! Excellent and highly functional layout with modern finishes throughout. East-facing unit featuring a private balcony and beautiful city views. Open-concept living and dining area with 9-ft ceilings and floor-to-ceiling windows offering abundant natural light. Modern open kitchen with built-in appliances. Ideally located at Yonge & Dundas in the heart of downtown Toronto. Exceptional building amenities include 24-hour concierge, Outdoor basketball court, gym, BBQ, dance/yoga studio, party room, study library, private theatre, games room, karaoke room. T&T Supermarket conveniently located downstairs. Steps to Eaton Centre, Dundas Square, TTC subway, Toronto Metropolitan University, University of Toronto, restaurants, shopping and entertainment. Close to SickKids Hospital and Mount Sinai Hospital. Excellent location for students, professionals and investors! (id:63604)
Key Facts
Highlights
- Washer
- Refrigerator
- Dishwasher
- Oven
- Dryer
- Microwave
- Cooktop
- Hood Fan
- Furniture
- Window Coverings
Property Details
Interior features
Exterior features
Systems and association
Lot and water
Mortgage & Affordability
Saved Properties
Keep This One Handy
Save this listing, compare it later, or open your saved properties dashboard.
Neighbourhood
- Area
- Bay Street Corridor
- City
- Toronto
- Postal code
- M5G 0C5
- Nearby
- Cross Streets: Yonge/Dundas. ** Directions: East.
Save This Property
Keep this home handy, return to it anytime, and let us know how to reach you about this listing.
We use this email only to connect your saved properties and saved searches.
Other Available Options
Similar Listings
Listings from our database that match closely.