112 MANNING Drive
BUYER ADVANTAGE
Buy with confidence
Get a full-service approach built on strategy, strong negotiation, and clear guidance from offer to close.
- Local Market Expertise
- Broker-level Negotiation
- Transparent Process
- No-pressure Guidance

The right strategy depends on your goals, timing, budget, and the type of home you are buying. Get Your Buyer Snapshot.
About This Property
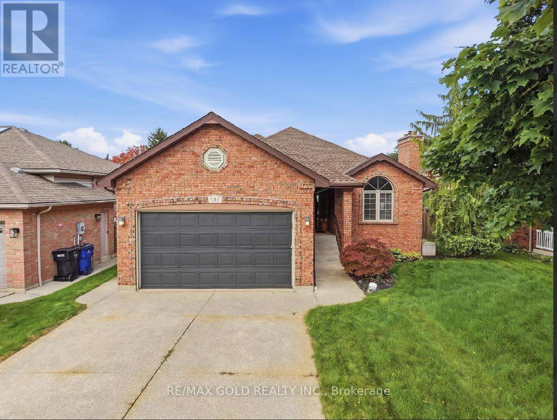
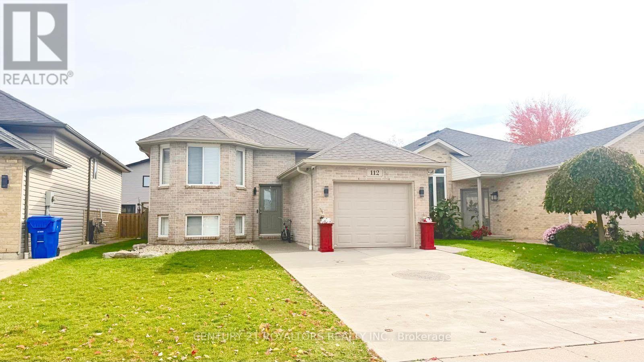
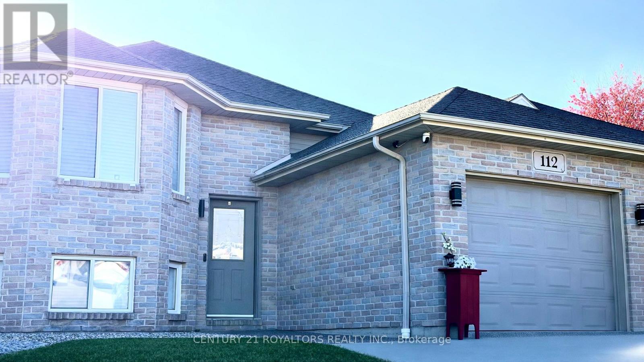
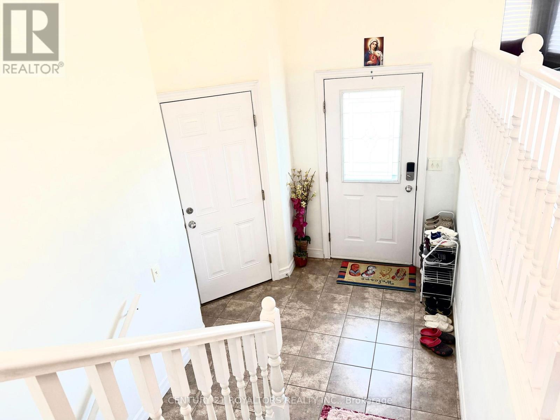
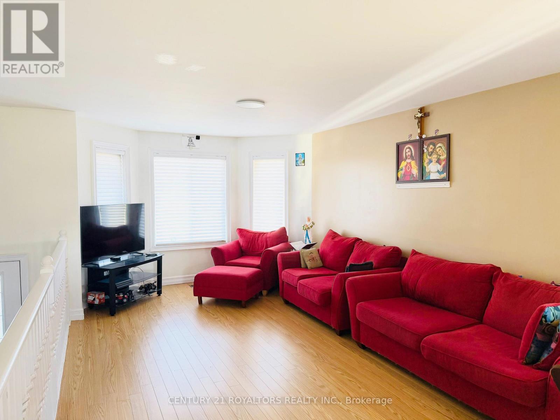
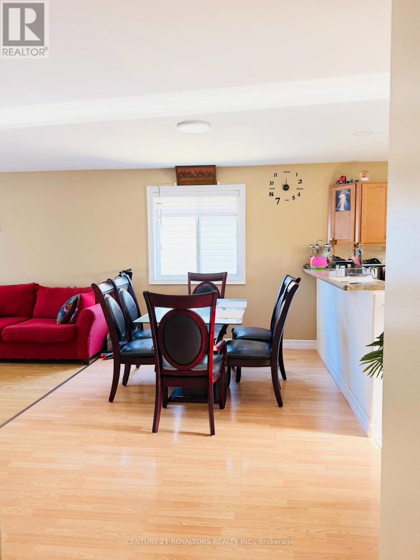
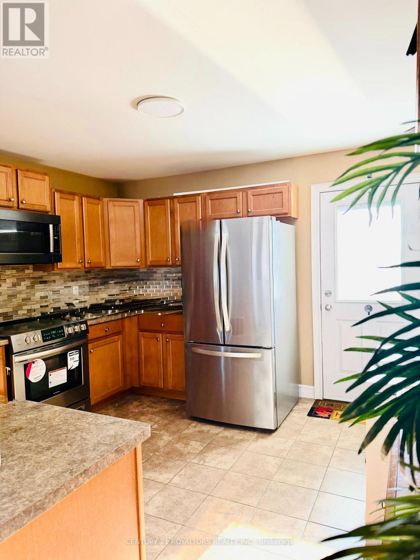
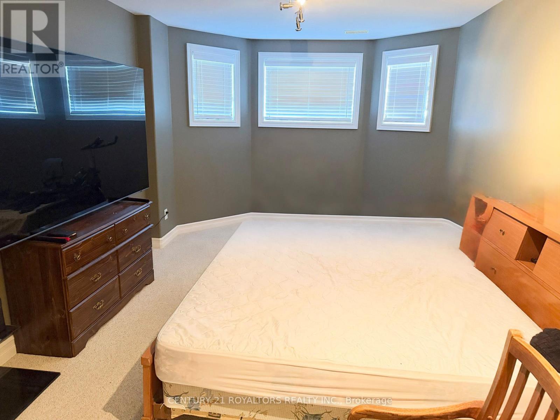
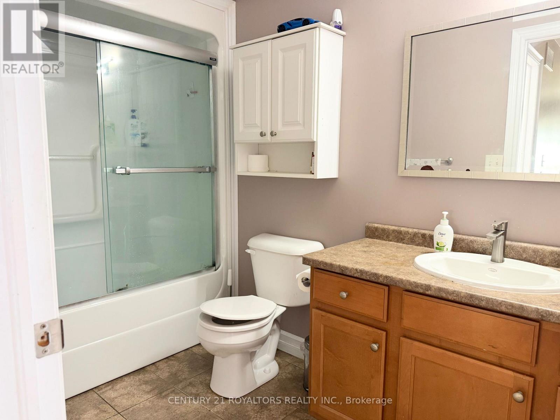
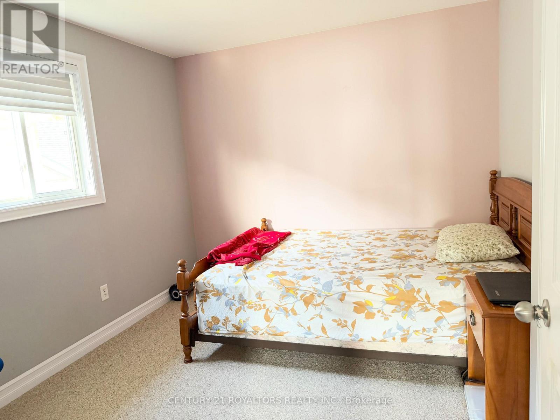
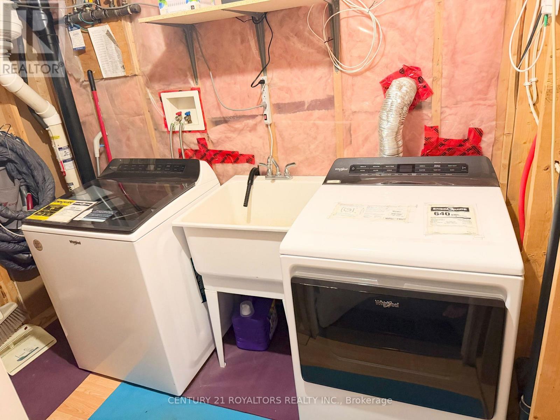
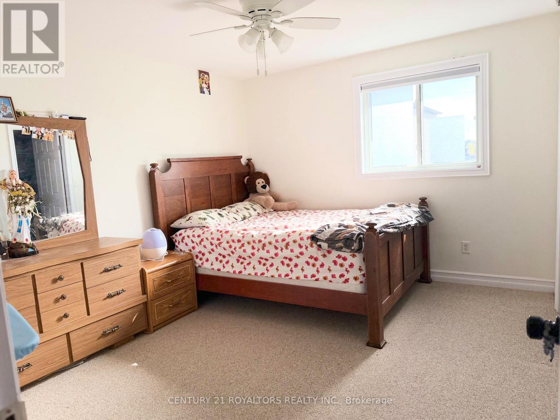
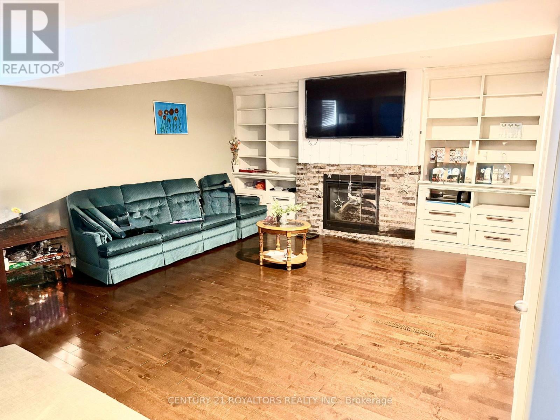
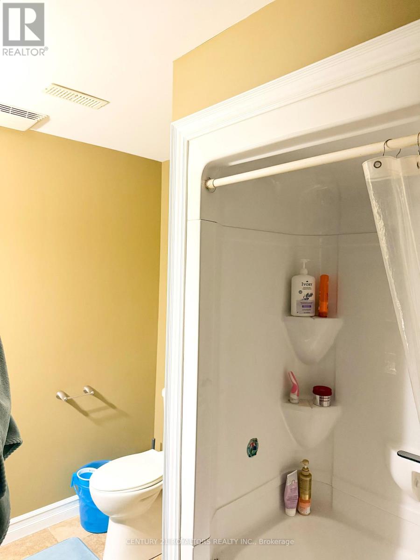
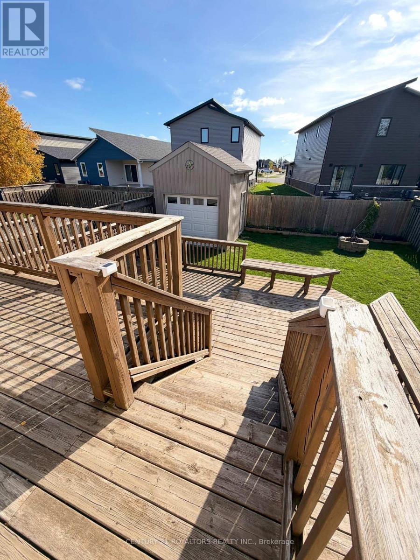
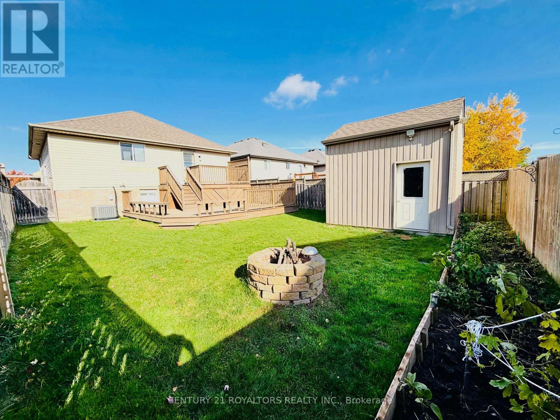
Space, Comfort & Value! Discover the perfect blend of space, functionality and thoughtful update in this beautifully maintained 4-bedroom raised ranch. Offering a versatile layout with two bedrooms on the main level and two additional bedrooms downstairs, there's a room for the growing family, overnight guests or a home office. The lower-level family room is the perfect place to unwind, featuring a cozy gas fireplace and custom entertainment cabinetry, creating a warm and inviting space for relaxing or entertaining. Enjoy the added benefit of central vacuum and two full bathrooms. Step outside to your own backyard retreat, complete with a fantastic deck, ideal for summer barbecues, outdoor dining and enjoying time with family and friends, plus a 13 ft. x 10.5 ft. storage shed for added convenience. Important updates include thereof, kitchen backsplash and radon mitigation system (2021), all brand-new appliances (2022),and air conditioning (2025). Completing the package are an attached garage and double-wide concrete driveway. With generous living space, a flexible floor plan and valuable updates already completed, this home offers comfort and convenience for years to come. A wonderful opportunity to make this home your own! Call today to arrange your private viewing! (id:63604)
Key Facts
Highlights
- Washer
- Refrigerator
- Dishwasher
- Stove
- Dryer
- Water Heater
Property Details
Interior features
Exterior features
Systems and association
Mortgage & Affordability
Saved Properties
Keep This One Handy
Save this listing, compare it later, or open your saved properties dashboard.
Neighbourhood
- Area
- Chatham-Kent
- City
- Chatham-Kent
- Postal code
- N7M 0A6
- Nearby
- Cross Streets: Howard Rd & Park Ave W. ** Directions: From Bloomfield Road, turn right onto Park Ave W, then right onto Howard Road, and finally right onto Manning Drive.
Save This Property
Keep this home handy, return to it anytime, and let us know how to reach you about this listing.
We use this email only to connect your saved properties and saved searches.
Other Available Options
Similar Listings
Listings from our database that match closely.