1123 Old Wooler Road
Brighton, ONHouse
$849,900
MLS® X13094382
House4 beds1 baths10 total
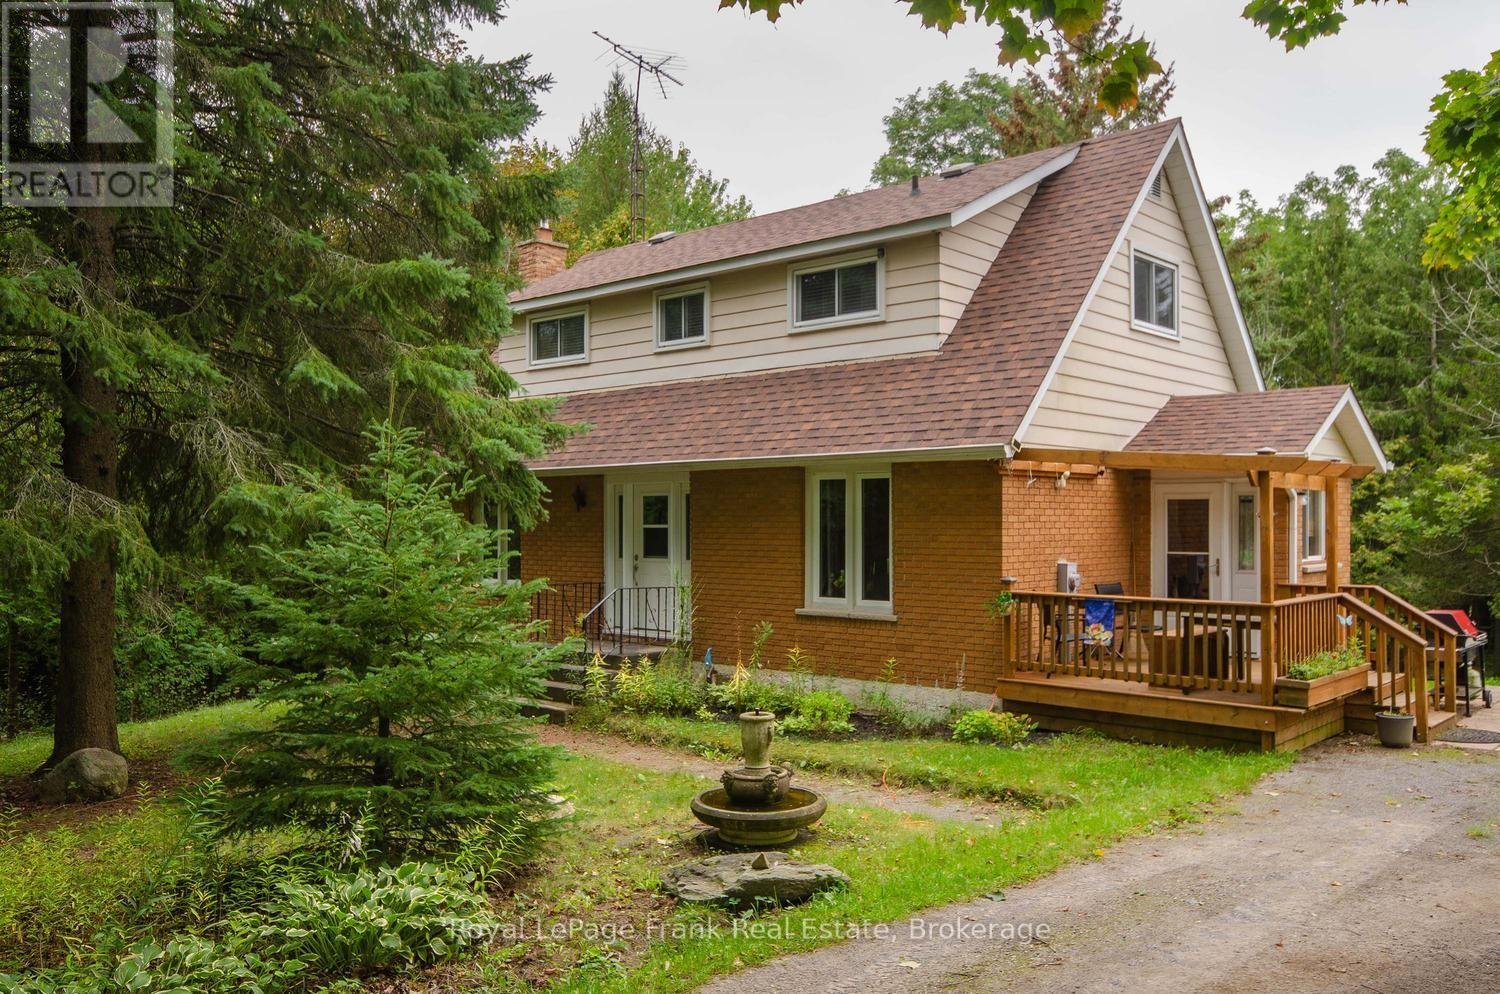
1123 Old Wooler Road, Brighton, ON photo 1
1123 Old Wooler Road, Brighton, ON photo 2
1123 Old Wooler Road, Brighton, ON photo 3
1123 Old Wooler Road, Brighton, ON photo 4
1123 Old Wooler Road, Brighton, ON photo 5
1123 Old Wooler Road, Brighton, ON photo 6
1123 Old Wooler Road, Brighton, ON photo 7
1123 Old Wooler Road, Brighton, ON photo 8
1123 Old Wooler Road, Brighton, ON photo 9
1123 Old Wooler Road, Brighton, ON photo 10
1123 Old Wooler Road, Brighton, ON photo 11
1123 Old Wooler Road, Brighton, ON photo 12
1123 Old Wooler Road, Brighton, ON photo 13
1123 Old Wooler Road, Brighton, ON photo 14
1123 Old Wooler Road, Brighton, ON photo 15
1123 Old Wooler Road, Brighton, ON photo 16
1123 Old Wooler Road, Brighton, ON photo 17
1123 Old Wooler Road, Brighton, ON photo 18
1123 Old Wooler Road, Brighton, ON photo 19
1123 Old Wooler Road, Brighton, ON photo 20
1123 Old Wooler Road, Brighton, ON photo 21
1123 Old Wooler Road, Brighton, ON photo 22
1123 Old Wooler Road, Brighton, ON photo 23
1123 Old Wooler Road, Brighton, ON photo 24
1123 Old Wooler Road, Brighton, ON photo 25
1123 Old Wooler Road, Brighton, ON photo 26
1123 Old Wooler Road, Brighton, ON photo 27
1123 Old Wooler Road, Brighton, ON photo 28
1123 Old Wooler Road, Brighton, ON photo 29
1123 Old Wooler Road, Brighton, ON photo 30
1123 Old Wooler Road, Brighton, ON photo 31
1123 Old Wooler Road, Brighton, ON photo 32
1123 Old Wooler Road, Brighton, ON photo 33
1123 Old Wooler Road, Brighton, ON photo 34
1123 Old Wooler Road, Brighton, ON photo 35
1123 Old Wooler Road, Brighton, ON photo 36
1123 Old Wooler Road, Brighton, ON photo 37
1123 Old Wooler Road, Brighton, ON photo 38
1123 Old Wooler Road, Brighton, ON photo 39
1123 Old Wooler Road, Brighton, ON photo 40
1123 Old Wooler Road, Brighton, ON photo 41
1123 Old Wooler Road, Brighton, ON photo 42
1123 Old Wooler Road, Brighton, ON photo 43
1123 Old Wooler Road, Brighton, ON photo 44
1123 Old Wooler Road, Brighton, ON photo 45
1 / 45

BUYER ADVANTAGE

Buy with confidence

Get a full-service approach built on strategy, strong negotiation, and clear guidance from offer to close.

  • Local Market Expertise
  • Broker-level Negotiation
  • Transparent Process
  • No-pressure Guidance

The right strategy depends on your goals, timing, budget, and the type of home you are buying. Get Your Buyer Snapshot.

About This Property

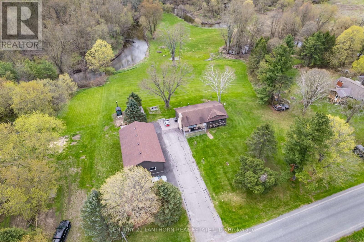
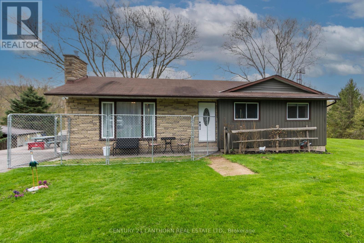
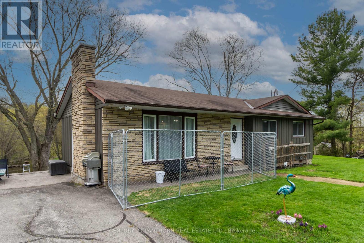
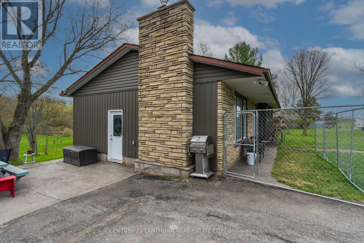
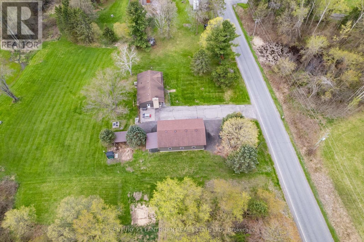
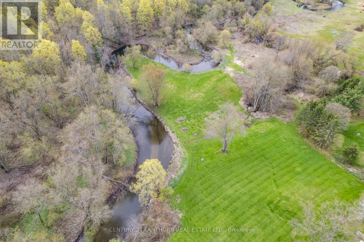
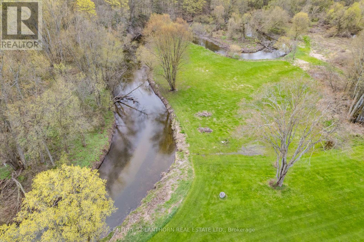
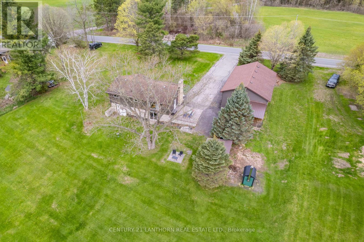
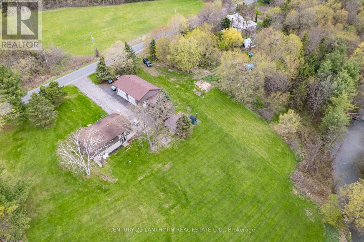
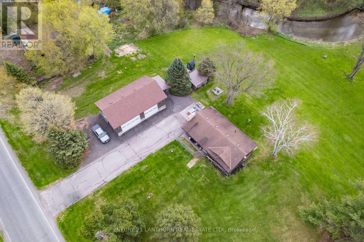
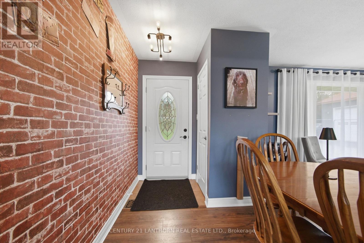
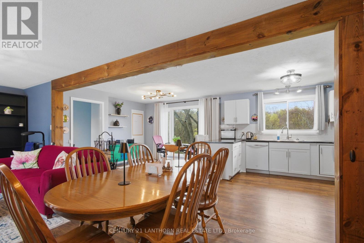
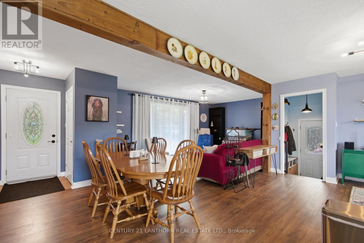
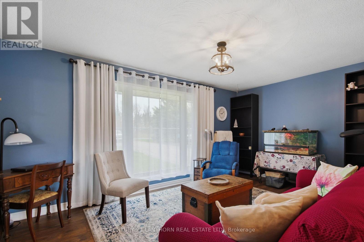
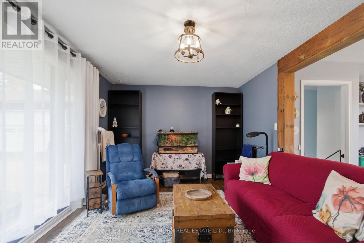
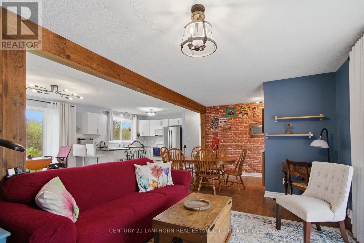
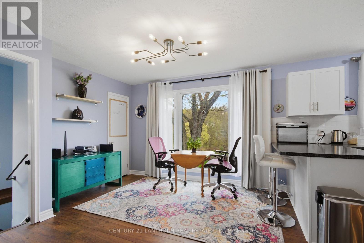
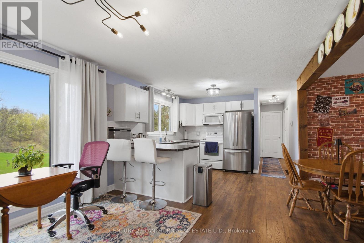
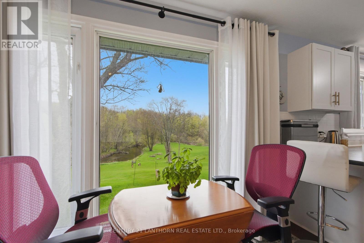
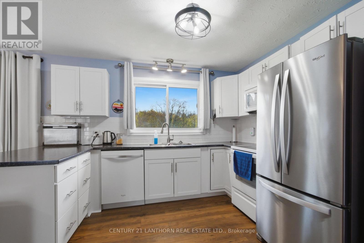
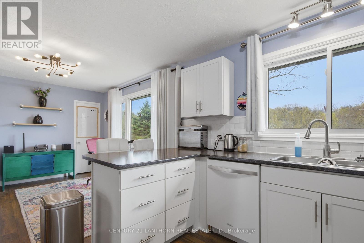
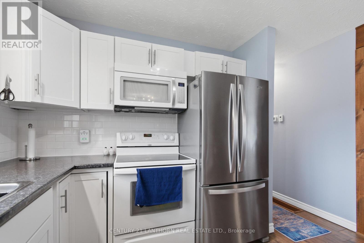
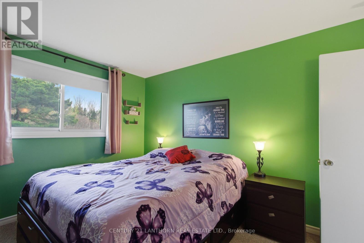
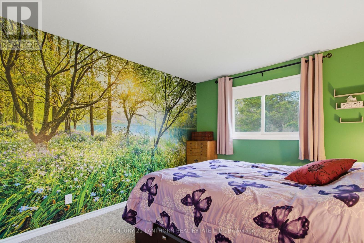
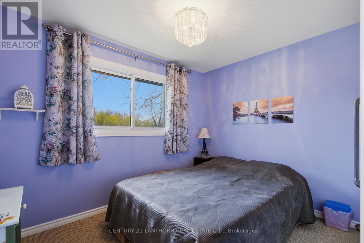
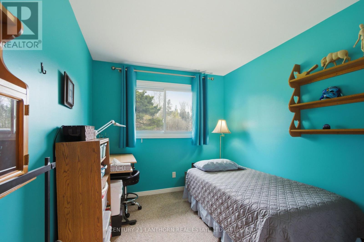
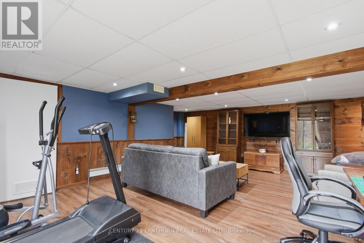
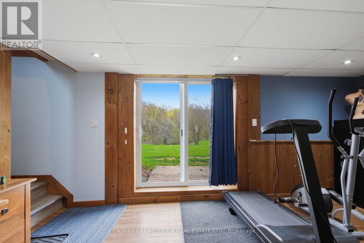
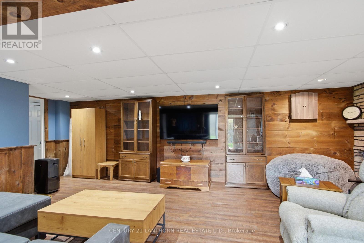
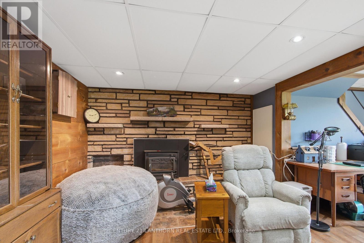
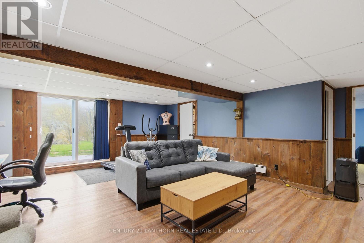
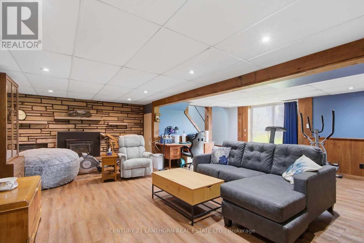
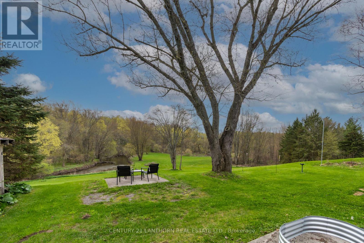
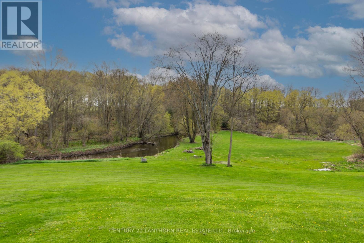
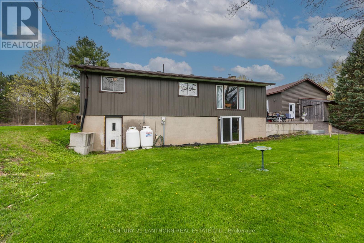
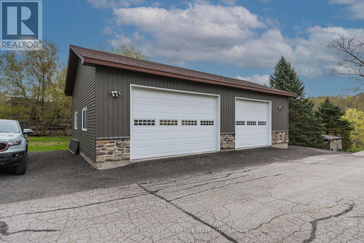
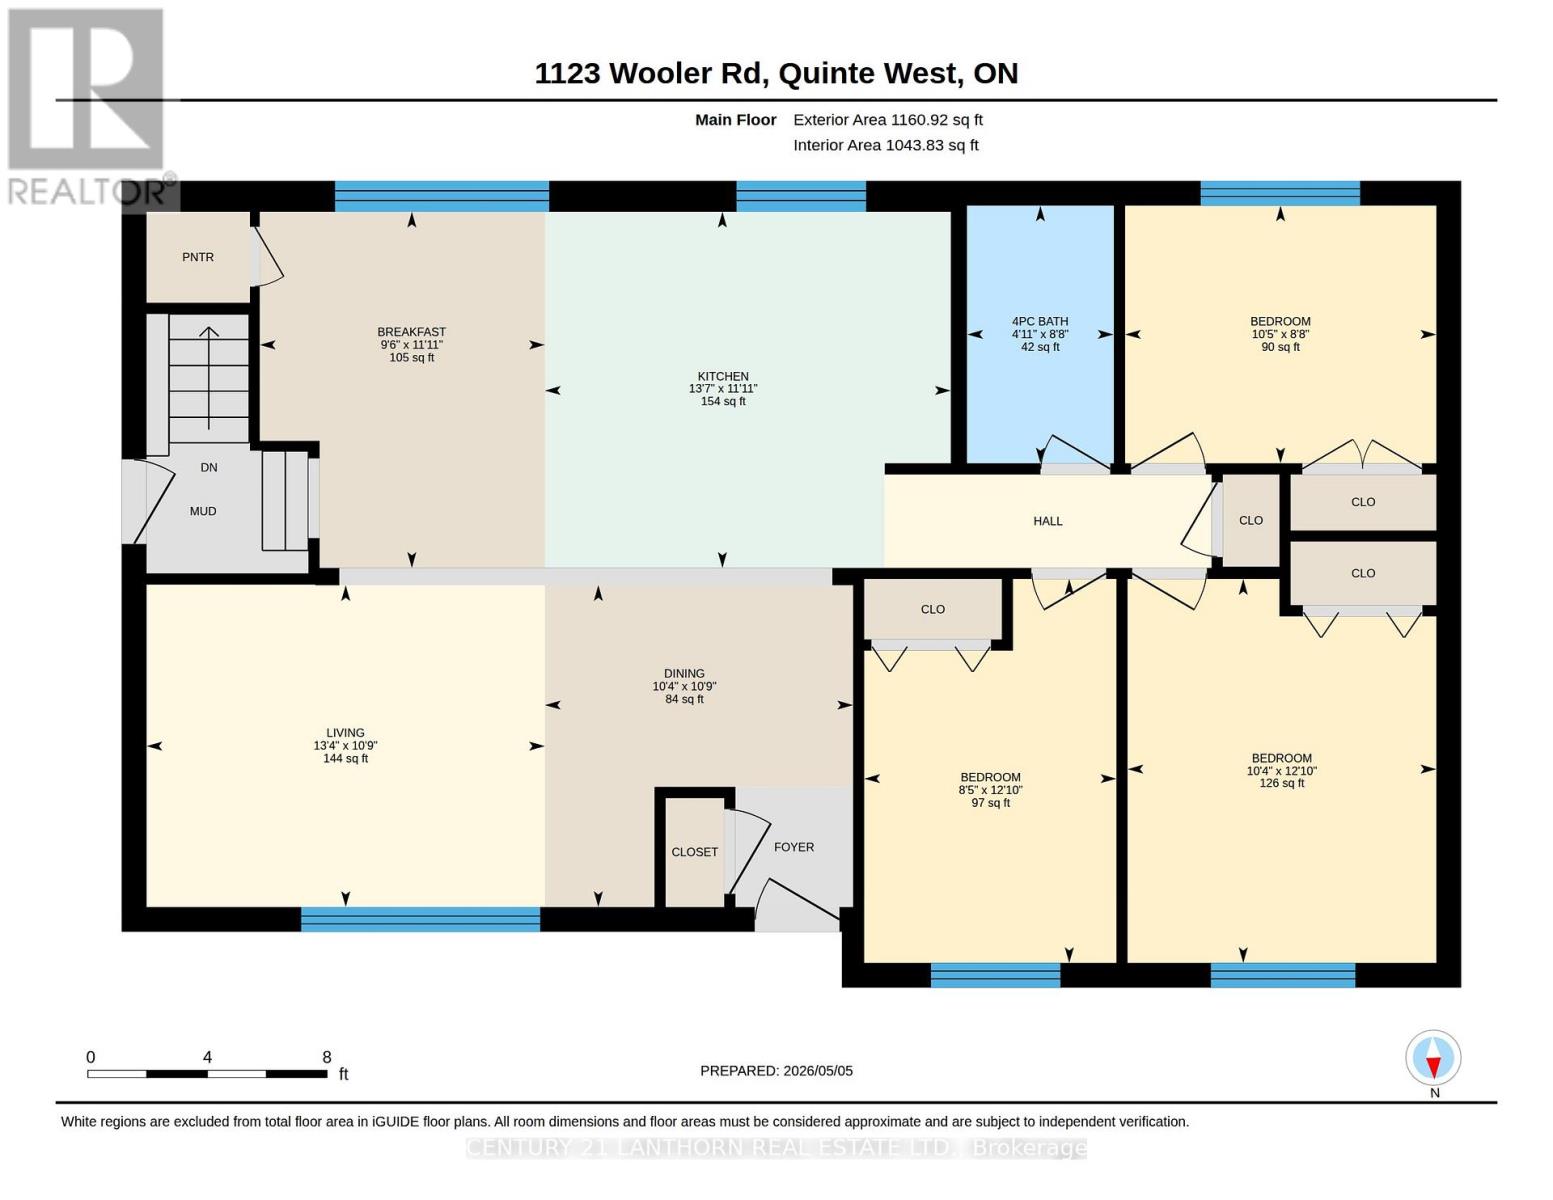
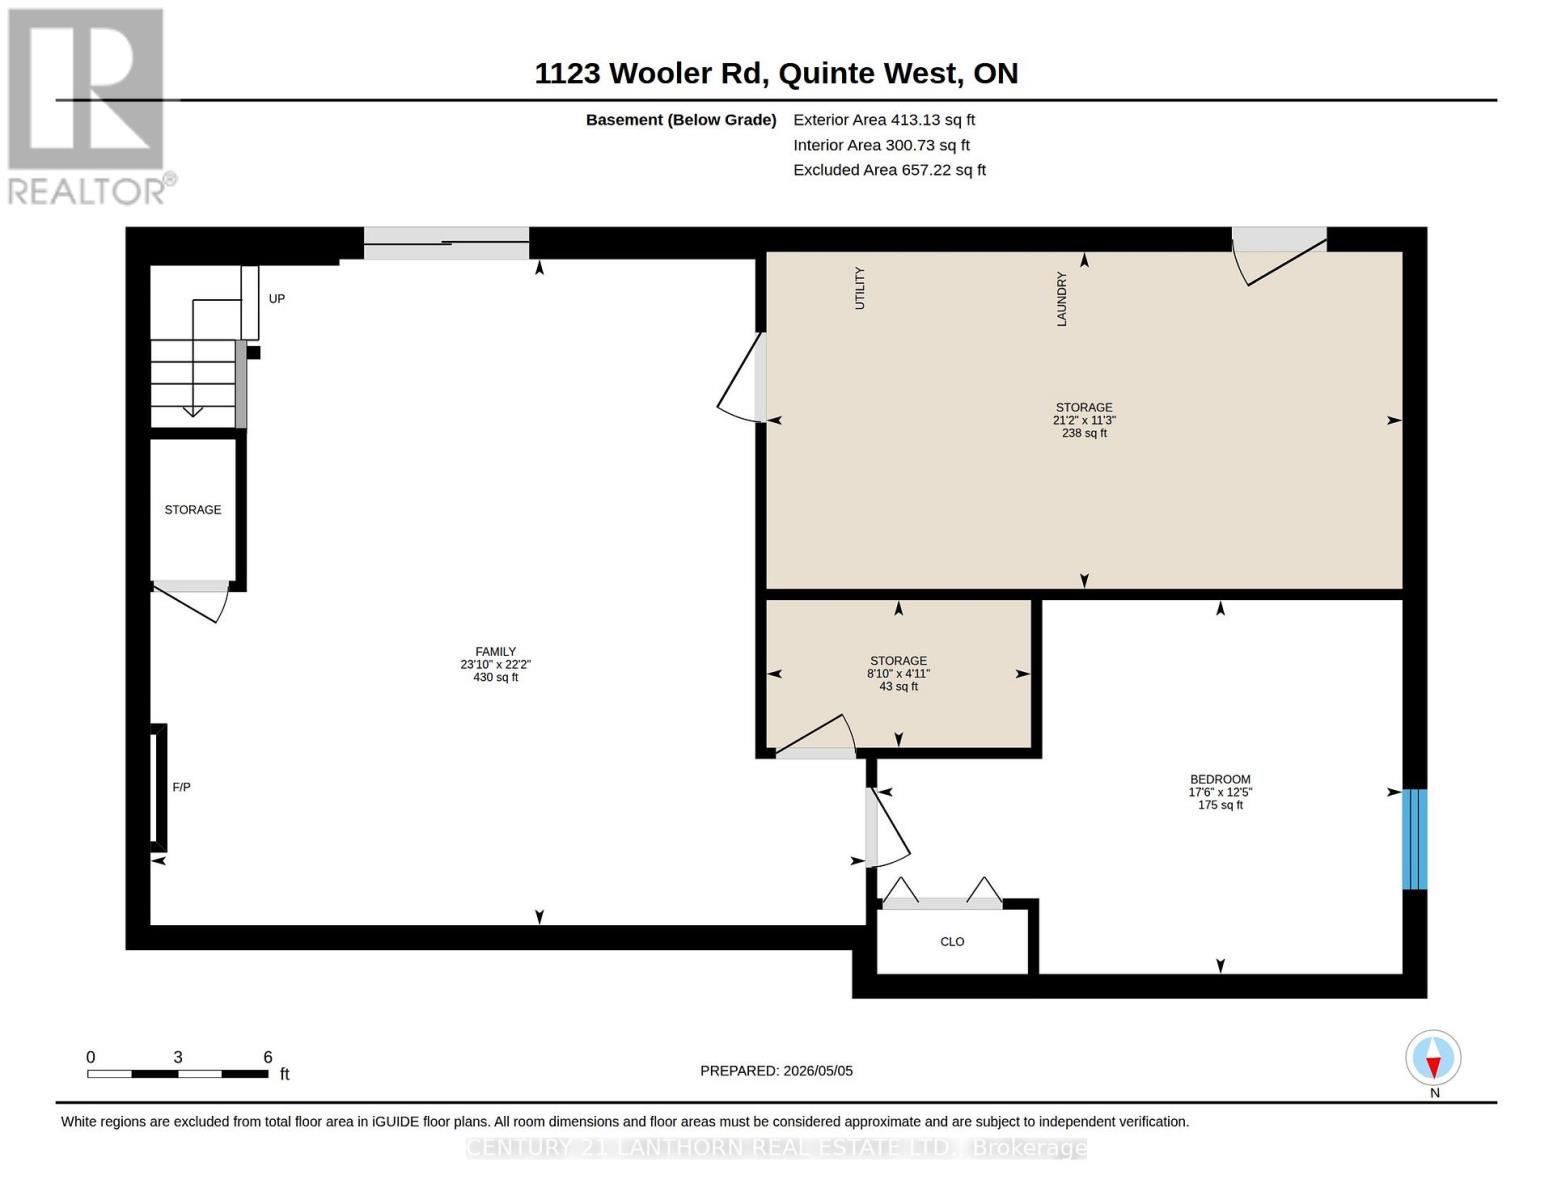
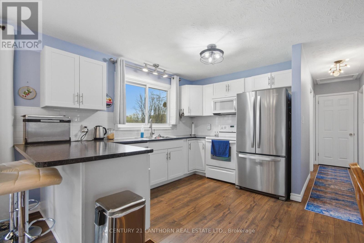
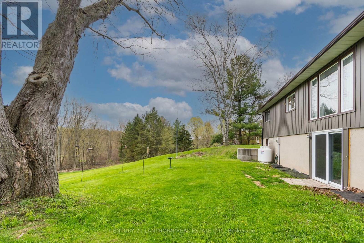
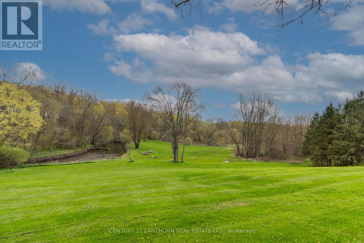
Welcome to your own private retreat on the shores of beautiful Cold Creek, where breathtaking panoramic views and peaceful waterfront living come together. From the moment you step inside, the stunning scenery becomes the focal point of the home, showcased through large picture windows that fill the space with natural light and capture the beauty of the creek in every season.Known for its brook and brown trout fishing, Cold Creek offers endless enjoyment right in your backyard - whether it's canoeing, paddle boarding, swimming, or simply relaxing by the water's edge. The meticulously maintained yard resembles a golf course, creating the perfect backdrop for entertaining or unwinding in nature.This move-in ready home features 3+1 bedrooms and an inviting open-concept feel throughout the kitchen, dining, and living areas. The bright and spacious lower-level family room offers additional living space along with two walkouts - one through patio doors from the family room and another from the utility room - providing seamless access to the outdoors.The impressive heated shop/garage is a dream for hobbyists, outdoor enthusiasts, or anyone needing extra storage. Complete with two oversized overhead doors, a workbench, and plenty of space for all your toys and equipment, it truly sets this property apart.Recent updates include new flooring and light fixtures, adding fresh touches to this already exceptional home. Combining incredible waterfront views, functional living space, and an unbeatable setting, this is a property you truly need to experience in person. (id:63604)
Key Facts

Type
House
Beds
4
Baths
1
Size
700 sqft
Lot
100.1 x 329 FT
Parking
10 total

Highlights

  • Washer
  • Refrigerator
  • Dishwasher
  • Stove
  • Dryer
  • Microwave
  • Garage door opener remote(s)
  • Water Heater
Property Details 20 details
Bedrooms
4 bedrooms
3 above grade + 1 below grade
Bathrooms
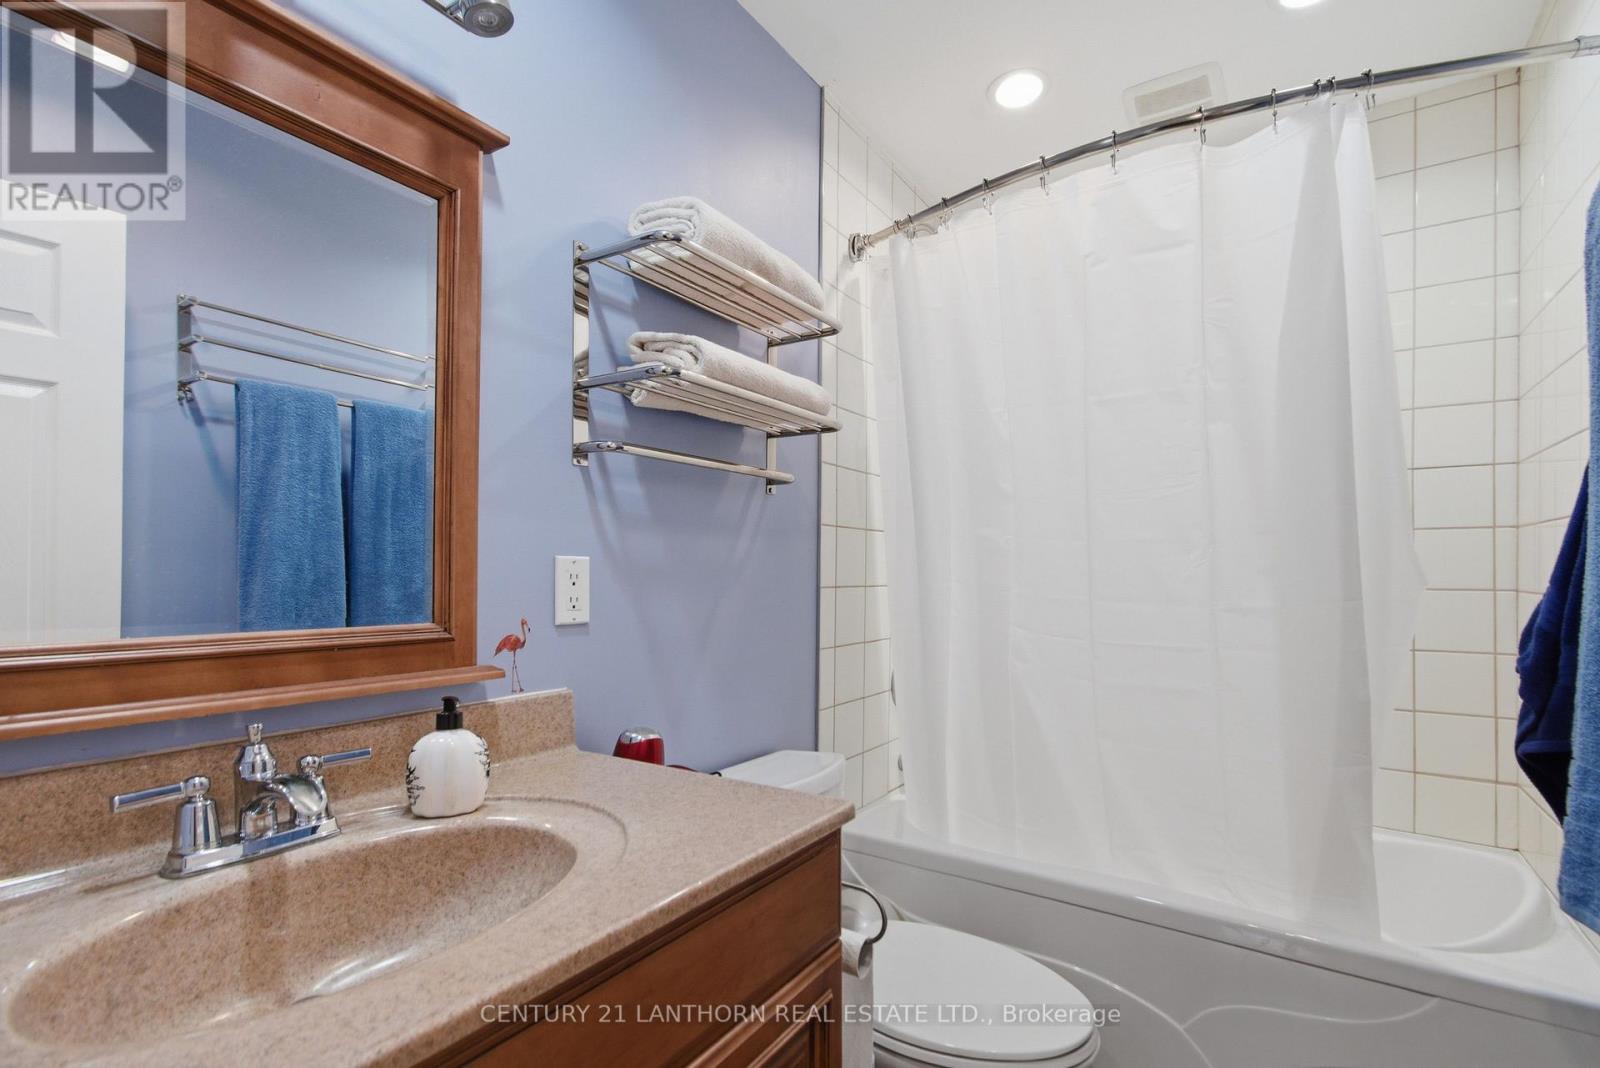
1 bathroom
Parking
10 parking spaces
Detached Garage · Garage
Living area
700 - 1,100 sq. ft.
Property
Single Family · Bungalow
Property subtype
Single Family
Structure type
House
Architectural style
Bungalow
Storeys
1
Basement
Finished, Walk out
Heating
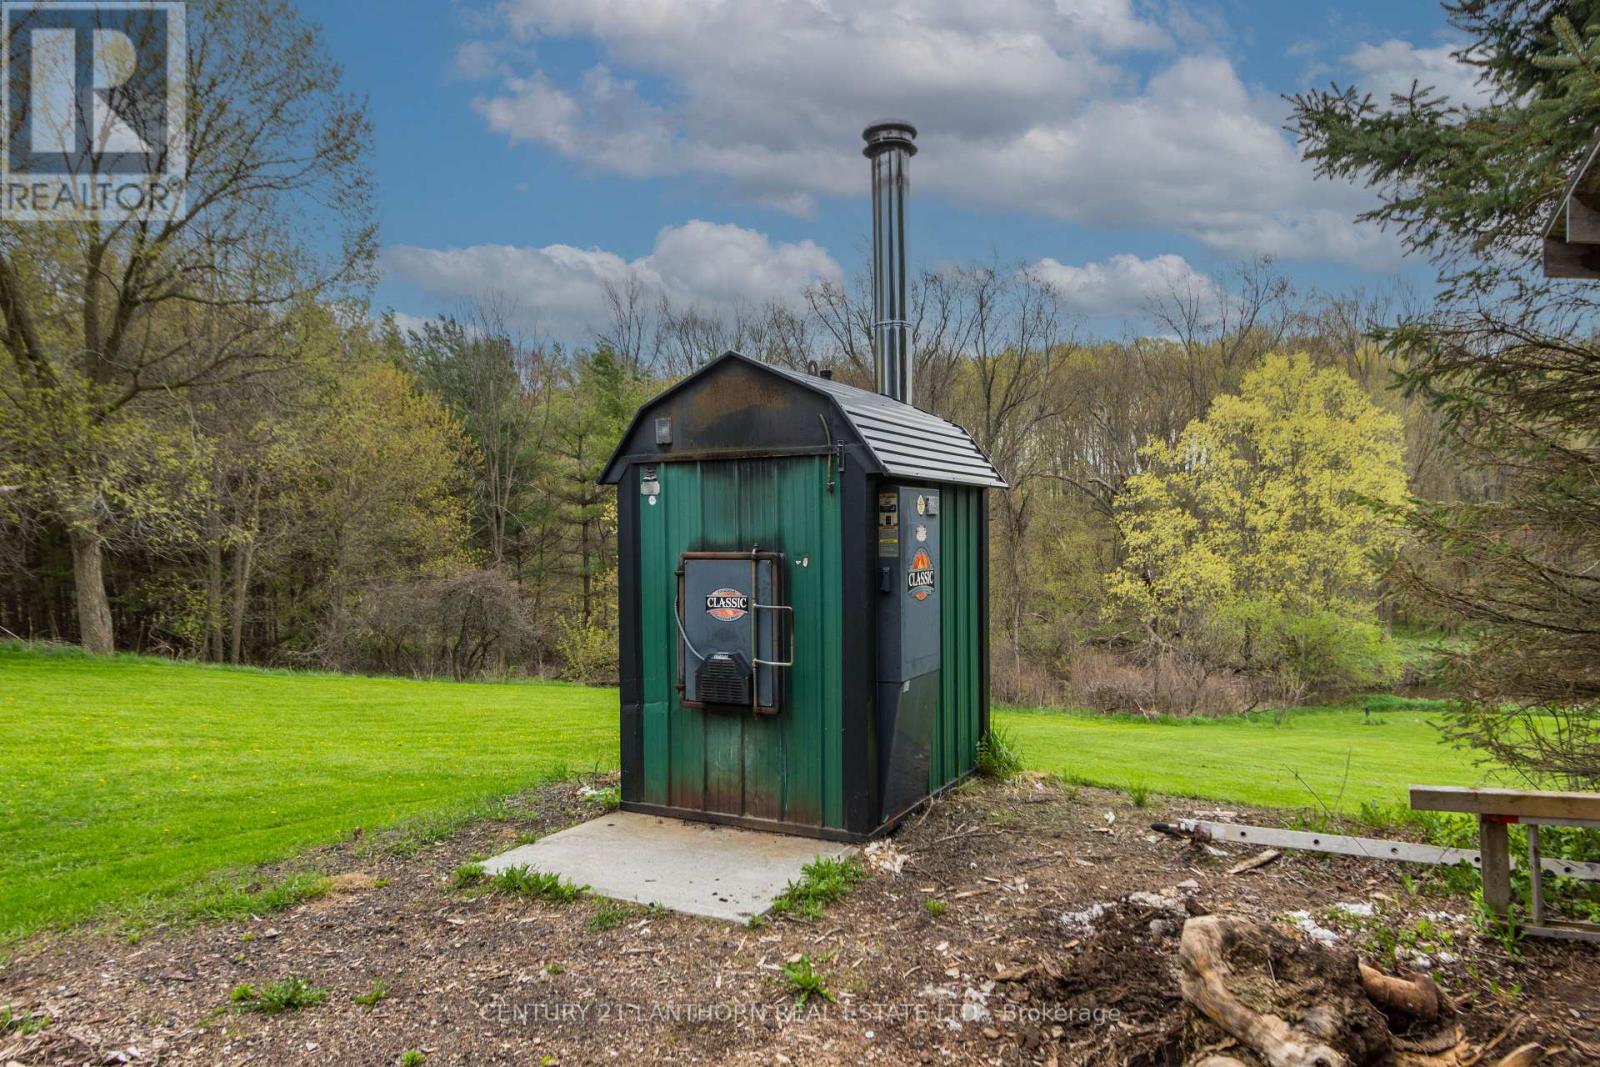
Radiant heat, Forced air, Propane, Wood
Cooling
Central air conditioning
Fireplace
1 fireplace
Lot dimensions
100.1 x 329 FT
Frontage
100.10 feet
Taxes
$3,699.00 (2,025)
Zoning
R1
Water source
Dug Well
Sewer
Septic System
Waterfront
Waterfront on creek · Cold Creek
Views
View, Valley view, Direct Water View

Interior features

WasherRefrigeratorDishwasherStoveDryerMicrowaveGarage door opener remote(s)Water HeaterWoodstove

Exterior features

StoneVinyl sidingBlock

Systems and association

ElectricityCable

Lot and water

HillsideIrregular lot sizeSlopingLightingCountry residentialWaterfront on creek
Rooms 11 rooms
Level
Room
Dimensions
Main level
Library
4.06 m x 3.28 m
Basement
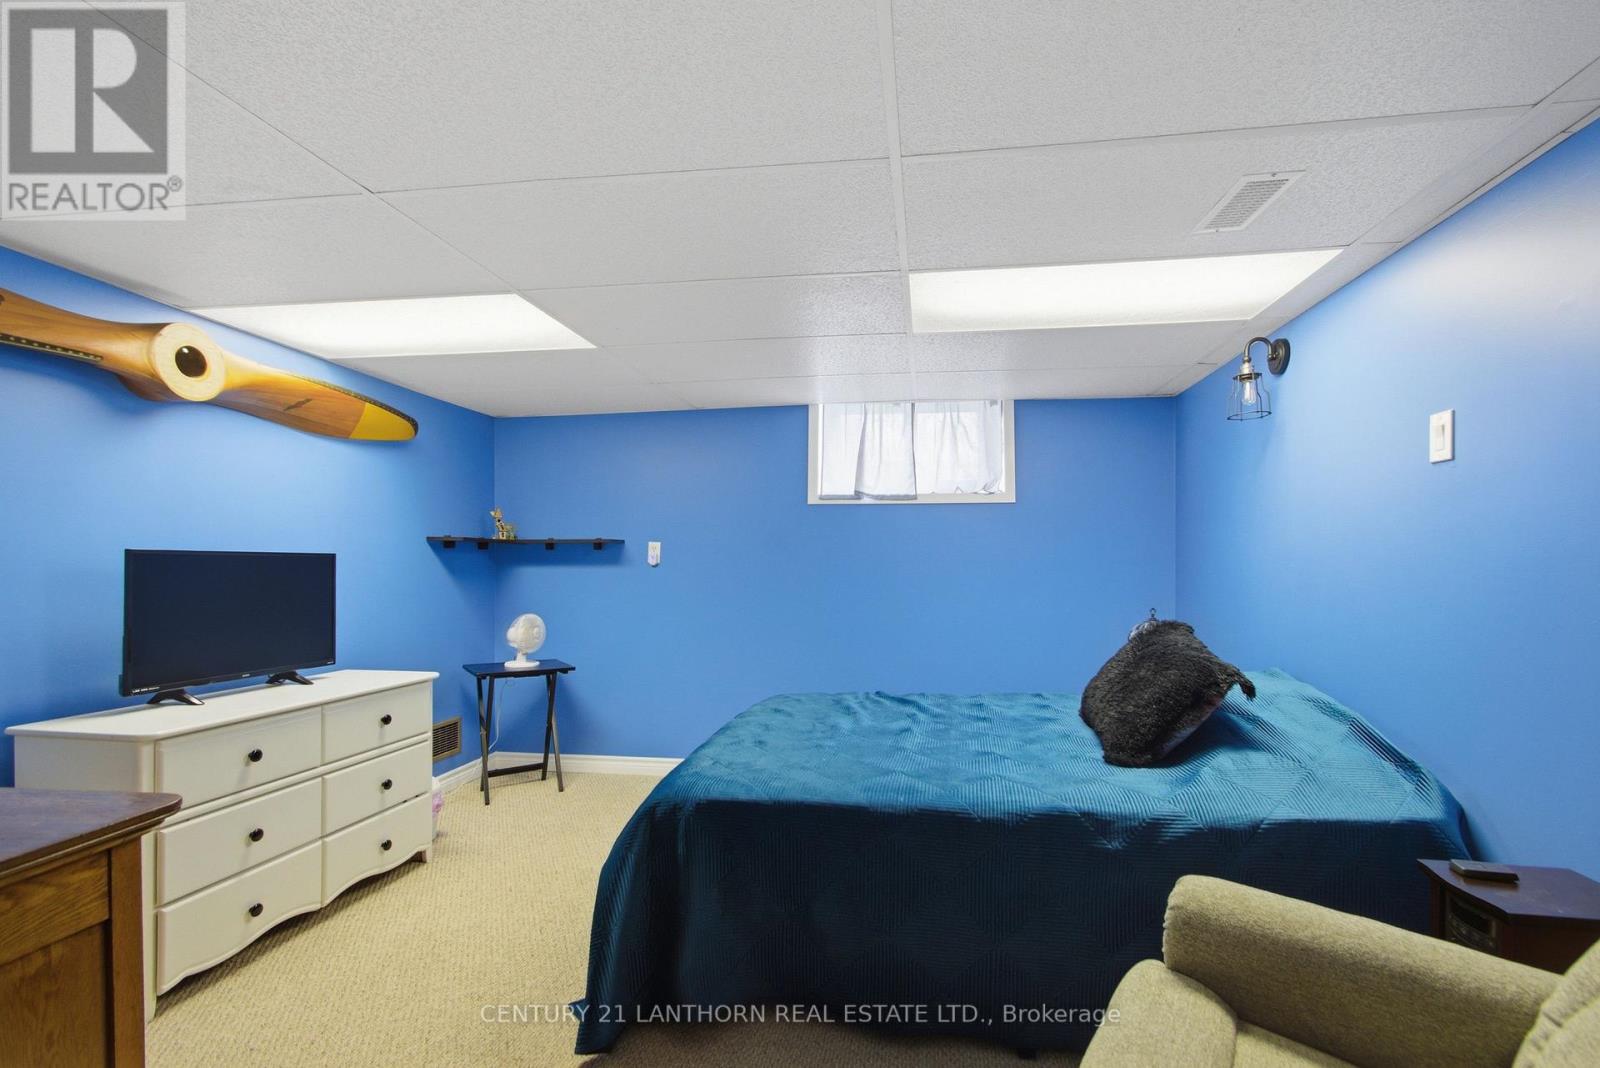
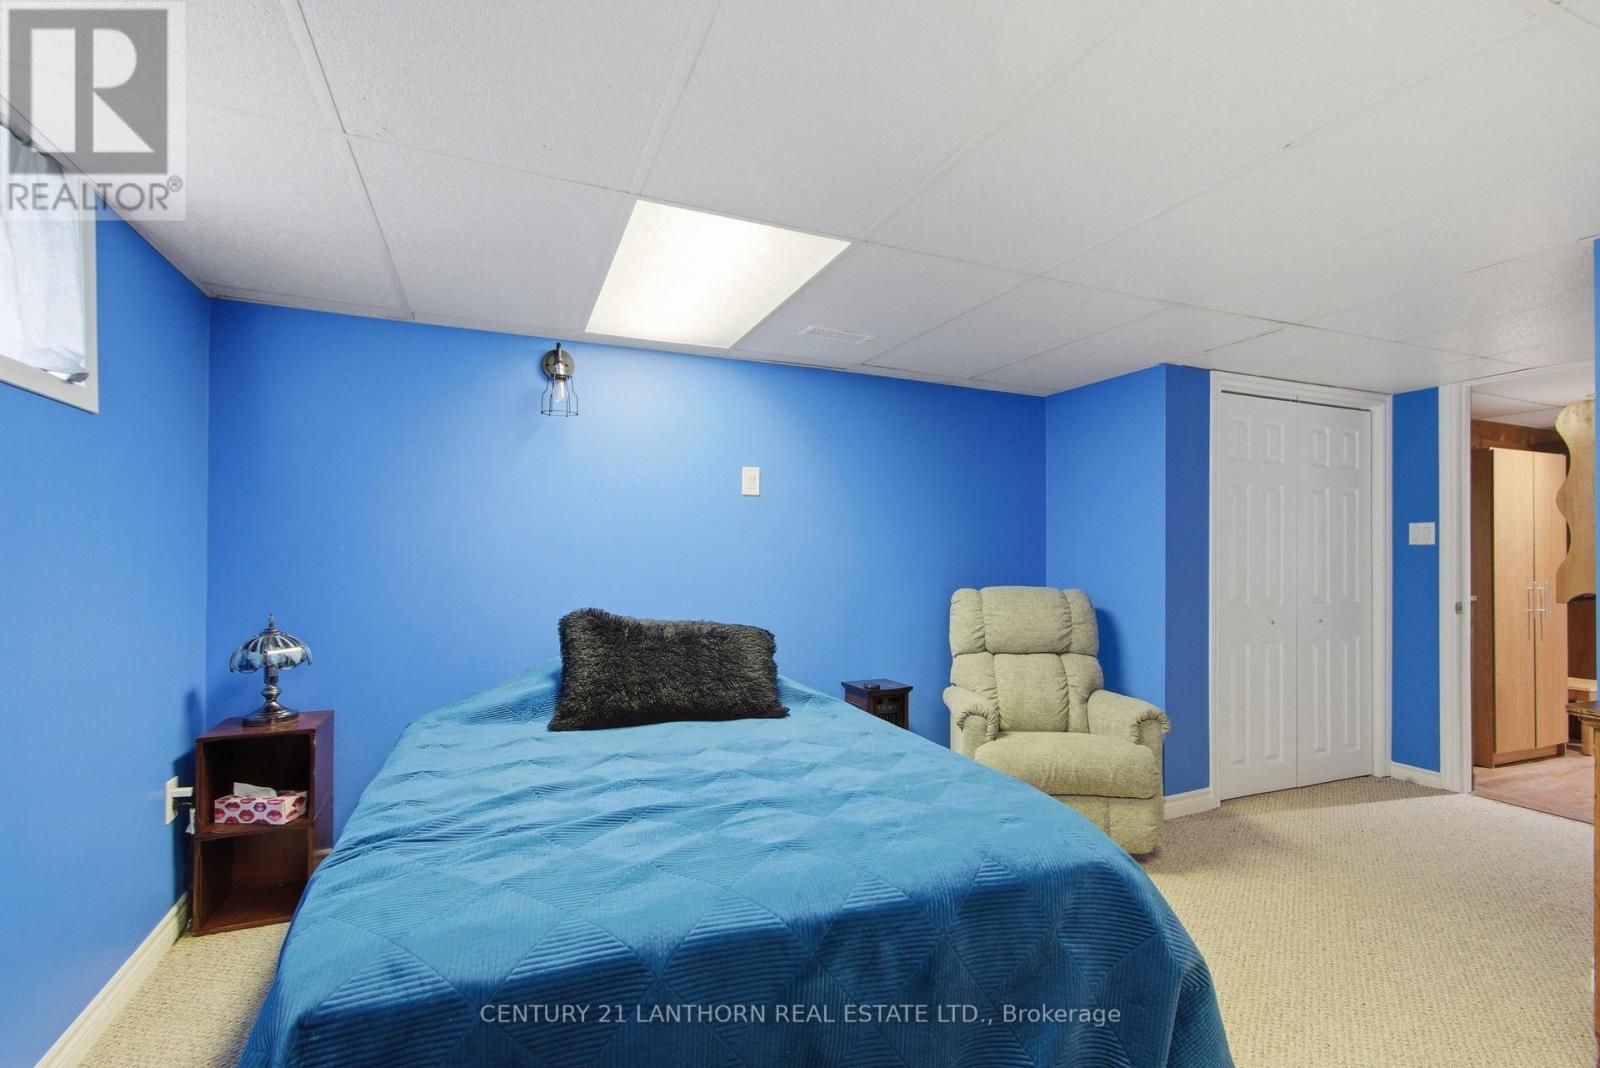
Bedroom
5.33 m x 3.8 m
Main level
Dining room
3.14 m x 3.28 m
Main level
Eating area
2.91 m x 3.63 m
Main level
Kitchen
4.14 m x 3.63 m
Main level
Bedroom
2.57 m x 3.92 m
Main level
Bedroom
3.15 m x 3.92 m
Main level
Bedroom
3.18 m x 2.63 m
Basement
Family room
7.26 m x 6.76 m
Basement
Utility room
6.46 m x 3.42 m
Basement
Other
2.69 m x 1.5 m

Virtual Tour & Media

Mortgage & Affordability Estimate monthly costs
Purchase price$849,900
Down paymentNot available
Mortgage amountNot available
Principal & interestNot available
Property taxesNot available
Condo/HOA feeNot available
Insurance/OtherNot available
UtilitiesNot available
Est. monthly totalNot available
Income needed (GDS 32%)Not available
Estimates only. Not financial advice. Rates, taxes and fees vary by lender and municipality.

Saved Properties

Keep This One Handy

Save this listing, compare it later, or open your saved properties dashboard.

Manage Saved Searches
Map is approximate.

Neighbourhood

Area
Rural Brighton
City
Brighton
Postal code
K0K 1R0
Nearby
Cross Streets: Jamieson Road. ** Directions: From County rd 40 head north, Turn left on Old Wooler road. Property is on the left.