11251B Highway 41

Addington Highlands, ONDetached
$499,900
MLS® X13550540
Detached2 beds2 baths8 total
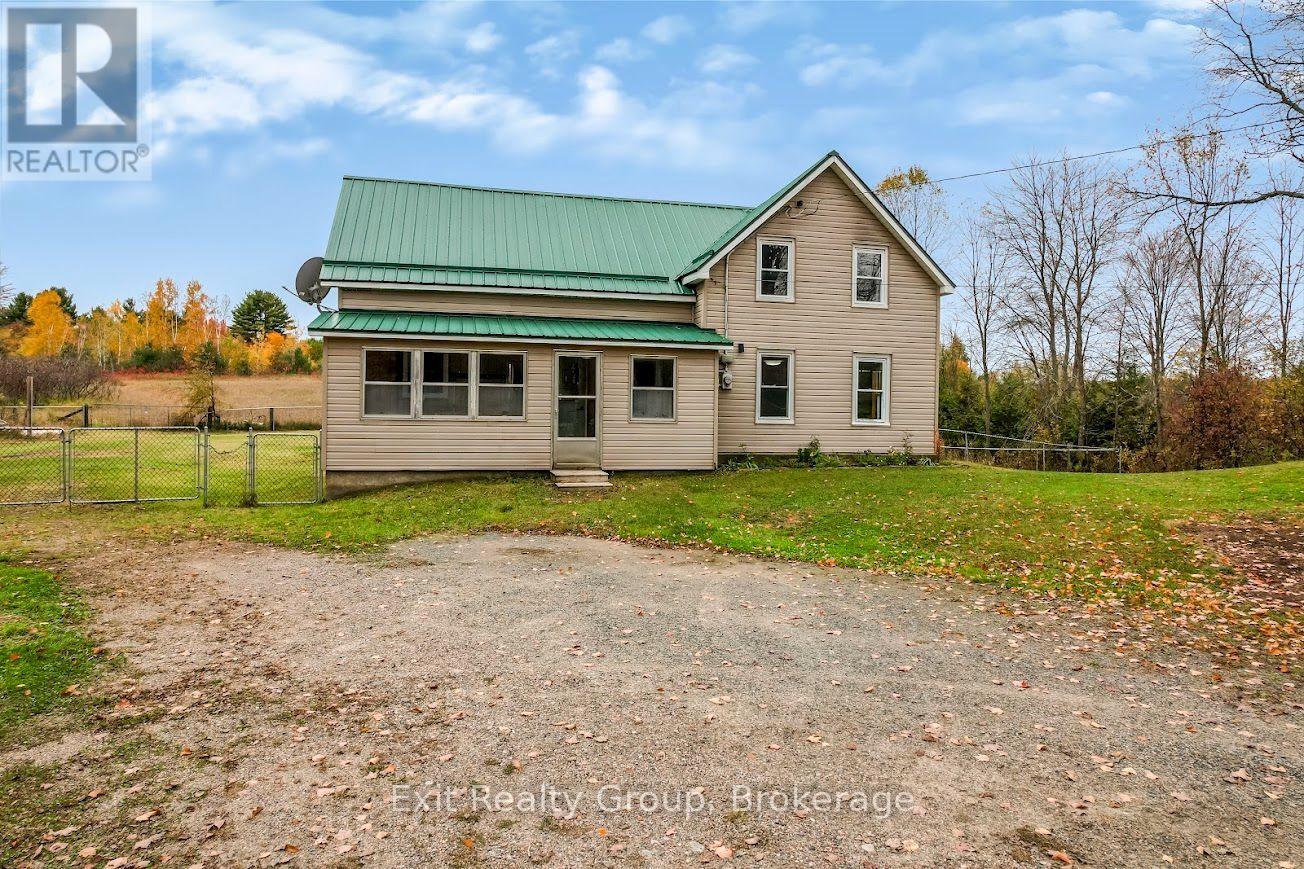
11251B Highway 41, Addington Highlands, ON photo 1
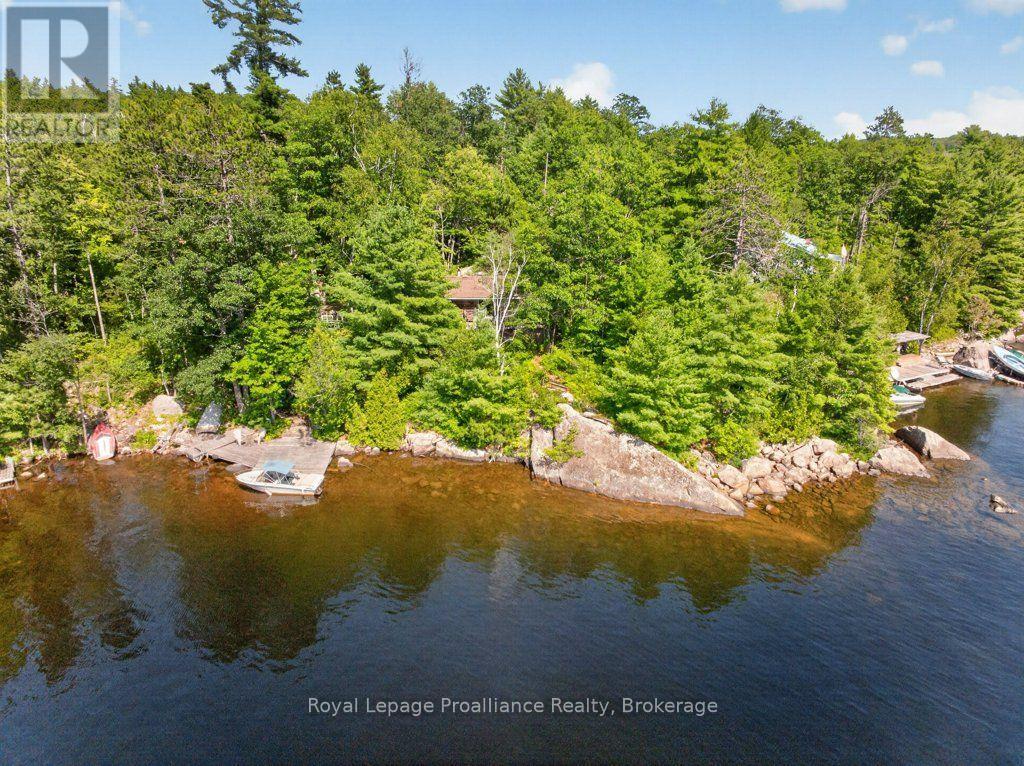
11251B Highway 41, Addington Highlands, ON photo 2
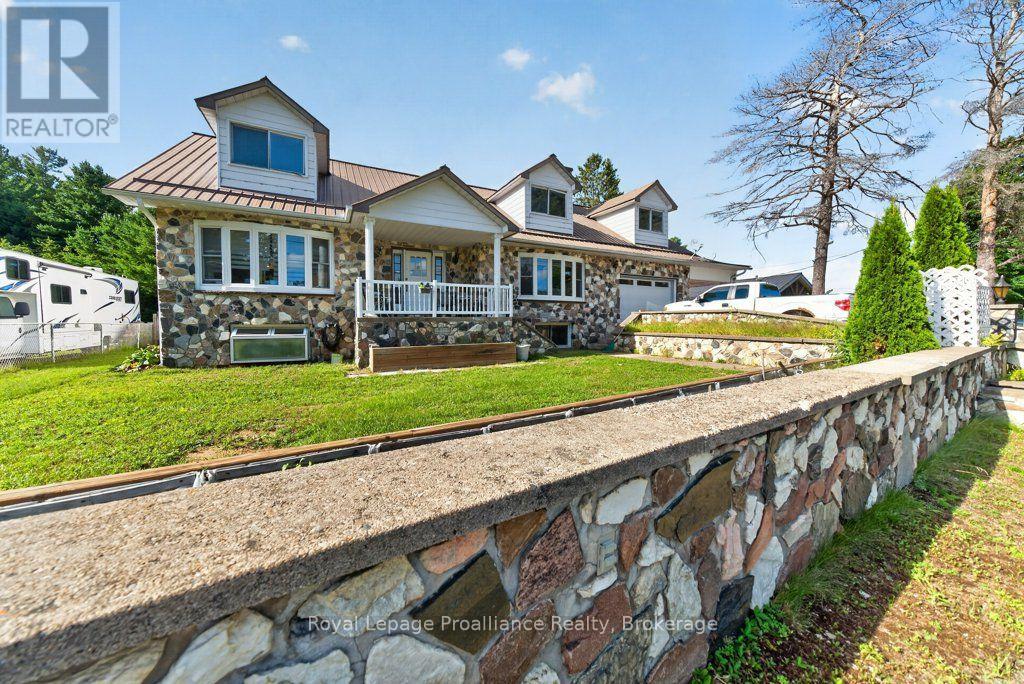
11251B Highway 41, Addington Highlands, ON photo 3
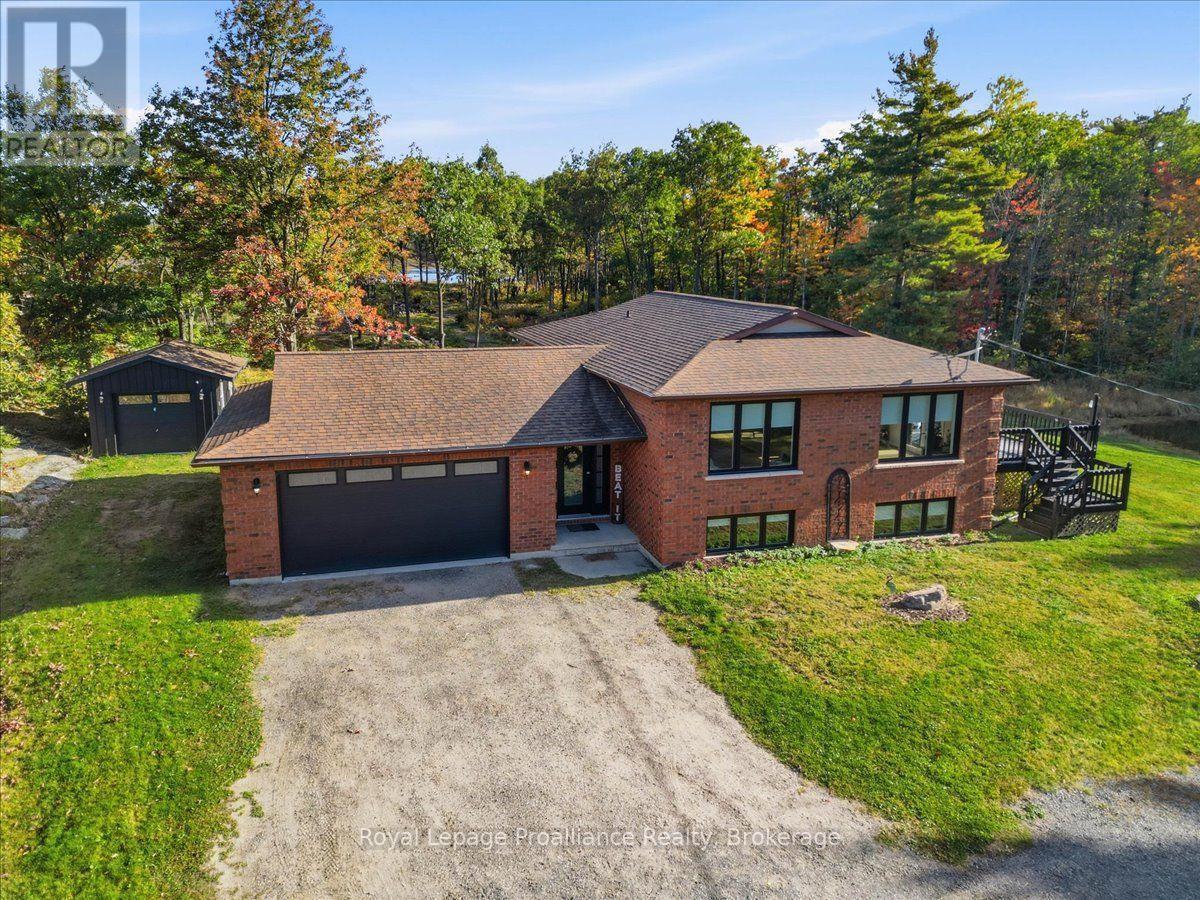
11251B Highway 41, Addington Highlands, ON photo 4
11251B Highway 41, Addington Highlands, ON photo 5
11251B Highway 41, Addington Highlands, ON photo 6
11251B Highway 41, Addington Highlands, ON photo 7
11251B Highway 41, Addington Highlands, ON photo 8
11251B Highway 41, Addington Highlands, ON photo 9
11251B Highway 41, Addington Highlands, ON photo 10
11251B Highway 41, Addington Highlands, ON photo 11
11251B Highway 41, Addington Highlands, ON photo 12
11251B Highway 41, Addington Highlands, ON photo 13
11251B Highway 41, Addington Highlands, ON photo 14
11251B Highway 41, Addington Highlands, ON photo 15
11251B Highway 41, Addington Highlands, ON photo 16
11251B Highway 41, Addington Highlands, ON photo 17
11251B Highway 41, Addington Highlands, ON photo 18
11251B Highway 41, Addington Highlands, ON photo 19
11251B Highway 41, Addington Highlands, ON photo 20
11251B Highway 41, Addington Highlands, ON photo 21
11251B Highway 41, Addington Highlands, ON photo 22
11251B Highway 41, Addington Highlands, ON photo 23
11251B Highway 41, Addington Highlands, ON photo 24
11251B Highway 41, Addington Highlands, ON photo 25
11251B Highway 41, Addington Highlands, ON photo 26
11251B Highway 41, Addington Highlands, ON photo 27
11251B Highway 41, Addington Highlands, ON photo 28
11251B Highway 41, Addington Highlands, ON photo 29
11251B Highway 41, Addington Highlands, ON photo 30
11251B Highway 41, Addington Highlands, ON photo 31
11251B Highway 41, Addington Highlands, ON photo 32
11251B Highway 41, Addington Highlands, ON photo 33
11251B Highway 41, Addington Highlands, ON photo 34
11251B Highway 41, Addington Highlands, ON photo 35
1 / 35

BUYER ADVANTAGE

Buy with confidence

Get a full-service approach built on strategy, strong negotiation, and clear guidance from offer to close.

  • Local Market Expertise
  • Broker-level Negotiation
  • Transparent Process
  • No-pressure Guidance

The right strategy depends on your goals, timing, budget, and the type of home you are buying. Get Your Buyer Snapshot.

About This Property

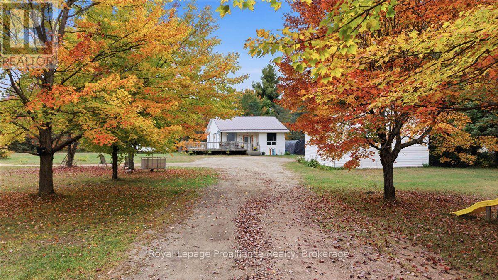
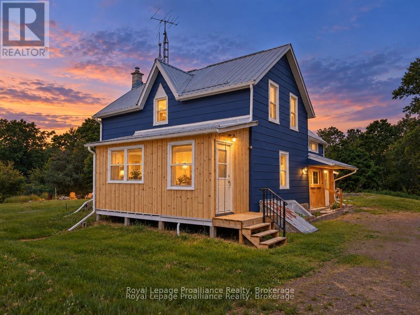
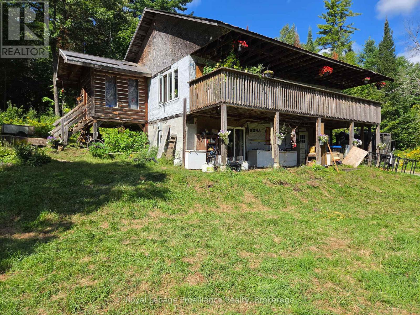
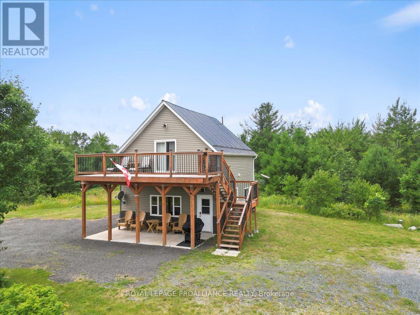
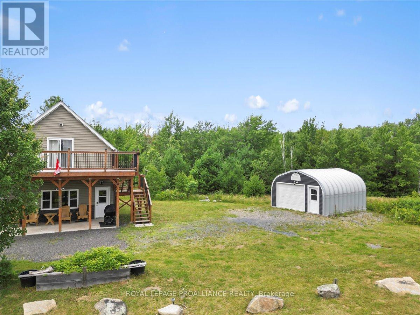
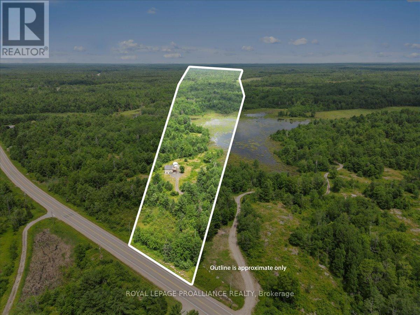
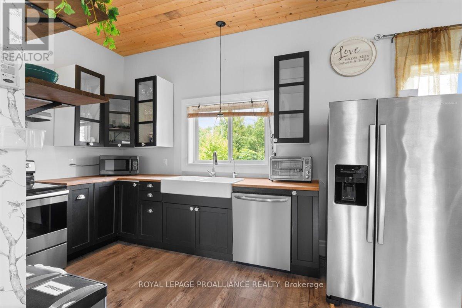
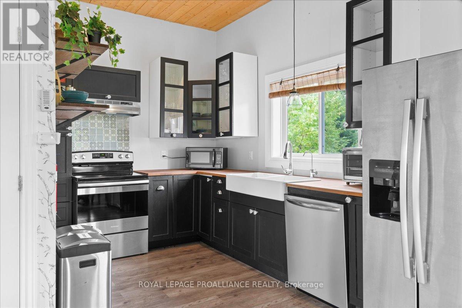
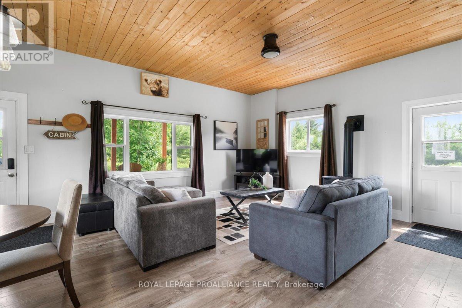
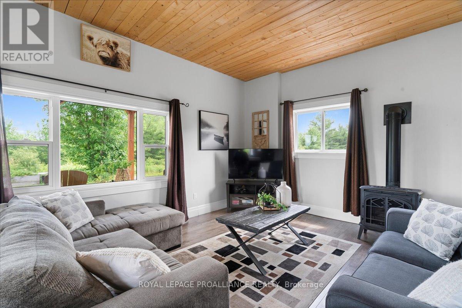
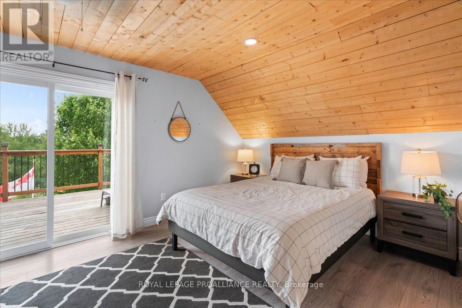
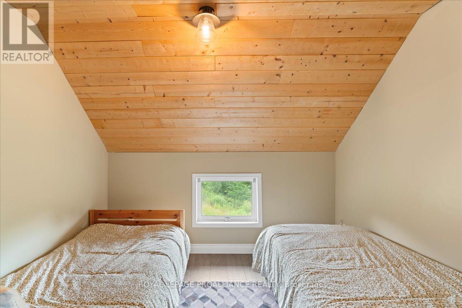
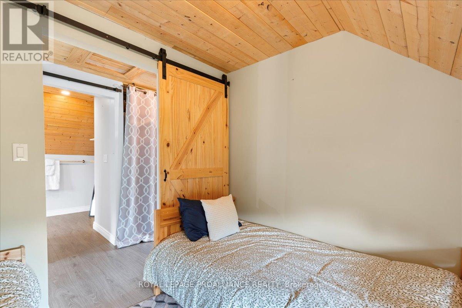
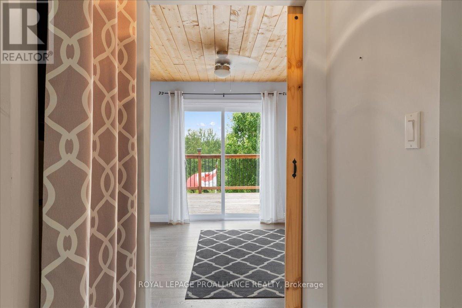
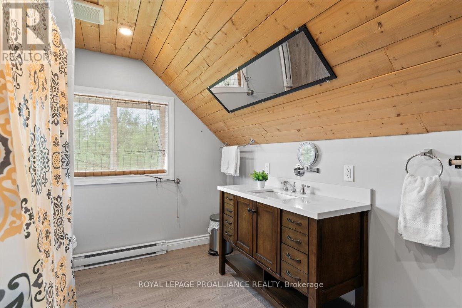
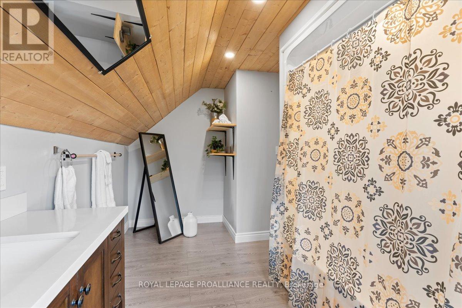
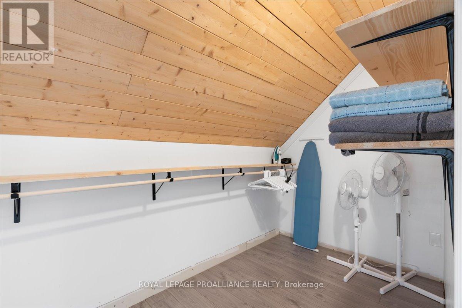
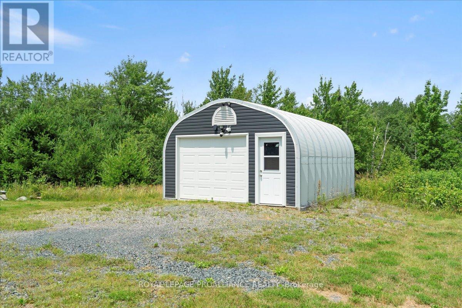
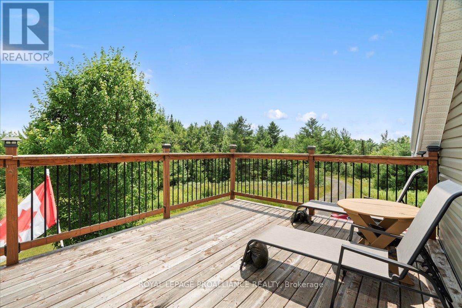
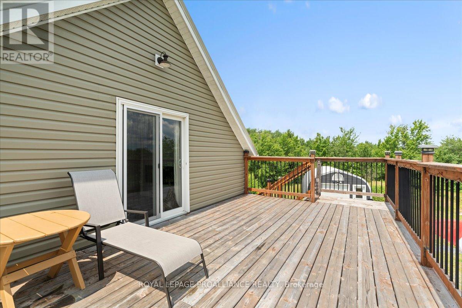
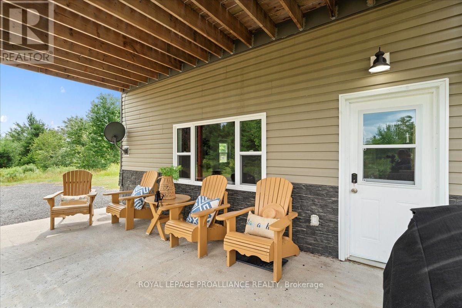
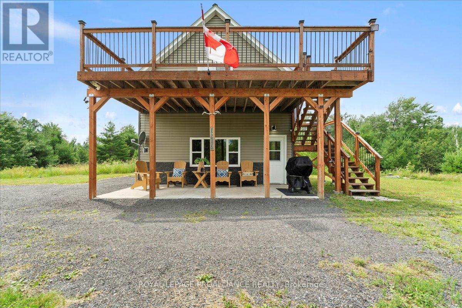
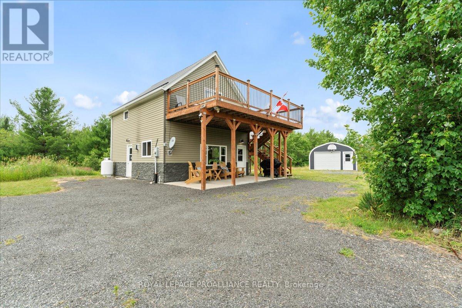
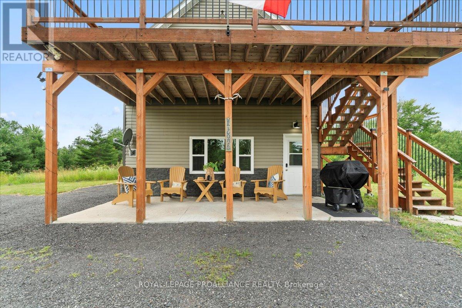
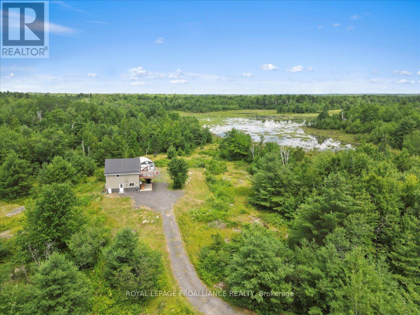
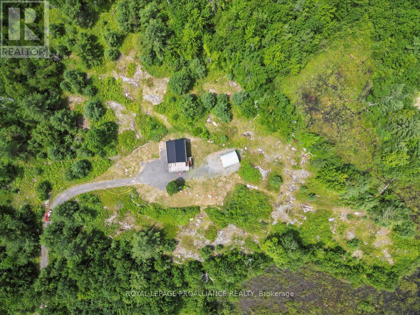
Set on 24 acres of private land, this exceptional property offers endless possibilities-whether for year round living, recreational use, or working from home. This peaceful retreat must be seen to be fully appreciated. Start your mornings on the second-floor deck with a coffee in hand, taking in sweeping views of your own acreage and the abundant wildlife the Addington Highlands are known for. In the evening, return to the same spot to unwind and watch the sun set after a day spent exploring the property. Built in 2019, the home features open-concept main-floor living with soaring ceilings, expansive windows, a cozy propane fireplace, and a heat pump providing efficient heating and cooling. The main level also includes a 2-piece bathroom and a walkout to a covered porch. Upstairs, the spacious primary suite offers a walk-in closet, wall-mounted fireplace, a luxurious ensuite bathroom, a laundry nook, and direct access to the upper deck. Outdoors, the property invites year-round enjoyment with ample room for hiking and ATVing, and is conveniently located close to established snowmobile trails-ideal for winter enthusiasts. Additional cold-season activities include snowshoeing, cross-country skiing, and wildlife watching. A screened-in gazebo tucked into the woods provides a peaceful setting for outdoor meals in warmer months, while a detached garage offers plenty of storage for vehicles, equipment, and recreational toys, making it easy to enjoy the country lifestyle in every season. (id:63604)

Key Facts

Type
Detached
Beds
2
Baths
2
Size
700 sqft
Lot
331.3 x 2124.3 FT
Parking
8 total

Highlights

  • Washer
  • Refrigerator
  • Dishwasher
  • Stove
  • Dryer
  • Microwave
  • Water Treatment
  • Water Heater
Property Details 18 details
Bedrooms
2 bedrooms
2 above grade
Bathrooms
2 bathrooms
1 partial
Parking
8 parking spaces
Detached Garage · Garage
Living area
700 - 1,100 sq. ft.
Property
Single Family · Freehold · Detached
Property subtype
Single Family
Structure type
House
Ownership
Freehold
Attached status
Detached
Storeys
1.50
Heating
Heat Pump, Other
Cooling
Wall unit
Fireplace
1 fireplace
Lot dimensions
331.3 x 2124.3 FT
Frontage
331.30 feet
Taxes
$2,419.00
Zoning
RU
Water source
Drilled Well
Sewer
Septic System

Interior features

WasherRefrigeratorDishwasherStoveDryerMicrowaveWater TreatmentWater HeaterFireplace(s)

Exterior features

Vinyl sidingSlab

Systems and association

Smoke DetectorsElectricity

Lot and water

Wooded areaIrregular lot sizeGazebo
Rooms 7 rooms
Level
Room
Dimensions
Main level
Living room
5.37 m x 3.97 m
Main level
Dining room
2.52 m x 2.44 m
Main level
Kitchen
3.92 m x 2.42 m
Main level
Bathroom
2.16 m x 1.61 m
Second level
Bedroom
3.21 m x 4.52 m
Second level
Bedroom
2.97 m x 2.48 m
Second level
Bathroom
4.29 m x 2.51 m
Mortgage & Affordability Estimate monthly costs
Purchase price$499,900
Down paymentNot available
Mortgage amountNot available
Principal & interestNot available
Property taxesNot available
Condo/HOA feeNot available
Insurance/OtherNot available
UtilitiesNot available
Est. monthly totalNot available
Income needed (GDS 32%)Not available
Estimates only. Not financial advice. Rates, taxes and fees vary by lender and municipality.

Saved Properties

Keep This One Handy

Save this listing, compare it later, or open your saved properties dashboard.

Manage Saved Searches
Map is approximate.

Neighbourhood

Area
Addington Highlands
City
Addington Highlands
Postal code
K0H 1Z0
Nearby
Cross Streets: Hwy 7 & Hwy 41. ** Directions: Take Hwy 7 to Hwy 41 at Kaladar.