1128 Valley Court North
Oshawa, ONAttached
$609,000
MLS® E13829412
Attached3 beds2 baths3 total
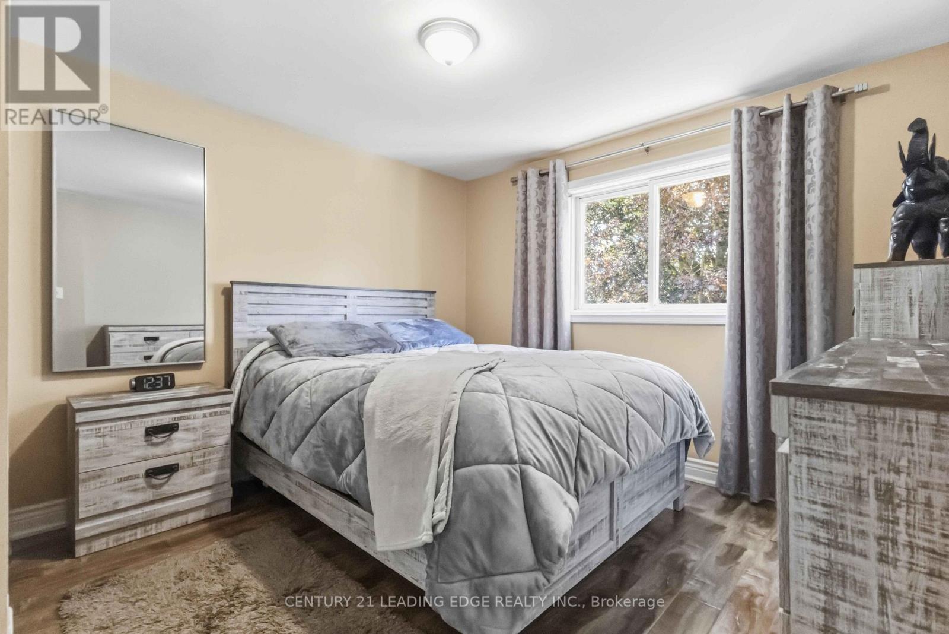
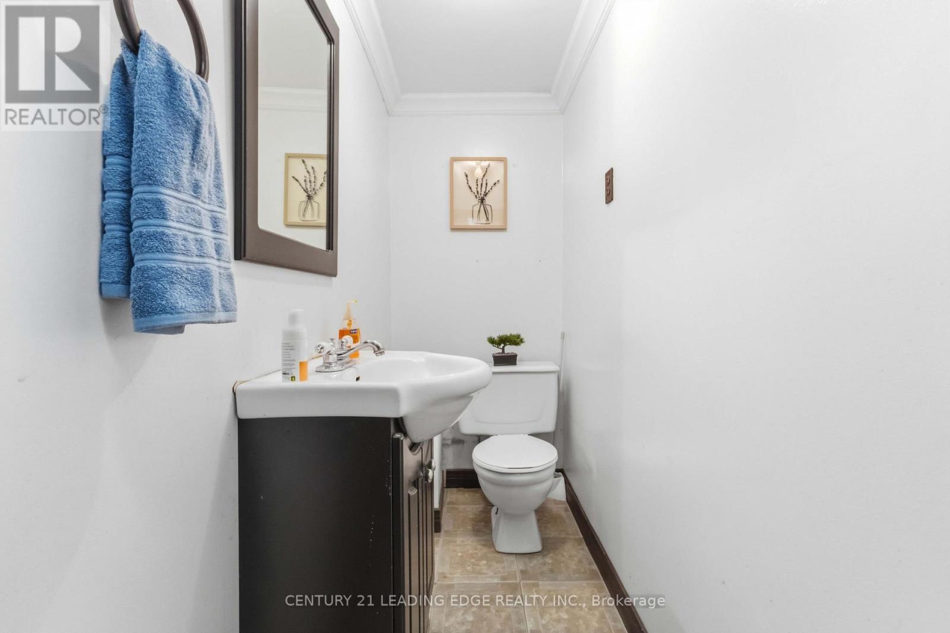
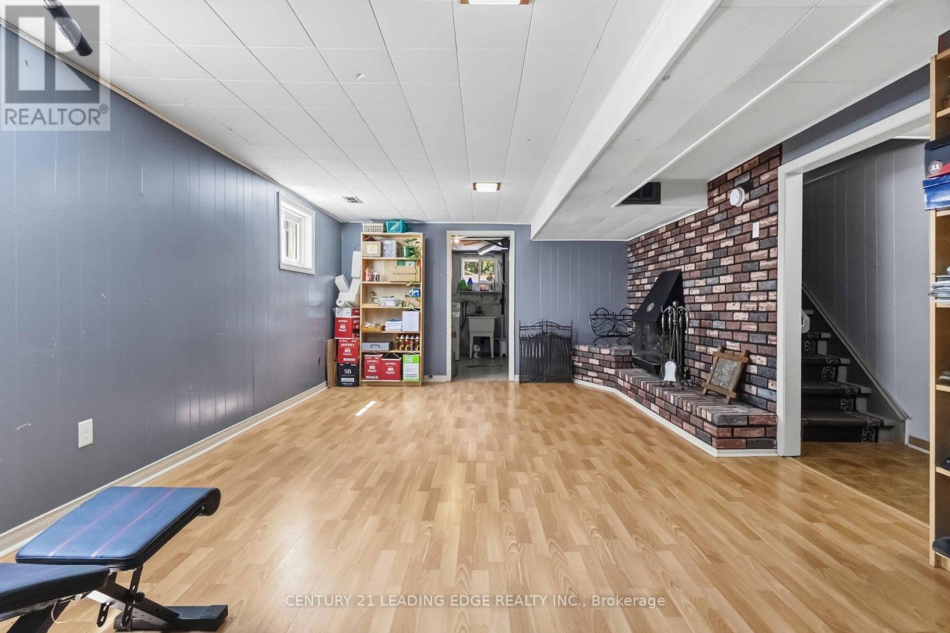
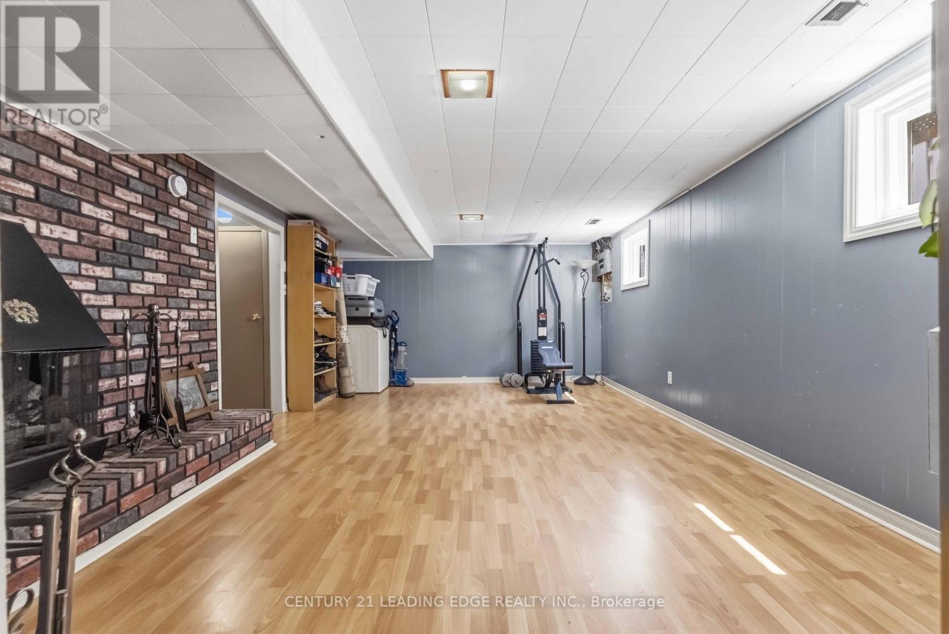
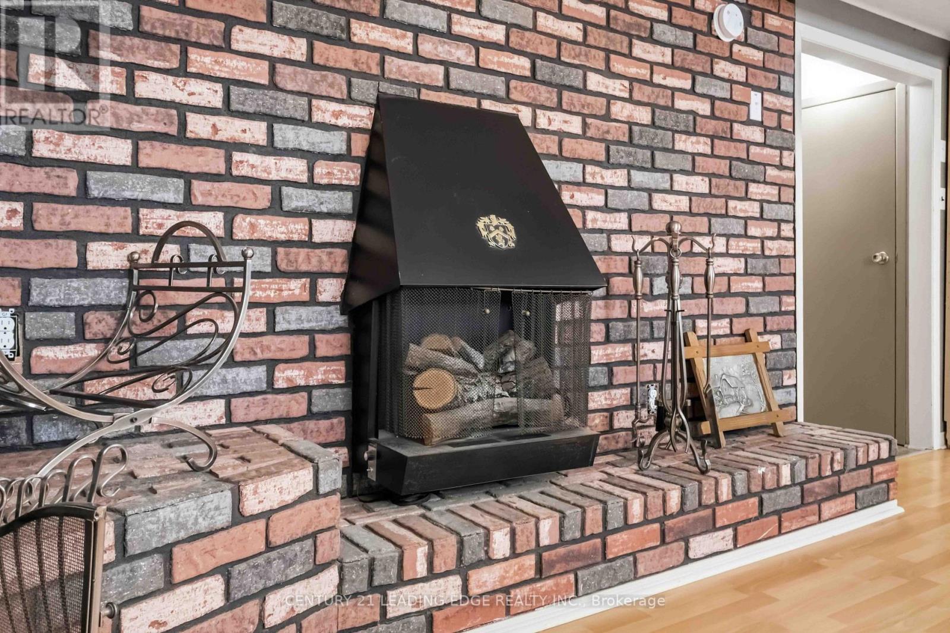
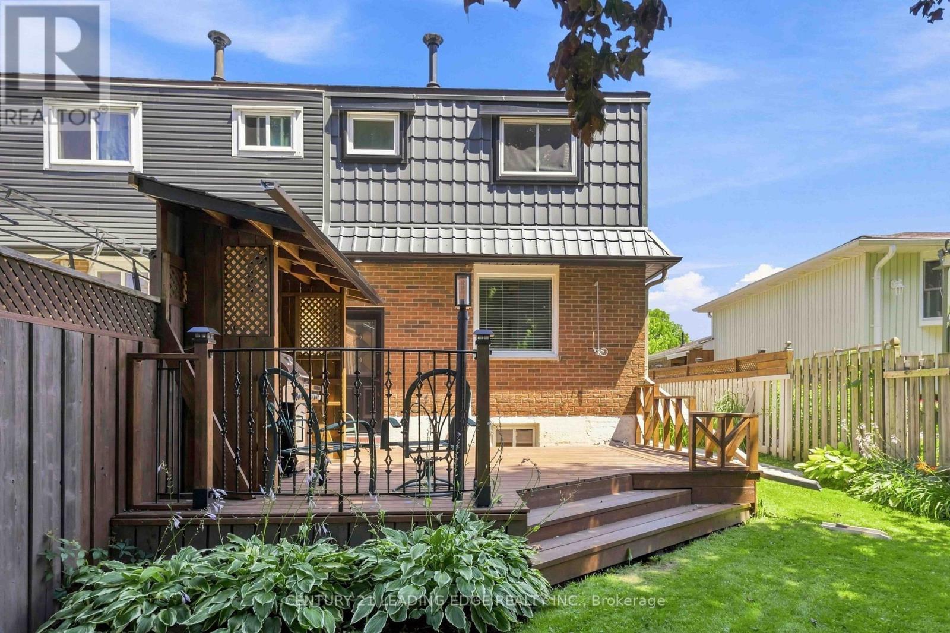
1128 Valley Court North, Oshawa, ON photo 1
1128 Valley Court North, Oshawa, ON photo 2
1128 Valley Court North, Oshawa, ON photo 3
1128 Valley Court North, Oshawa, ON photo 4
1128 Valley Court North, Oshawa, ON photo 5
1128 Valley Court North, Oshawa, ON photo 6
1128 Valley Court North, Oshawa, ON photo 7
1128 Valley Court North, Oshawa, ON photo 8
1128 Valley Court North, Oshawa, ON photo 9
1128 Valley Court North, Oshawa, ON photo 10
1128 Valley Court North, Oshawa, ON photo 11
1128 Valley Court North, Oshawa, ON photo 12
1128 Valley Court North, Oshawa, ON photo 13
1128 Valley Court North, Oshawa, ON photo 14
1128 Valley Court North, Oshawa, ON photo 15
1128 Valley Court North, Oshawa, ON photo 16
1128 Valley Court North, Oshawa, ON photo 17
1128 Valley Court North, Oshawa, ON photo 18
1128 Valley Court North, Oshawa, ON photo 19
1128 Valley Court North, Oshawa, ON photo 20
1128 Valley Court North, Oshawa, ON photo 21
1128 Valley Court North, Oshawa, ON photo 22
1128 Valley Court North, Oshawa, ON photo 23
1128 Valley Court North, Oshawa, ON photo 24
1128 Valley Court North, Oshawa, ON photo 25
1128 Valley Court North, Oshawa, ON photo 26
1128 Valley Court North, Oshawa, ON photo 27
1128 Valley Court North, Oshawa, ON photo 28
1128 Valley Court North, Oshawa, ON photo 29
1128 Valley Court North, Oshawa, ON photo 30
1128 Valley Court North, Oshawa, ON photo 31
1128 Valley Court North, Oshawa, ON photo 32
1128 Valley Court North, Oshawa, ON photo 33
1128 Valley Court North, Oshawa, ON photo 34
1 / 34

BUYER ADVANTAGE

Buy with confidence

Get a full-service approach built on strategy, strong negotiation, and clear guidance from offer to close.

  • Local Market Expertise
  • Broker-level Negotiation
  • Transparent Process
  • No-pressure Guidance

The right strategy depends on your goals, timing, budget, and the type of home you are buying. Get Your Buyer Snapshot.

About This Property

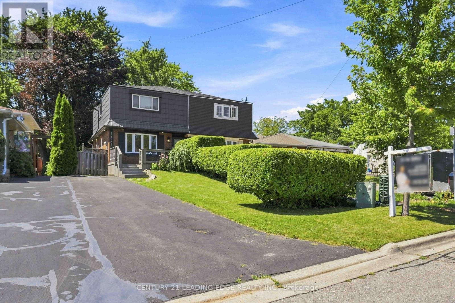
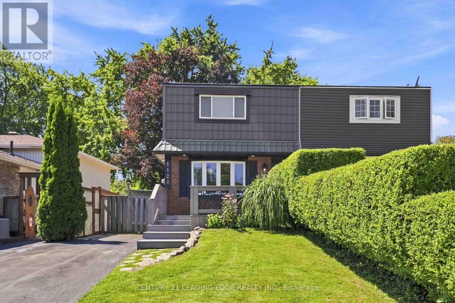
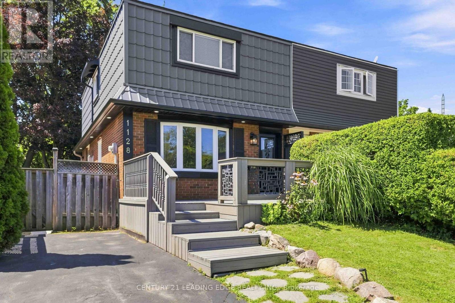
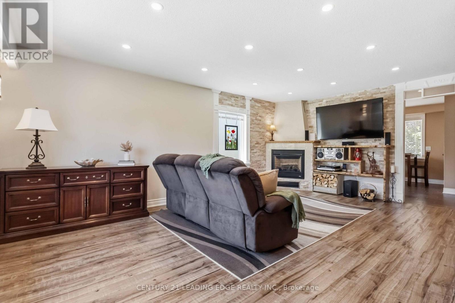
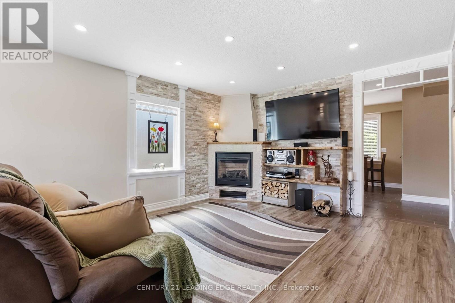
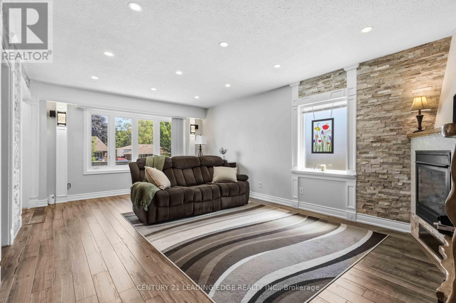
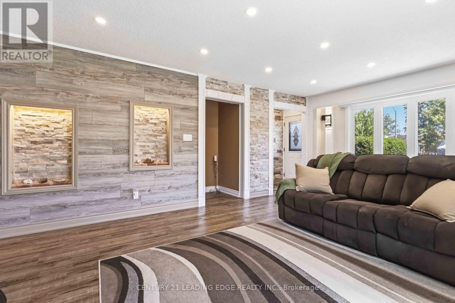
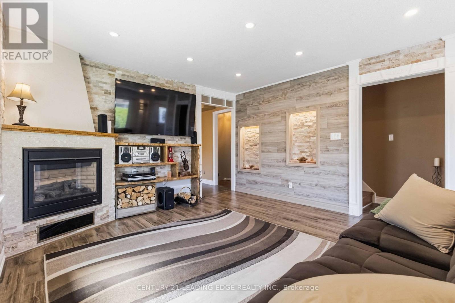
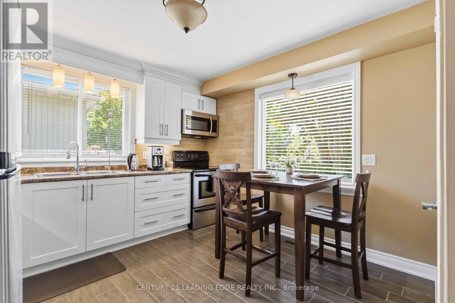
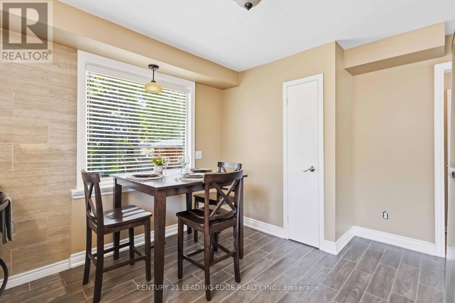
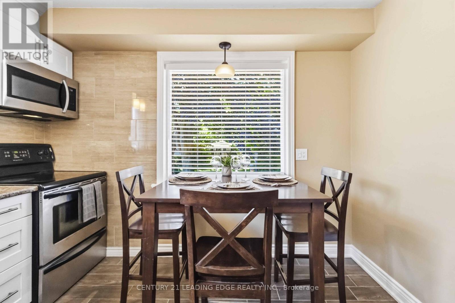
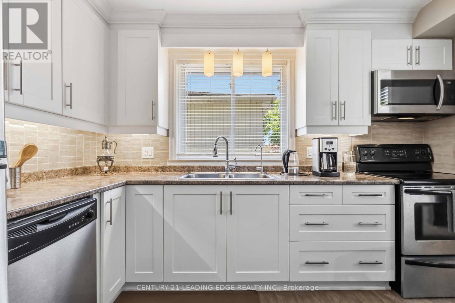
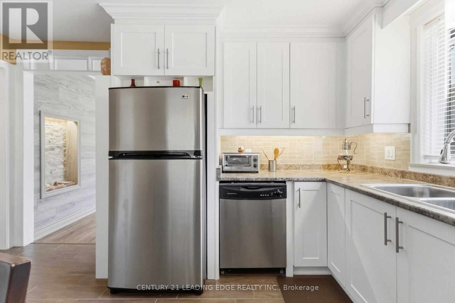
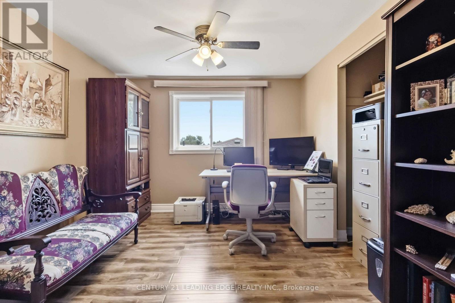
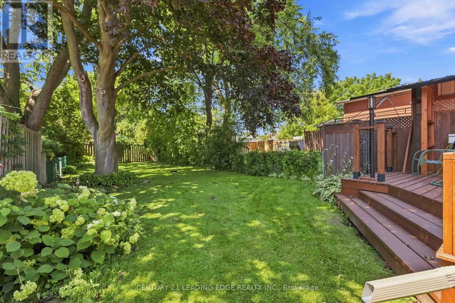
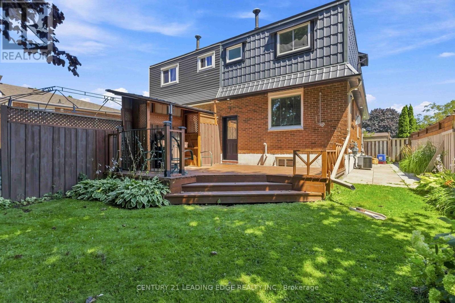
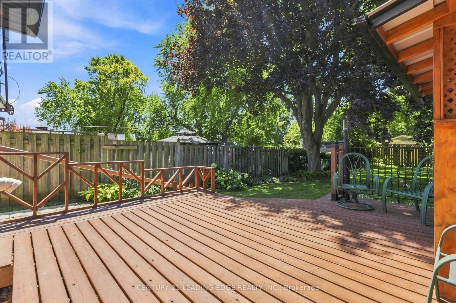
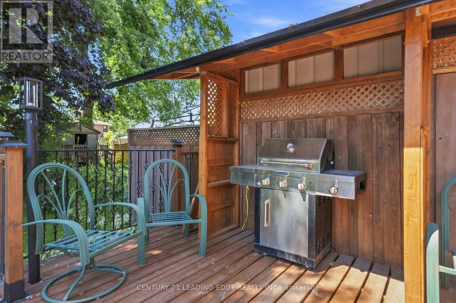
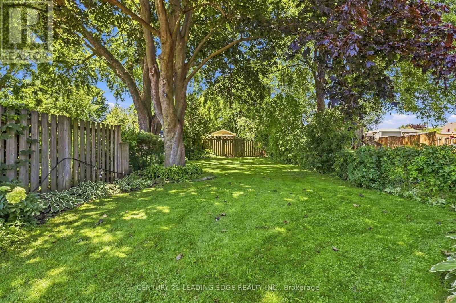
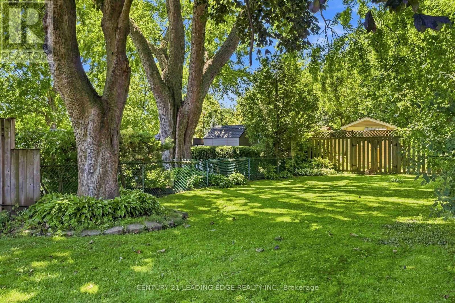
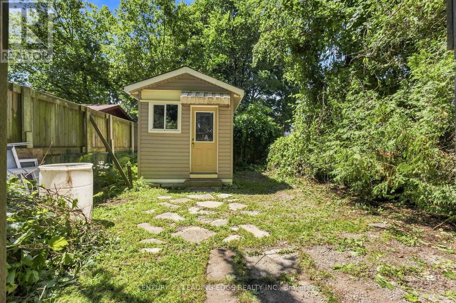
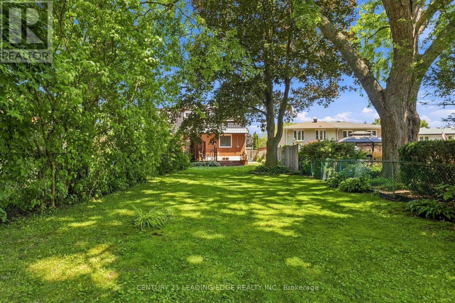
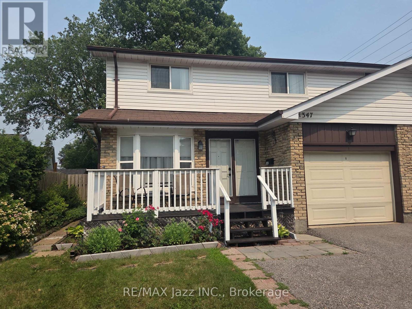
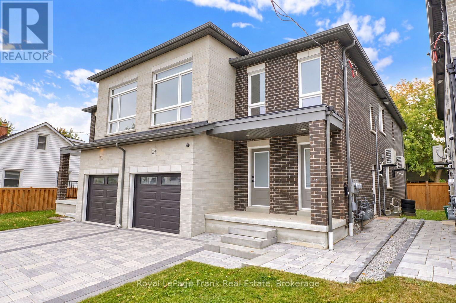
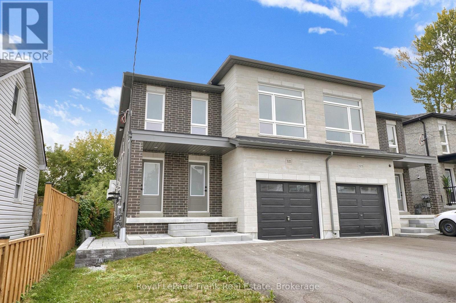
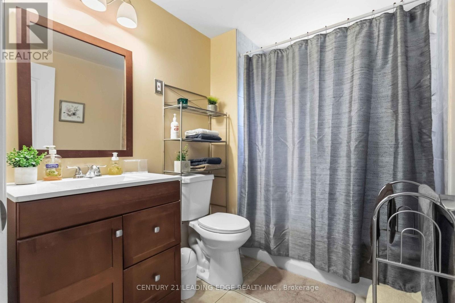
Lovingly maintained and thoughtfully updated over the years, this home offers a warmth and comfort that is felt the moment you walk through the door. Located on a quiet cul -de-sac with minimal traffic, which is a wonderful feature for families and added to the peaceful atmosphere of the neighborhood. Every Space has been cared for with pride and attention to detail, creating an inviting atmosphere that's perfect for everyday living and entertaining alike. One of the home's standout feature is the bright and inviting eating area, highlighted by a large picture window that beautifully frames views of the landscaped backyard and deck creating the perfect space to enjoy your morning coffee or family meals. Step outside to enjoy the private backyard retreat, a wonderful extension of the home designed for relaxing and gathering with and family and friends. The charming front porch adds to the home's curb appeal and offers another inviting space to sit back and unwind. Located in a quiet, family-friendly neighborhood, this home offers the perfect blend of peace and convenience. Enjoy being minutes away from parks, schools, shopping, restaurants, grocery stores and all the amenities. A wonderful community to call home with everything you need right at your fingertips A truly special property, ready for its next chapter. The third bedroom is currently being used as an office , but it was originally a bedroom and can be easily converted back. The seller is also happy to make the additionals to the room to suit the buyer's needs. (id:63604)

Key Facts

Type
Attached
Beds
3
Baths
2
Size
1,100 sqft
Lot
27.4 x 219.2 FT; Irregular Slight Pie Shape
Parking
3 total

Highlights

  • Washer
  • Refrigerator
  • Water meter
  • Dishwasher
  • Stove
  • Dryer
  • Window Coverings
Property Details 19 details
Bedrooms
3 bedrooms
3 above grade
Bathrooms
2 bathrooms
Parking
3 parking spaces
No Garage
Living area
1,100 - 1,500 sq. ft.
Property
Single Family · Freehold · Attached
Property subtype
Single Family
Structure type
House
Ownership
Freehold
Attached status
Attached
Storeys
2
Basement
Finished
Heating
Forced air, Natural gas
Cooling
Central air conditioning
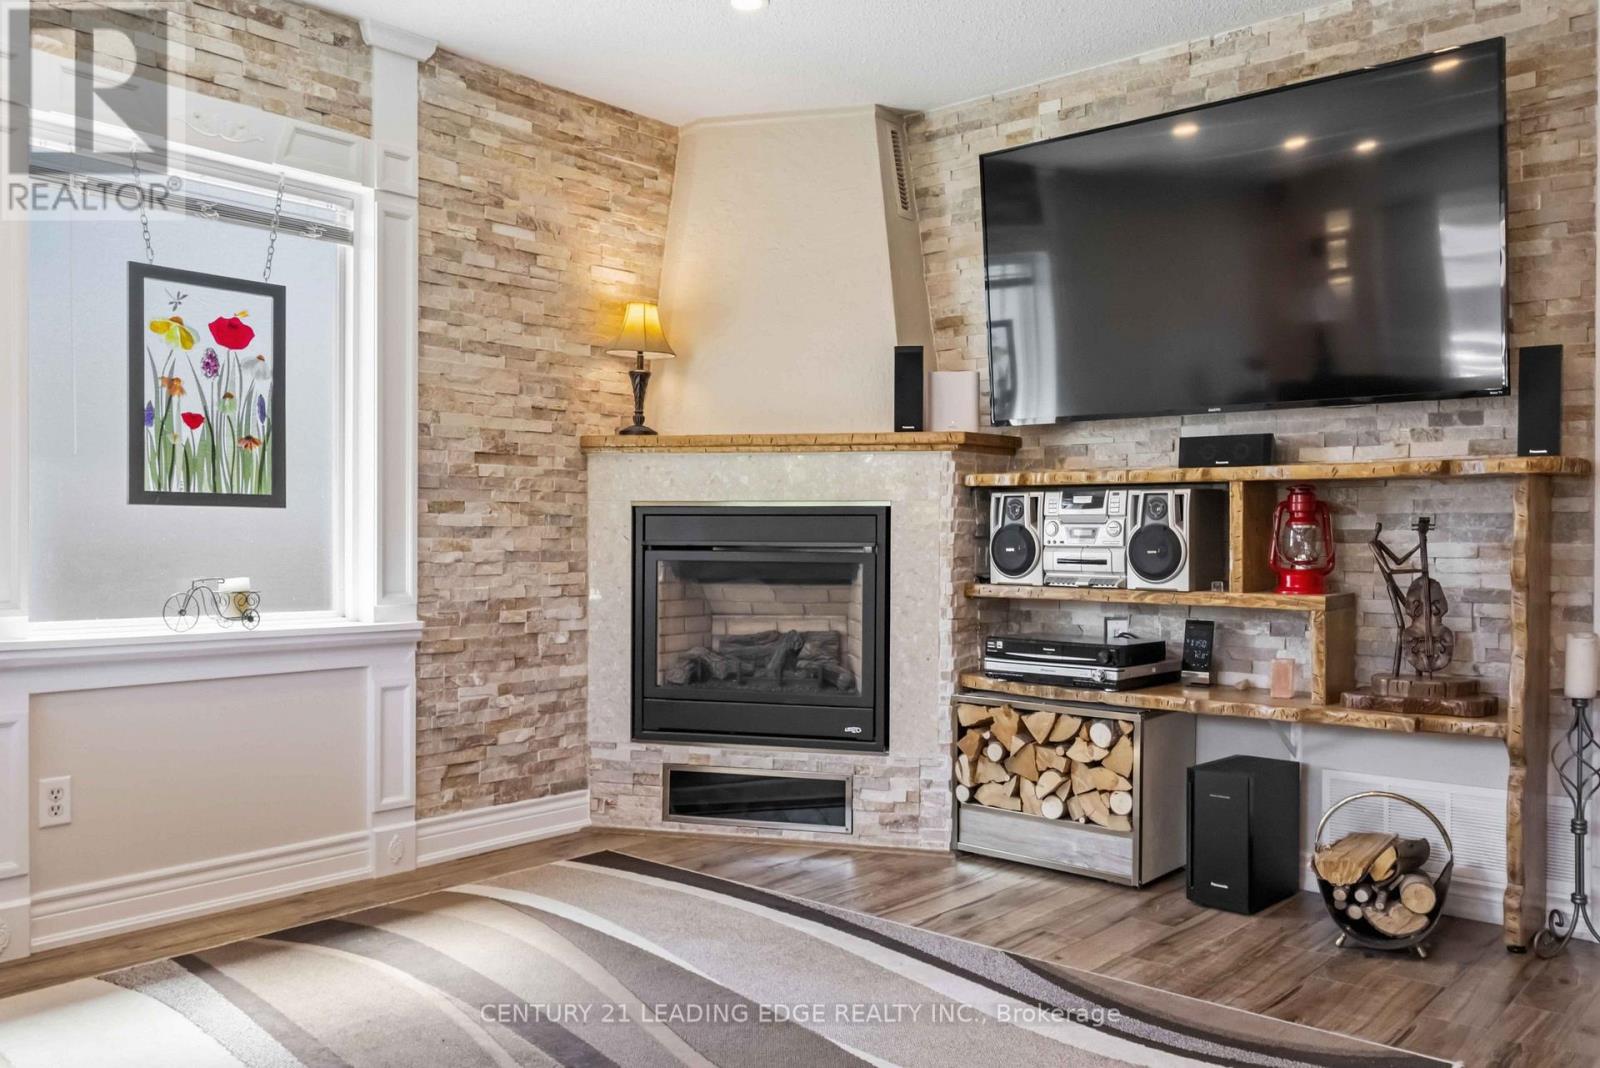
Fireplace
1 fireplace
Lot dimensions
27.4 x 219.2 FT; Irregular Slight Pie Shape
Frontage
27.40 feet
Taxes
$3,720.00
Zoning
R2
Water source
Municipal water
Sewer
Sanitary sewer

Interior features

WasherRefrigeratorWater meterDishwasherStoveDryerWindow CoveringsLaminateFireplace(s)

Exterior features

BrickConcreteFenced yard

Systems and association

Smoke DetectorsSewerElectricityCable

Lot and water

Carpet Free
Rooms 6 rooms
Level
Room
Dimensions
Main level
Living room
6.1 m x 3.98 m
Main level
Kitchen
3.58 m x 3.33 m
Second level
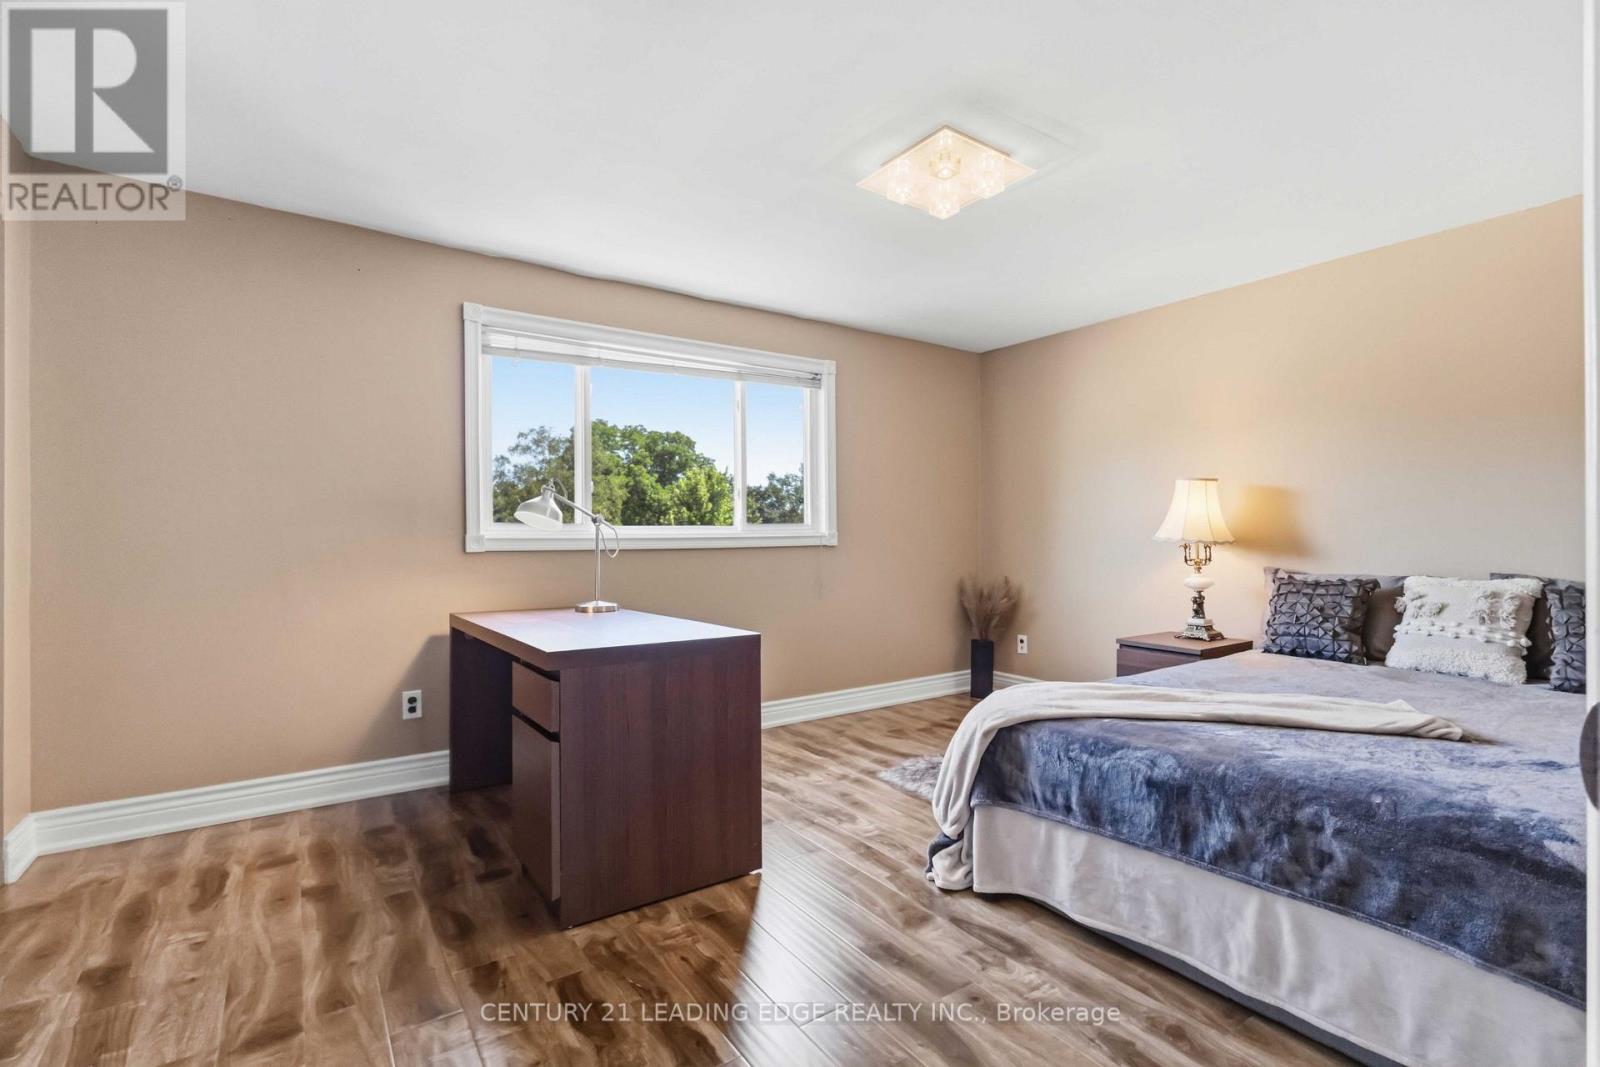
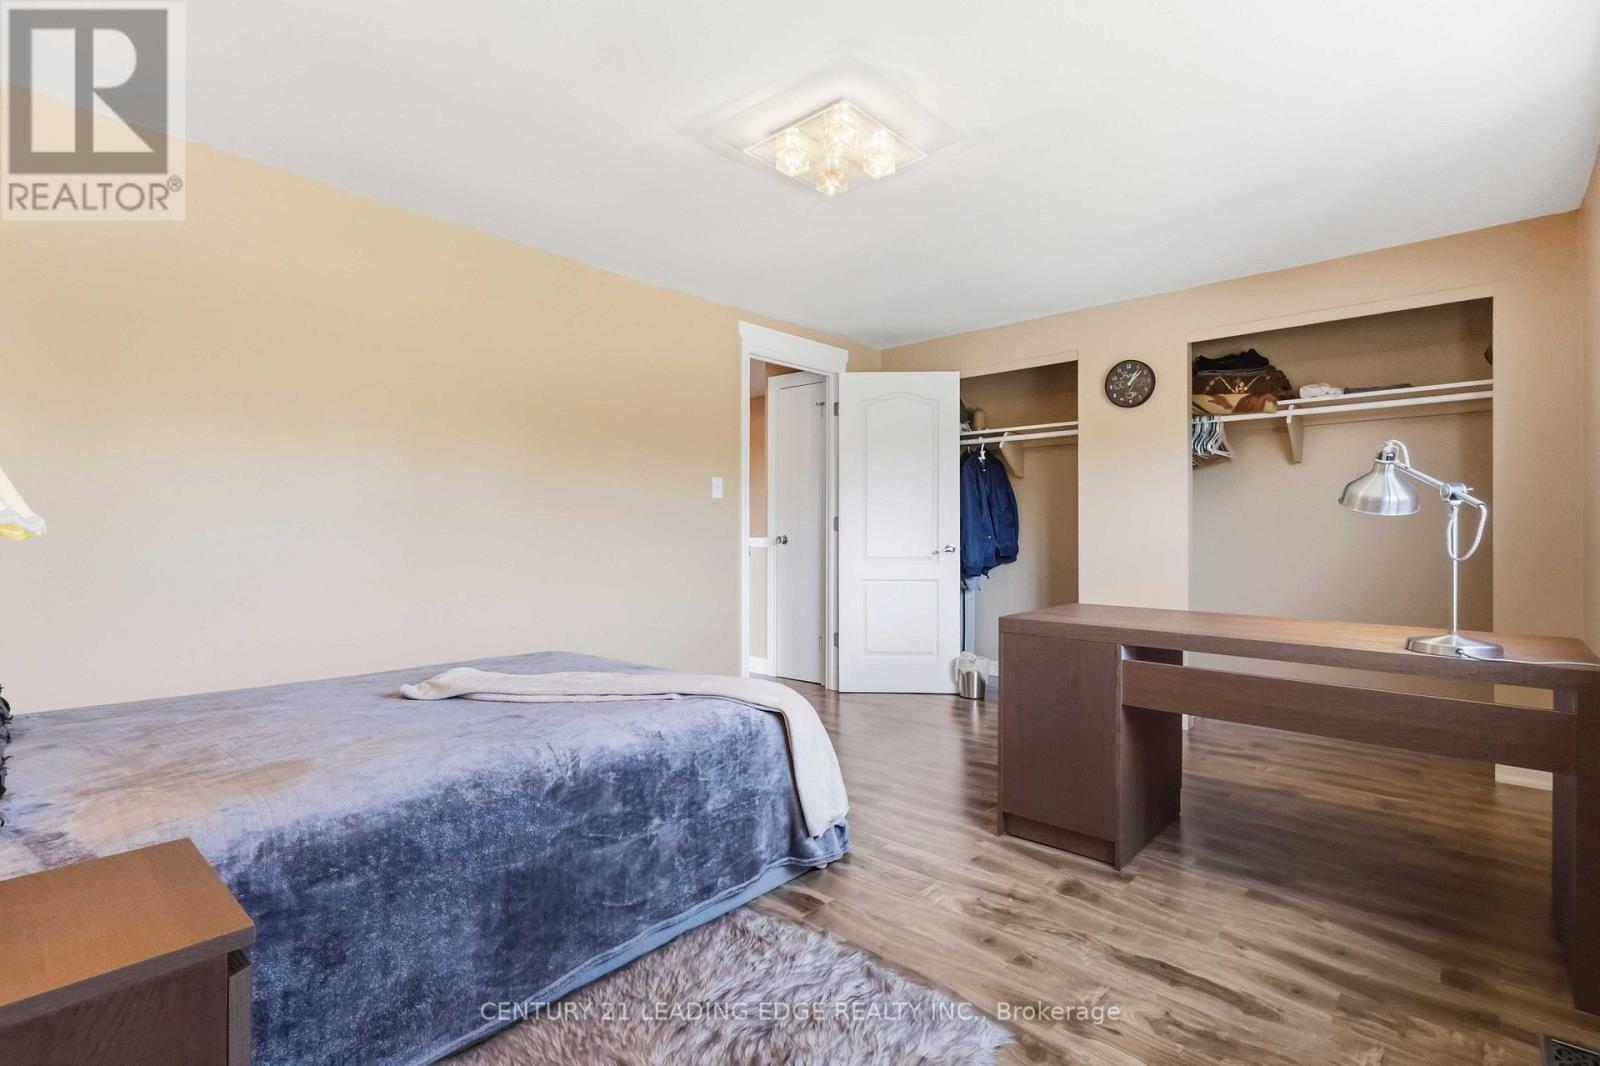
Primary Bedroom
4.56 m x 3.41 m
Second level
Bedroom 2
3.94 m x 3.29 m
Second level
Bedroom 3
3.1 m x 3.12 m
Basement
Other
6.55 m x 4.03 m
Mortgage & Affordability Estimate monthly costs
Purchase price$609,000
Down paymentNot available
Mortgage amountNot available
Principal & interestNot available
Property taxesNot available
Condo/HOA feeNot available
Insurance/OtherNot available
UtilitiesNot available
Est. monthly totalNot available
Income needed (GDS 32%)Not available
Estimates only. Not financial advice. Rates, taxes and fees vary by lender and municipality.

Saved Properties

Keep This One Handy

Save this listing, compare it later, or open your saved properties dashboard.

Manage Saved Searches
Map is approximate.

Neighbourhood

Area
Lakeview
City
Oshawa
Postal code
L1J 3M5
Nearby
Cedar/Thomas/Valley Dr