113 Isaac Murray Avenue

Vaughan, ONDetached
$1,249,900
MLS® N13767220
Detached4 beds4 baths6 total
113 Isaac Murray Avenue, Vaughan, ON photo 1
113 Isaac Murray Avenue, Vaughan, ON photo 2
113 Isaac Murray Avenue, Vaughan, ON photo 3
113 Isaac Murray Avenue, Vaughan, ON photo 4
113 Isaac Murray Avenue, Vaughan, ON photo 5
113 Isaac Murray Avenue, Vaughan, ON photo 6
113 Isaac Murray Avenue, Vaughan, ON photo 7
113 Isaac Murray Avenue, Vaughan, ON photo 8
113 Isaac Murray Avenue, Vaughan, ON photo 9
113 Isaac Murray Avenue, Vaughan, ON photo 10
113 Isaac Murray Avenue, Vaughan, ON photo 11
113 Isaac Murray Avenue, Vaughan, ON photo 12
113 Isaac Murray Avenue, Vaughan, ON photo 13
113 Isaac Murray Avenue, Vaughan, ON photo 14
113 Isaac Murray Avenue, Vaughan, ON photo 15
113 Isaac Murray Avenue, Vaughan, ON photo 16
113 Isaac Murray Avenue, Vaughan, ON photo 17
113 Isaac Murray Avenue, Vaughan, ON photo 18
113 Isaac Murray Avenue, Vaughan, ON photo 19
113 Isaac Murray Avenue, Vaughan, ON photo 20
113 Isaac Murray Avenue, Vaughan, ON photo 21
113 Isaac Murray Avenue, Vaughan, ON photo 22
113 Isaac Murray Avenue, Vaughan, ON photo 23
113 Isaac Murray Avenue, Vaughan, ON photo 24
113 Isaac Murray Avenue, Vaughan, ON photo 25
113 Isaac Murray Avenue, Vaughan, ON photo 26
113 Isaac Murray Avenue, Vaughan, ON photo 27
113 Isaac Murray Avenue, Vaughan, ON photo 28
113 Isaac Murray Avenue, Vaughan, ON photo 29
113 Isaac Murray Avenue, Vaughan, ON photo 30
113 Isaac Murray Avenue, Vaughan, ON photo 31
113 Isaac Murray Avenue, Vaughan, ON photo 32
113 Isaac Murray Avenue, Vaughan, ON photo 33
113 Isaac Murray Avenue, Vaughan, ON photo 34
113 Isaac Murray Avenue, Vaughan, ON photo 35
113 Isaac Murray Avenue, Vaughan, ON photo 36
113 Isaac Murray Avenue, Vaughan, ON photo 37
113 Isaac Murray Avenue, Vaughan, ON photo 38
113 Isaac Murray Avenue, Vaughan, ON photo 39
1 / 39

BUYER ADVANTAGE

Buy with confidence
Get a full-service approach built on strategy, strong negotiation, and clear guidance from offer to close.

  • Local Market Expertise
  • Broker-level Negotiation
  • Transparent Process
  • No-pressure Guidance

The right strategy depends on your goals, timing, budget, and the type of home you are buying. Get Your Buyer Snapshot.

About This Property

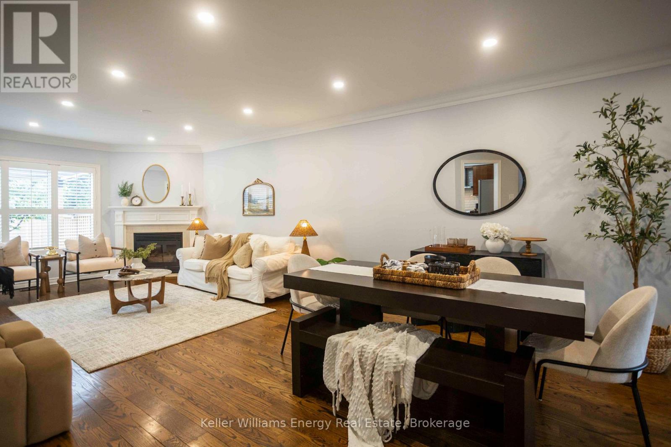
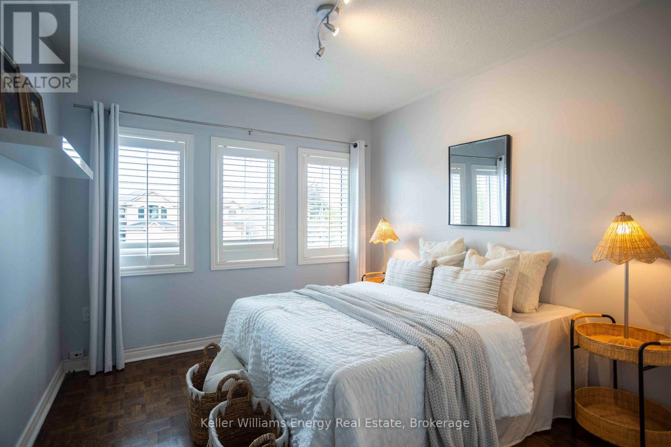
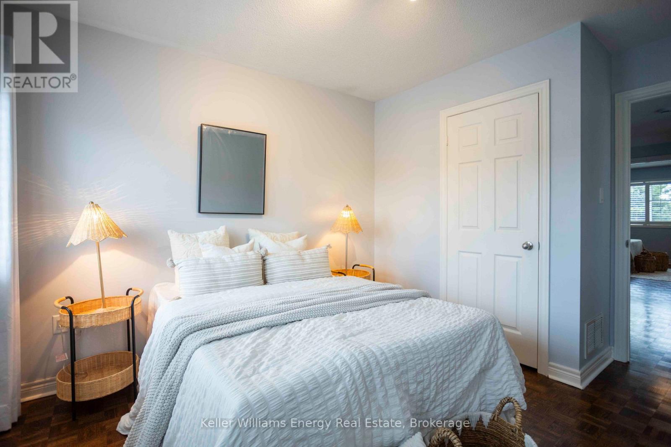
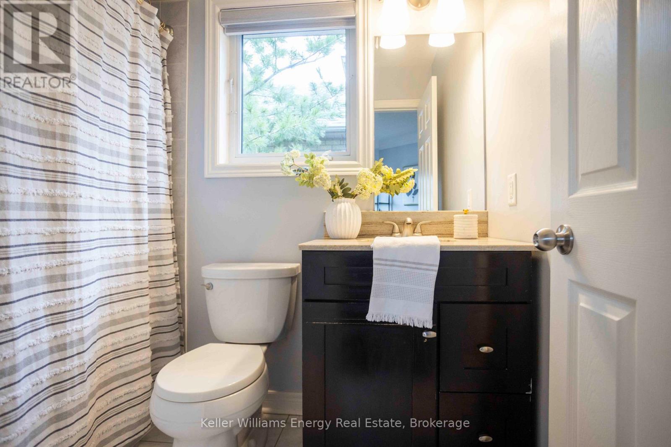
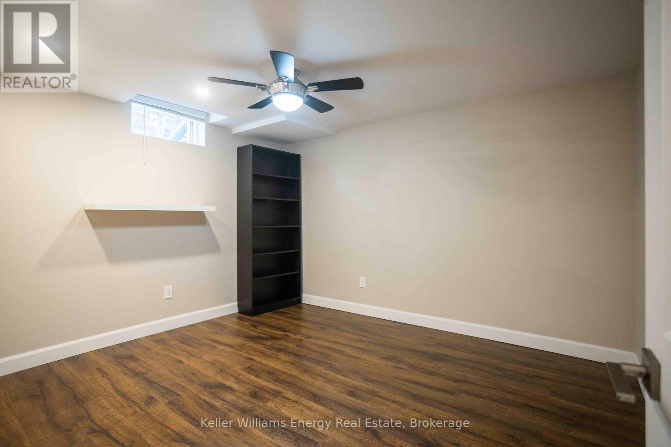
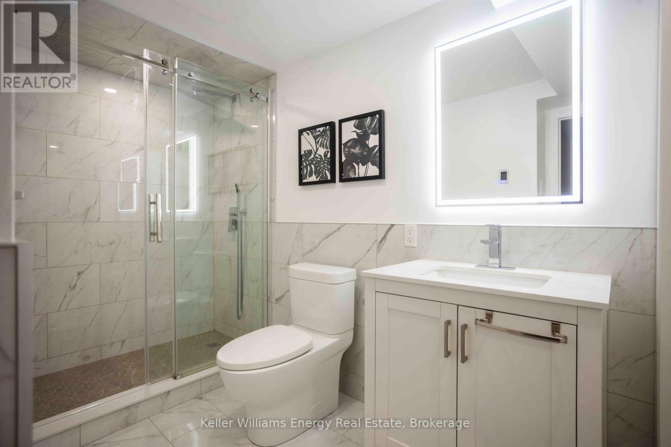
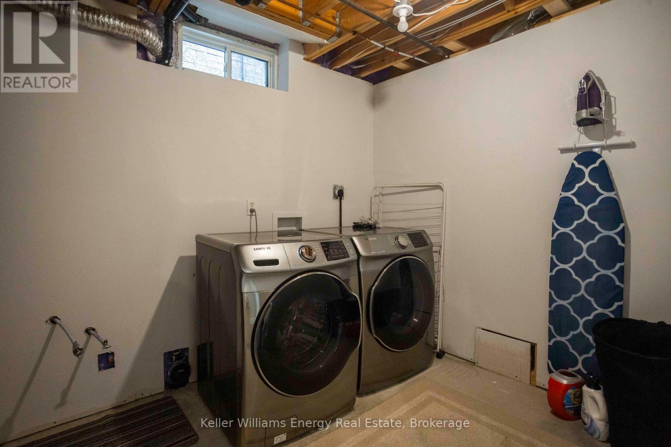
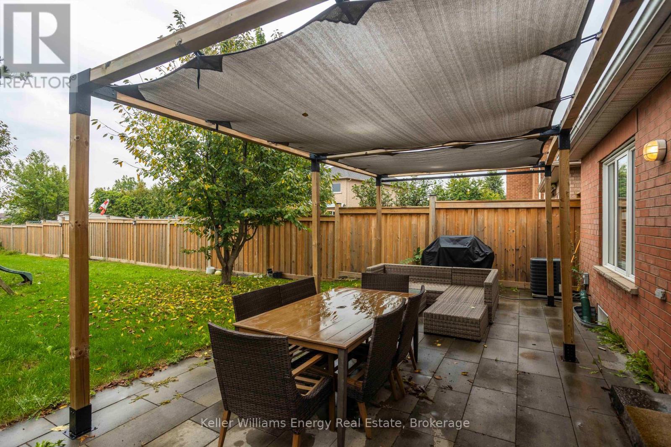
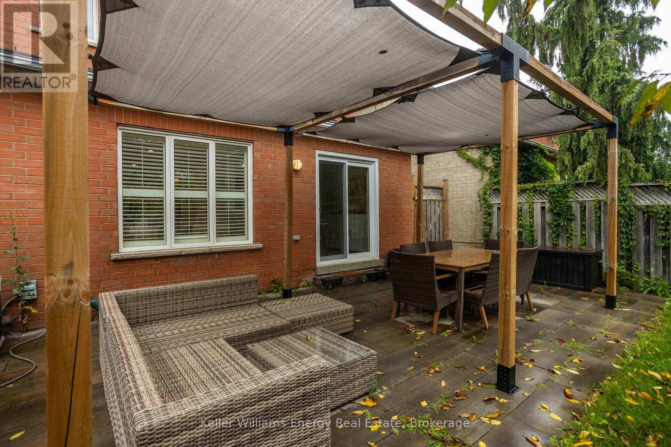
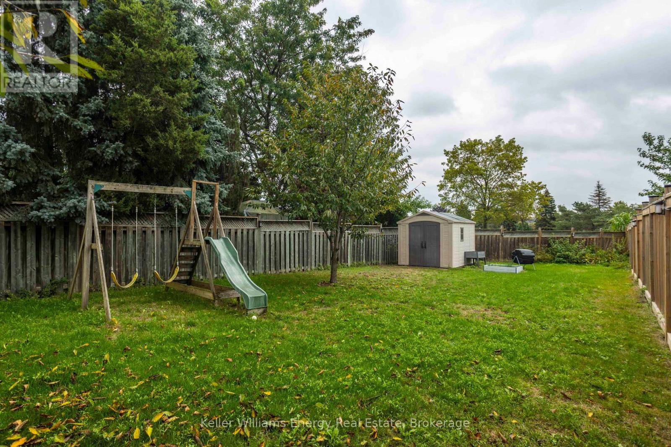
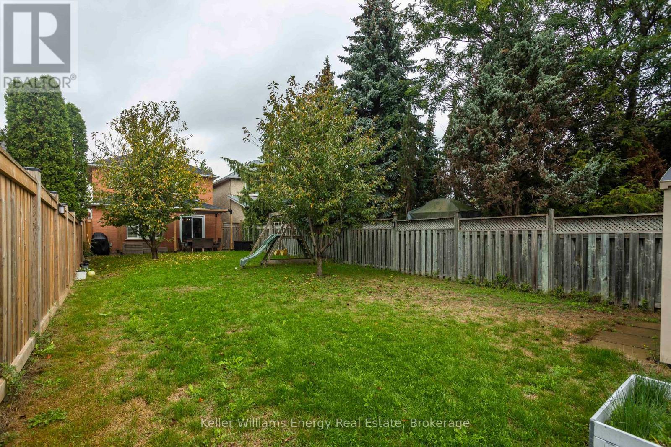
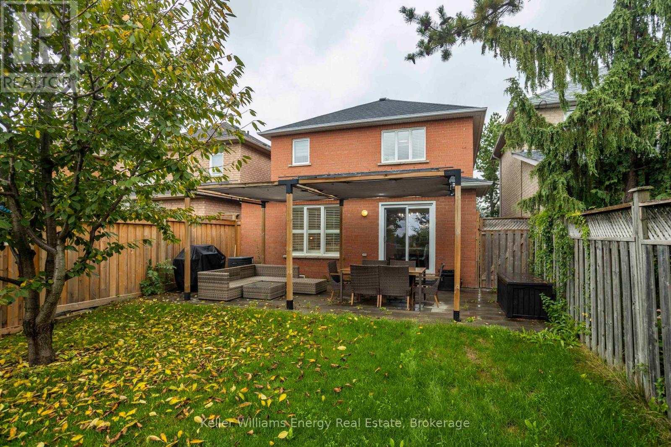
Step right up! Ladies and gentlemen, boys and girls, home shoppers of all ages, come one, come all! We've got a real crowd-pleaser behind this door, and what you'll find inside may be the best attraction in town. Inside you'll find a "Behemoth" of a living room, with hardwood floors, a cozy fireplace and plenty of space for gathering and entertaining. But wait, there's more! The eat-in kitchen is ready for its own main event, with new appliances, quartz countertops and a walk-out to the backyard. It's not just a kitchen folks, it's a Feastable! Upstairs you'll find three bedrooms, including a primary suite with an ensuite that has been fully renovated with porcelain tile, a stone-top vanity and designer finishes. Consider it your very own "Leviathan" Suite, where the only thing towering over you is the comfort. And now, ladies and gentlemen, we descend to the bottom of Wonder Mountain...the basement! Fully finished with a spacious rec room and bonus bedroom, there's room for movie nights, game nights, teens, guests and plenty of family fun. Then comes the grand finale, the backyard. Large, fully fenced and complete with a covered patio, it's the perfect place to decompress, eat your Beavertails and enjoy your own little slice of International Street. Best part? No lineup. And the location, now that's where this attraction really delivers. Close to Highway 400, schools, parks, Vaughan Mills, Eagles Nest Golf Club and Maple GO Station, you're never far from the action. And of course, Canada's Wonderland is nearby for your adventure needs. Or, as we like to call it, the fake and much lesser Canada's Wonderland for your adventure needs! No smoke. No mirrors. No rigged carnival games. Just a whole lot of house, plenty of space and a home that brings the amusement park experience right to your front door. The doors are open, folks. Come see what all the excitement is about before somebody else wins the prize! (id:63604)

Key Facts

Type
Detached
Beds
4
Baths
4
Size
1,500 sqft
Lot
29.5 x 181.8 FT
Parking
6 total

Highlights

  • Washer
  • Refrigerator
  • Dishwasher
  • Stove
  • Dryer
  • Window Coverings
Property Details 16 details
Bedrooms
4 bedrooms
3 above grade + 1 below grade
Bathrooms
4 bathrooms
1 partial
Parking
6 parking spaces
Attached Garage · Garage
Living area
1,500 - 2,000 sq. ft.
Property
Single Family · Freehold · Detached
Property subtype
Single Family
Structure type
House
Ownership
Freehold
Attached status
Detached
Storeys
2
Basement
Finished
Heating
Forced air, Natural gas
Cooling
Central air conditioning
Fireplace
Yes
Lot dimensions
29.5 x 181.8 FT
Frontage
29.60 feet
Taxes
$5,341.00 (2,025)
Water source
Municipal water
Sewer
Sanitary sewer

Interior features

WasherRefrigeratorDishwasherStoveDryerWindow CoveringsHardwoodLaminateParquetCeramic

Exterior features

BrickConcrete
Rooms 9 rooms
Level
Room
Dimensions
Main level
Dining room
3.81 m x 3.56 m
Main level
Living room
5.2 m x 3.56 m
Main level
Kitchen
3.11 m x 3.22 m
Main level
Eating area
3.09 m x 3.22 m
Second level
Primary Bedroom
4.26 m x 5.3 m
Second level
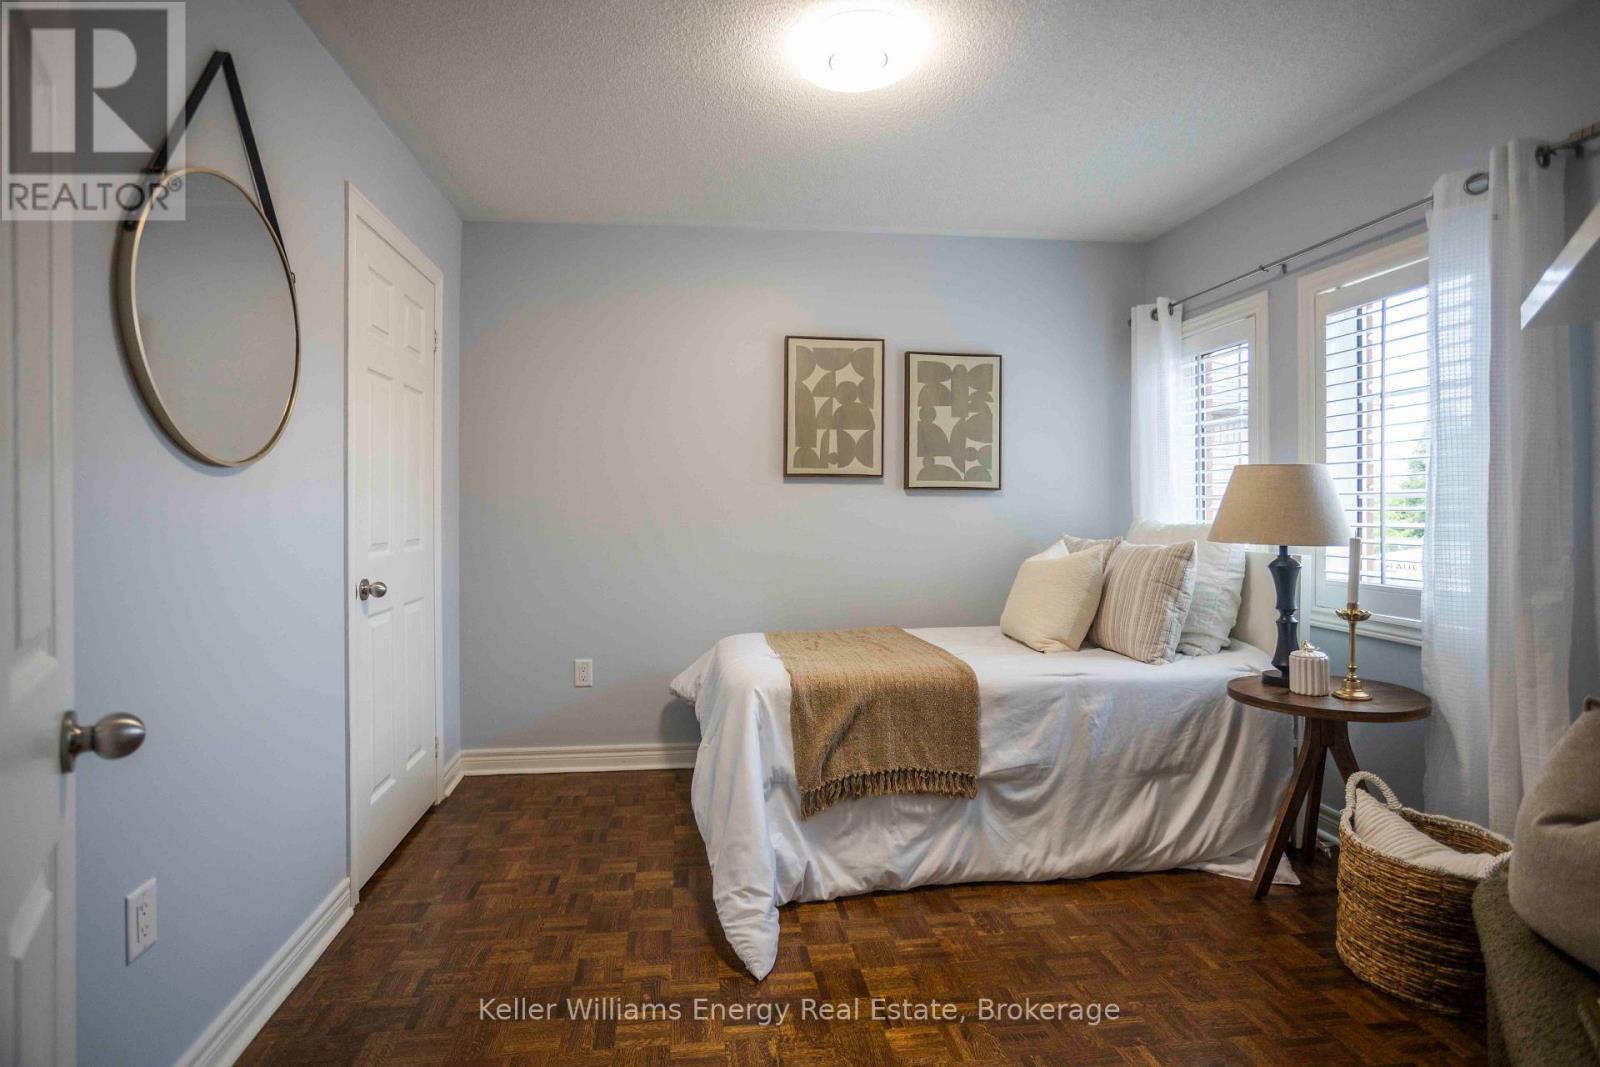
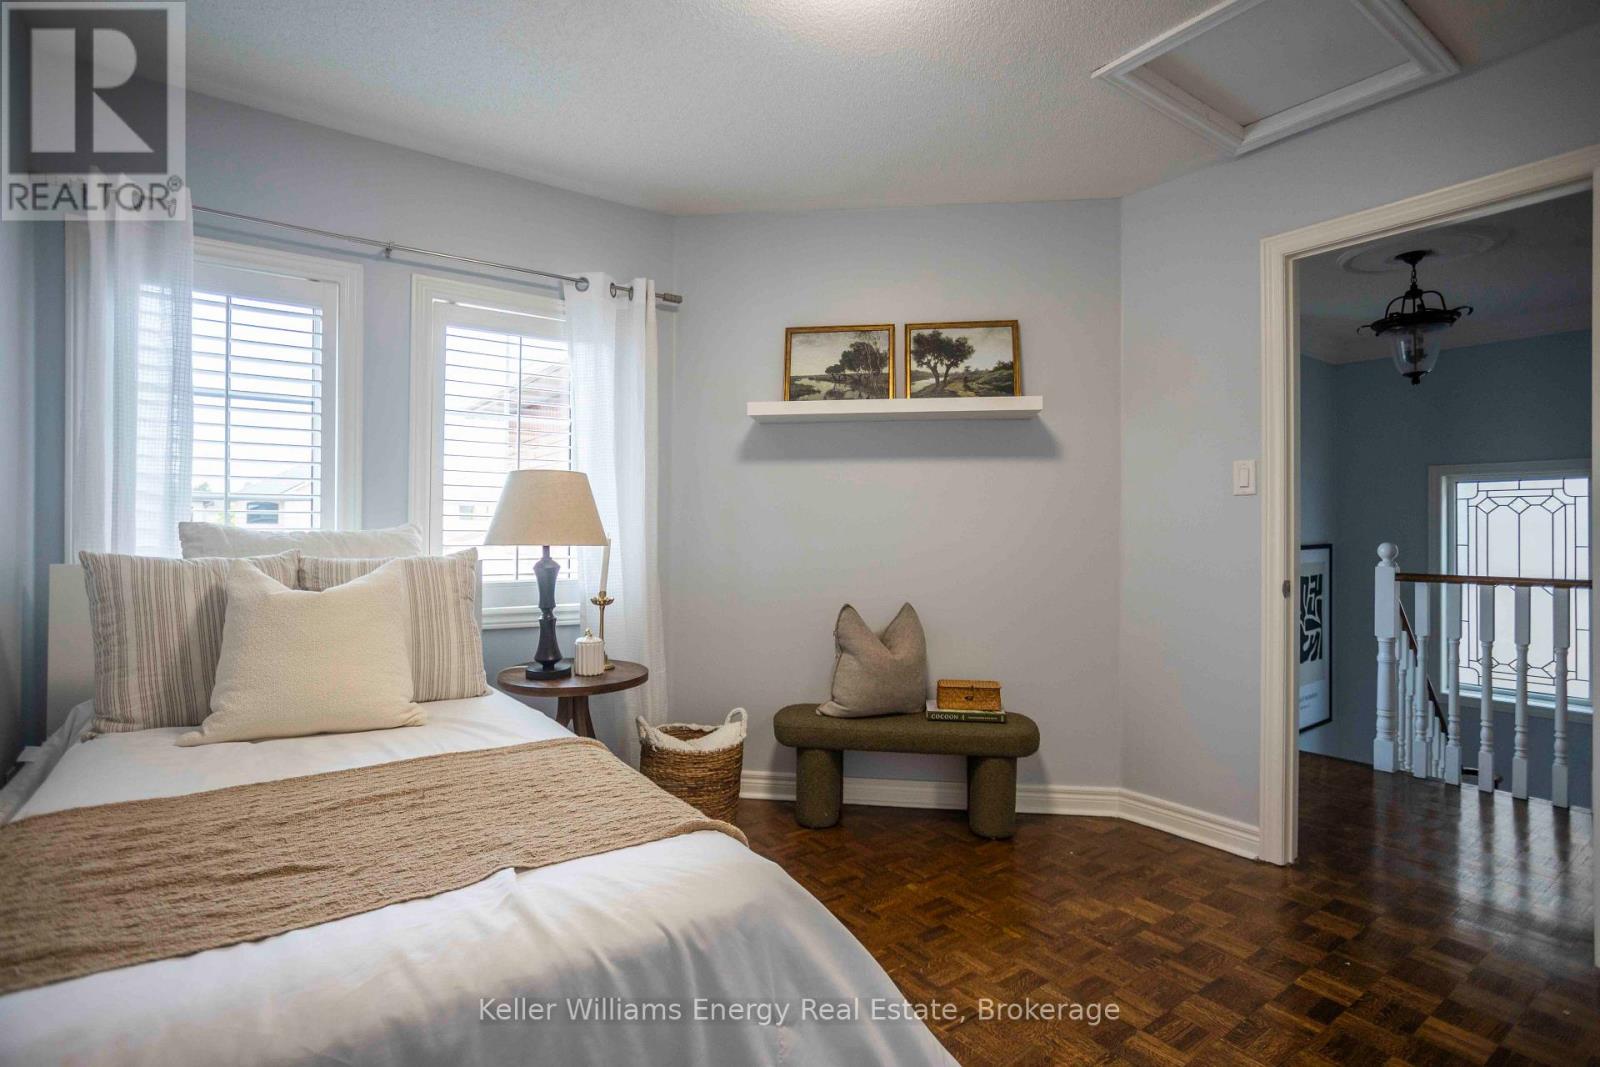
Bedroom 2
3.9 m x 3.02 m
Second level
Bedroom 3
3.24 m x 3.35 m
Basement
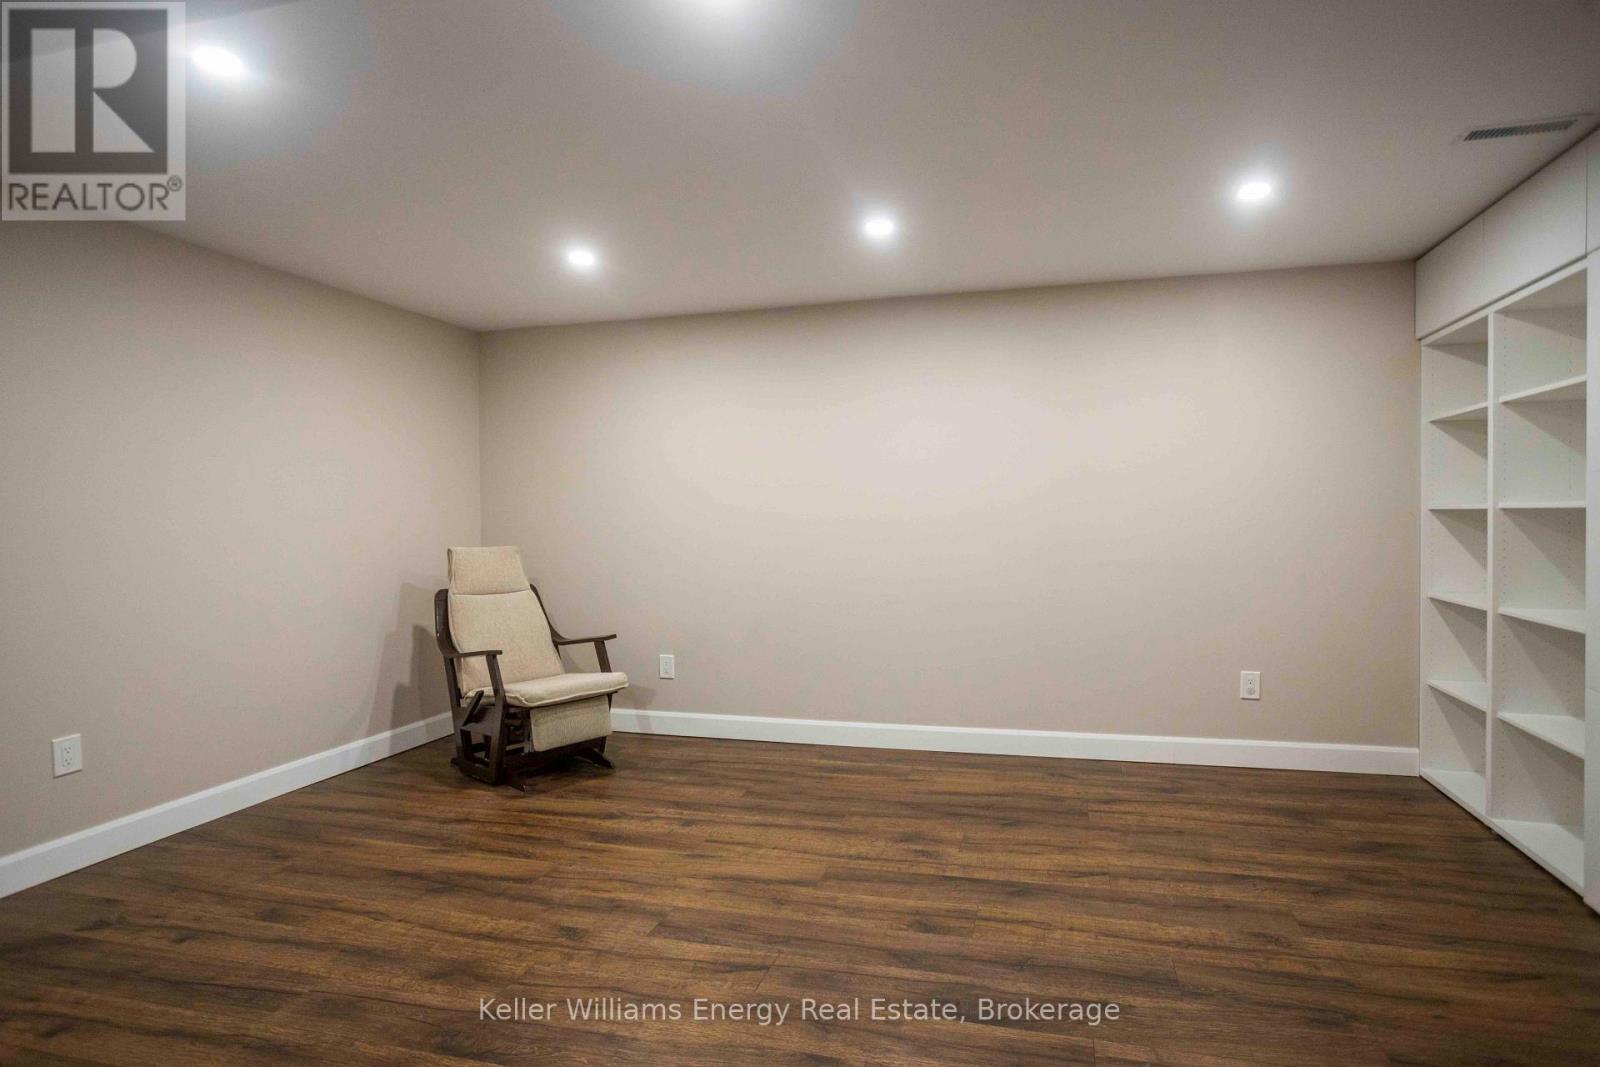
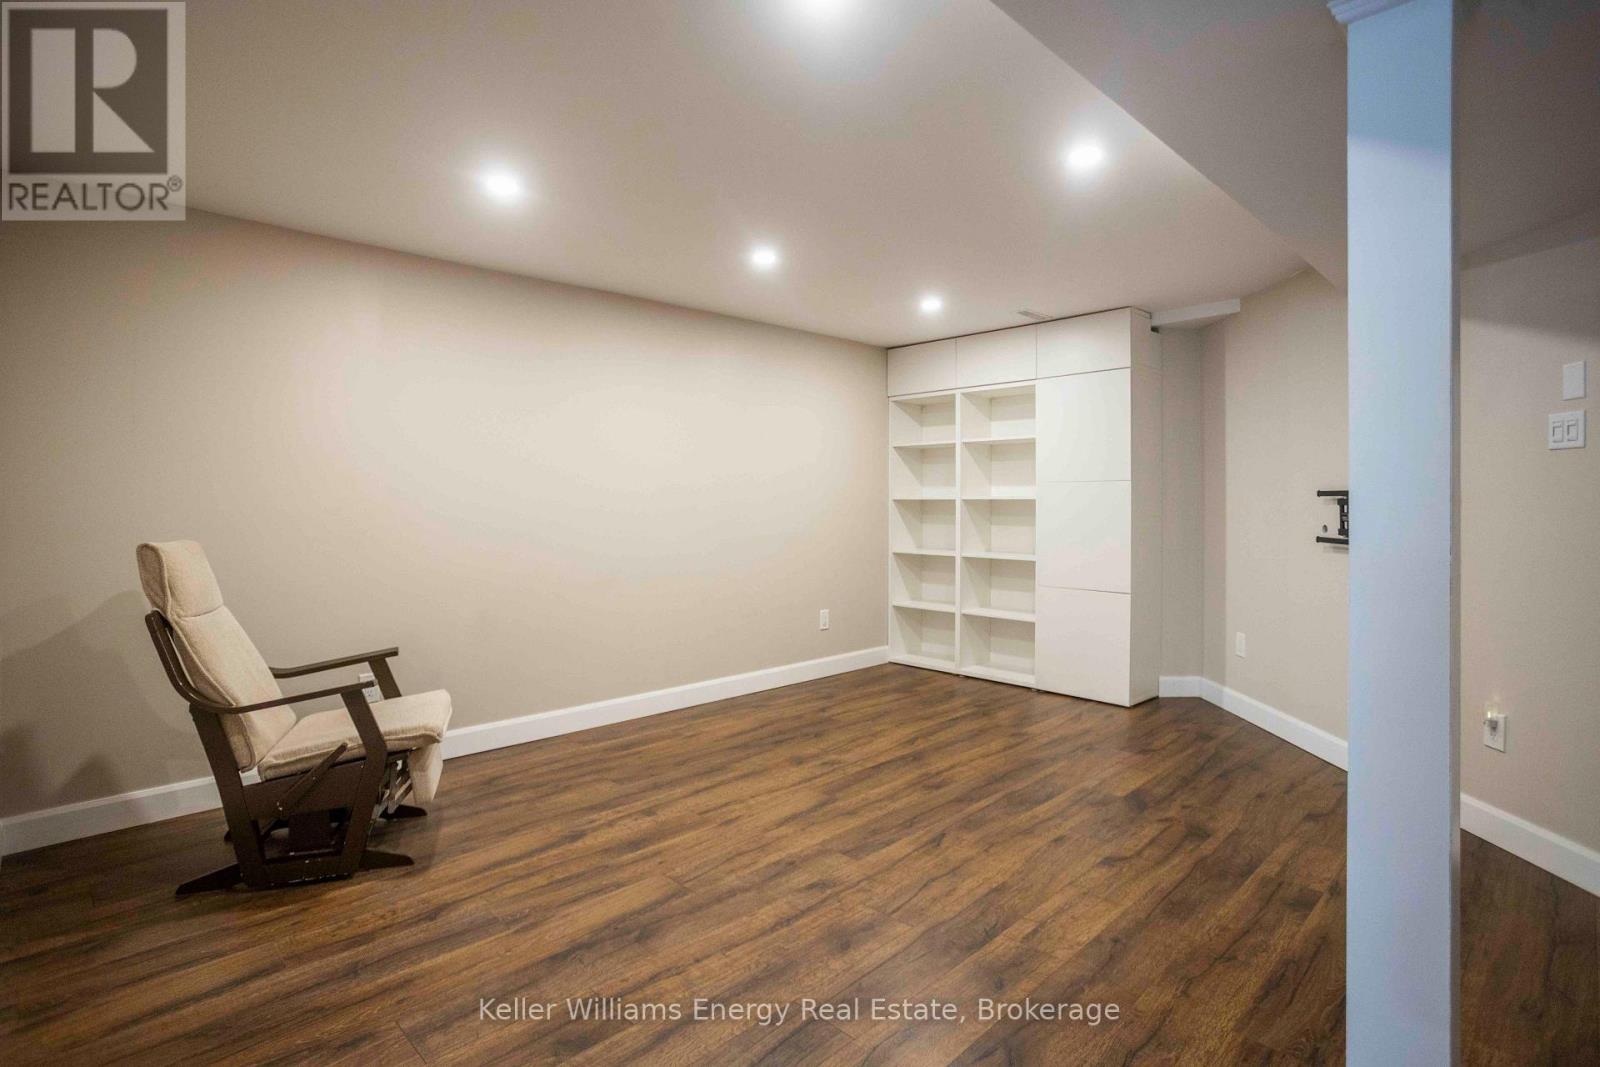
Recreational, Games room
5 m x 5.18 m
Basement
Bedroom 4
3.26 m x 3.67 m

Virtual Tour & Media

Mortgage & Affordability Estimate monthly costs
Purchase price$1,249,900
Down paymentNot available
Mortgage amountNot available
Principal & interestNot available
Property taxesNot available
Condo/HOA feeNot available
Insurance/OtherNot available
UtilitiesNot available
Est. monthly totalNot available
Income needed (GDS 32%)Not available
Estimates only. Not financial advice. Rates, taxes and fees vary by lender and municipality.

Saved Properties

Keep This One Handy

Save this listing, compare it later, or open your saved properties dashboard.

Manage Saved Searches
Map is approximate.

Neighbourhood

Area
Maple
City
Vaughan
Postal code
L6A 2S8
Nearby
Keele St. & Teston Rd