113 McGahey Street
BUYER ADVANTAGE
Buy with confidence
Get a full-service approach built on strategy, strong negotiation, and clear guidance from offer to close.
- Local Market Expertise
- Broker-level Negotiation
- Transparent Process
- No-pressure Guidance

The right strategy depends on your goals, timing, budget, and the type of home you are buying. Get Your Buyer Snapshot.
About This Property
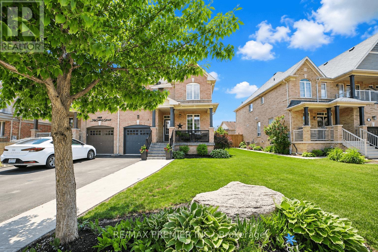
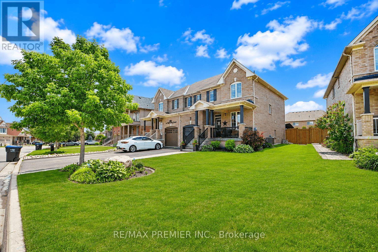
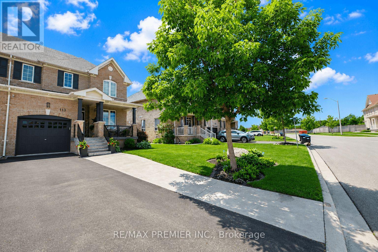
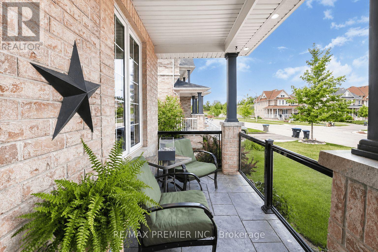
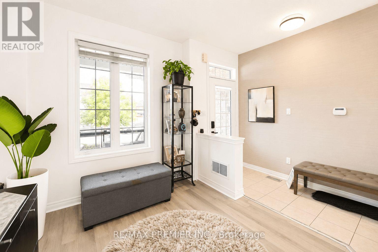
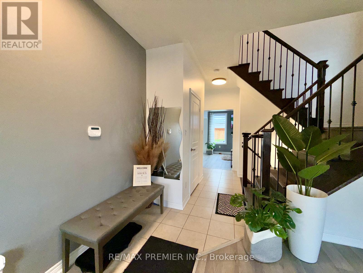
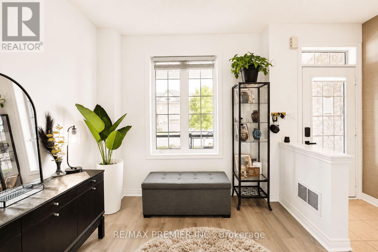
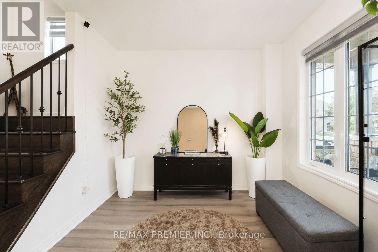
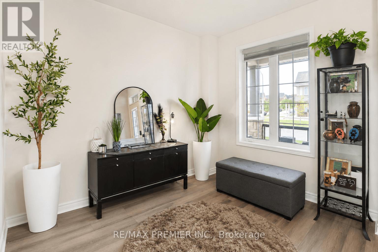
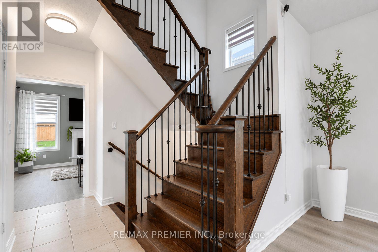
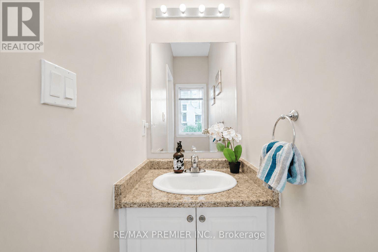
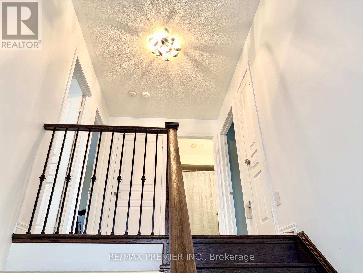
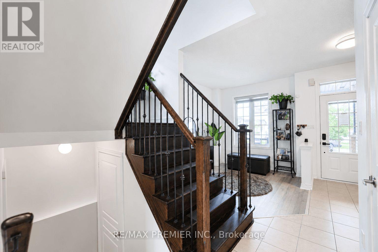
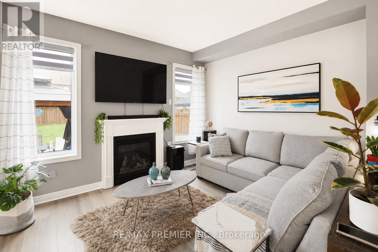
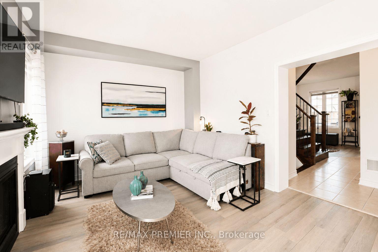
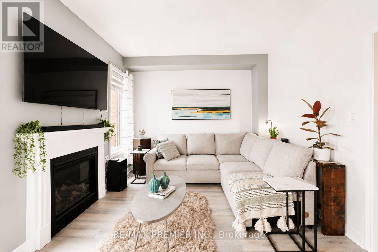
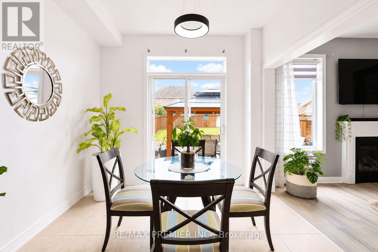
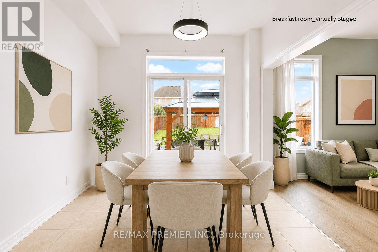
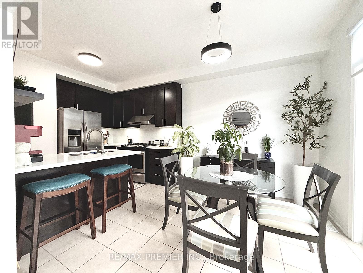
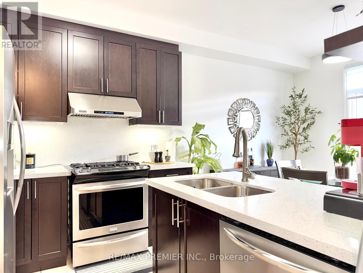
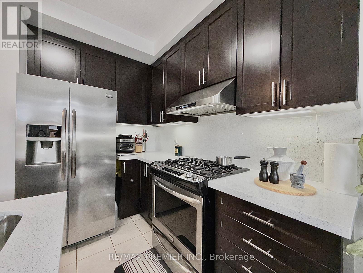
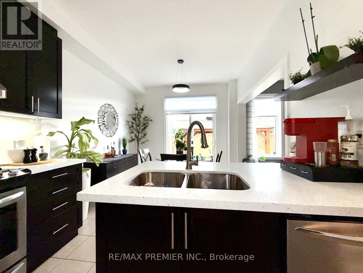
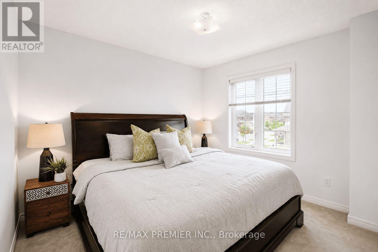
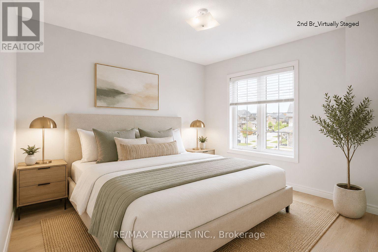
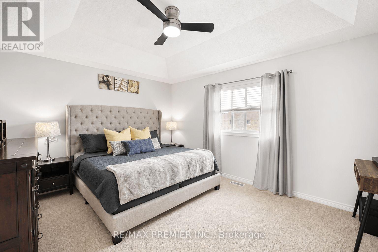
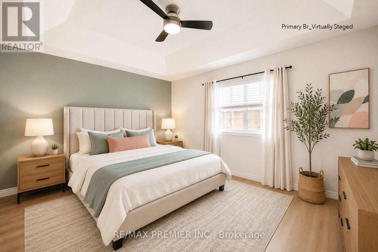
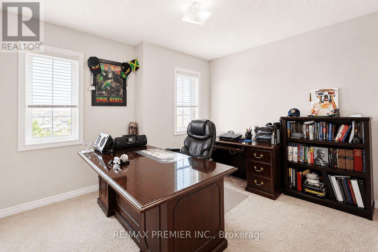
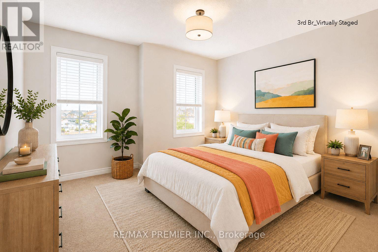
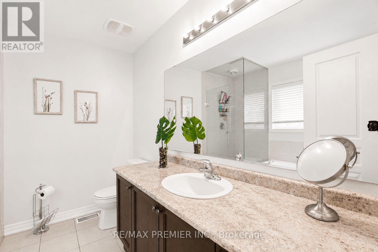
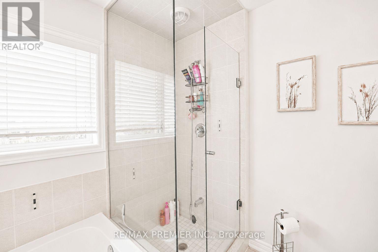
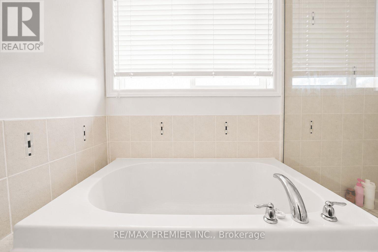
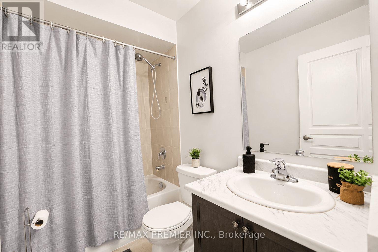
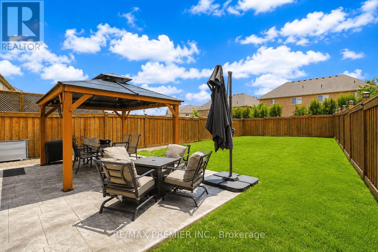
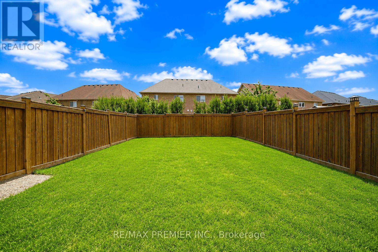
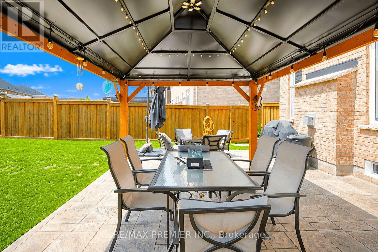
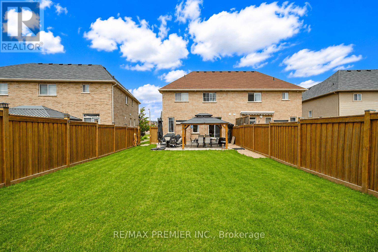
Welcome To This Beautiful Semi-Detached Home Offering 1,562 Sq. Ft. Of Thoughtfully Designed Living Space, Ideally Situated In One Of Tottenham's Most Family-Friendly And Sought-After Neighbourhoods. Set On A Premium Irregular Lot With A Deep Backyard, This Home Offers Exceptional Outdoor Space, Privacy, And Impressive Curb Appeal. Featuring 3 Spacious Bedrooms And 3 Bathrooms, This Bright And Well-Maintained Home Offers A Functional Layout Perfect For Growing Families, Professionals, And First-Time Buyers. The Open-Concept And Recently Renovated Kitchen Design Seamlessly Connects The Dining And Living Room Areas, Creating A Warm And Inviting Space For Everyday Living And Entertaining. Large Windows Throughout Fill The Home With An Abundance Of Natural Light. The Exterior Is Equally Impressive, Featuring A Beautifully Maintained Front Yard, Attractive Landscaping, And An Extended Private Driveway With No Sidewalk, Providing Ample Parking And Added Convenience With Easy Year-Round Maintenance. The Deep Backyard Offers Endless Possibilities For Entertaining, Gardening, Family Activities, Or Creating Your Own Private Backyard Oasis-With Plenty Of Space To Accommodate An In-Ground Pool. Located In The Growing And Highly Desirable Community Of Tottenham, This Home Is Close To Parks, Walking Trails, Schools, Recreation Facilities, Shopping, Restaurants, And Everyday Amenities. Enjoy The Charm Of Small-Town Living While Maintaining Convenient Access To Highway 9, Highway 27, Highway 400, And Major Commuter Routes Connecting To The GTA. Whether You're A First-Time Buyer, Growing Family, Professional, Or Investor, This Exceptional Home Offers The Ideal Combination Of Space, Functionality, Outdoor Living, Privacy, And Value In One Of New Tecumseth's Most Desirable Communities. A Wonderful Opportunity To Make This Beautiful Property Your Own, Don't Miss It! (id:63604)
Key Facts
Highlights
- Washer
- Refrigerator
- Dishwasher
- Stove
- Dryer
- Water Heater
Property Details
Interior features
Exterior features
Lot and water
Rooms
Virtual Tour & Media
Mortgage & Affordability
Saved Properties
Keep This One Handy
Save this listing, compare it later, or open your saved properties dashboard.
Neighbourhood
- Area
- Tottenham
- City
- New Tecumseth
- Postal code
- L0G 1W0
- Nearby
- 4th Line & Queen St S
Save This Property
Keep this home handy, return to it anytime, and let us know how to reach you about this listing.
We use this email only to connect your saved properties and saved searches.
Other Available Options
Similar Listings
Listings from our database that match closely.