
113 Oren Boulevard
BUYER ADVANTAGE
Buy with confidence
Get a full-service approach built on strategy, strong negotiation, and clear guidance from offer to close.
- Local Market Expertise
- Broker-level Negotiation
- Transparent Process
- No-pressure Guidance

The right strategy depends on your goals, timing, budget, and the type of home you are buying. Get Your Buyer Snapshot.
About This Property
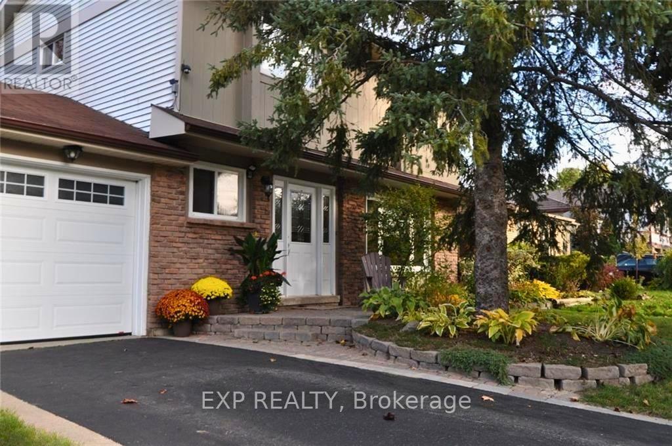
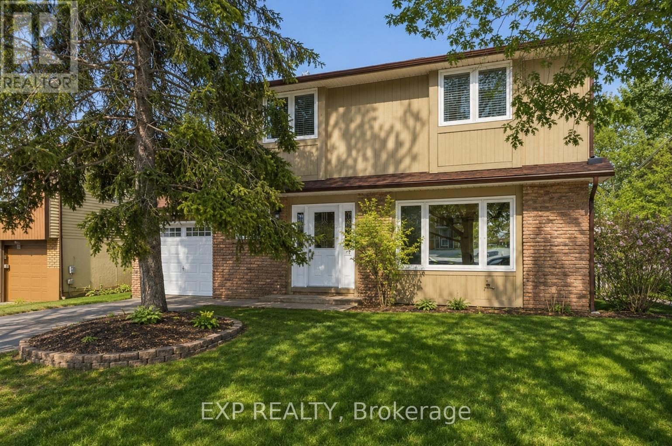
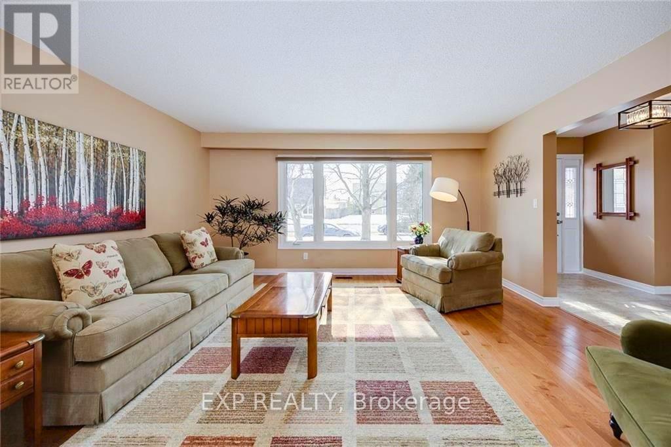
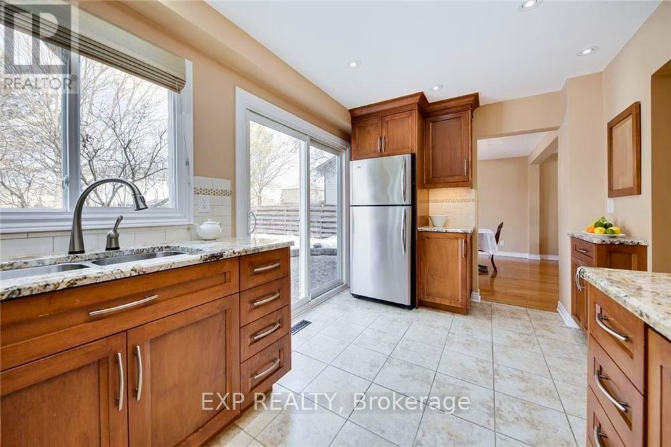
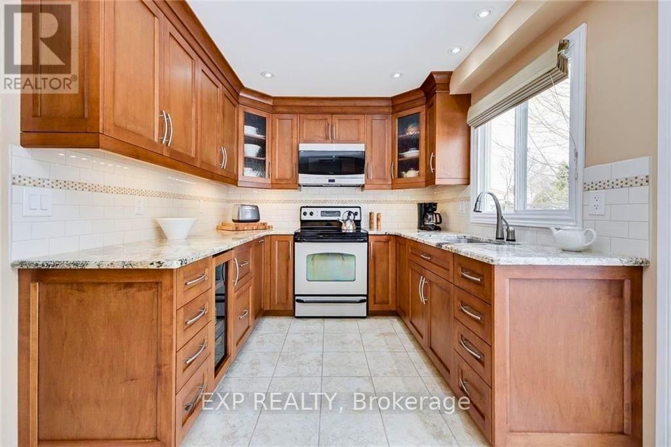
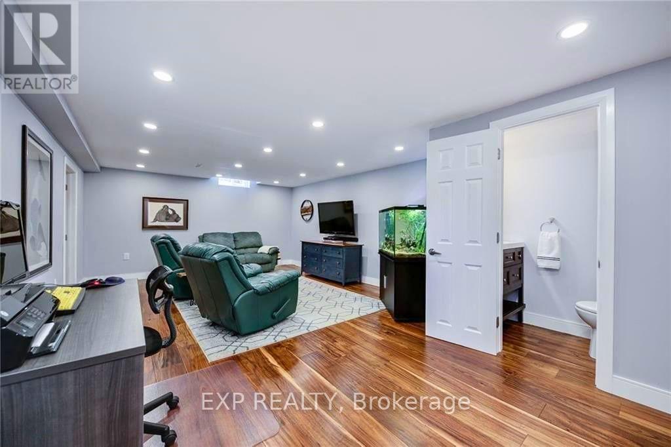
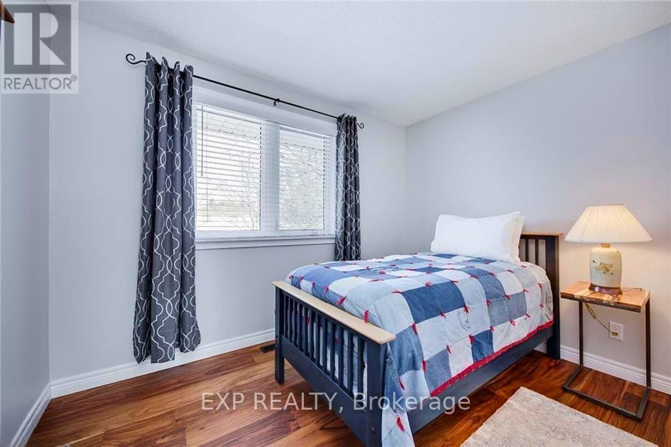
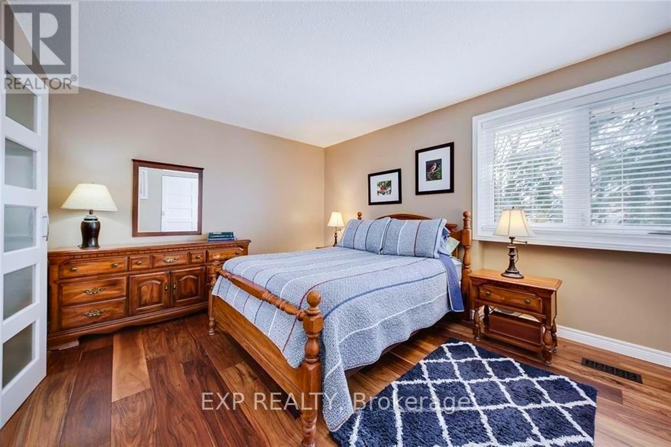
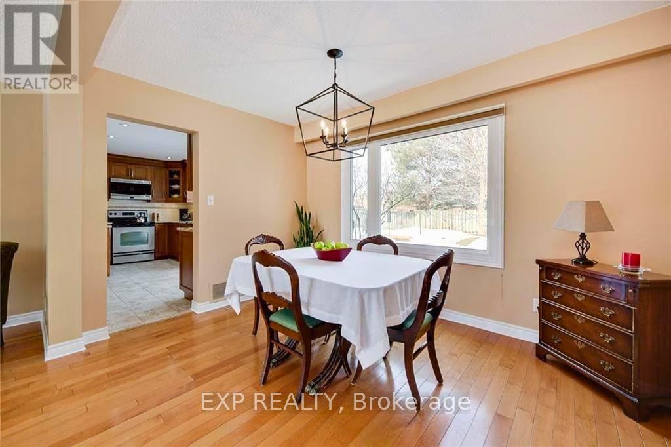
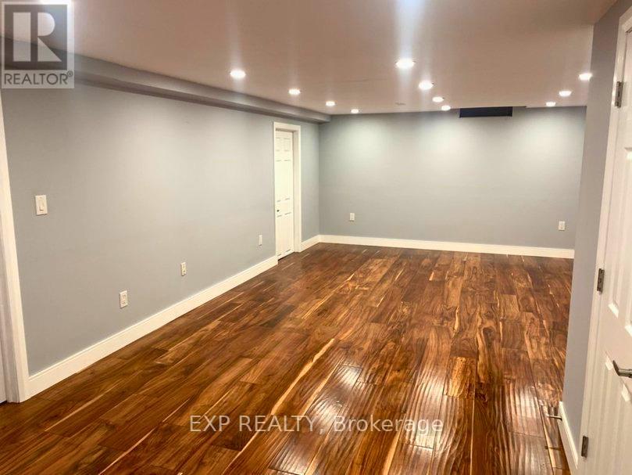
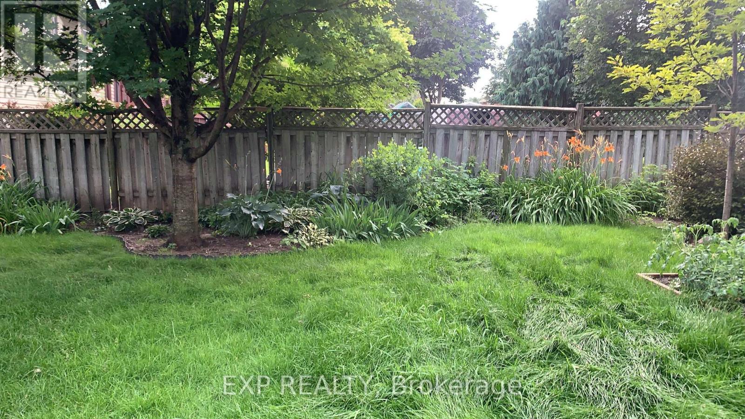
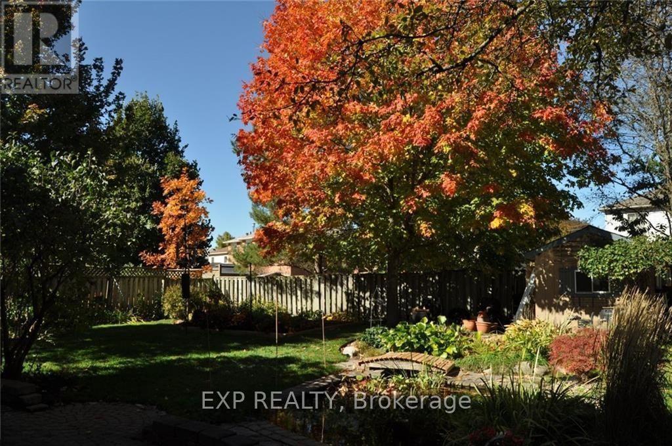
Beautifully maintained family home in Barrie's highly sought-after Sunnidale neighbourhood - one of the city's most family-friendly communities. Featuring a functional layout with spacious and bright living and dining room filled with natural light. The second level offers 3 bedrooms plus a den, ideal as a home office or additional bedroom. The finished lower level adds extra family room space, extra office space, and a half bathroom. Steps from the iconic Sunnidale Park, with walking trails, playgrounds, and an off-leash dog park, and just minutes from Georgian Mall and the East Bayfield Community Centre, offering hockey and swimming. Conveniently close to three shopping destinations - Bayfield Mall, Kozlov Mall, and SmartCentres Barrie North - plus schools, healthcare, and public transit. Easy access to Highway 400 and GO Transit makes this an ideal location for commuters heading to the GTA. (id:63604)
Key Facts
Highlights
- Washer
- Refrigerator
- Stove
- Dryer
- Microwave
Property Details
Interior features
Exterior features
Virtual Tour & Media
Mortgage & Affordability
Saved Properties
Keep This One Handy
Save this listing, compare it later, or open your saved properties dashboard.
Neighbourhood
- Area
- Sunnidale
- City
- Barrie
- Postal code
- L4N 4M3
- Nearby
- Livingstone St W/Kozlov St/Gloria St/Oren Blvd
Save This Property
Keep this home handy, return to it anytime, and let us know how to reach you about this listing.
We use this email only to connect your saved properties and saved searches.
Other Available Options
Similar Listings
Listings from our database that match closely.







