1130 Concession 4 Road
Brock, ONDetached
$1,249,900
MLS® N14197776
Detached5 beds4 baths15 total
1130 Concession 4 Road, Brock, ON photo 1
1130 Concession 4 Road, Brock, ON photo 2
1130 Concession 4 Road, Brock, ON photo 3
1130 Concession 4 Road, Brock, ON photo 4
1130 Concession 4 Road, Brock, ON photo 5
1130 Concession 4 Road, Brock, ON photo 6
1130 Concession 4 Road, Brock, ON photo 7
1130 Concession 4 Road, Brock, ON photo 8
1130 Concession 4 Road, Brock, ON photo 9
1130 Concession 4 Road, Brock, ON photo 10
1130 Concession 4 Road, Brock, ON photo 11
1130 Concession 4 Road, Brock, ON photo 12
1130 Concession 4 Road, Brock, ON photo 13
1130 Concession 4 Road, Brock, ON photo 14
1130 Concession 4 Road, Brock, ON photo 15
1130 Concession 4 Road, Brock, ON photo 16
1130 Concession 4 Road, Brock, ON photo 17
1130 Concession 4 Road, Brock, ON photo 18
1130 Concession 4 Road, Brock, ON photo 19
1130 Concession 4 Road, Brock, ON photo 20
1130 Concession 4 Road, Brock, ON photo 21
1130 Concession 4 Road, Brock, ON photo 22
1130 Concession 4 Road, Brock, ON photo 23
1130 Concession 4 Road, Brock, ON photo 24
1130 Concession 4 Road, Brock, ON photo 25
1130 Concession 4 Road, Brock, ON photo 26
1130 Concession 4 Road, Brock, ON photo 27
1130 Concession 4 Road, Brock, ON photo 28
1130 Concession 4 Road, Brock, ON photo 29
1130 Concession 4 Road, Brock, ON photo 30
1130 Concession 4 Road, Brock, ON photo 31
1130 Concession 4 Road, Brock, ON photo 32
1130 Concession 4 Road, Brock, ON photo 33
1130 Concession 4 Road, Brock, ON photo 34
1130 Concession 4 Road, Brock, ON photo 35
1130 Concession 4 Road, Brock, ON photo 36
1130 Concession 4 Road, Brock, ON photo 37
1130 Concession 4 Road, Brock, ON photo 38
1130 Concession 4 Road, Brock, ON photo 39
1130 Concession 4 Road, Brock, ON photo 40
1130 Concession 4 Road, Brock, ON photo 41
1130 Concession 4 Road, Brock, ON photo 42
1130 Concession 4 Road, Brock, ON photo 43
1130 Concession 4 Road, Brock, ON photo 44
1130 Concession 4 Road, Brock, ON photo 45
1130 Concession 4 Road, Brock, ON photo 46
1130 Concession 4 Road, Brock, ON photo 47
1130 Concession 4 Road, Brock, ON photo 48
1130 Concession 4 Road, Brock, ON photo 49
1130 Concession 4 Road, Brock, ON photo 50
1 / 50

BUYER ADVANTAGE

Buy with confidence

Get a full-service approach built on strategy, strong negotiation, and clear guidance from offer to close.

  • Local Market Expertise
  • Broker-level Negotiation
  • Transparent Process
  • No-pressure Guidance

The right strategy depends on your goals, timing, budget, and the type of home you are buying. Get Your Buyer Snapshot.

About This Property

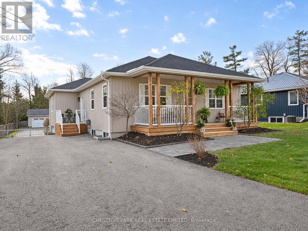
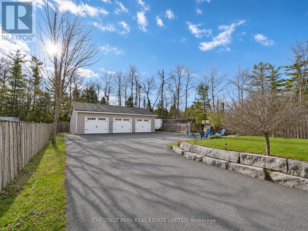
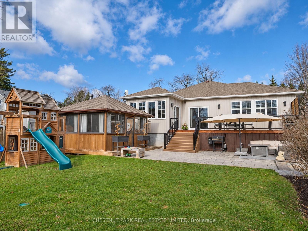
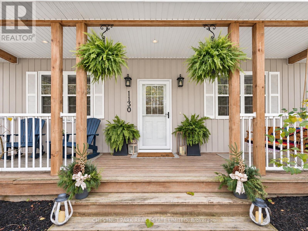
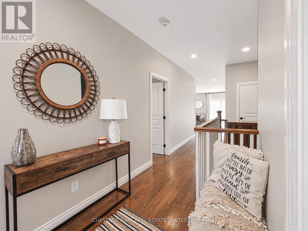
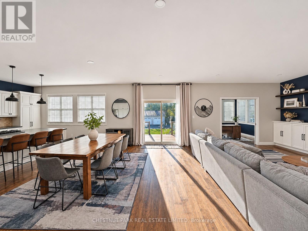
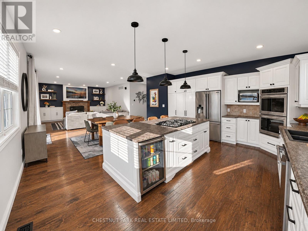
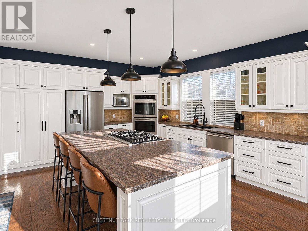
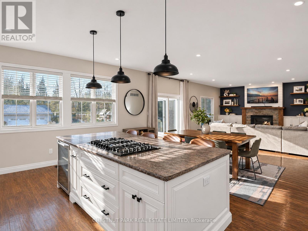
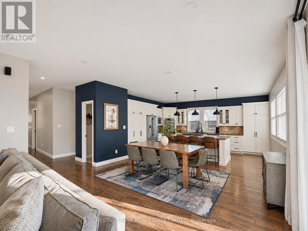
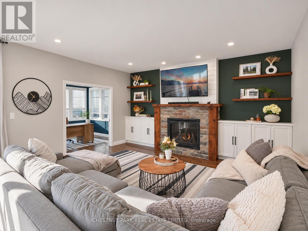
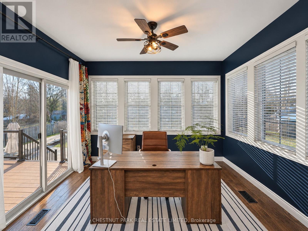
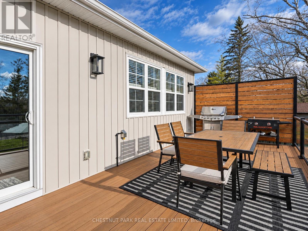
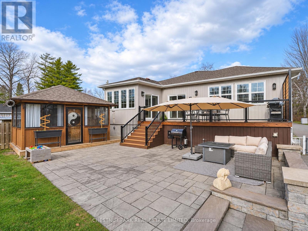
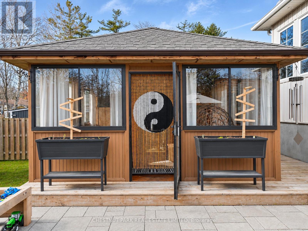
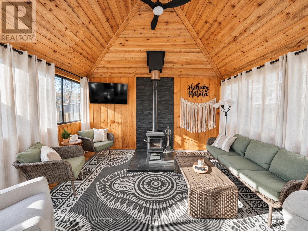
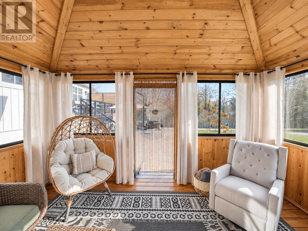
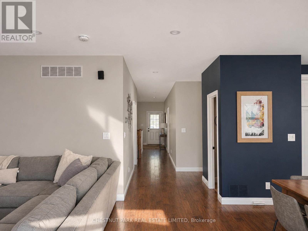
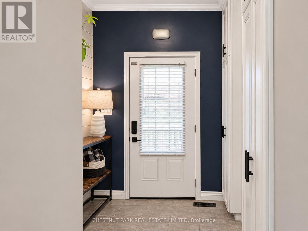
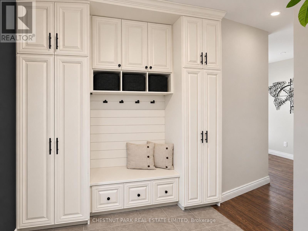
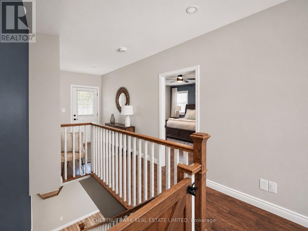
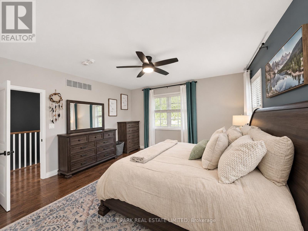
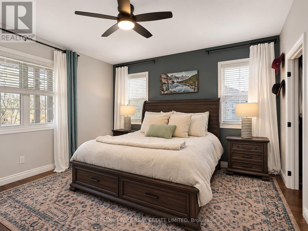
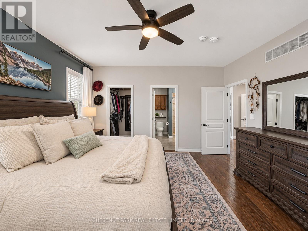
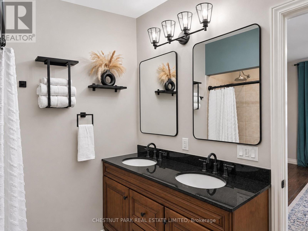
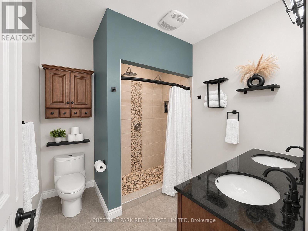
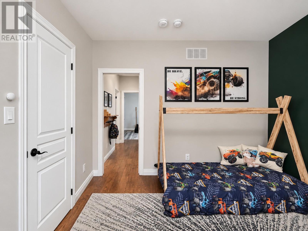
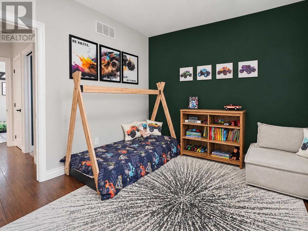
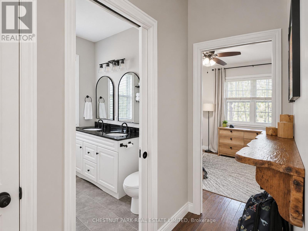
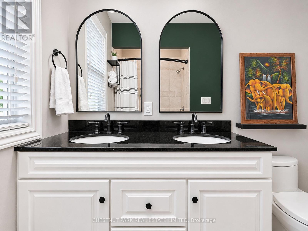
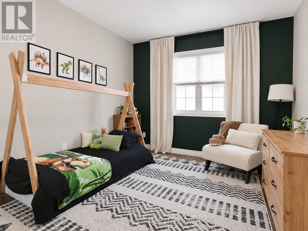
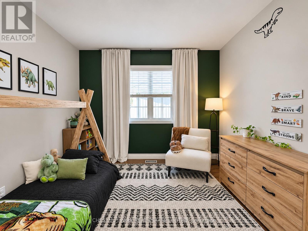
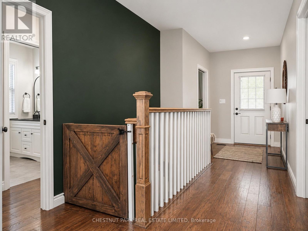
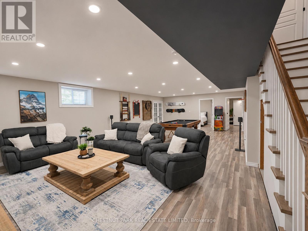
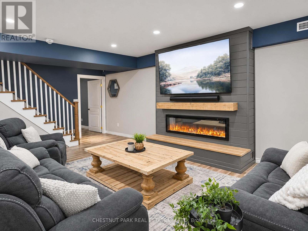
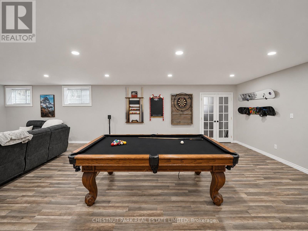
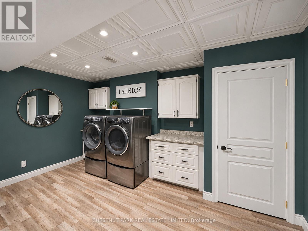
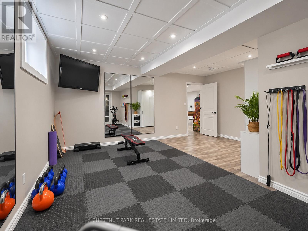
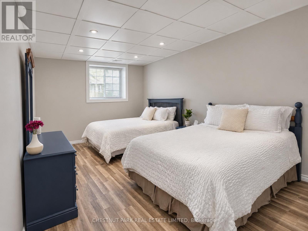
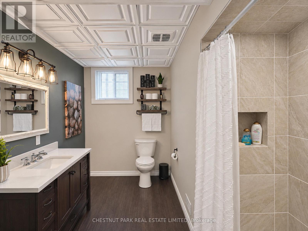
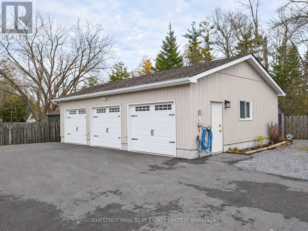
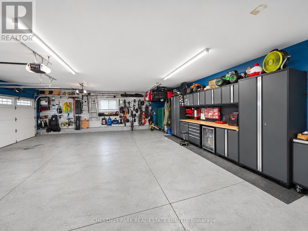
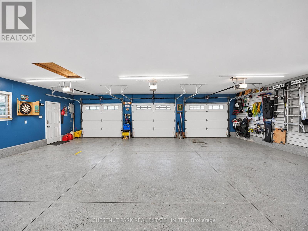
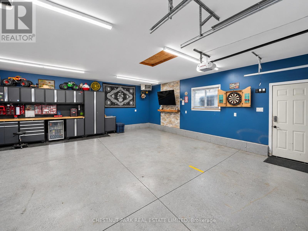
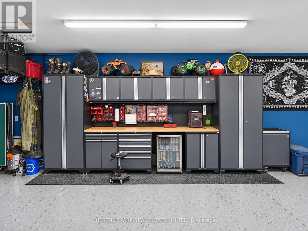
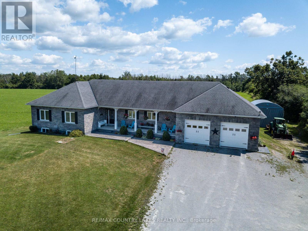
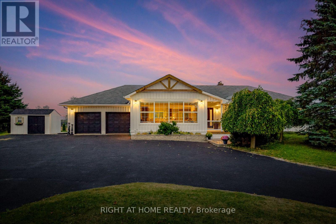
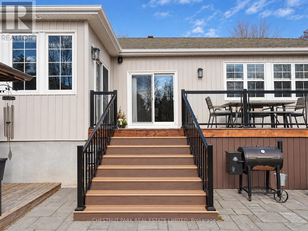
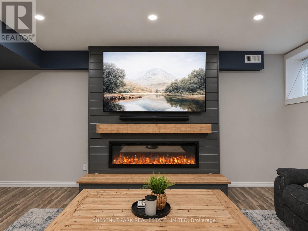
Ten years new, this five-bedroom bungalow has nothing left on the list! With significant investment by the current owners, it carries 3,727 sq ft of finished space, a lower level done to the same standard as the main floor, and bragging rights out back: a 1,000 sq ft three-bay heated shop. Finished like a room in the house, with drywall, paint, an epoxy floor, its own panel and automatic doors, it's the perfect place for all your toys, or for watching the game with friends. A paved, gated drive runs the 228 ft depth of the lot to reach it, with parking for 15. Inside, the layout is the highlight of the +2,000 sq ft main floor. Windows line the back wall, so the open kitchen, dining and living area fills with light and overlooks the private yard. The custom kitchen has cabinetry to the crown, a full pantry wall, double wall-oven and an island with gas cooktop, wine fridge and seating for four. A brick fireplace with built-ins centres the living room, and the office beside it is wrapped in windows on three sides. Every bedroom gets an ensuite: a 5-pc and walk-in closet for the primary, and a shared Jack and Jill for the two spacious bedrooms across the hall. A mudroom with floor-to-ceiling built-ins is ready for the coats, boots and bags. Below, the living space nearly doubles. A second family room gathers around a floor-to-ceiling shiplap fireplace with timber mantel and hearth, under smooth ceilings and pot lights, alongside a games area, two bright bedrooms, a full bath and a spacious laundry room. Outside, a brand new composite deck with glass railings (2026) spans the back of the house off two walkouts and steps down to an interlock patio set in armour stone, with lawn and a fire pit, all fully fenced and gated. The gazebo, finished in 2026, is an enclosed outdoor room, pine-lined under a vaulted ceiling, with sliding windows, hydro and a wood stove for year-round use. Furnace, heat pump and tankless water heater new in 2024. (id:63604)

Key Facts

Type
Detached
Beds
5
Baths
4
Size
2,000 sqft
Lot
66 x 228 FT
Parking
15 total

Highlights

  • Washer
  • Refrigerator
  • Central Vacuum
  • Dishwasher
  • Wine Fridge
  • Stove
  • Oven
  • Dryer
  • Microwave
  • Cooktop
  • Water Treatment
  • Blinds
Property Details 19 details
Bedrooms
5 bedrooms
3 above grade + 2 below grade
Bathrooms
4 bathrooms
1 partial
Parking
15 parking spaces
Detached Garage · Garage · RV
Living area
2,000 - 2,500 sq. ft.
Property
Single Family · Bungalow · Freehold · Detached
Property subtype
Single Family
Structure type
House
Architectural style
Bungalow
Ownership
Freehold
Attached status
Detached
Storeys
1
Basement
Finished, Full
Heating
Heat Pump, Forced air, Propane
Cooling
Central air conditioning
Fireplace
3 fireplaces
Lot dimensions
66 x 228 FT
Frontage
66 feet
Taxes
$6,958.86
Water source
Drilled Well
Sewer
Septic System

Interior features

WasherRefrigeratorCentral VacuumDishwasherWine FridgeStoveOvenDryerMicrowaveCooktopWater TreatmentBlinds

Exterior features

Vinyl sidingConcreteFenced yardFully Fenced

Systems and association

Electricity

Lot and water

Level lotLightingCarpet FreeGazebo
Rooms 11 rooms
Level
Room
Dimensions
Basement
Bedroom 4
6.1 m x 3.38 m
Basement
Bedroom 5
5.61 m x 5.44 m
Basement
Laundry room
4.55 m x 3.15 m
Main level
Kitchen
5.94 m x 5.18 m
Main level
Family room
7.9 m x 5 m
Main level
Den
3 m x 3.71 m
Main level
Mud room
2.46 m x 2.54 m
Main level
Primary Bedroom
4.42 m x 4.52 m
Main level
Bedroom 2
3.35 m x 3.94 m
Main level
Bedroom 3
4.39 m x 3.05 m
Basement
Recreational, Games room
10.49 m x 6.66 m
Mortgage & Affordability Estimate monthly costs
Purchase price$1,249,900
Down paymentNot available
Mortgage amountNot available
Principal & interestNot available
Property taxesNot available
Condo/HOA feeNot available
Insurance/OtherNot available
UtilitiesNot available
Est. monthly totalNot available
Income needed (GDS 32%)Not available
Estimates only. Not financial advice. Rates, taxes and fees vary by lender and municipality.

Saved Properties

Keep This One Handy

Save this listing, compare it later, or open your saved properties dashboard.

Manage Saved Searches
Map is approximate.

Neighbourhood

Area
Rural Brock
City
Brock
Postal code
L0C 1H0
Nearby
Cross Streets: Highway 12 & Cons 4. ** Directions: East on Conc 4 off Highway 12.