1130 Halliday Avenue
Mississauga, ONDetached
$1,499,999
MLS® W13809358
Detached3 beds3 baths6 total
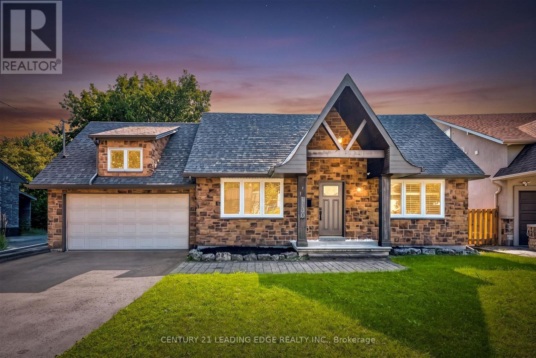
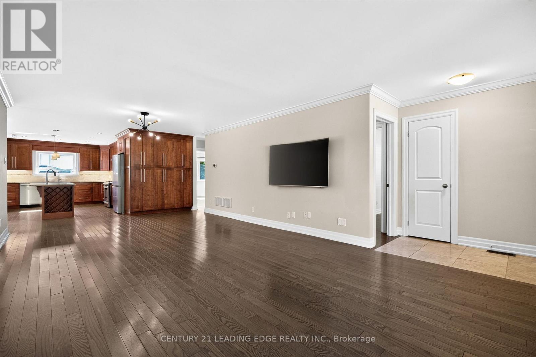
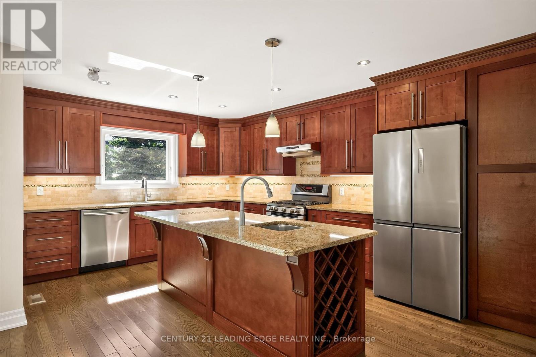
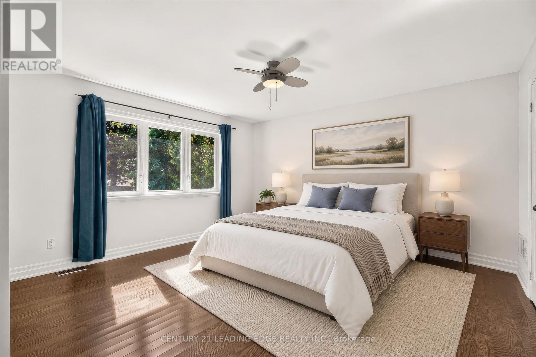
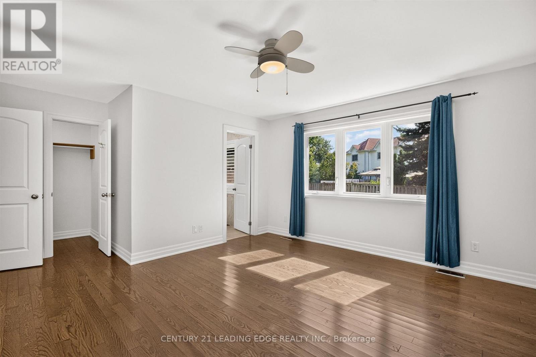
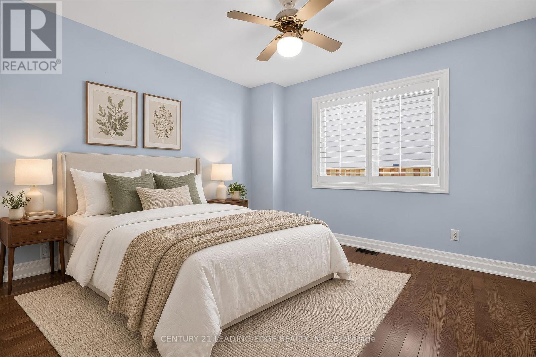
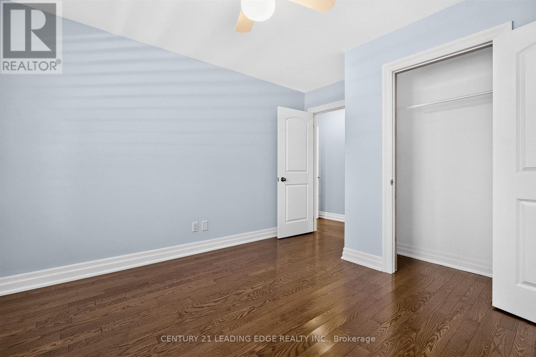
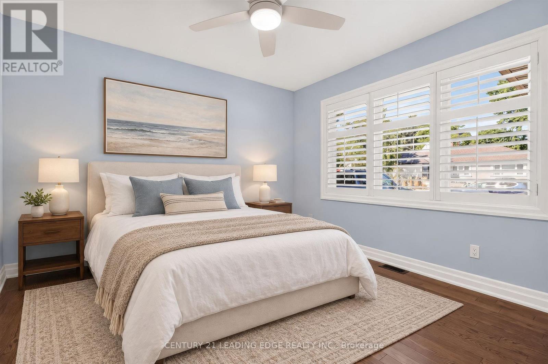
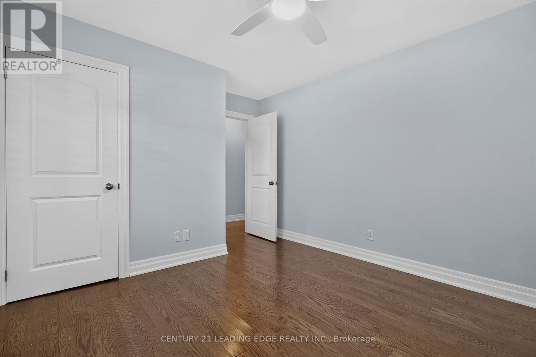
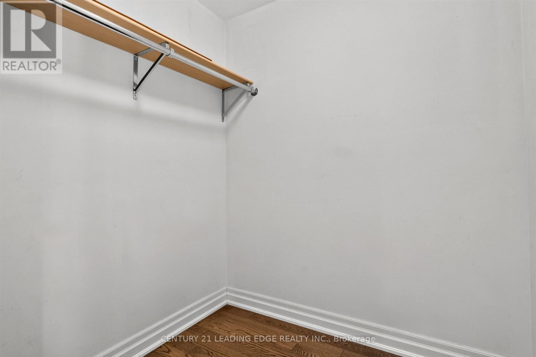
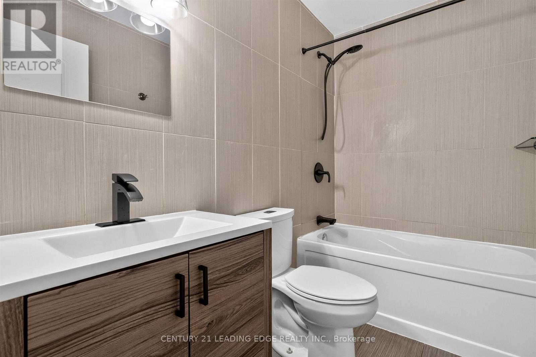
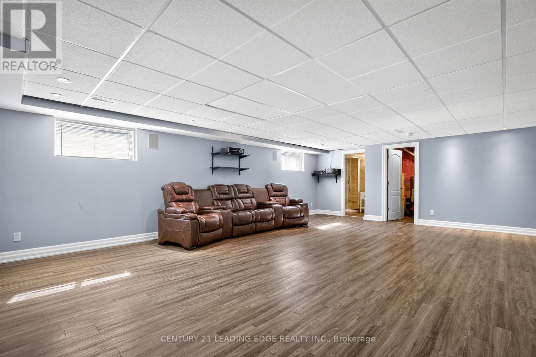
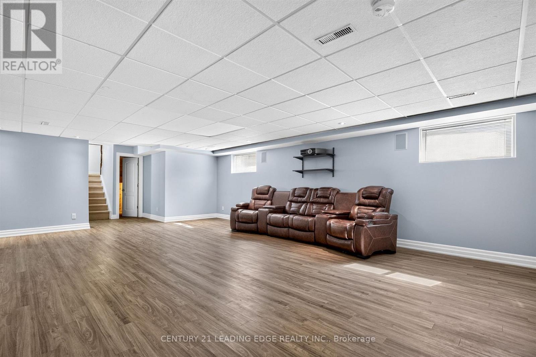
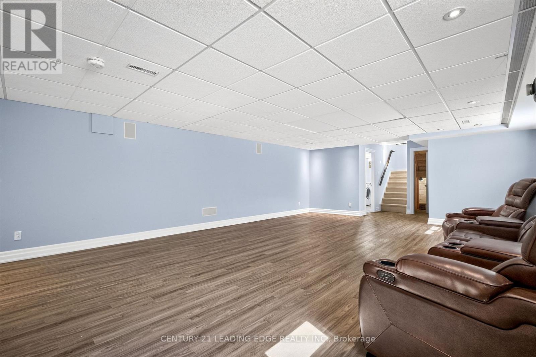
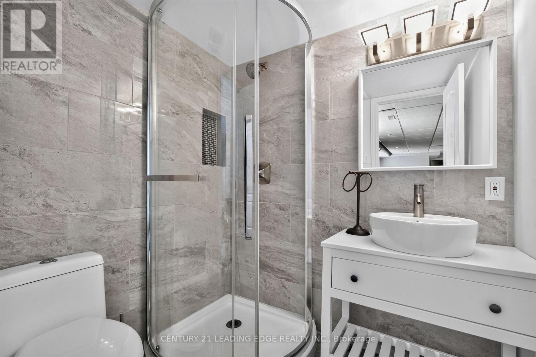
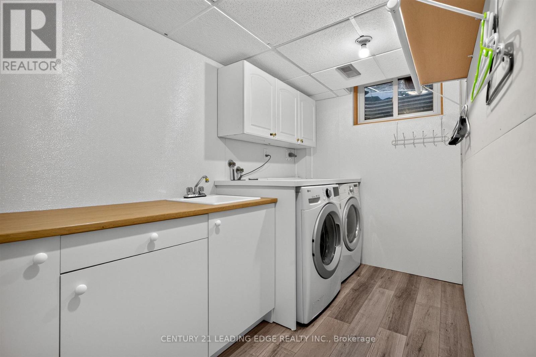
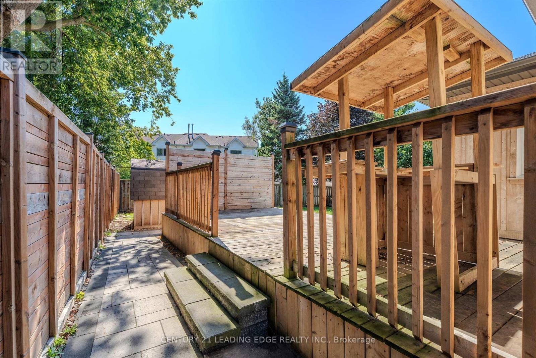
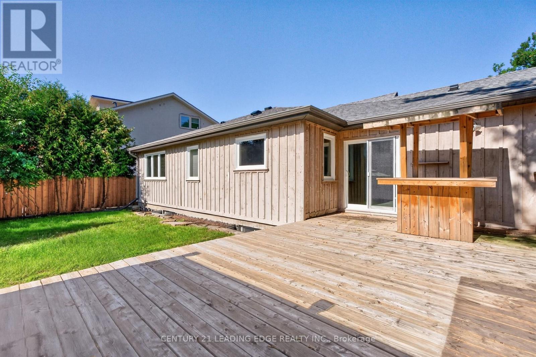
1130 Halliday Avenue, Mississauga, ON photo 1
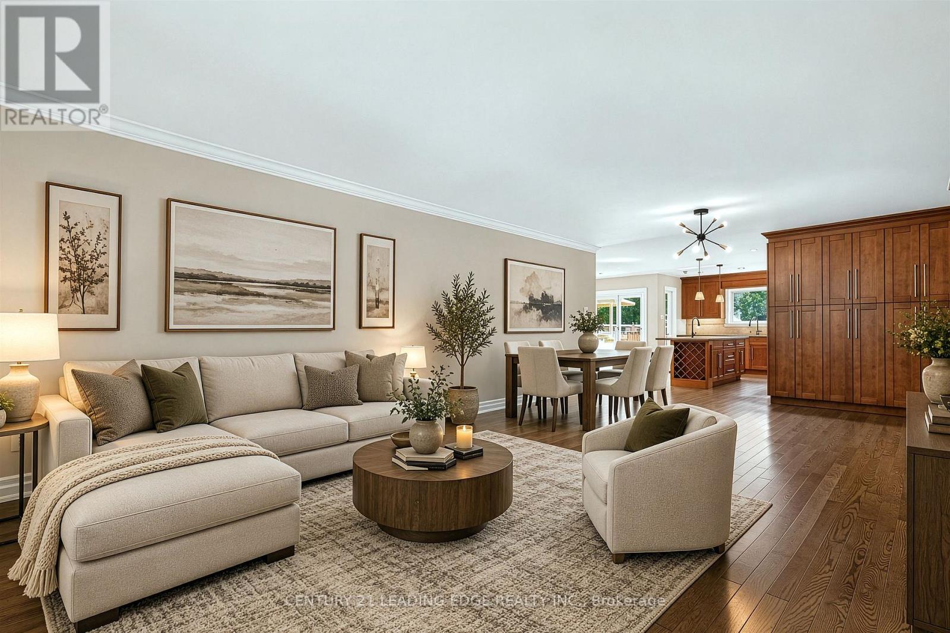
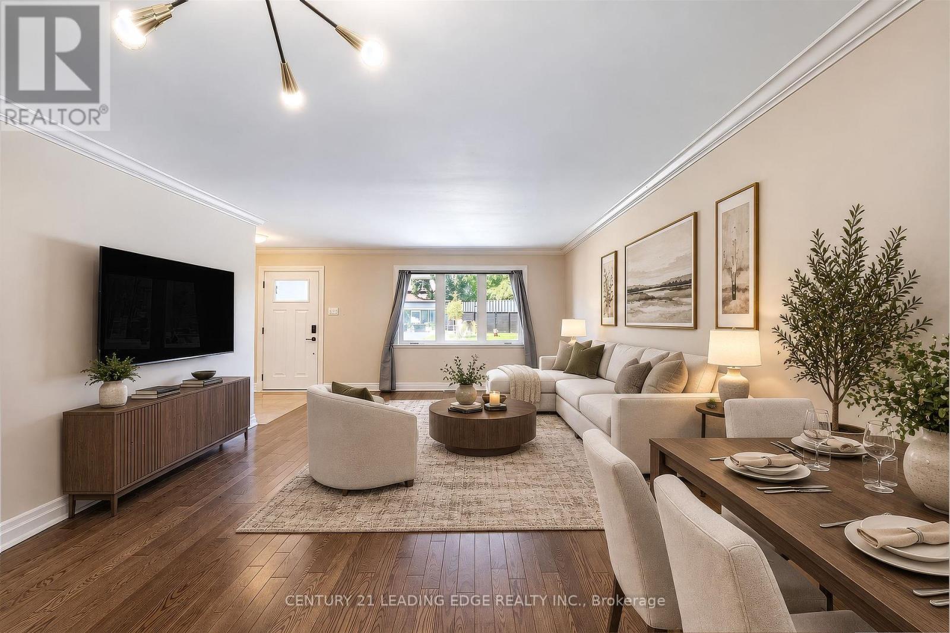
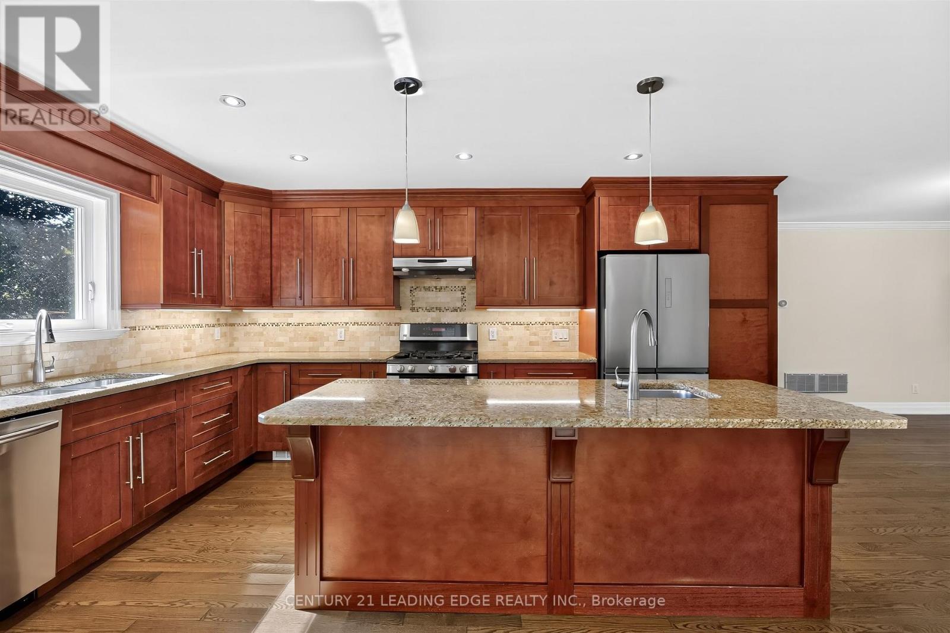
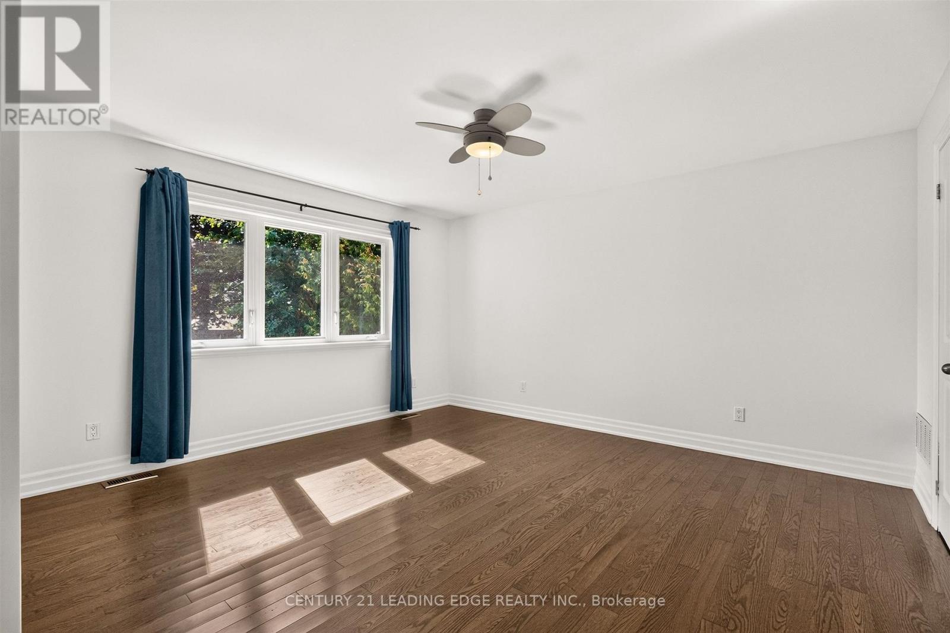
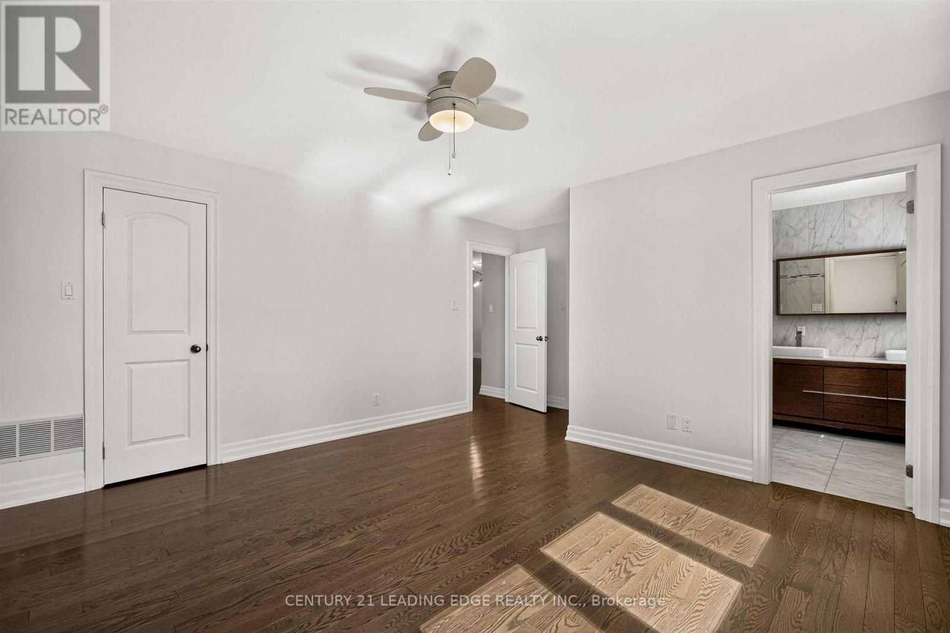
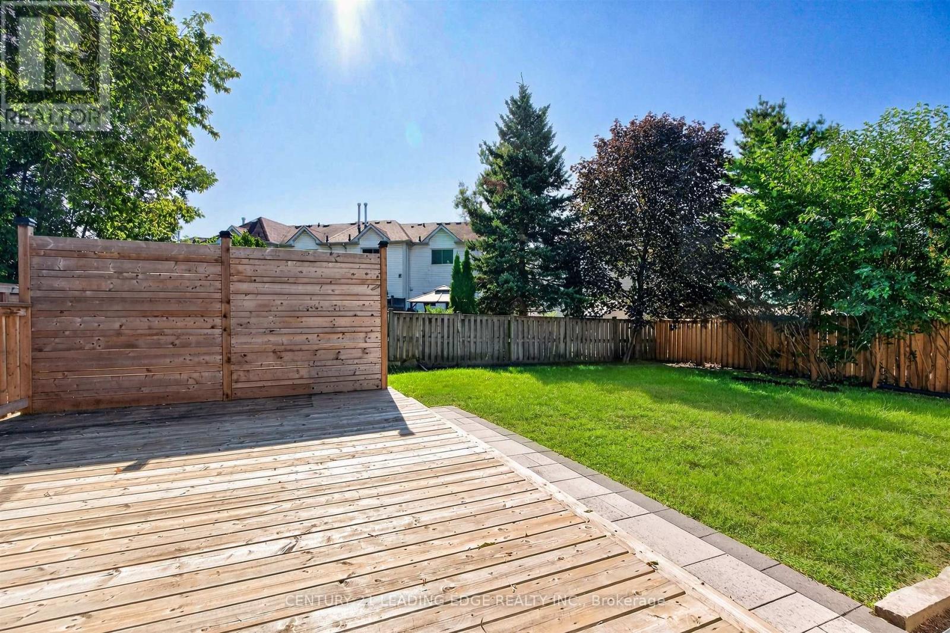
1130 Halliday Avenue, Mississauga, ON photo 2
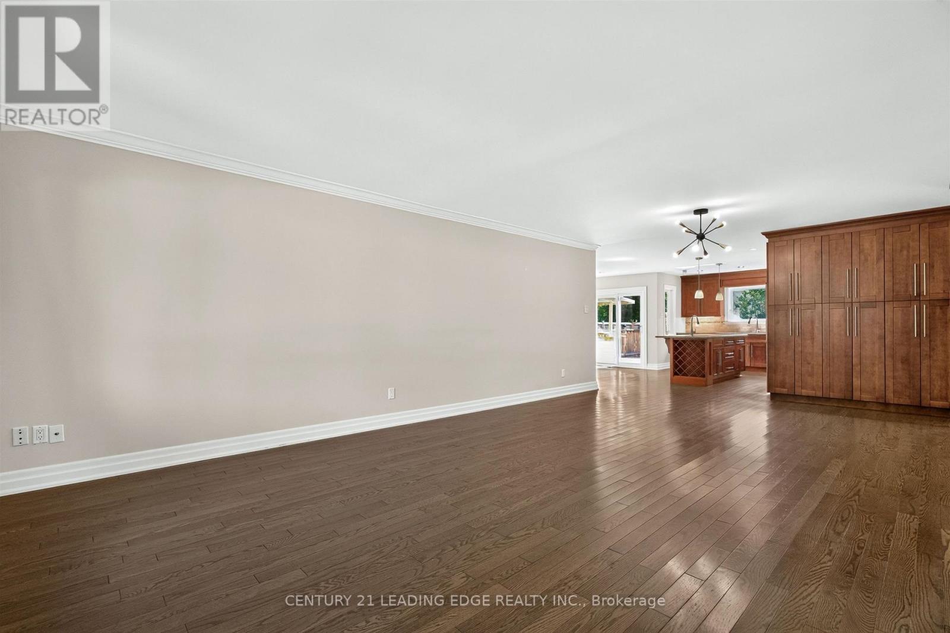
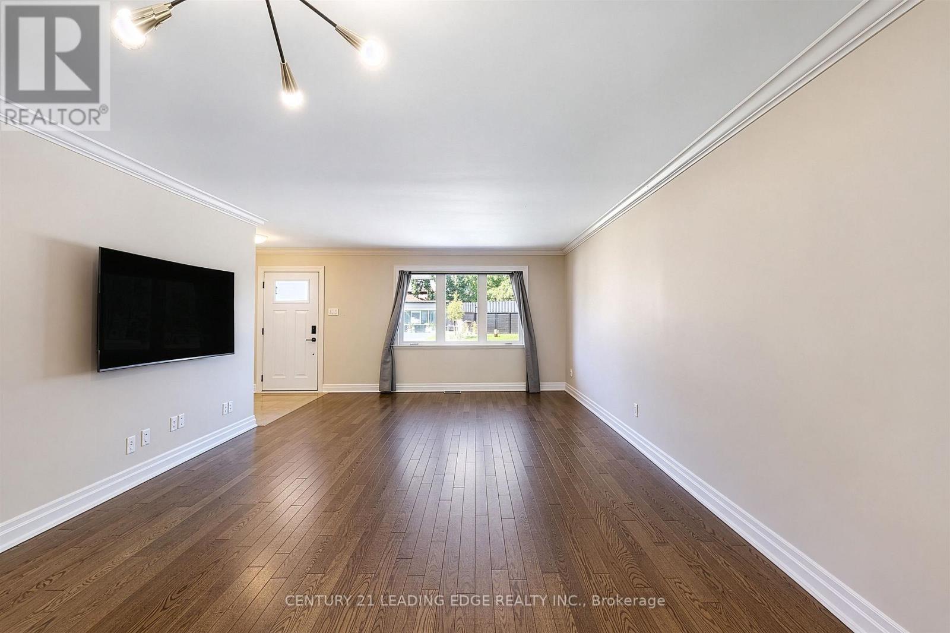
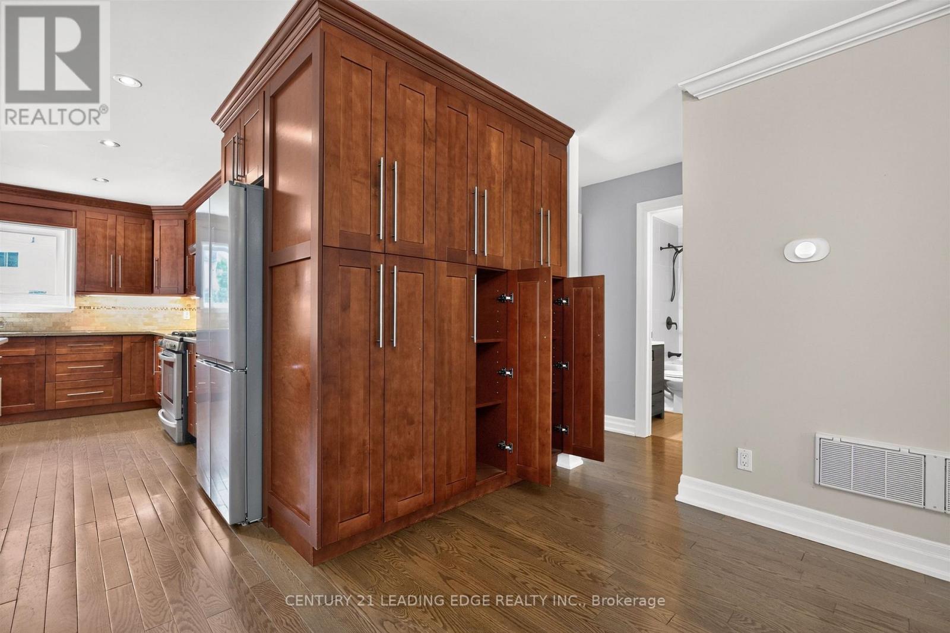
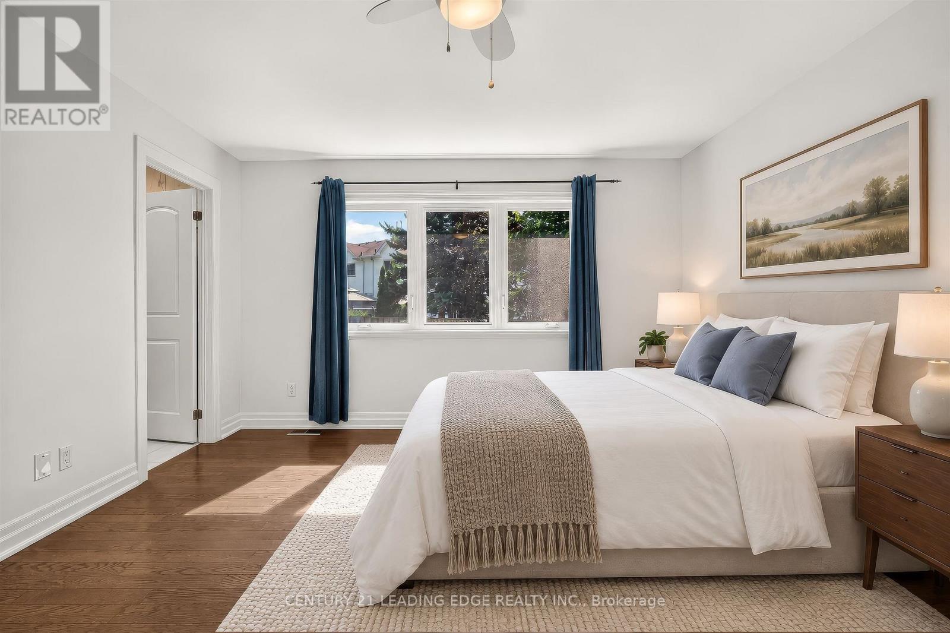
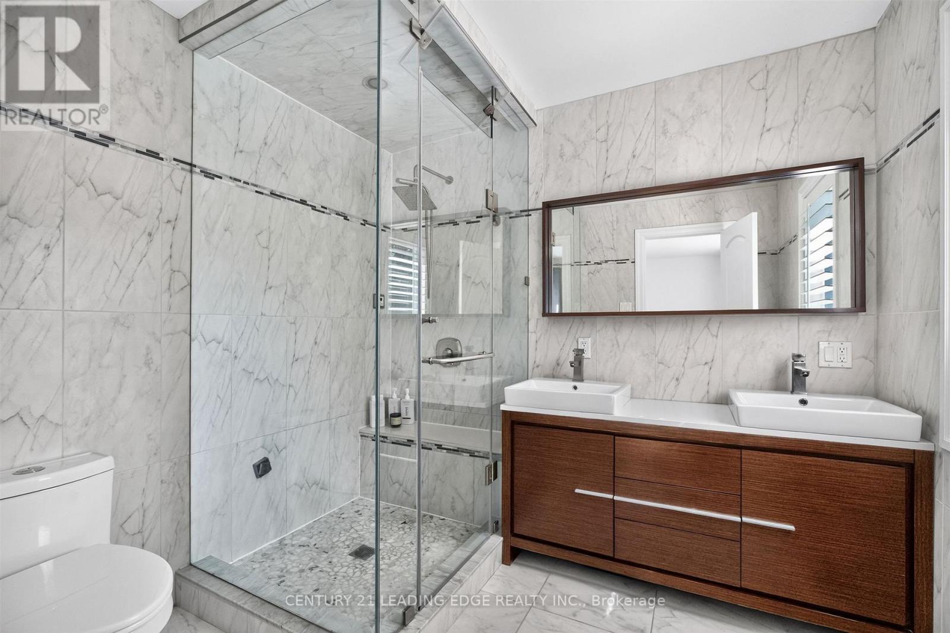
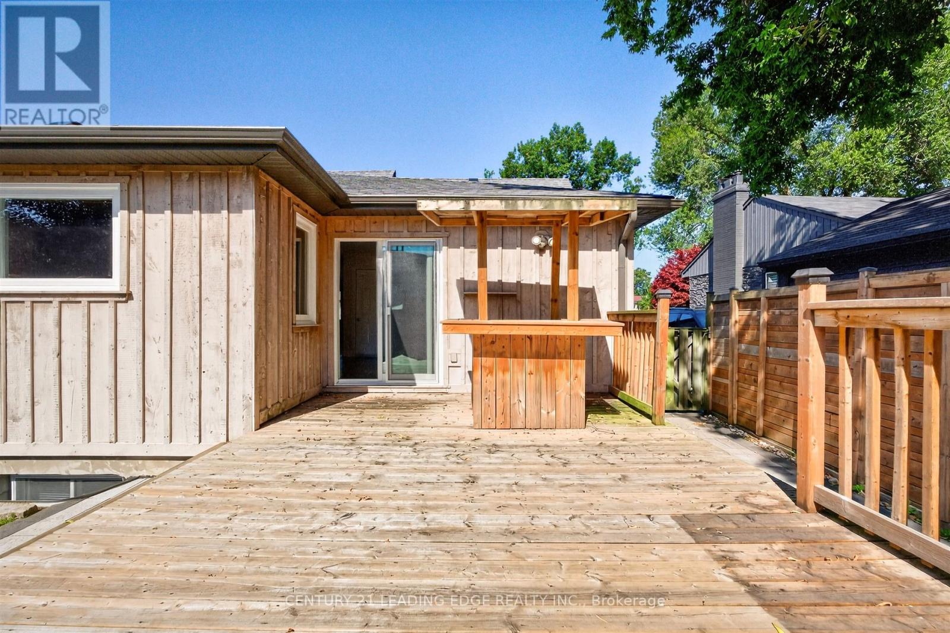
1130 Halliday Avenue, Mississauga, ON photo 3
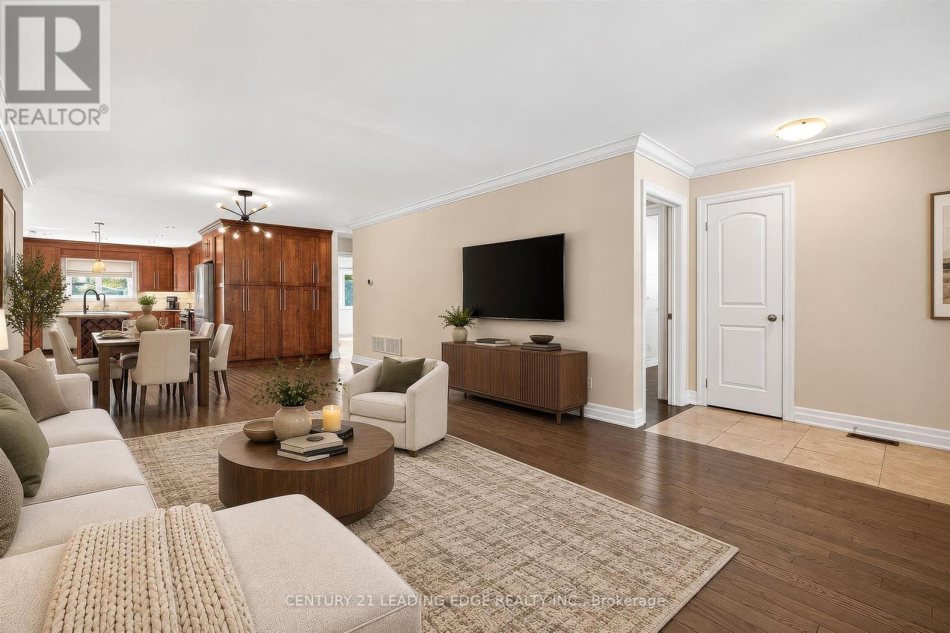
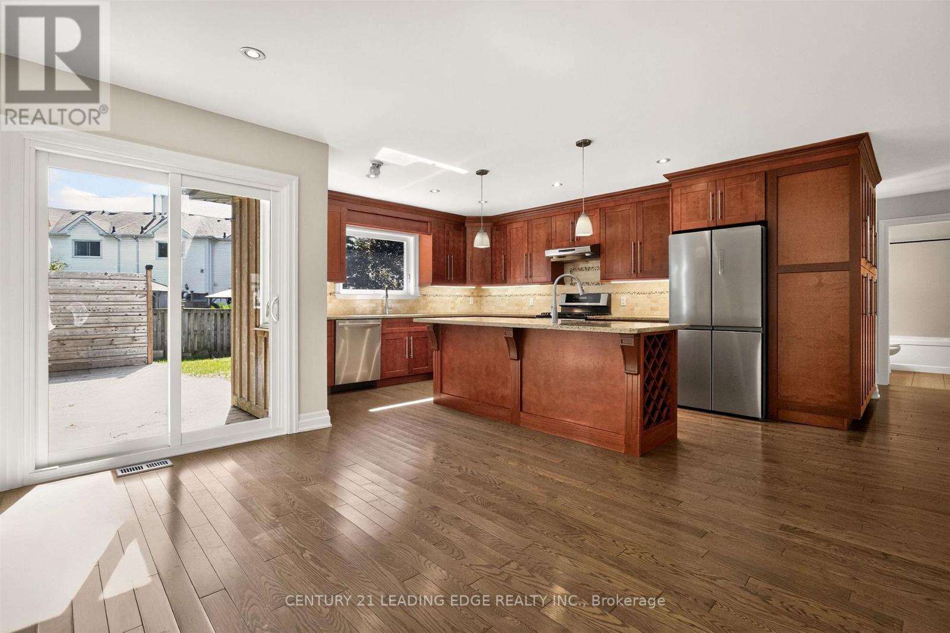
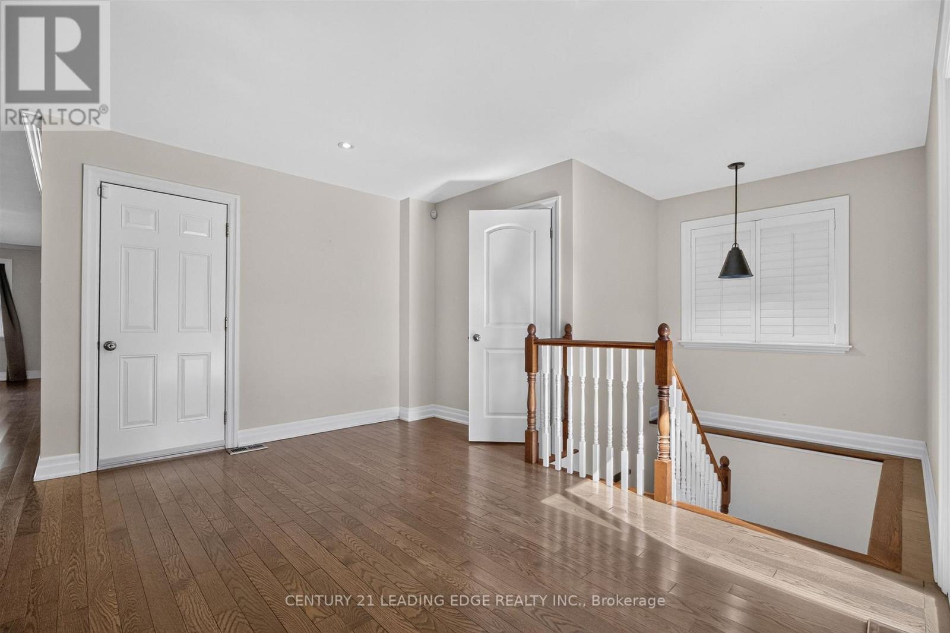
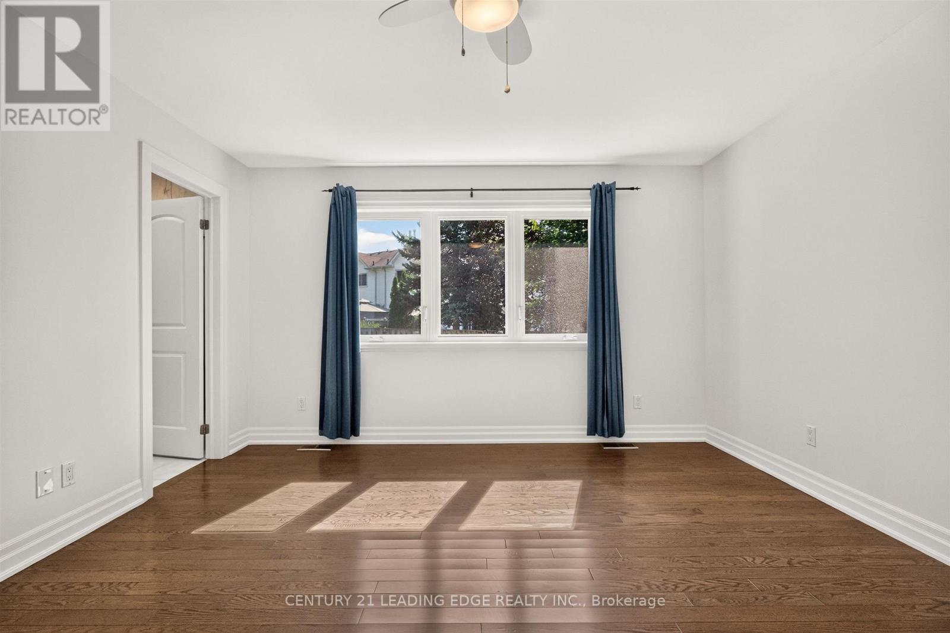
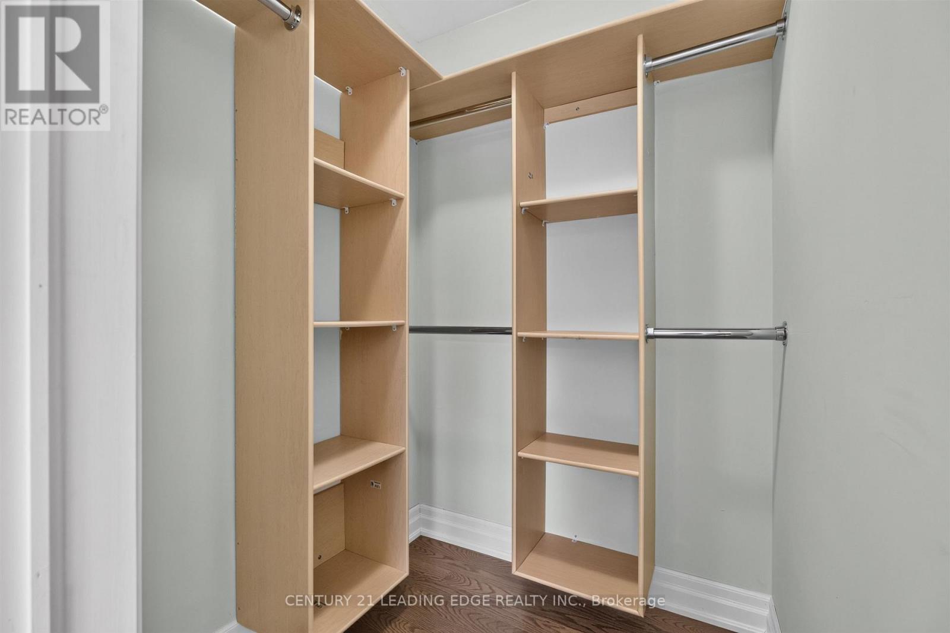
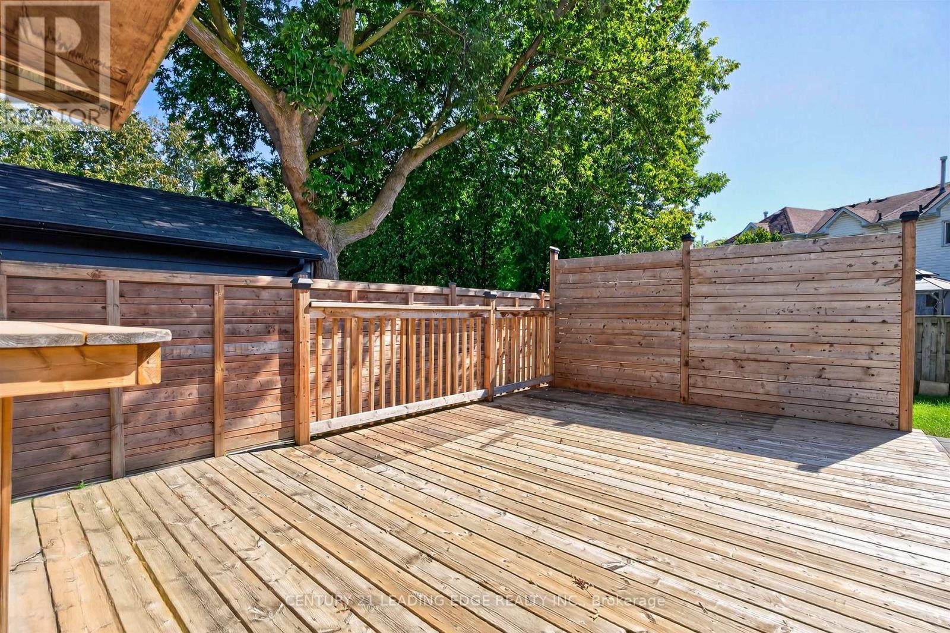
1130 Halliday Avenue, Mississauga, ON photo 4
1130 Halliday Avenue, Mississauga, ON photo 5
1130 Halliday Avenue, Mississauga, ON photo 6
1130 Halliday Avenue, Mississauga, ON photo 7
1130 Halliday Avenue, Mississauga, ON photo 8
1130 Halliday Avenue, Mississauga, ON photo 9
1130 Halliday Avenue, Mississauga, ON photo 10
1130 Halliday Avenue, Mississauga, ON photo 11
1130 Halliday Avenue, Mississauga, ON photo 12
1130 Halliday Avenue, Mississauga, ON photo 13
1130 Halliday Avenue, Mississauga, ON photo 14
1130 Halliday Avenue, Mississauga, ON photo 15
1130 Halliday Avenue, Mississauga, ON photo 16
1130 Halliday Avenue, Mississauga, ON photo 17
1130 Halliday Avenue, Mississauga, ON photo 18
1130 Halliday Avenue, Mississauga, ON photo 19
1130 Halliday Avenue, Mississauga, ON photo 20
1130 Halliday Avenue, Mississauga, ON photo 21
1130 Halliday Avenue, Mississauga, ON photo 22
1130 Halliday Avenue, Mississauga, ON photo 23
1130 Halliday Avenue, Mississauga, ON photo 24
1130 Halliday Avenue, Mississauga, ON photo 25
1130 Halliday Avenue, Mississauga, ON photo 26
1130 Halliday Avenue, Mississauga, ON photo 27
1130 Halliday Avenue, Mississauga, ON photo 28
1130 Halliday Avenue, Mississauga, ON photo 29
1130 Halliday Avenue, Mississauga, ON photo 30
1130 Halliday Avenue, Mississauga, ON photo 31
1130 Halliday Avenue, Mississauga, ON photo 32
1130 Halliday Avenue, Mississauga, ON photo 33
1130 Halliday Avenue, Mississauga, ON photo 34
1130 Halliday Avenue, Mississauga, ON photo 35
1130 Halliday Avenue, Mississauga, ON photo 36
1130 Halliday Avenue, Mississauga, ON photo 37
1130 Halliday Avenue, Mississauga, ON photo 38
1130 Halliday Avenue, Mississauga, ON photo 39
1130 Halliday Avenue, Mississauga, ON photo 40
1 / 40

BUYER ADVANTAGE

Buy with confidence
Get a full-service approach built on strategy, strong negotiation, and clear guidance from offer to close.

  • Local Market Expertise
  • Broker-level Negotiation
  • Transparent Process
  • No-pressure Guidance

The right strategy depends on your goals, timing, budget, and the type of home you are buying. Get Your Buyer Snapshot.

About This Property

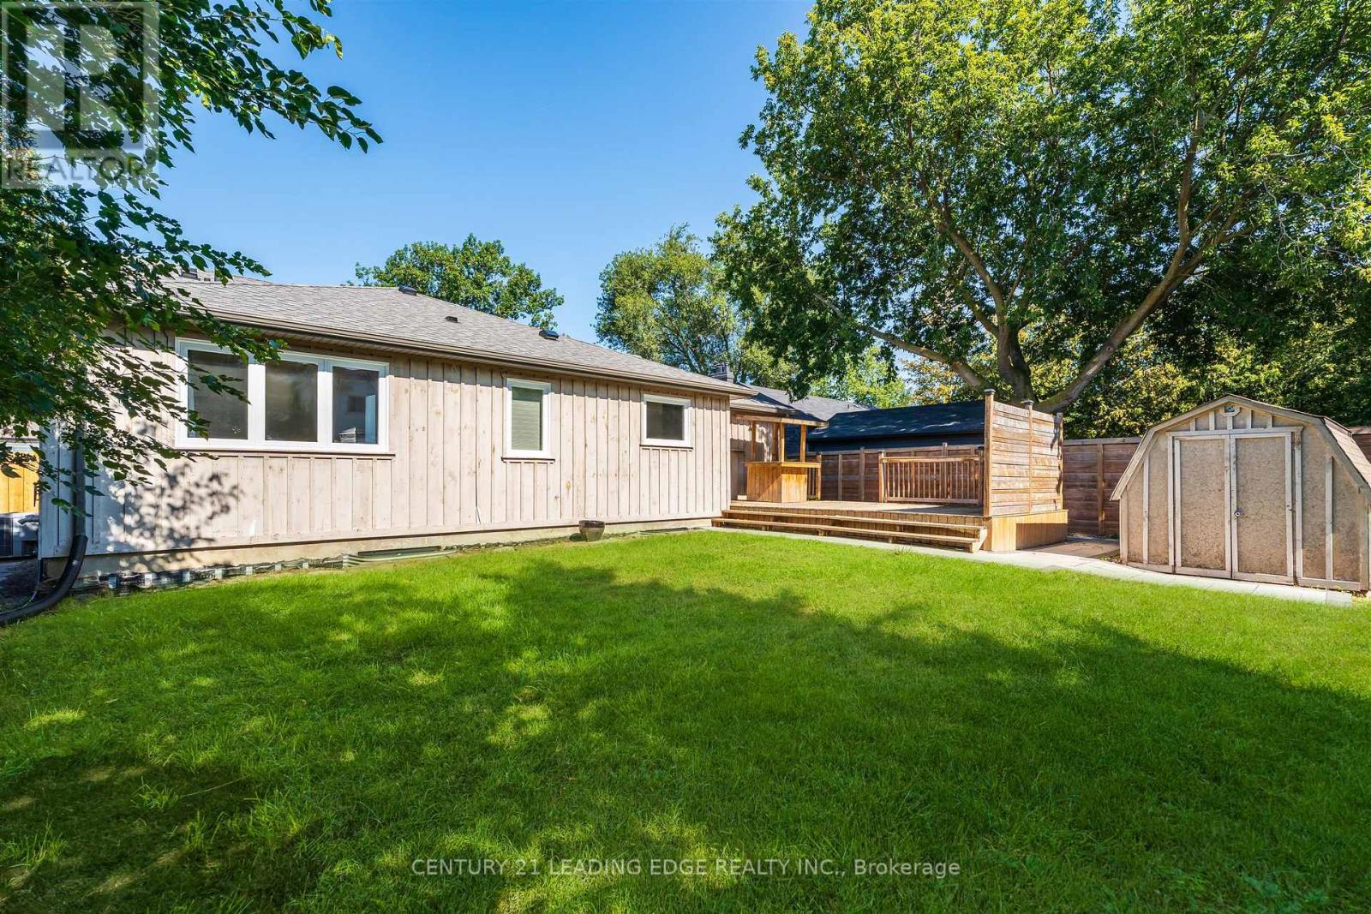
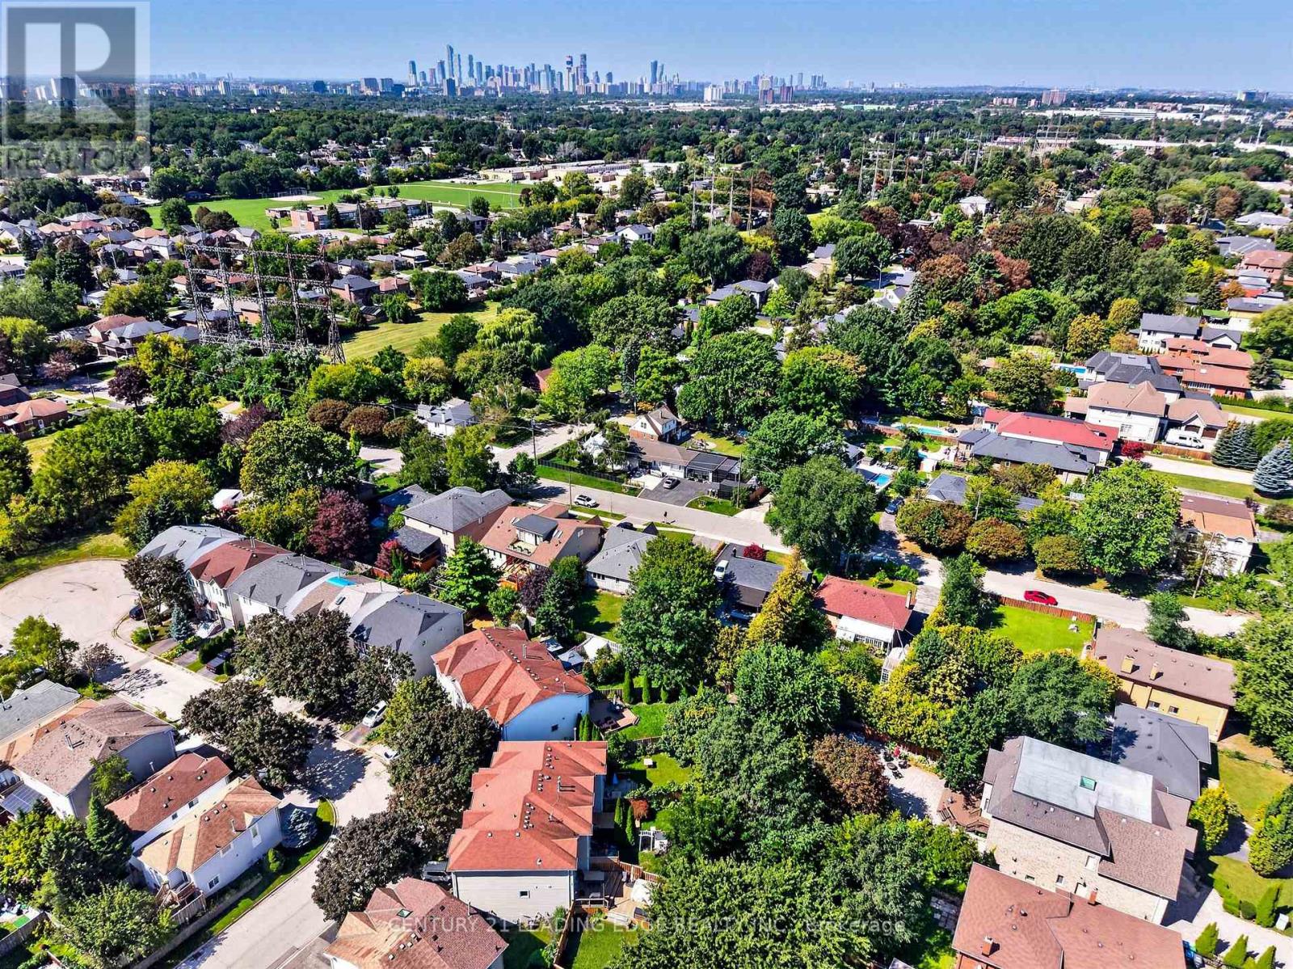
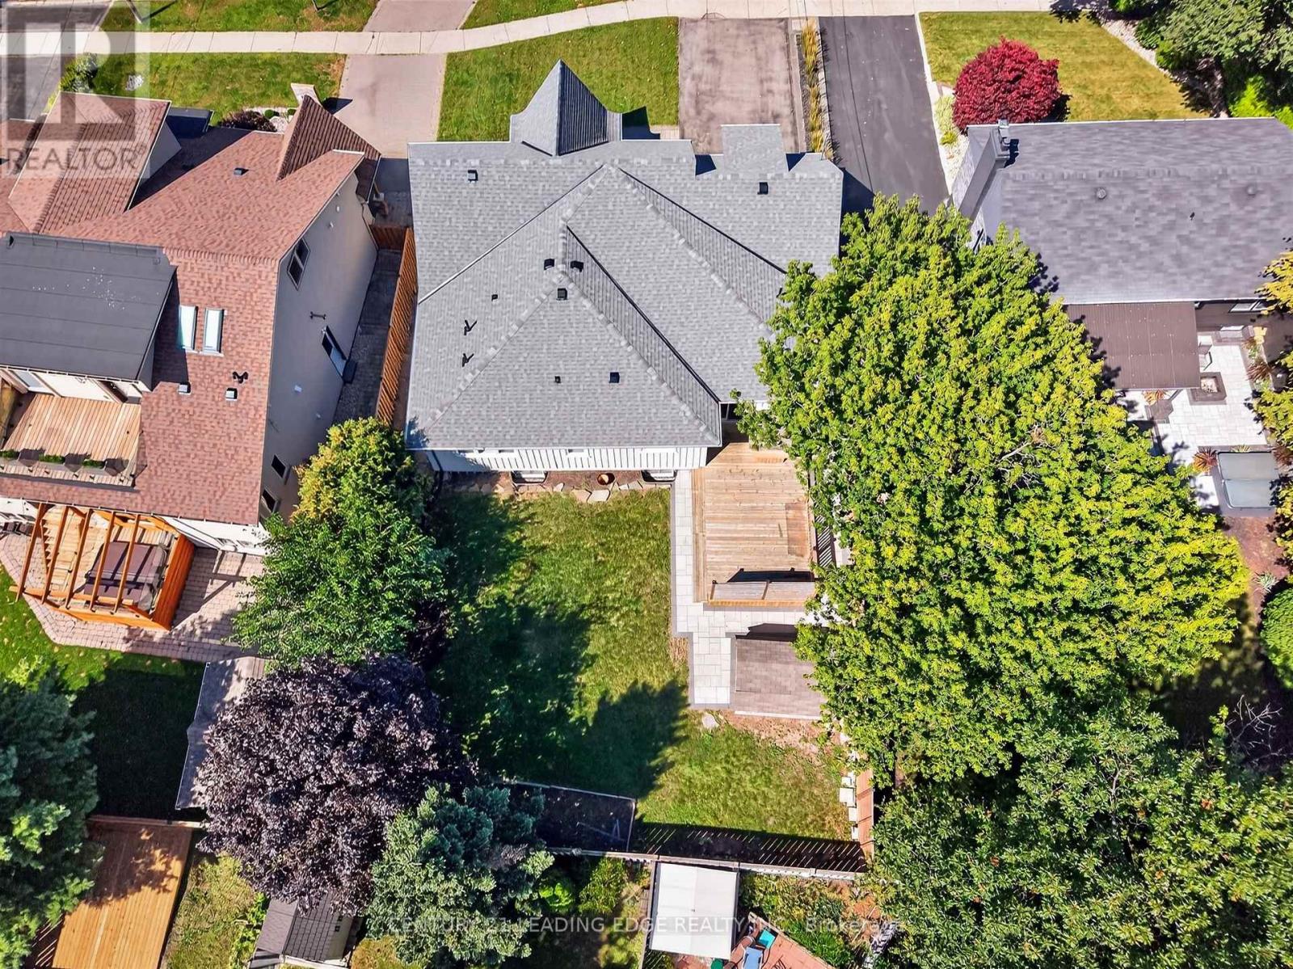
Welcome to your gateway to Lakeside living in one of the Greater Toronto Area's fastest growing waterfront corridors. Situated on a generous, tree-lined lot just steps from Lake Ontario and the Toronto border, this detached property offers the perfect blend of lifestyle, space, and unmatched long-term investment upside. Lakeview stands as South Mississauga's premier growth corridor, driven primarily by the historic 177-acre Lakeview Village revitalization. This massive waterfront master plan replaces an industrial footprint with over 50 acres of public parkland, a landmark one-kilometre pier extending into Lake Ontario, an Innovation District, and vibrant pedestrian retail squares. Enjoy weekend strolls through the 64-acre Jim Tovey Conservation Area, boating and splash pads at Lakefront Promenade, and rounds at Lakeview Golf Course. Families will appreciate the access to top-tier schools. Paired with rapid commuter transit-flanked by Long Branch GO for a 20-minute ride to Union Station, alongside seamless QEW and Gardiner access-the pocket delivers unmatched connectivity. Live in, expand, or build your dream luxury home among multi-million-dollar custom infill properties lining the streetscape. The deep lot profile easily accommodates substantial rear additions, a private backyard oasis, or a potential garden suite. Do not miss this chance to call this your next home! (id:63604)

Key Facts

Type
Detached
Beds
3
Baths
3
Size
1,500 sqft
Lot
60 x 117 FT
Parking
6 total

Highlights

  • Washer
  • Refrigerator
  • Dishwasher
  • Stove
  • Dryer
  • Hood Fan
  • Blinds
  • Garage door opener remote(s)
Property Details 18 details
Bedrooms
3 bedrooms
3 above grade
Bathrooms
3 bathrooms
Parking
6 parking spaces
Attached Garage · Garage
Living area
1,500 - 2,000 sq. ft.
Property
Single Family · Bungalow · Freehold · Detached
Property subtype
Single Family
Structure type
House
Architectural style
Bungalow
Ownership
Freehold
Attached status
Detached
Storeys
1
Basement
Finished, Full
Heating
Forced air, Natural gas
Cooling
Central air conditioning
Fireplace
No
Lot dimensions
60 x 117 FT
Frontage
60 feet
Taxes
$9,986.93
Water source
Municipal water
Sewer
Sanitary sewer

Interior features

WasherRefrigeratorDishwasherStoveDryerHood FanBlindsGarage door opener remote(s)

Exterior features

ConcreteBrickFenced yard

Lot and water

Carpet FreeSump Pump

Virtual Tour & Media

Mortgage & Affordability Estimate monthly costs
Purchase price$1,499,999
Down paymentNot available
Mortgage amountNot available
Principal & interestNot available
Property taxesNot available
Condo/HOA feeNot available
Insurance/OtherNot available
UtilitiesNot available
Est. monthly totalNot available
Income needed (GDS 32%)Not available
Estimates only. Not financial advice. Rates, taxes and fees vary by lender and municipality.

Saved Properties

Keep This One Handy

Save this listing, compare it later, or open your saved properties dashboard.

Manage Saved Searches
Map is approximate.

Neighbourhood

Area
Lakeview
City
Mississauga
Postal code
L5E 1P9
Nearby
Lakeshore Rd E & Haig Blvd