
1133 Norman Crescent
BUYER ADVANTAGE
Buy with confidence
Get a full-service approach built on strategy, strong negotiation, and clear guidance from offer to close.
- Local Market Expertise
- Broker-level Negotiation
- Transparent Process
- No-pressure Guidance

The right strategy depends on your goals, timing, budget, and the type of home you are buying. Get Your Buyer Snapshot.
About This Property
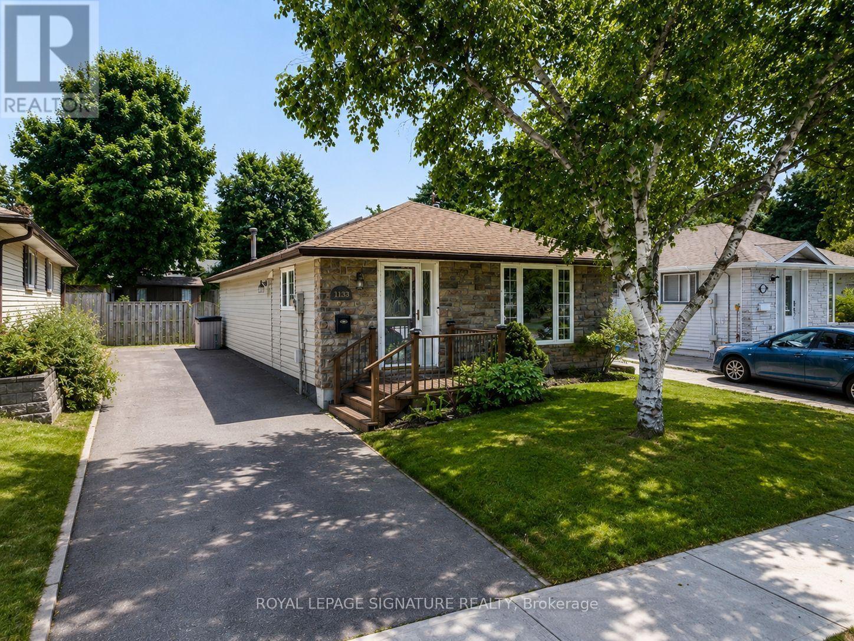
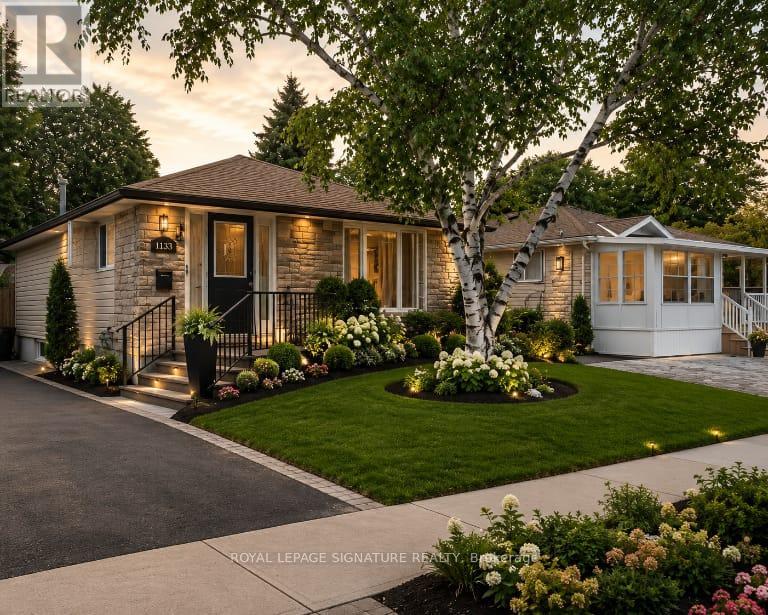
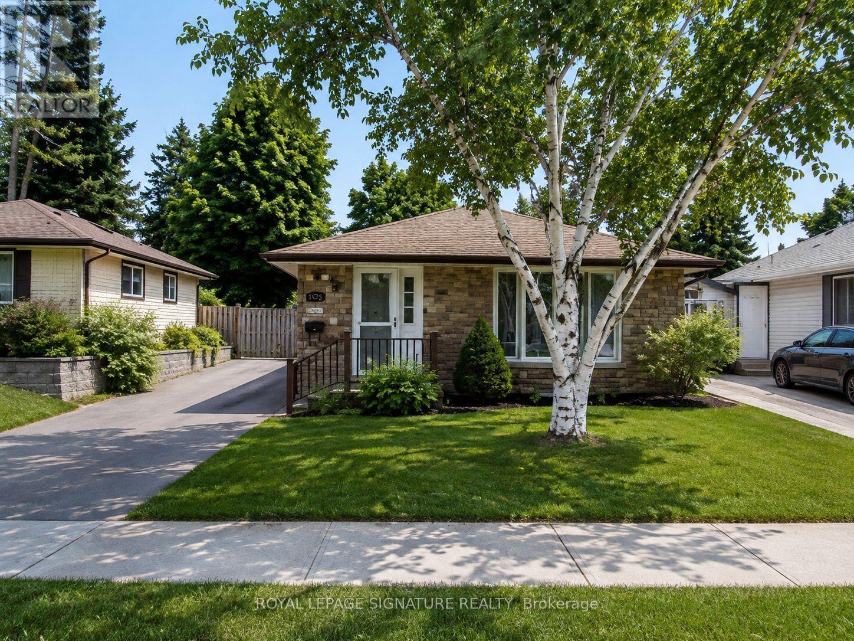
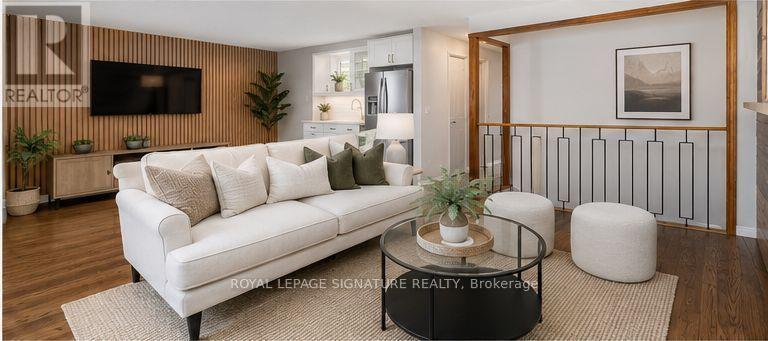
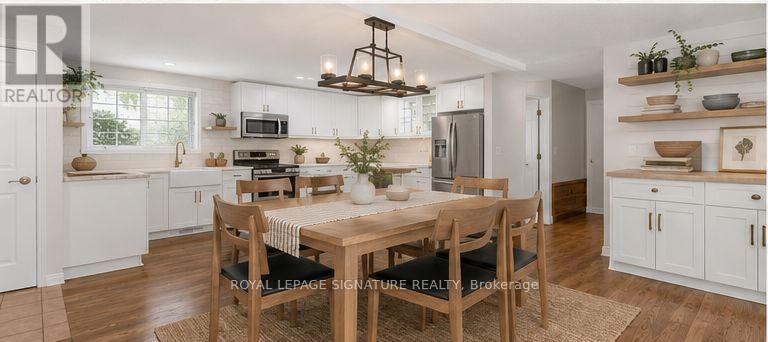
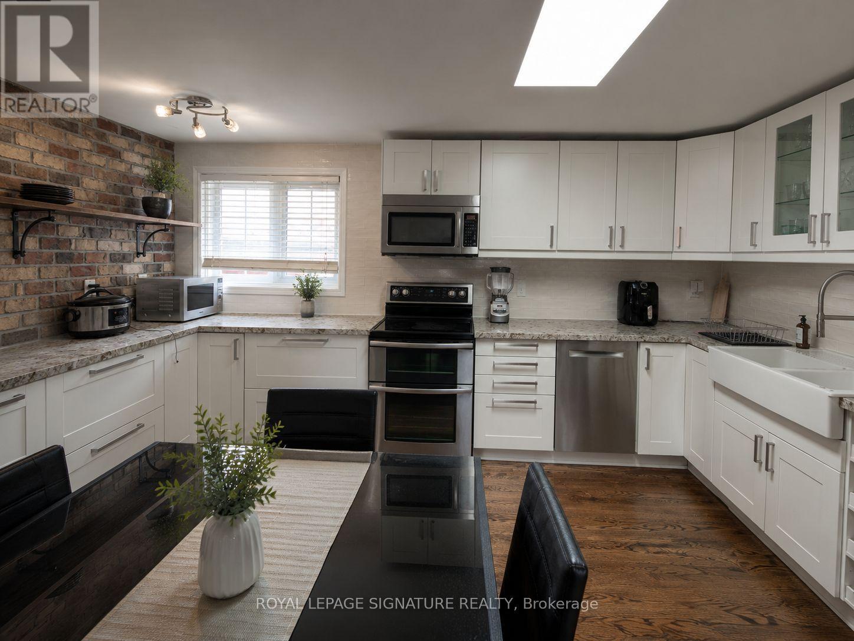
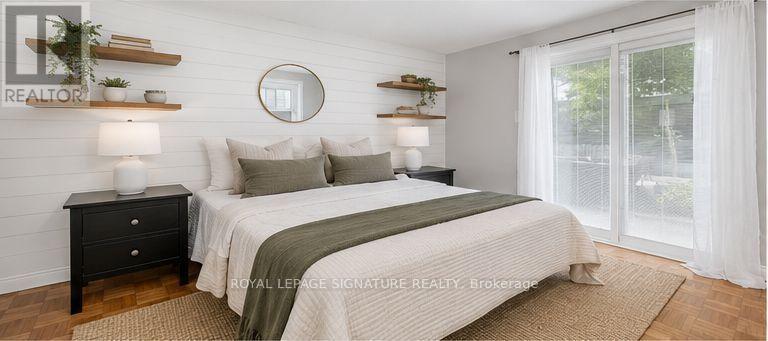
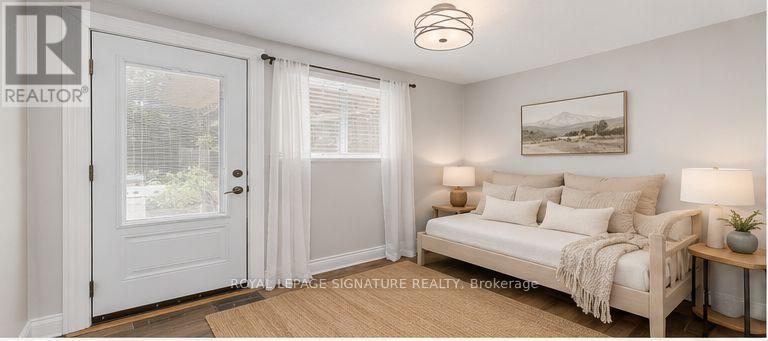
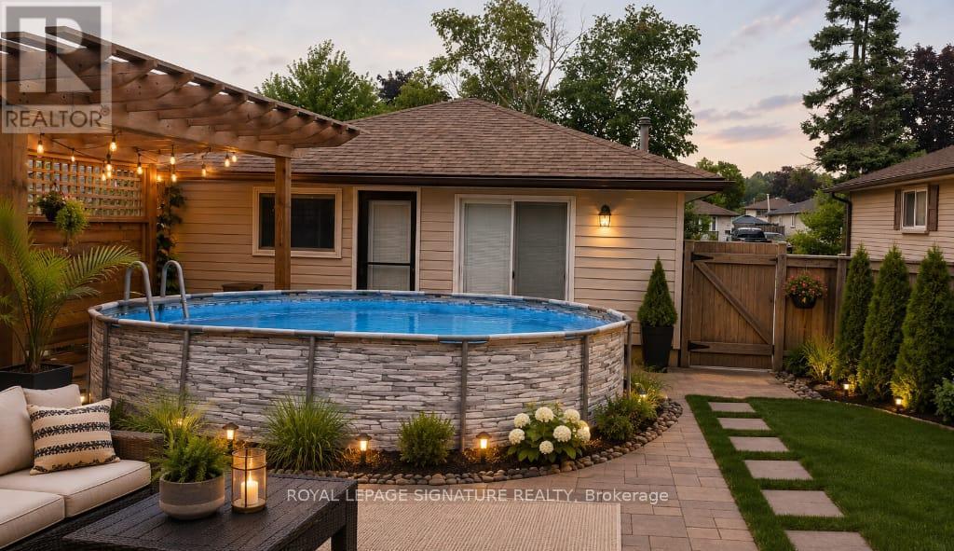
Welcome to 1133 Norman cres . This is a Wonderful family home nestled in the highly sought-after community of Donevan. Boasting 3 bedrooms and 2 bathrooms, this residence offers a warm and inviting atmosphere. The bright and spacious kitchen, flows into the inviting living room, creating an open concept ambiance. The living room showcases a stunning wood feature wall, adding a touch of rustic charm to the space. The main floor includes the primary bedroom, featuring another captivating feature wall, a generous closet, and a convenient walkout to the backyard. Two additional generously sized bedrooms and a 4pc bath complete the main floor living space. Descending to the basement, you'll find a well-appointed 3pc bath, and a sizable rec room, perfect for hosting gatherings and making cherished memories. To complete this wonderful home, a spacious backyard awaits, offering a serene retreat for outdoor enjoyment. Photos Are Virtually Staged (id:63604)
Key Facts
Highlights
- Dryer
Property Details
Interior features
Exterior features
Rooms
Mortgage & Affordability
Saved Properties
Keep This One Handy
Save this listing, compare it later, or open your saved properties dashboard.
Neighbourhood
- Area
- Donevan
- City
- Oshawa
- Postal code
- L1H 7W9
- Nearby
- Grandview/ Bloor
Save This Property
Keep this home handy, return to it anytime, and let us know how to reach you about this listing.
We use this email only to connect your saved properties and saved searches.
Other Available Options
Similar Listings
Listings from our database that match closely.







