114- 1050 Main Street East
Milton, ONCondo Apartment
$499,000
MLS® W13843362
Condo Apartment2 beds1 baths1 total
114- 1050 Main Street East, Milton, ON photo 1
114- 1050 Main Street East, Milton, ON photo 2
114- 1050 Main Street East, Milton, ON photo 3
114- 1050 Main Street East, Milton, ON photo 4
114- 1050 Main Street East, Milton, ON photo 5
114- 1050 Main Street East, Milton, ON photo 6
114- 1050 Main Street East, Milton, ON photo 7
114- 1050 Main Street East, Milton, ON photo 8
114- 1050 Main Street East, Milton, ON photo 9
114- 1050 Main Street East, Milton, ON photo 10
114- 1050 Main Street East, Milton, ON photo 11
114- 1050 Main Street East, Milton, ON photo 12
114- 1050 Main Street East, Milton, ON photo 13
114- 1050 Main Street East, Milton, ON photo 14
114- 1050 Main Street East, Milton, ON photo 15
114- 1050 Main Street East, Milton, ON photo 16
114- 1050 Main Street East, Milton, ON photo 17
114- 1050 Main Street East, Milton, ON photo 18
114- 1050 Main Street East, Milton, ON photo 19
114- 1050 Main Street East, Milton, ON photo 20
114- 1050 Main Street East, Milton, ON photo 21
114- 1050 Main Street East, Milton, ON photo 22
114- 1050 Main Street East, Milton, ON photo 23
114- 1050 Main Street East, Milton, ON photo 24
114- 1050 Main Street East, Milton, ON photo 25
114- 1050 Main Street East, Milton, ON photo 26
114- 1050 Main Street East, Milton, ON photo 27
114- 1050 Main Street East, Milton, ON photo 28
114- 1050 Main Street East, Milton, ON photo 29
114- 1050 Main Street East, Milton, ON photo 30
114- 1050 Main Street East, Milton, ON photo 31
114- 1050 Main Street East, Milton, ON photo 32
114- 1050 Main Street East, Milton, ON photo 33
114- 1050 Main Street East, Milton, ON photo 34
114- 1050 Main Street East, Milton, ON photo 35
114- 1050 Main Street East, Milton, ON photo 36
114- 1050 Main Street East, Milton, ON photo 37
114- 1050 Main Street East, Milton, ON photo 38
114- 1050 Main Street East, Milton, ON photo 39
114- 1050 Main Street East, Milton, ON photo 40
1 / 40

BUYER ADVANTAGE

Buy with confidence

Get a full-service approach built on strategy, strong negotiation, and clear guidance from offer to close.

  • Local Market Expertise
  • Broker-level Negotiation
  • Transparent Process
  • No-pressure Guidance

The right strategy depends on your goals, timing, budget, and the type of home you are buying. Get Your Buyer Snapshot.

About This Property

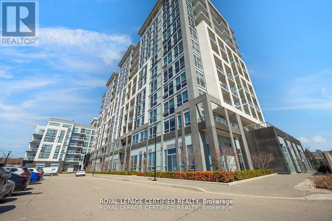
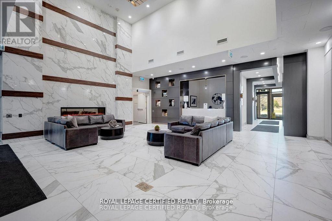
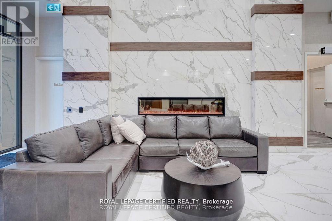
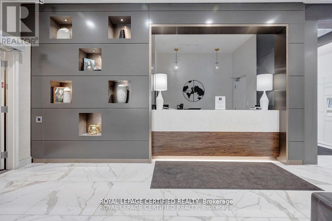
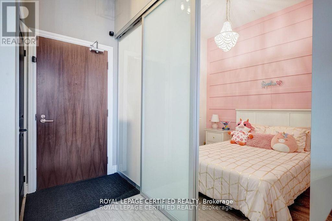
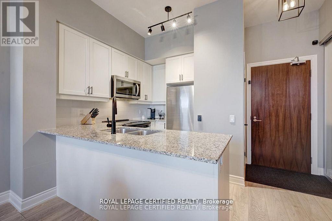
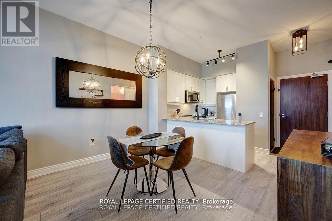
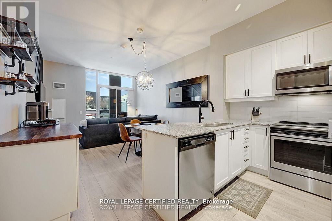
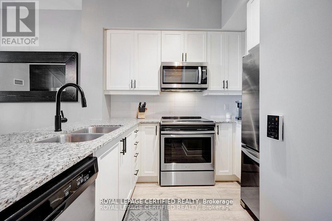
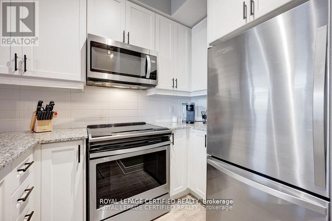
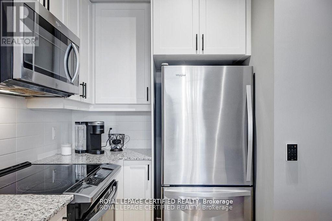
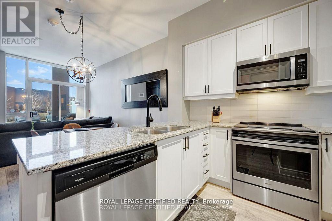
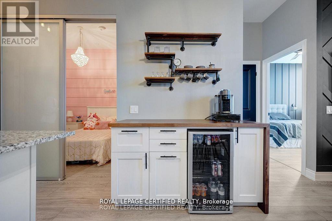
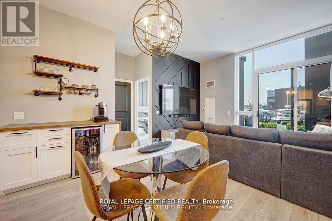
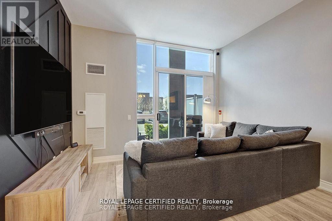
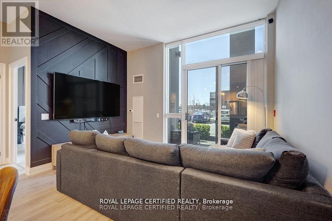
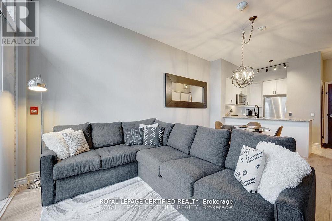
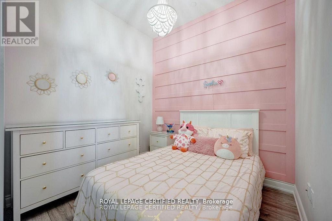
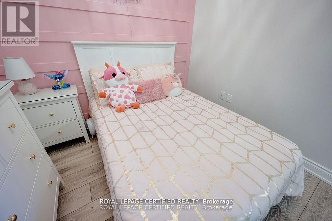
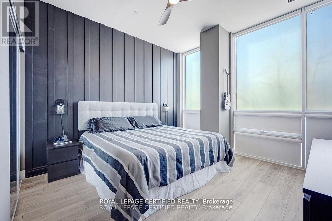
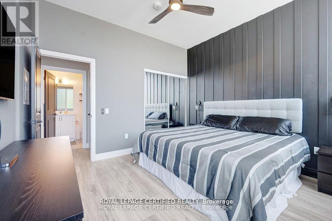
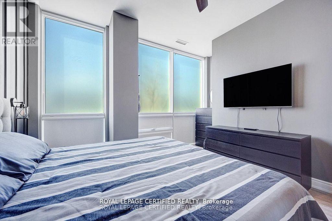
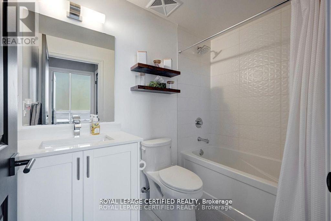
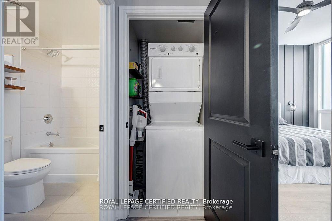
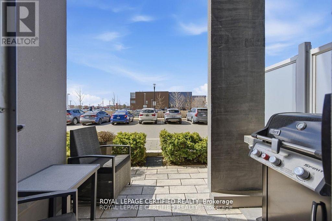
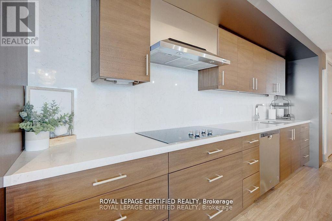
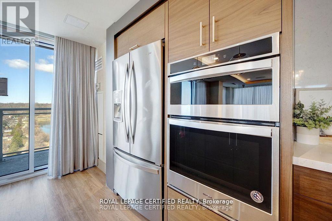
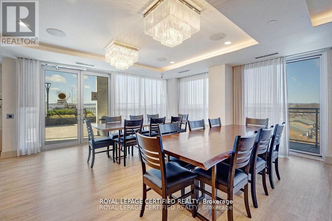
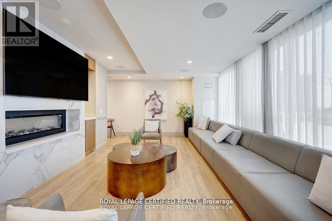
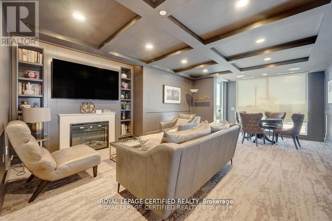
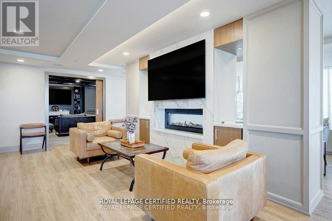
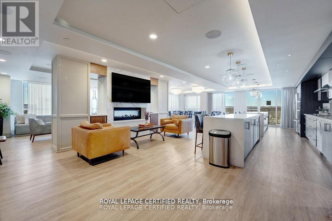
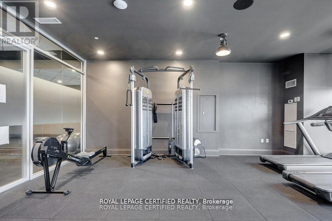
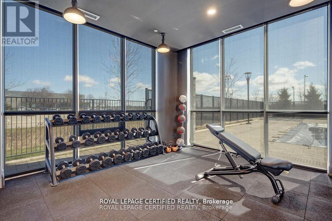
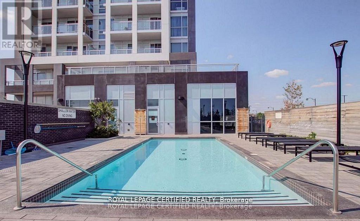
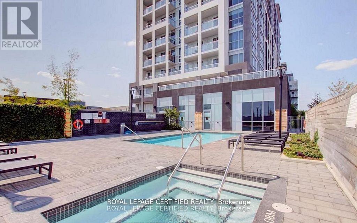
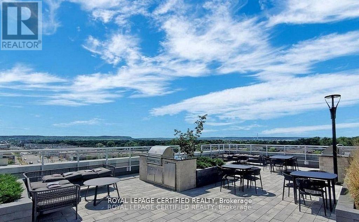
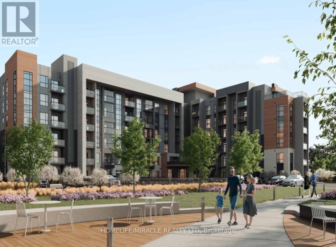
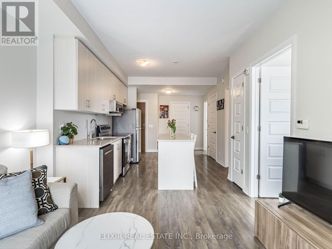
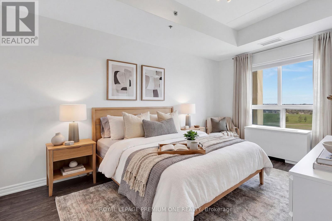
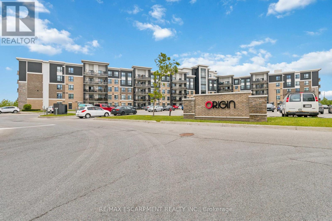
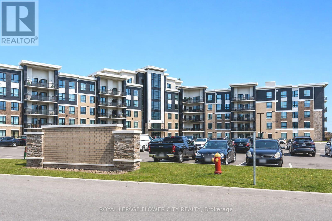
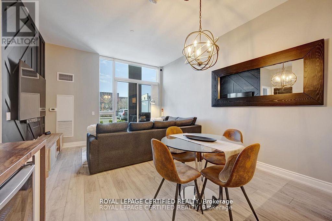
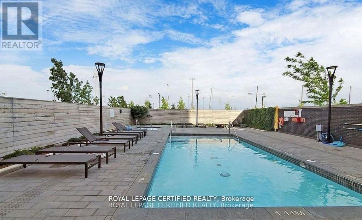
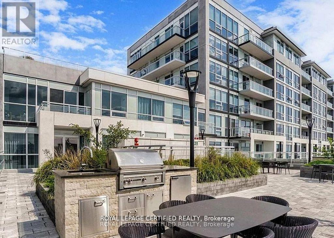
Welcome to the Prestigious Art on Main, where luxury meets lifestyle in this amazing layout of 744 square foot ground-floor residence. This 1+1 Bed is really like a 2 Bedroom place. The second room is very spacious and can be used as another bedroom or as your home office. This home has a rare privilege of direct outdoor access with a private large walkout patio having a gas hook for your very own BBQ unlike other units. A great addition for dining and entertaining. Carpet free through out, 10-foot ceilings and floor-to-ceiling south-facing windows with discreet privacy film bathe the space in natural light, complementing the beautiful open-concept design. The king-sized primary bedroom with a spacious layout. The enclosed den ideal as a second bedroom or executive home office. A chef inspired kitchen features quartz countertops, premium stainless-steel appliances, and a refined hardware. Custom-built dry bar with a stunning walnut waterfall counter and built-in beverage chiller. Upgrades include in-suite laundry, designer lighting, and a spa-like 4-piece bathroom. High end executive style amenities, including a pet spa, guest suites, heated outdoor pool, steam room, state-of-the-art fitness centre, rooftop terrace, library, events room with chef's kitchen, party lounge, games room, and ample visitor parking. Perfectly positioned across from the Milton Public Library and mere minutes from the GO Station, top-rated schools, parks, boutique shops, restaurants, hospital, and major highways. This exquisite suite offers an a blend of convenience, comfort, and contemporary luxury that you don't want to miss ! (id:63604)
Key Facts

Type
Condo Apartment
Beds
2
Baths
1
Size
700 sqft
Parking
1 total
Condo fee
$618

Highlights

  • Washer
  • Refrigerator
  • Central Vacuum
  • Dishwasher
  • Stove
  • Dryer
  • Microwave
  • Blinds
Property Details 15 details
Bedrooms
2 bedrooms
1 above grade + 1 below grade
Bathrooms
1 bathroom
Parking
1 parking space
Underground · No Garage
Living area
700 - 799 sq. ft.
Property
Single Family · Condo/Strata · Attached
Property subtype
Single Family
Structure type
Apartment
Ownership
Condo/Strata
Attached status
Attached
Basement
Apartment in basement
Heating
Electric, Coil Fan
Cooling
Central air conditioning
Fireplace
No
Pool
Outdoor pool
Taxes
$2,659.72
Views
View

Interior features

WasherRefrigeratorCentral VacuumDishwasherStoveDryerMicrowaveBlindsHardwoodStorage - LockerExercise CentreSecurity/Concierge

Exterior features

Brick

Systems and association

Security guardSmoke DetectorsCommon Area MaintenanceHeatInsuranceParking

Lot and water

BalconyCarpet FreeGuest SuiteSauna
Rooms 5 rooms
Level
Room
Dimensions
Flat
Living room
5 m x 3.9 m
Flat
Bedroom 2
2.8 m x 2.6 m
Flat
Dining room
5 m x 3.9 m
Flat
Kitchen
3.1 m x 2.6 m
Flat
Primary Bedroom
3.8 m x 3.7 m
Mortgage & Affordability Estimate monthly costs
Purchase price$499,000
Down paymentNot available
Mortgage amountNot available
Principal & interestNot available
Property taxesNot available
Condo/HOA feeNot available
Insurance/OtherNot available
UtilitiesNot available
Est. monthly totalNot available
Income needed (GDS 32%)Not available
Estimates only. Not financial advice. Rates, taxes and fees vary by lender and municipality.

Saved Properties

Keep This One Handy

Save this listing, compare it later, or open your saved properties dashboard.

Manage Saved Searches
Map is approximate.

Neighbourhood

Area
DE Dempsey
City
Milton
Postal code
L9T 9M3
Nearby
Main St E and Thompson Rd