114 11th Line South

Oro-Medonte, ONDetached
$1,100,000
MLS® S13713916
Detached4 beds4 baths16 total
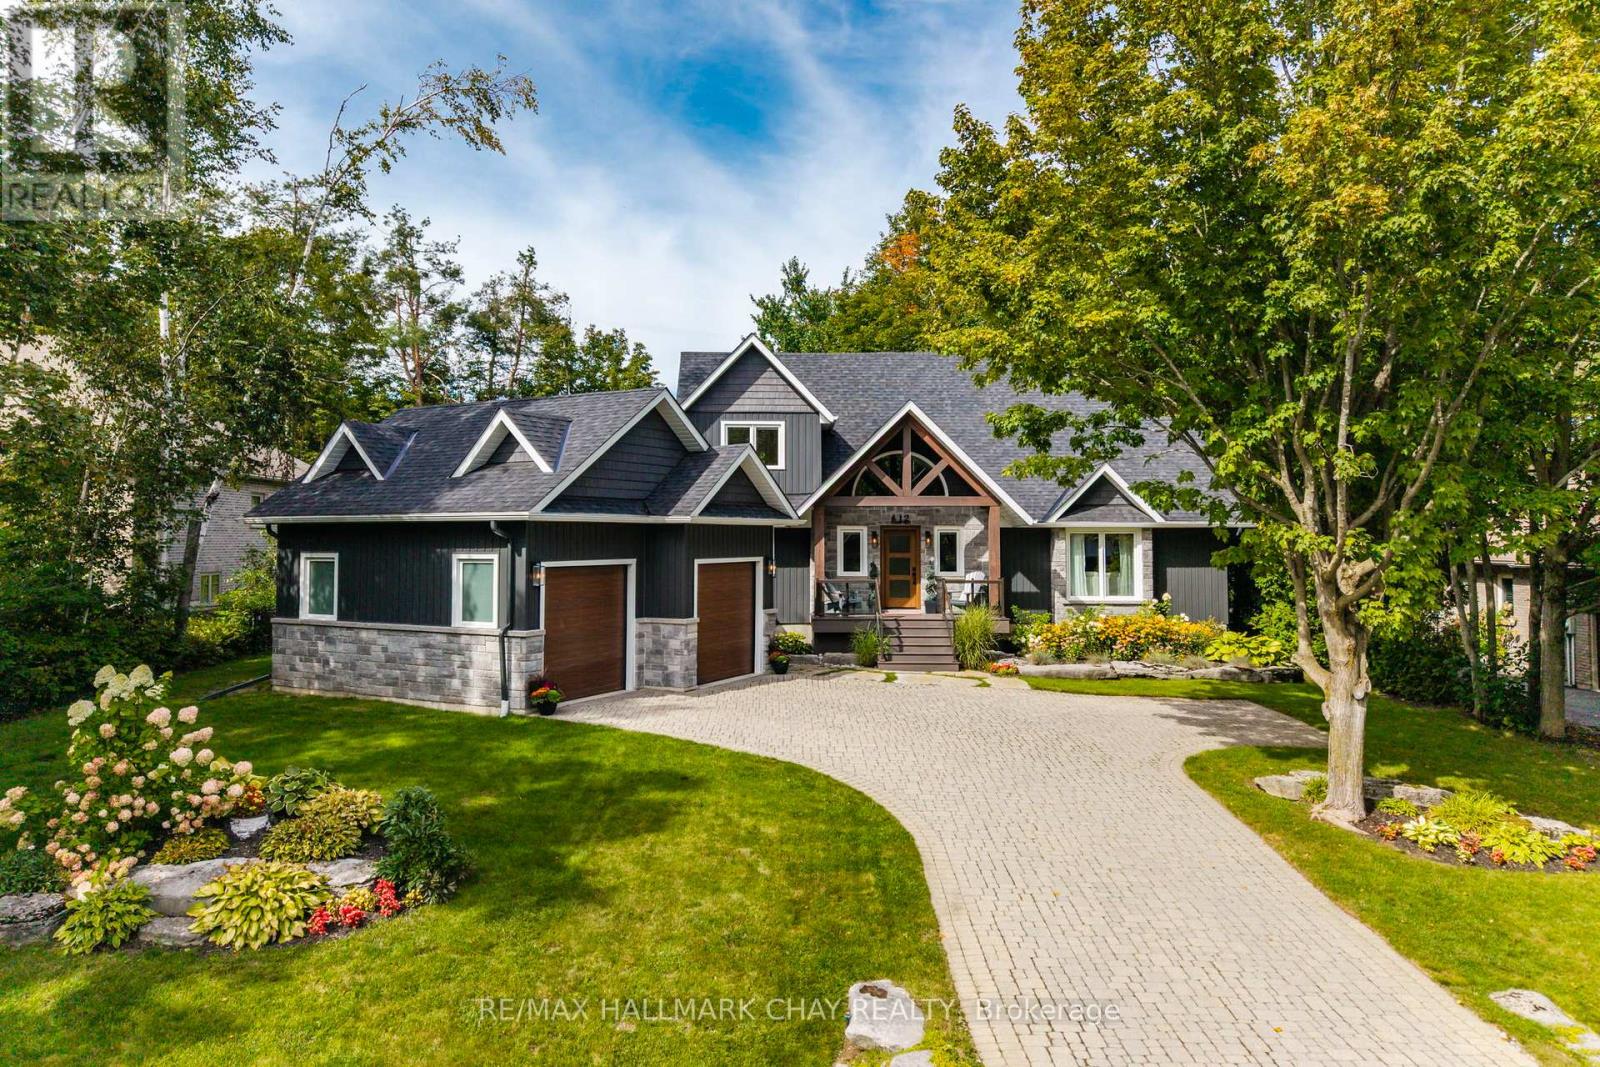
114 11th Line South, Oro-Medonte, ON photo 1
114 11th Line South, Oro-Medonte, ON photo 2
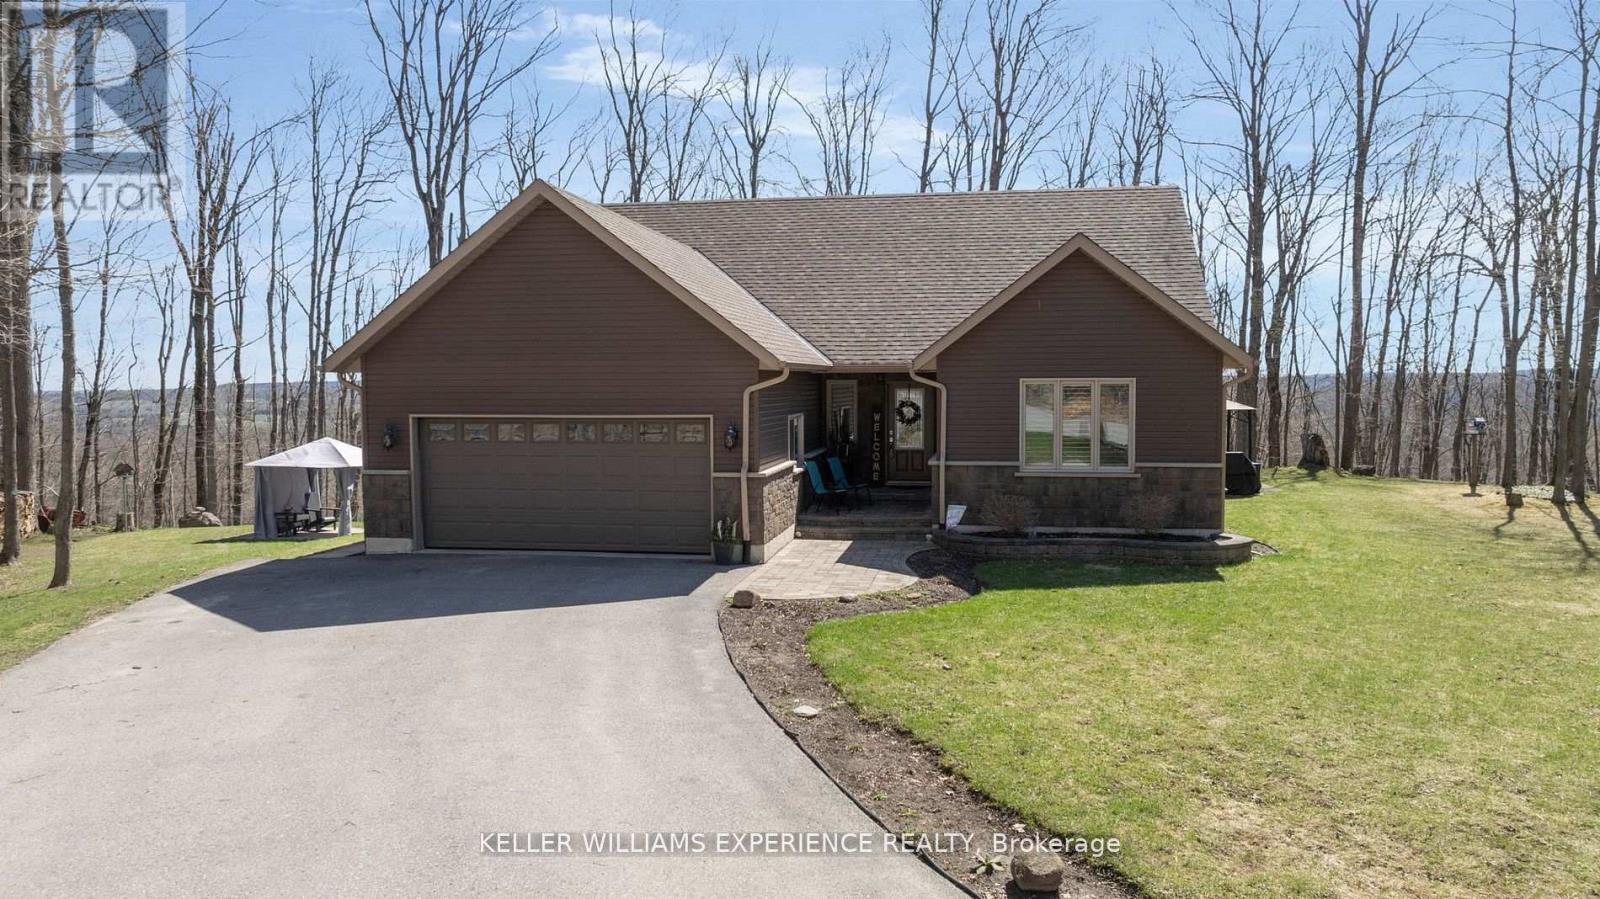
114 11th Line South, Oro-Medonte, ON photo 3
114 11th Line South, Oro-Medonte, ON photo 4
114 11th Line South, Oro-Medonte, ON photo 5
114 11th Line South, Oro-Medonte, ON photo 6
114 11th Line South, Oro-Medonte, ON photo 7
114 11th Line South, Oro-Medonte, ON photo 8
114 11th Line South, Oro-Medonte, ON photo 9
114 11th Line South, Oro-Medonte, ON photo 10
114 11th Line South, Oro-Medonte, ON photo 11
114 11th Line South, Oro-Medonte, ON photo 12
114 11th Line South, Oro-Medonte, ON photo 13
114 11th Line South, Oro-Medonte, ON photo 14
114 11th Line South, Oro-Medonte, ON photo 15
114 11th Line South, Oro-Medonte, ON photo 16
114 11th Line South, Oro-Medonte, ON photo 17
114 11th Line South, Oro-Medonte, ON photo 18
114 11th Line South, Oro-Medonte, ON photo 19
114 11th Line South, Oro-Medonte, ON photo 20
114 11th Line South, Oro-Medonte, ON photo 21
114 11th Line South, Oro-Medonte, ON photo 22
114 11th Line South, Oro-Medonte, ON photo 23
114 11th Line South, Oro-Medonte, ON photo 24
114 11th Line South, Oro-Medonte, ON photo 25
114 11th Line South, Oro-Medonte, ON photo 26
114 11th Line South, Oro-Medonte, ON photo 27
114 11th Line South, Oro-Medonte, ON photo 28
114 11th Line South, Oro-Medonte, ON photo 29
114 11th Line South, Oro-Medonte, ON photo 30
114 11th Line South, Oro-Medonte, ON photo 31
114 11th Line South, Oro-Medonte, ON photo 32
114 11th Line South, Oro-Medonte, ON photo 33
114 11th Line South, Oro-Medonte, ON photo 34
114 11th Line South, Oro-Medonte, ON photo 35
114 11th Line South, Oro-Medonte, ON photo 36
114 11th Line South, Oro-Medonte, ON photo 37
114 11th Line South, Oro-Medonte, ON photo 38
114 11th Line South, Oro-Medonte, ON photo 39
114 11th Line South, Oro-Medonte, ON photo 40
114 11th Line South, Oro-Medonte, ON photo 41
114 11th Line South, Oro-Medonte, ON photo 42
114 11th Line South, Oro-Medonte, ON photo 43
114 11th Line South, Oro-Medonte, ON photo 44
114 11th Line South, Oro-Medonte, ON photo 45
114 11th Line South, Oro-Medonte, ON photo 46
114 11th Line South, Oro-Medonte, ON photo 47
114 11th Line South, Oro-Medonte, ON photo 48
114 11th Line South, Oro-Medonte, ON photo 49
114 11th Line South, Oro-Medonte, ON photo 50
1 / 50

BUYER ADVANTAGE

Buy with confidence

Get a full-service approach built on strategy, strong negotiation, and clear guidance from offer to close.

  • Local Market Expertise
  • Broker-level Negotiation
  • Transparent Process
  • No-pressure Guidance

The right strategy depends on your goals, timing, budget, and the type of home you are buying. Get Your Buyer Snapshot.

About This Property

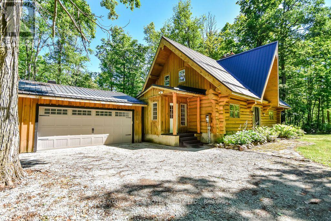
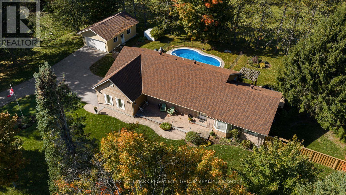
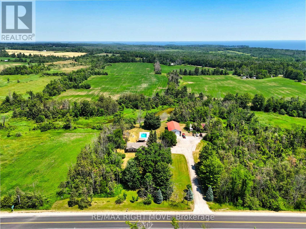
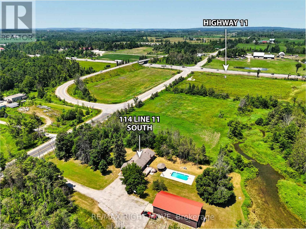
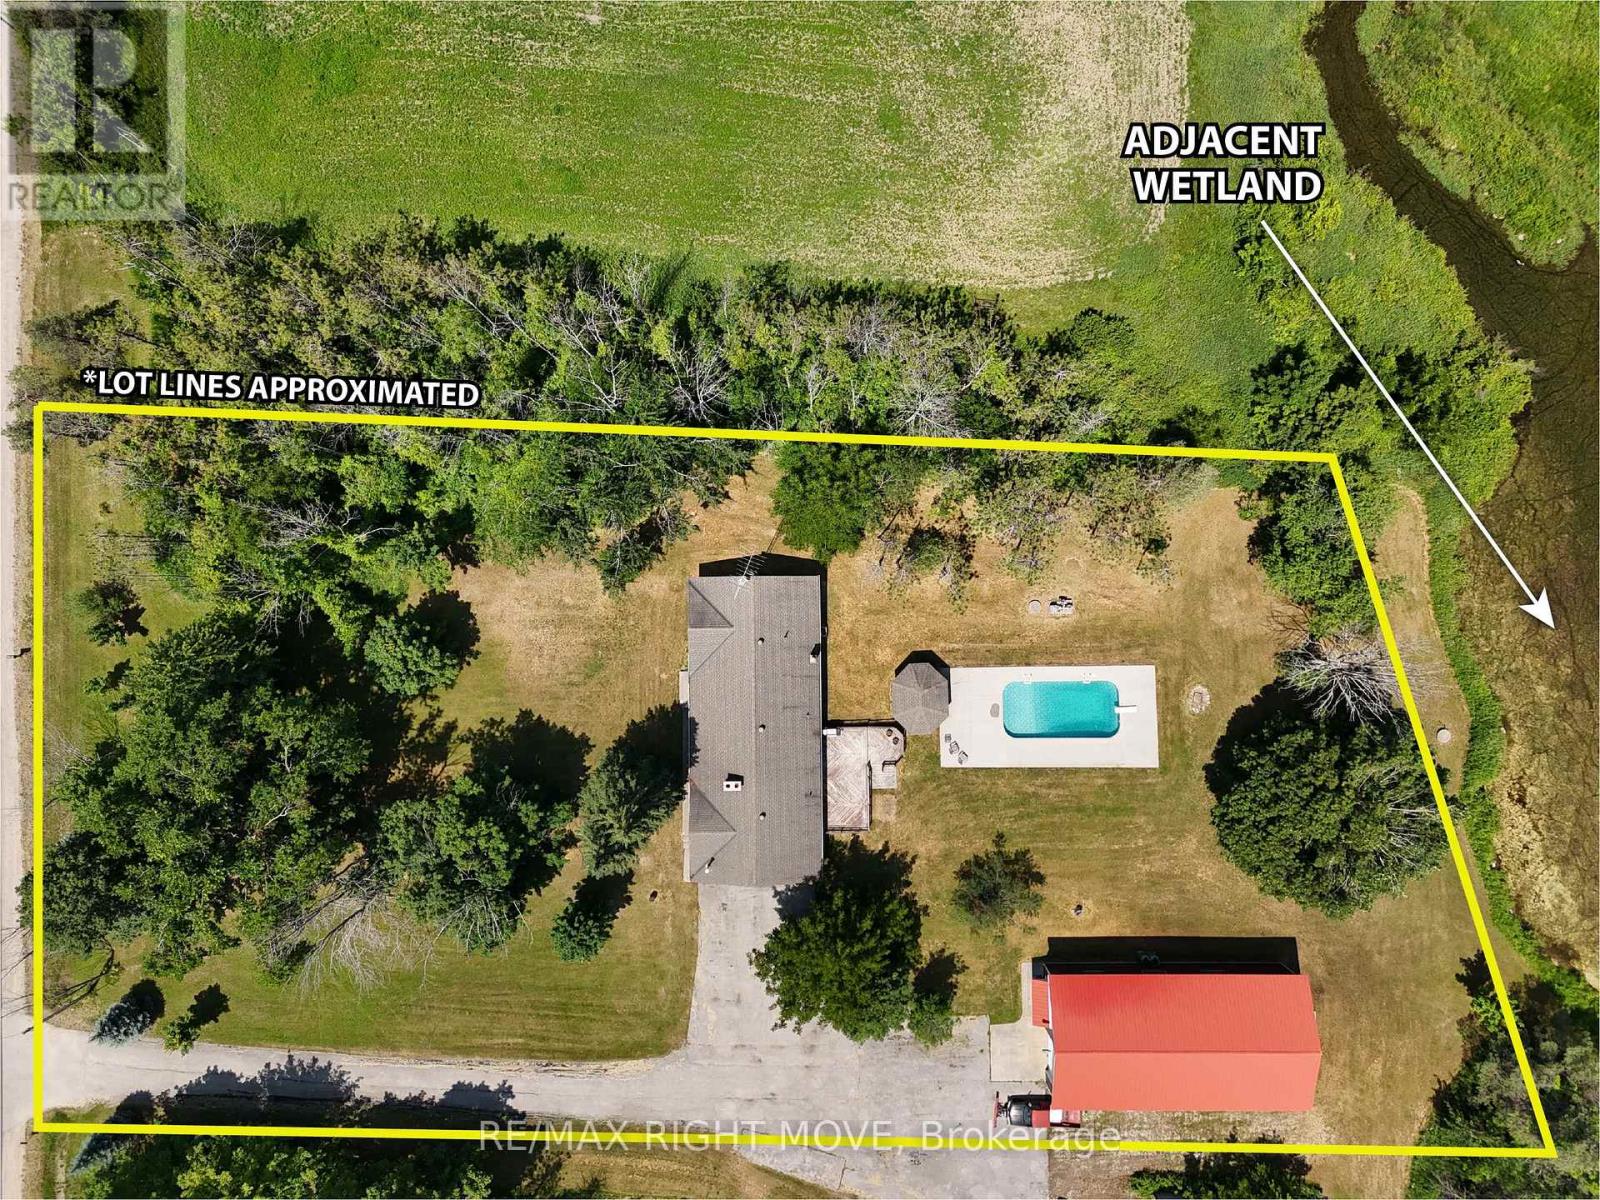
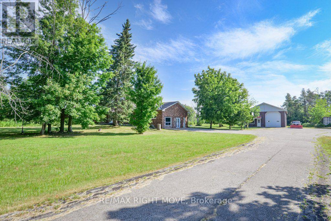
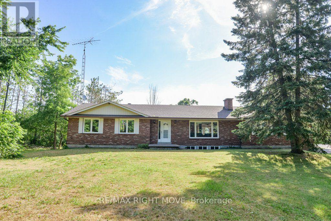
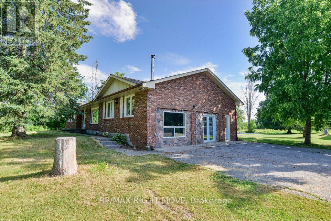
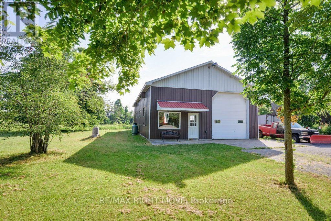
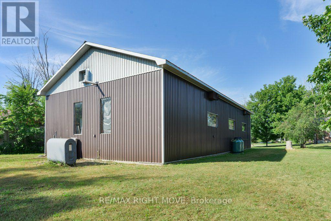
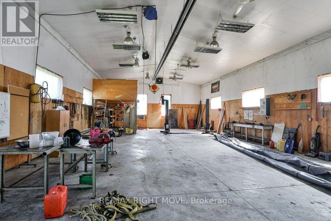
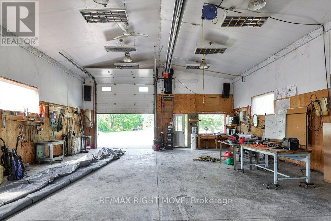
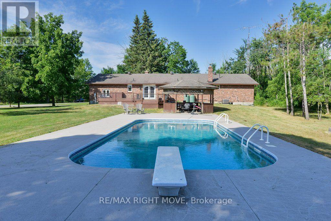
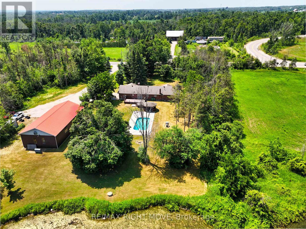
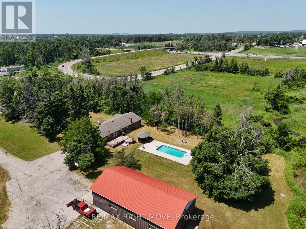
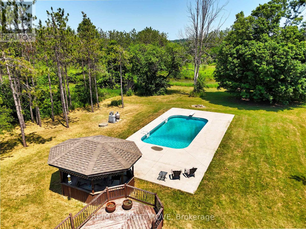
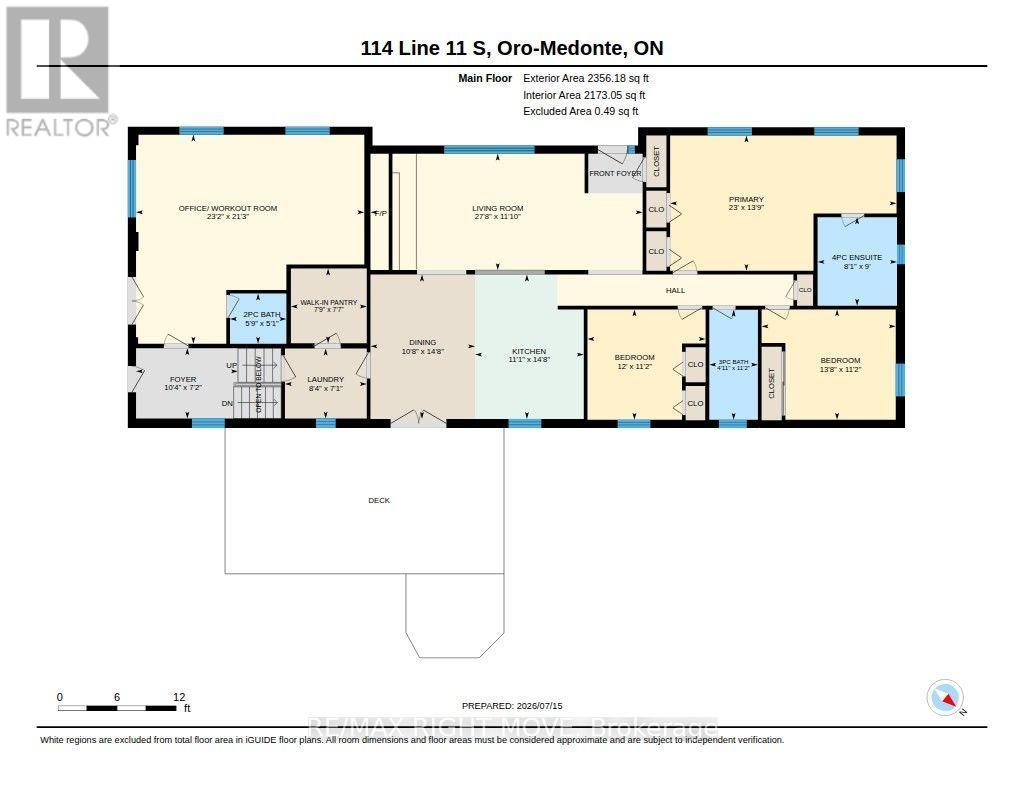
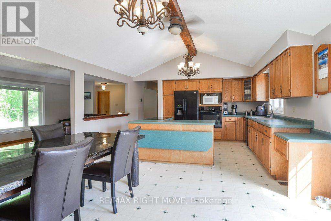
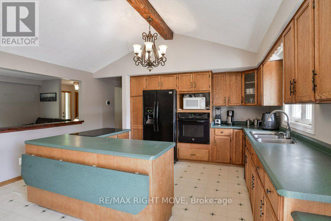
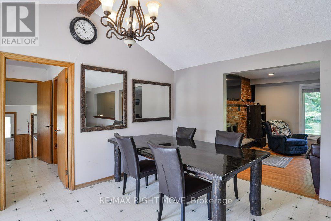
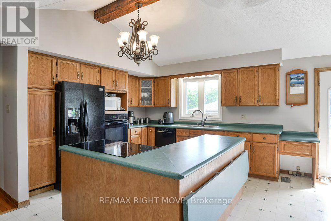
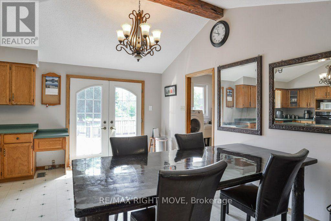
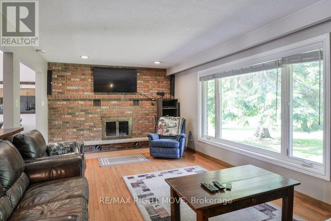
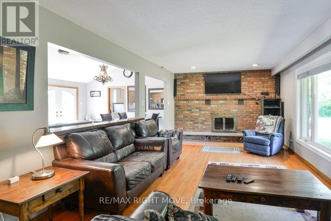
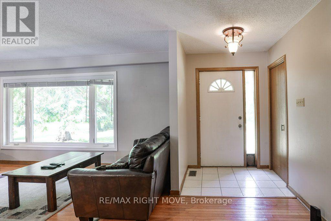
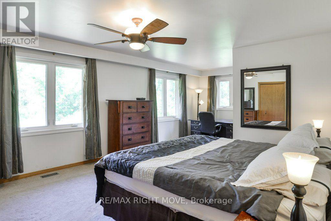
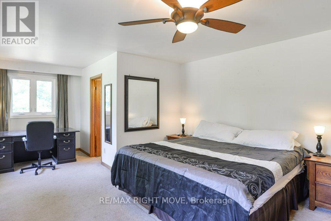
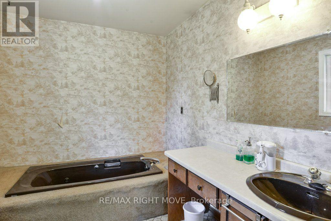
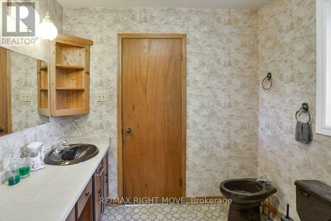
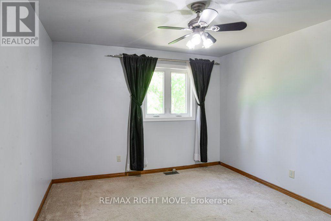
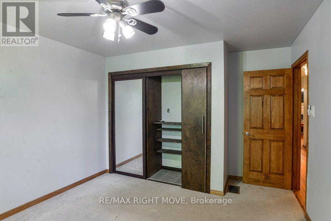
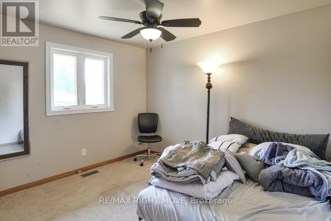
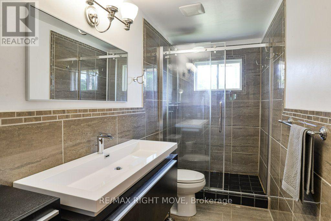
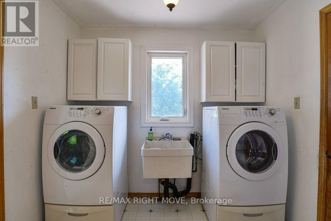
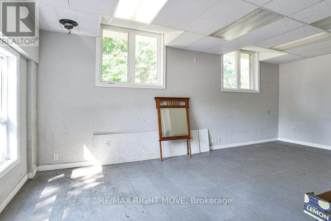
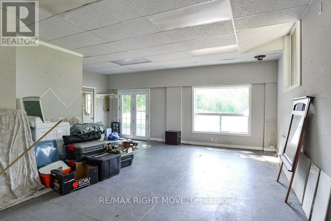
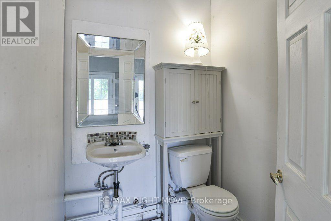
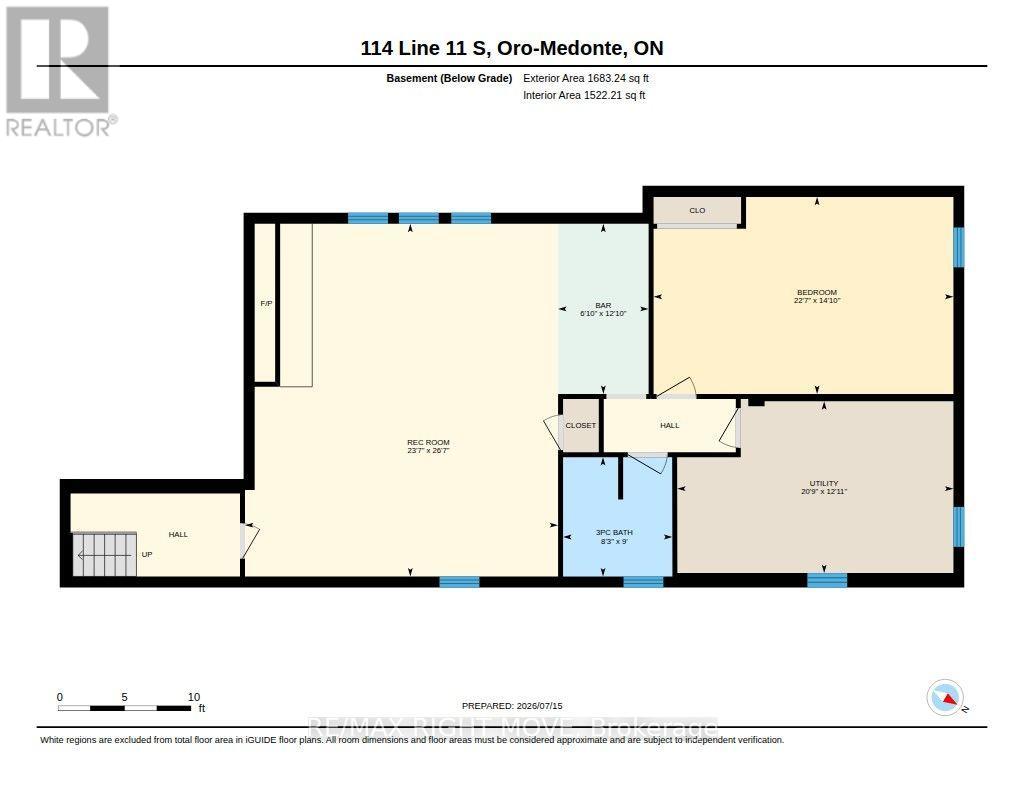
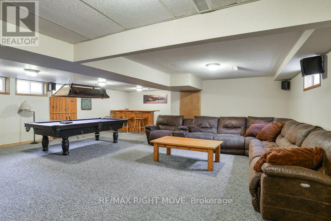
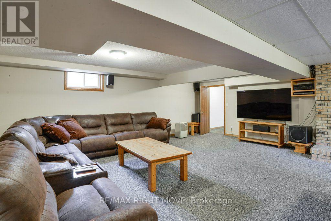
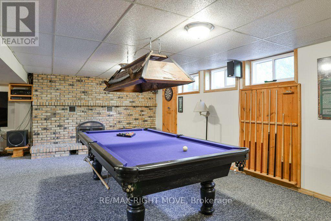
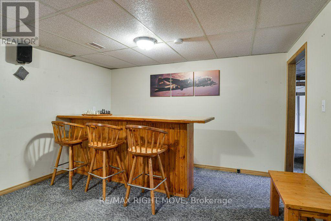
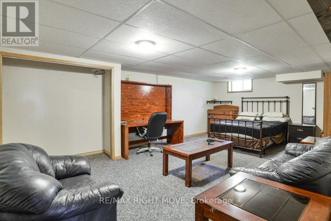
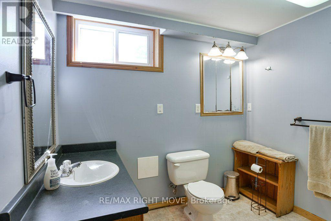
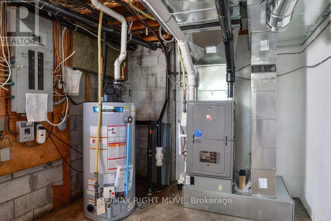
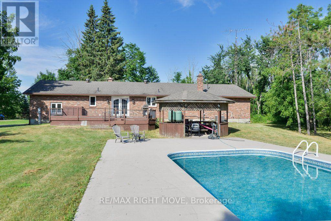
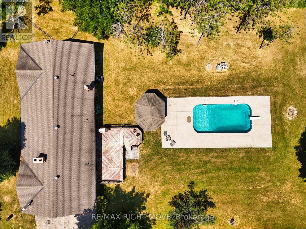
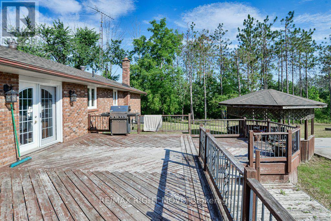
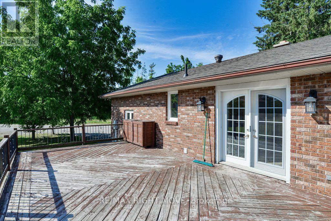
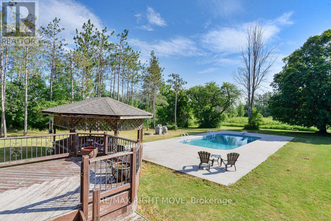
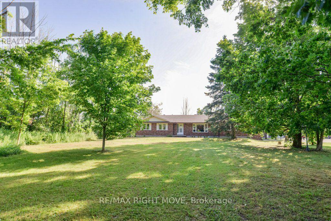
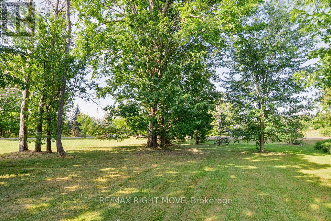
Spacious brick ranch bungalow on a 1.485 acre lot. This is a solid home with decent bones that is ready for your updating. Surrounded by mixed forest and adjacent to a wetland, the property offers you the privacy you have been longing for. Convenient location in Hawkestone, just 15 minutes south to Barrie or 10 minutes north to Orillia via Hwy 11. There's more: a detached steel-clad, insulated, heated workshop 32 ft. x 64 ft. that's perfect for a car enthusiast. The shop has a 12 ft. overhead door, 16 ft. ceiling height, radiant propane heat new in July 2026, plus an 8,000 lb. hoist, compressor, portable generator and all equipment as viewed. The home has an open concept main floor living area and spacious principle rooms, including the living room with oak hardwood flooring and a floor-to-ceiling wood burning brick fireplace. The kitchen/dining area is a bright, open space with cathedral ceilings, oak cabinetry and centre island with breakfast bar. Main floor laundry facilities and a walk-in pantry are located just off the kitchen. A walkout from the dining area leads to a 2-level deck, a gazebo and the in-ground saltwater pool. The attached double garage was converted to an office but could also serve as a home gym/workout room. Three bedrooms complete the main floor layout, including the primary bedroom with two closets and a 4-pc. ensuite bathroom with vintage fixtures, whirlpool tub and bidet. The main bathroom was remodelled in 2017 and has a seamless glass shower, dual flush toilet, floating vanity and ceramic floor. The finished basement is great for entertaining friends and family, with its open concept media/games room with pool table, bar area and a floor-to-ceiling wood burning brick fireplace. A fourth bedroom and 3-pc. bath complete the finished basement. Recent upgrades in include a propane furnace with A/C in July 2026; replacement windows; pool re-built in 2019. Some furniture included. (id:63604)

Key Facts

Type
Detached
Beds
4
Baths
4
Size
2,000 sqft
Lot
179.4 x 400.7 FT; yes
Parking
16 total

Highlights

  • Range
  • Oven - Built-In
  • Furniture
  • Water Heater
Property Details 21 details
Bedrooms
4 bedrooms
3 above grade + 1 below grade
Bathrooms
4 bathrooms
1 partial
Parking
16 parking spaces
Detached Garage · Garage
Living area
2,000 - 2,500 sq. ft.
Property
Single Family · Bungalow · Freehold · Detached
Property subtype
Single Family
Structure type
House
Architectural style
Bungalow
Ownership
Freehold
Attached status
Detached
Storeys
1
Basement
Partially finished
Heating
Forced air, Propane
Cooling
Central air conditioning
Fireplace
2 fireplaces
Pool
Inground pool · Salt Water Pool
Lot dimensions
179.4 x 400.7 FT; yes
Frontage
179.40 feet
Taxes
$4,364.31 (2,026)
Zoning
R1
Water source
Bored Well
Sewer
Septic System

Interior features

RangeOven - Built-InFurnitureWater HeaterTileHardwoodCarpetedCeramicVinylFireplace(s)

Exterior features

BrickBlockConcrete

Systems and association

Smoke DetectorsMonitored AlarmElectricity

Lot and water

Level lotWooded areaIrregular lot sizeLevelSump Pump
Rooms 17 rooms
Level
Room
Dimensions
Main level
Foyer
3.16 m x 2.16 m
Main level
Bedroom 3
3.42 m x 3.66 m
Main level
Bathroom
3.4 m x 1.51 m
Basement
Family room
8.09 m x 7.18 m
Basement
Bedroom 4
4.52 m x 6.88 m
Basement
Bathroom
2.74 m x 2.51 m
Main level
Office
6.47 m x 7.07 m
Basement
Other
3.91 m x 2.08 m
Main level
Dining room
4.47 m x 3.21 m
Main level
Laundry room
2.17 m x 2.53 m
Main level
Pantry
2.31 m x 2.35 m
Main level
Kitchen
4.47 m x 3.37 m
Main level
Living room
3.6 m x 8.43 m
Main level
Foyer
3.6 m x 2 m
Main level
Primary Bedroom
4.19 m x 7.01 m
Main level
Bathroom
2.74 m x 2.46 m
Main level
Bedroom 2
3.42 m x 4.15 m

Virtual Tour & Media

Mortgage & Affordability Estimate monthly costs
Purchase price$1,100,000
Down paymentNot available
Mortgage amountNot available
Principal & interestNot available
Property taxesNot available
Condo/HOA feeNot available
Insurance/OtherNot available
UtilitiesNot available
Est. monthly totalNot available
Income needed (GDS 32%)Not available
Estimates only. Not financial advice. Rates, taxes and fees vary by lender and municipality.

Saved Properties

Keep This One Handy

Save this listing, compare it later, or open your saved properties dashboard.

Manage Saved Searches
Map is approximate.

Neighbourhood

Area
Hawkestone
City
Oro-Medonte
Postal code
L0L 1T0
Nearby
Cross Streets: Line 11 and Hwy#11. ** Directions: Highway#11 South to Line 11, flyover the highway to Line 11 south, turn right to property on LHS.