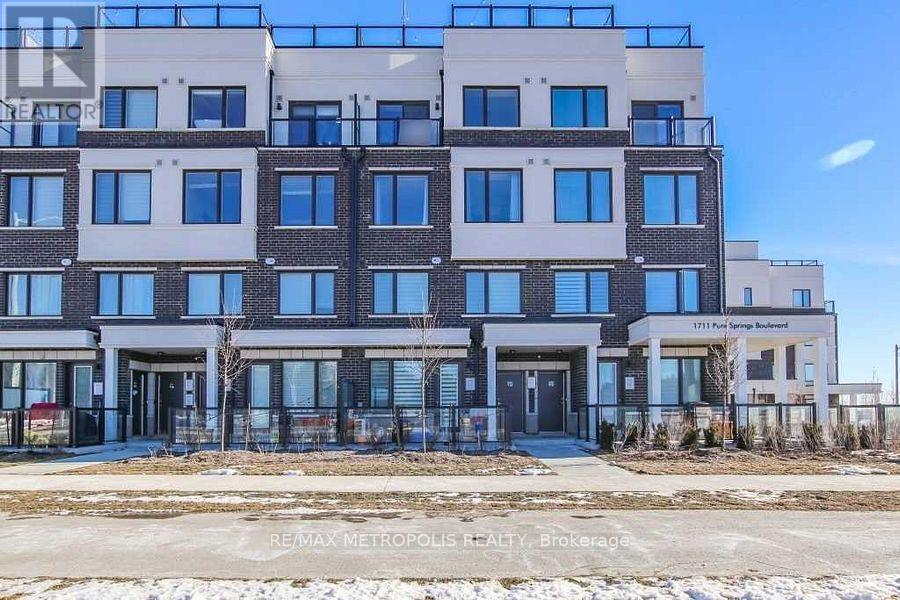
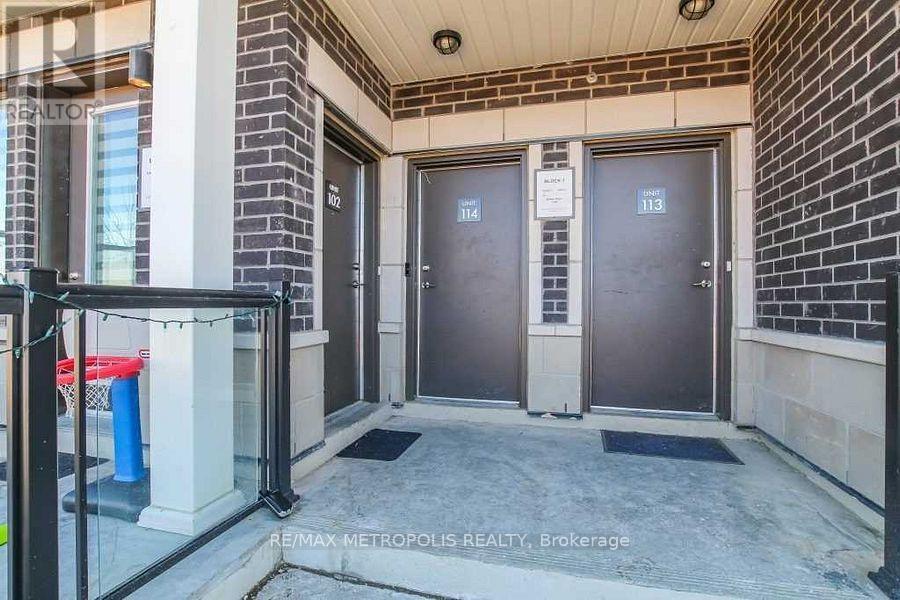
114- 1711 PURE SPRINGS Boulevard
BUYER ADVANTAGE
Buy with confidence
Get a full-service approach built on strategy, strong negotiation, and clear guidance from offer to close.
- Local Market Expertise
- Broker-level Negotiation
- Transparent Process
- No-pressure Guidance

The right strategy depends on your goals, timing, budget, and the type of home you are buying. Get Your Buyer Snapshot.
About This Property
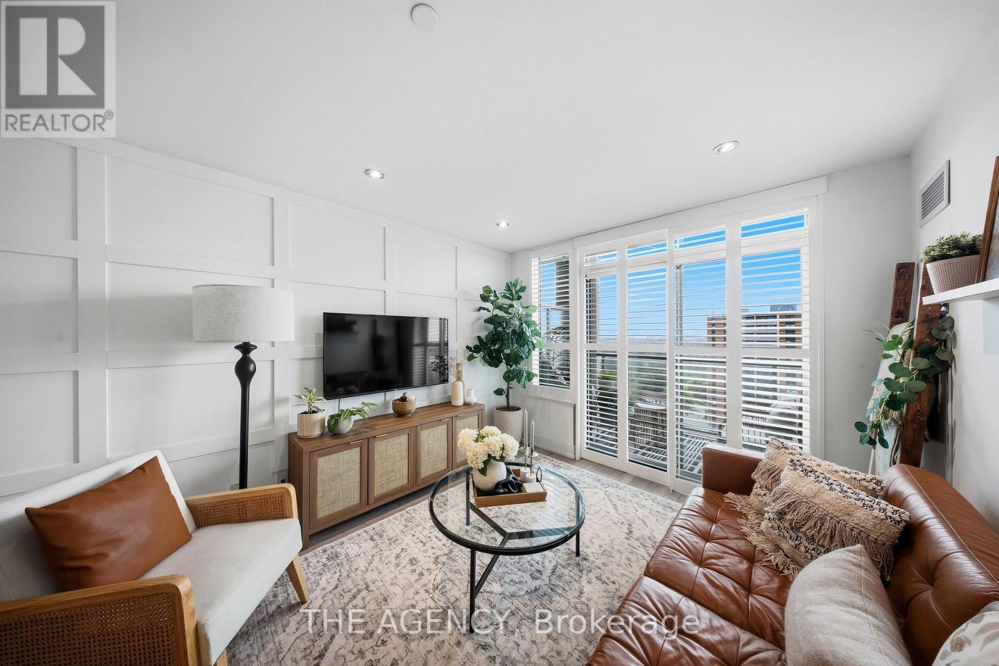
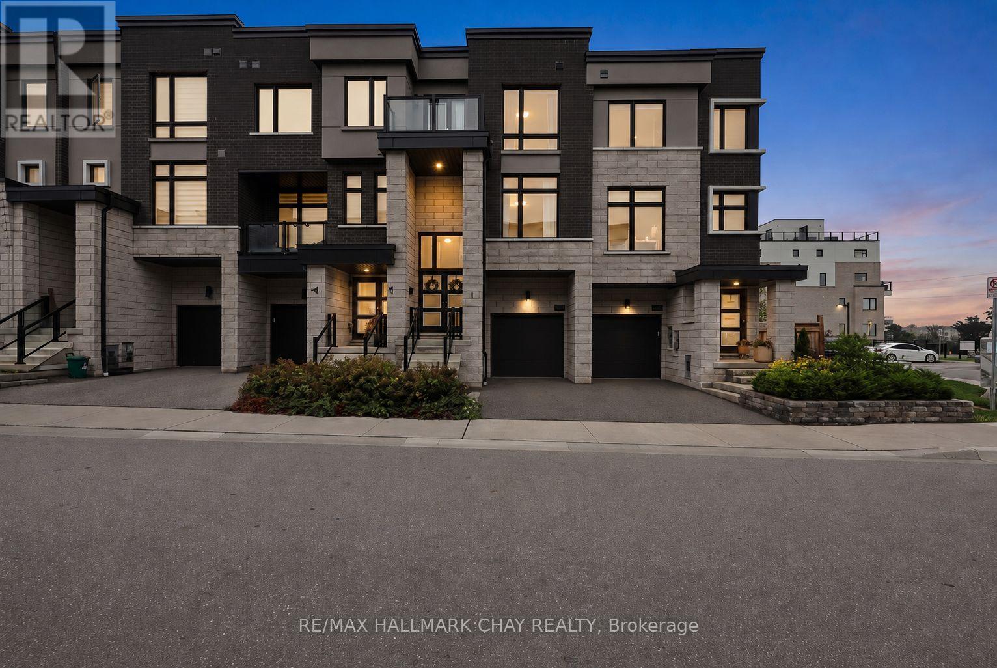
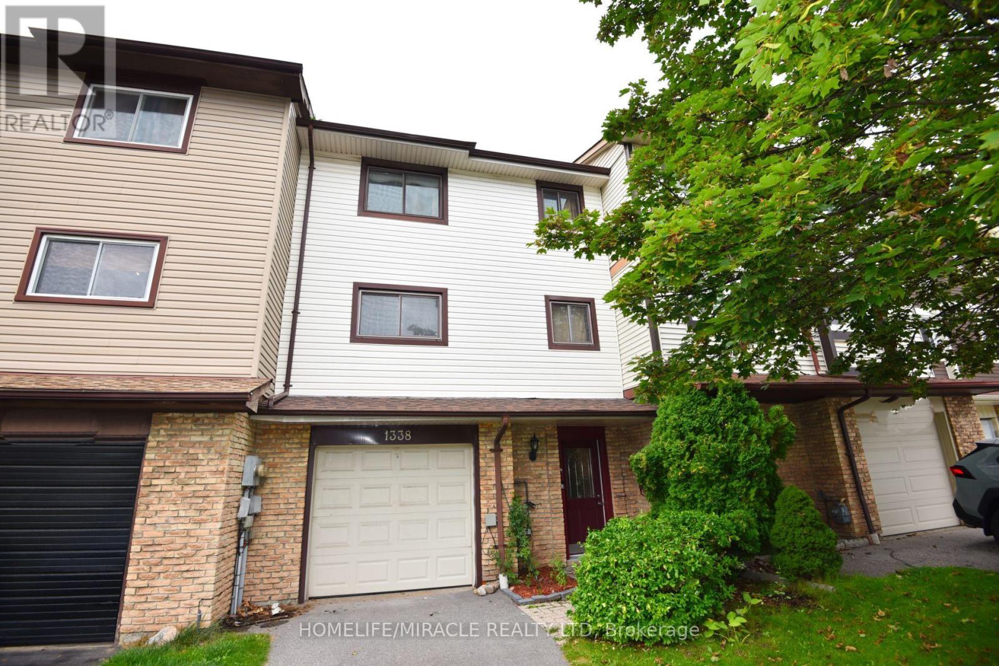
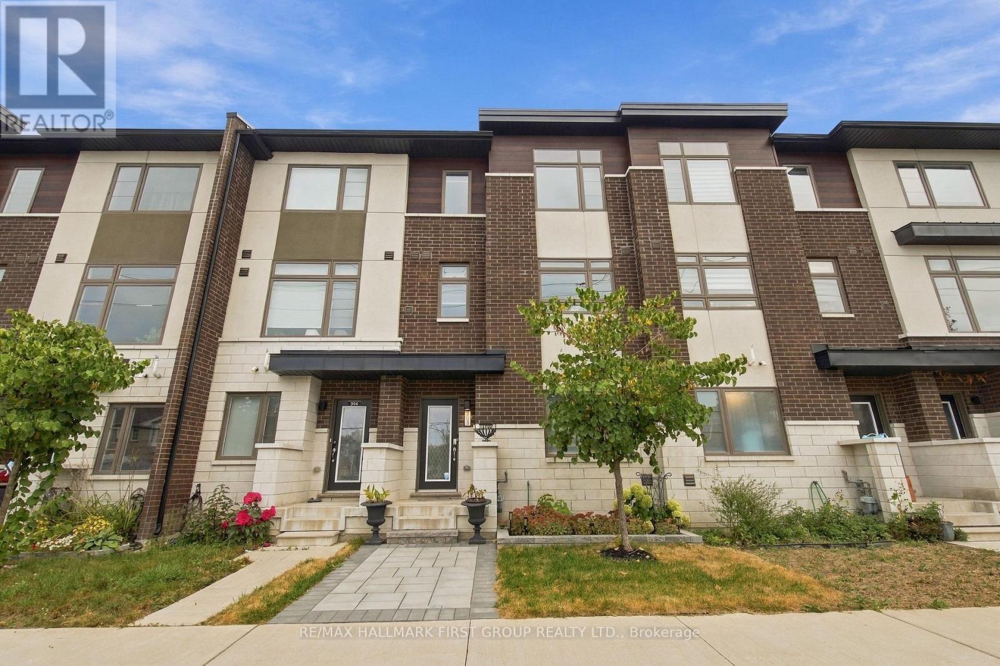
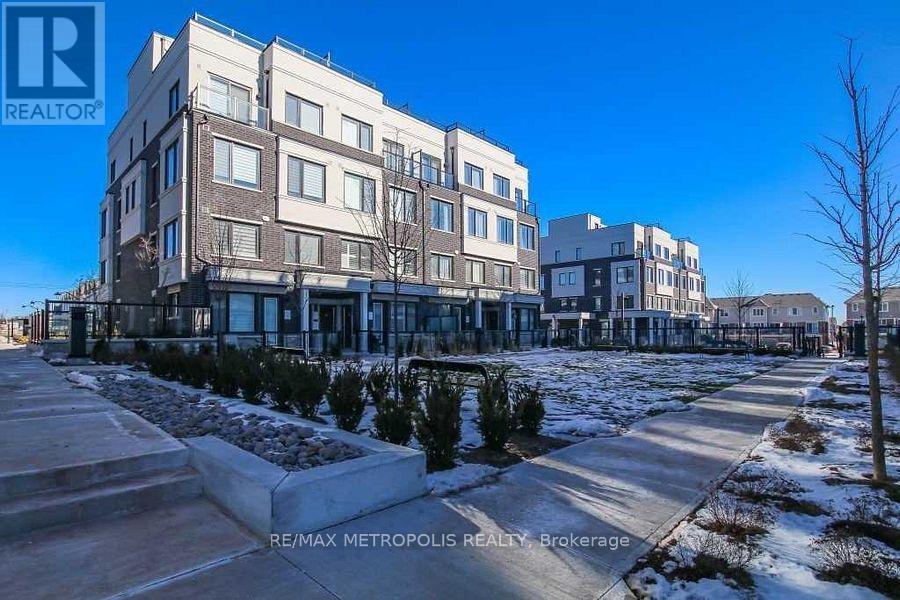
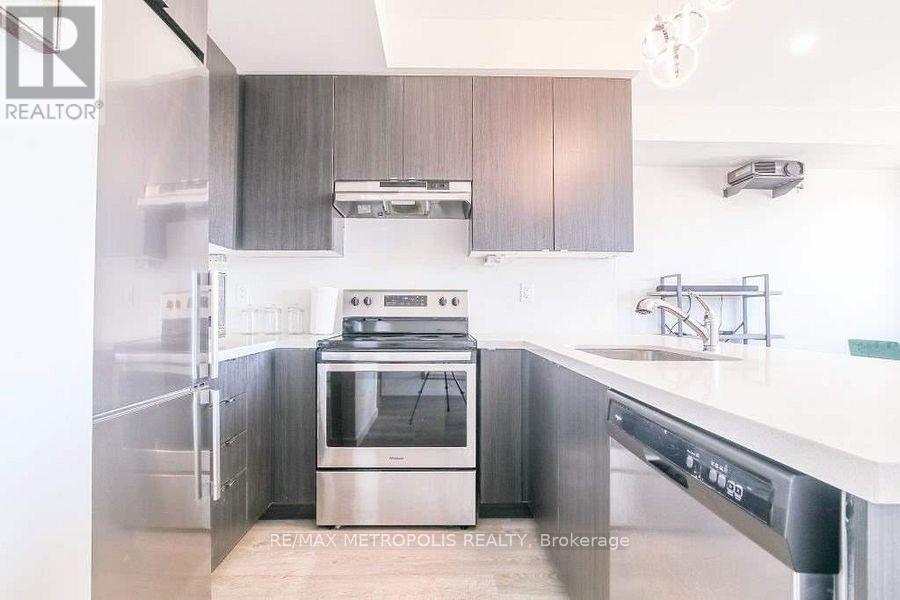
Stunning top-floor townhouse in highly desirable Duffin Heights! Bright, spacious layout featuring soaring ceilings, beautiful flooring throughout, and a modern kitchen with granite counters & island. Spacious bedrooms, primary bedroom comes with 3-pc ensuite, large closet and 2nd-floor laundry for your convenience. Step up to roof top, outside to your expansive private terrace. Perfect for morning coffee, entertaining guests, or summer BBQs! Enjoy parks and walking trails just steps away, and a big plaza nearby. Quick & easy access to Hwy 407, Hwy 401 and the GO Station. This one checks all the boxes! (id:63604)
Key Facts
Property Details
Interior features
Exterior features
Systems and association
Lot and water
Rooms
Mortgage & Affordability
Saved Properties
Keep This One Handy
Save this listing, compare it later, or open your saved properties dashboard.
Neighbourhood
- Area
- Duffin Heights
- City
- Pickering
- Postal code
- L1X 0E3
- Nearby
- Brock/William Jackson Drive
Save This Property
Keep this home handy, return to it anytime, and let us know how to reach you about this listing.
We use this email only to connect your saved properties and saved searches.
Other Available Options
Similar Listings
Listings from our database that match closely.