114- 256 ROYAL YORK Road
Toronto, ONCondo Townhouse
$745,900
MLS® W13848010
Condo Townhouse2 beds2 baths1 total
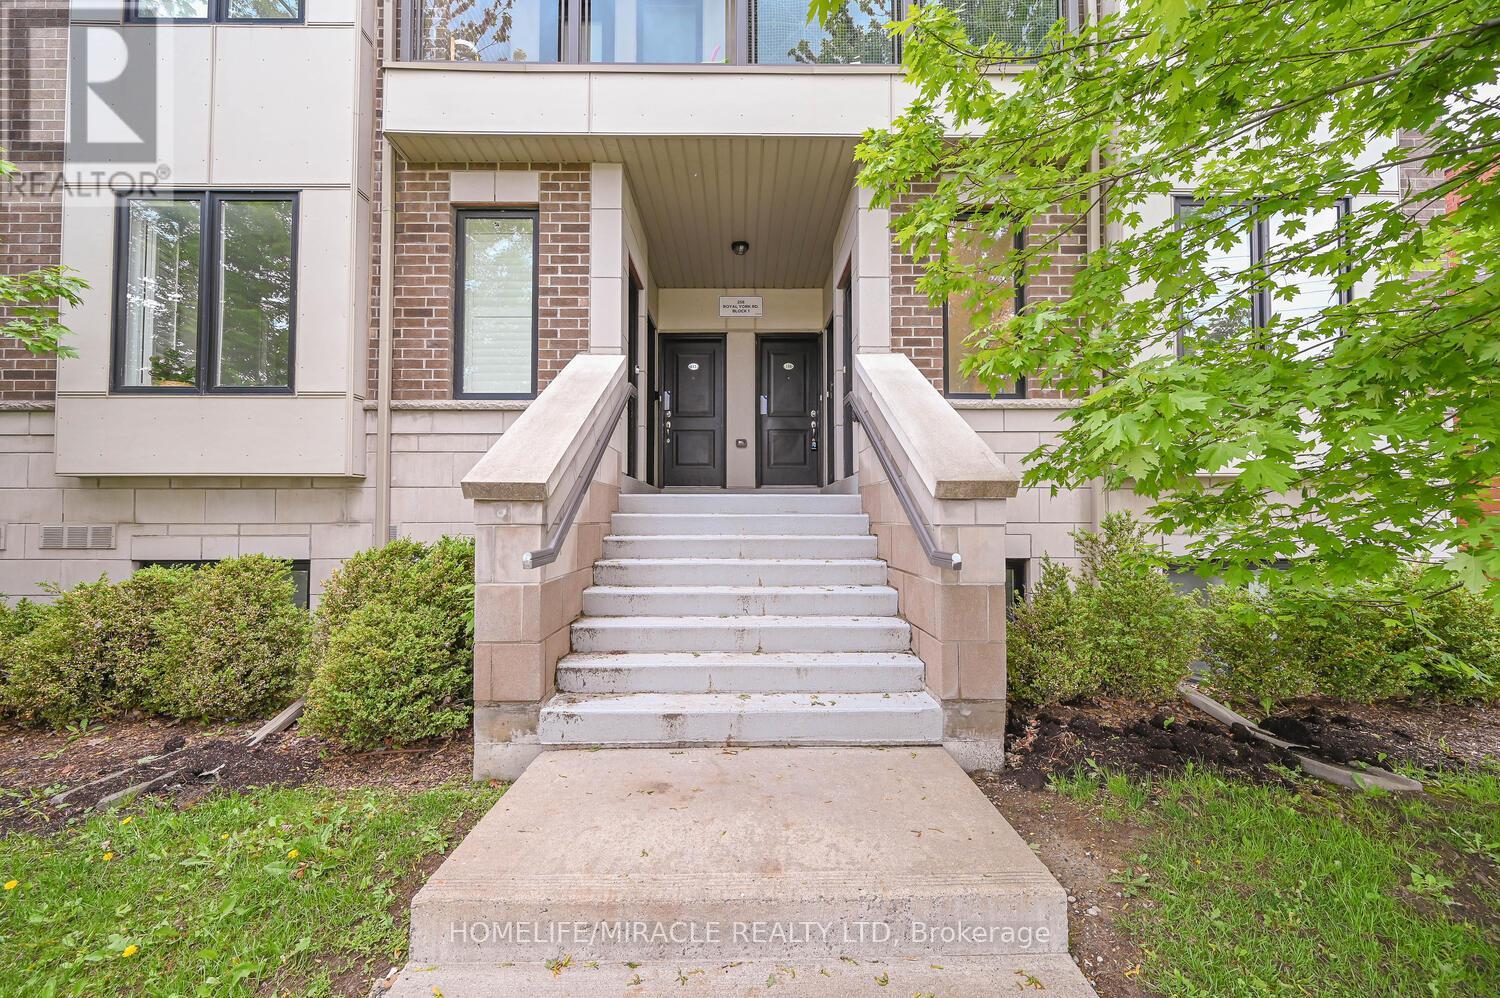
114- 256 ROYAL YORK Road, Toronto, ON photo 1
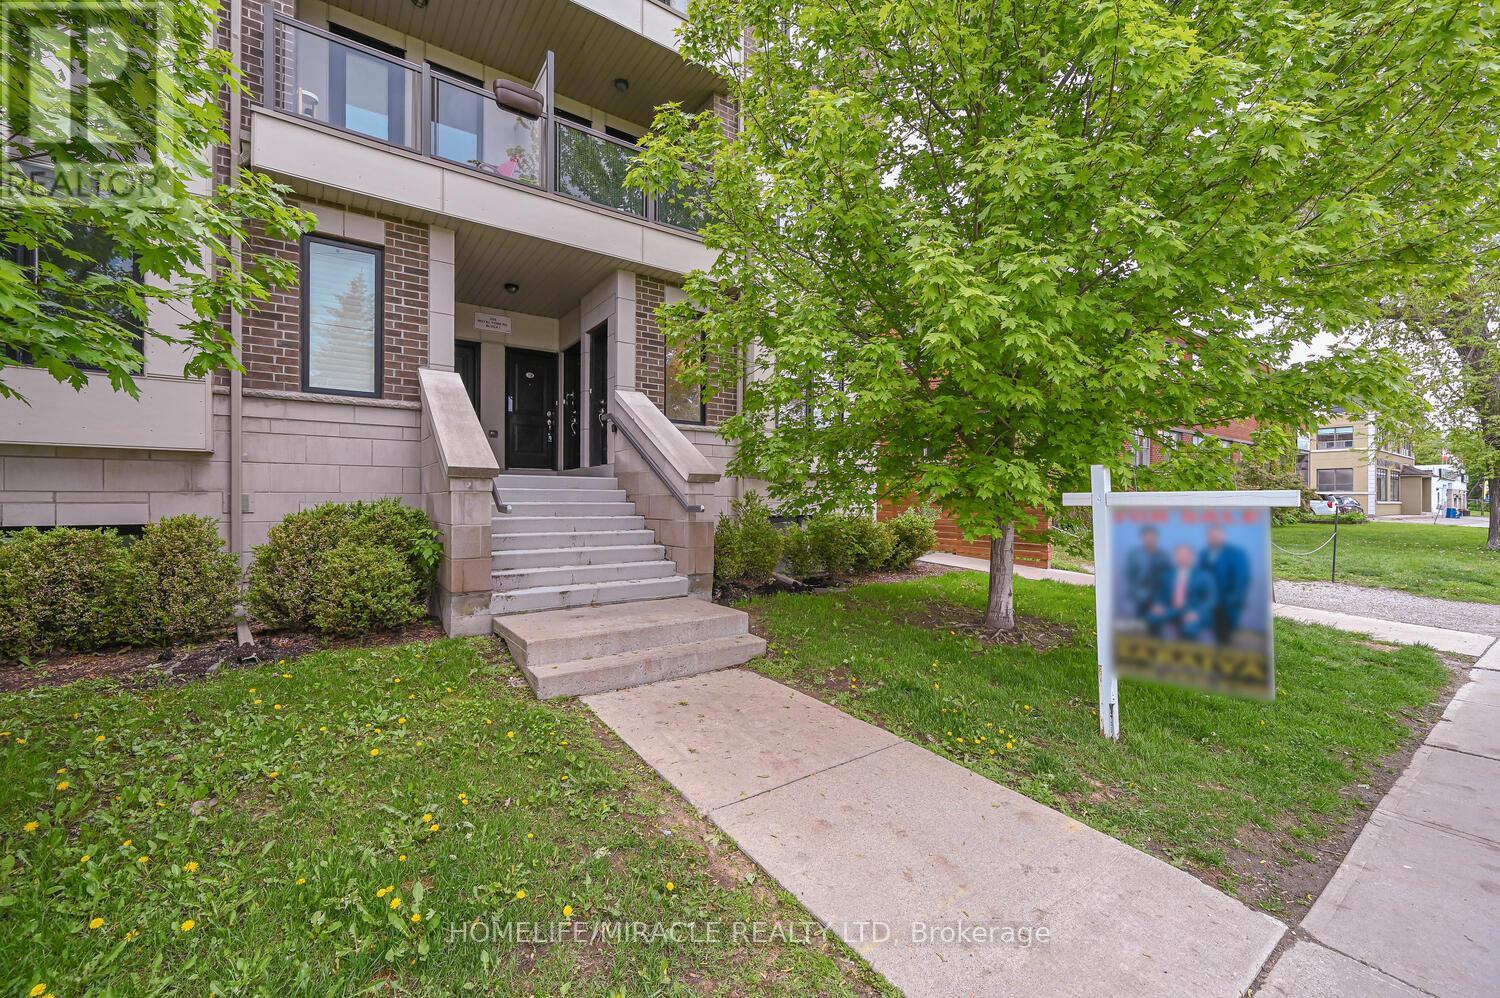
114- 256 ROYAL YORK Road, Toronto, ON photo 2
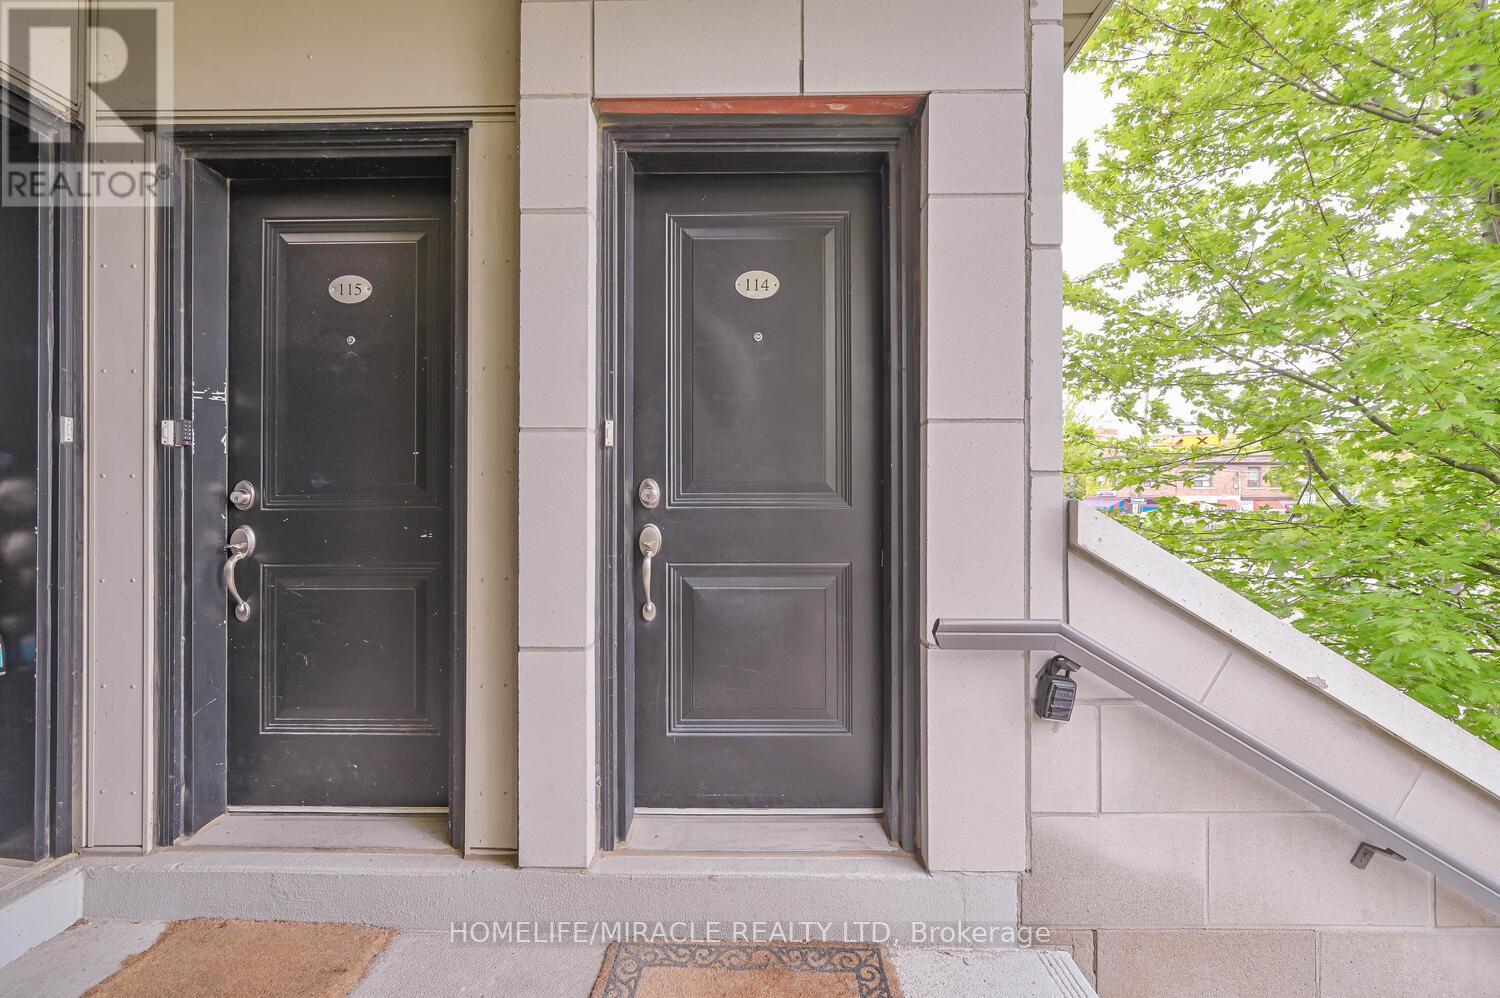
114- 256 ROYAL YORK Road, Toronto, ON photo 3
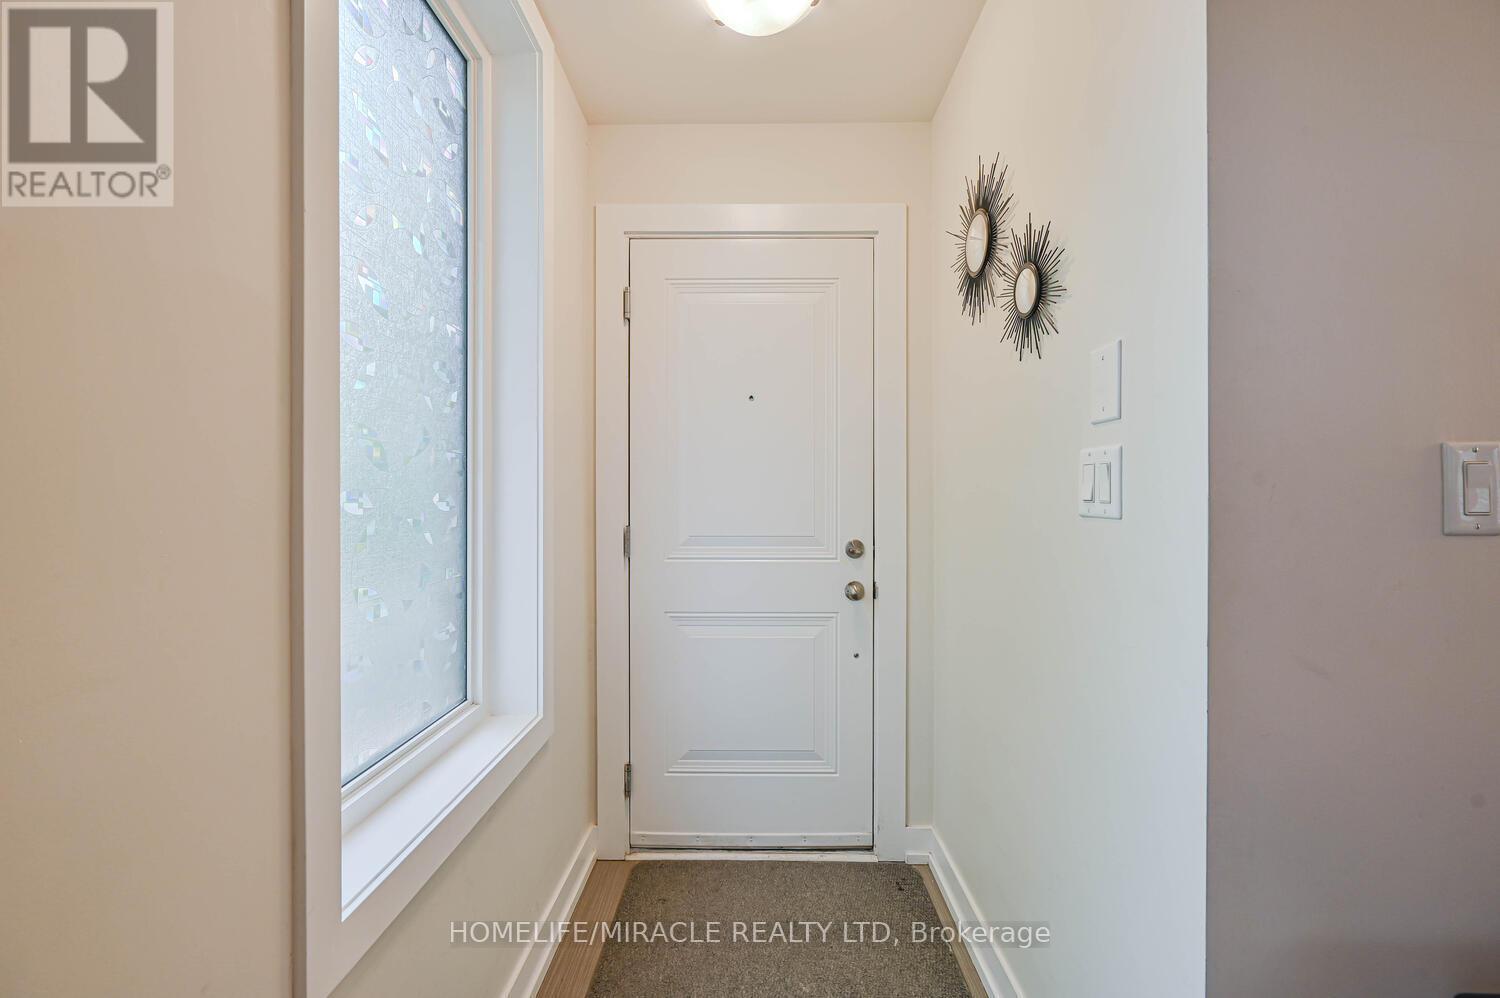
114- 256 ROYAL YORK Road, Toronto, ON photo 4
114- 256 ROYAL YORK Road, Toronto, ON photo 5
114- 256 ROYAL YORK Road, Toronto, ON photo 6
114- 256 ROYAL YORK Road, Toronto, ON photo 7
114- 256 ROYAL YORK Road, Toronto, ON photo 8
114- 256 ROYAL YORK Road, Toronto, ON photo 9
114- 256 ROYAL YORK Road, Toronto, ON photo 10
114- 256 ROYAL YORK Road, Toronto, ON photo 11
114- 256 ROYAL YORK Road, Toronto, ON photo 12
114- 256 ROYAL YORK Road, Toronto, ON photo 13
114- 256 ROYAL YORK Road, Toronto, ON photo 14
114- 256 ROYAL YORK Road, Toronto, ON photo 15
114- 256 ROYAL YORK Road, Toronto, ON photo 16
114- 256 ROYAL YORK Road, Toronto, ON photo 17
114- 256 ROYAL YORK Road, Toronto, ON photo 18
114- 256 ROYAL YORK Road, Toronto, ON photo 19
114- 256 ROYAL YORK Road, Toronto, ON photo 20
114- 256 ROYAL YORK Road, Toronto, ON photo 21
114- 256 ROYAL YORK Road, Toronto, ON photo 22
114- 256 ROYAL YORK Road, Toronto, ON photo 23
114- 256 ROYAL YORK Road, Toronto, ON photo 24
114- 256 ROYAL YORK Road, Toronto, ON photo 25
114- 256 ROYAL YORK Road, Toronto, ON photo 26
114- 256 ROYAL YORK Road, Toronto, ON photo 27
114- 256 ROYAL YORK Road, Toronto, ON photo 28
114- 256 ROYAL YORK Road, Toronto, ON photo 29
114- 256 ROYAL YORK Road, Toronto, ON photo 30
114- 256 ROYAL YORK Road, Toronto, ON photo 31
114- 256 ROYAL YORK Road, Toronto, ON photo 32
114- 256 ROYAL YORK Road, Toronto, ON photo 33
114- 256 ROYAL YORK Road, Toronto, ON photo 34
114- 256 ROYAL YORK Road, Toronto, ON photo 35
114- 256 ROYAL YORK Road, Toronto, ON photo 36
1 / 36

BUYER ADVANTAGE

Buy with confidence

Get a full-service approach built on strategy, strong negotiation, and clear guidance from offer to close.

  • Local Market Expertise
  • Broker-level Negotiation
  • Transparent Process
  • No-pressure Guidance

The right strategy depends on your goals, timing, budget, and the type of home you are buying. Get Your Buyer Snapshot.

About This Property

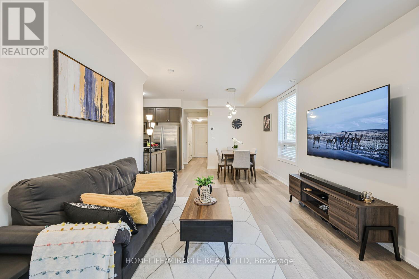
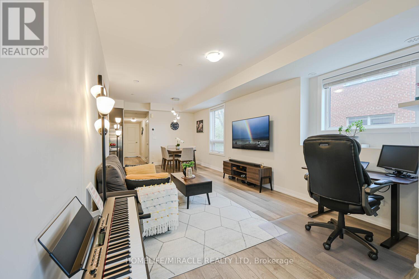
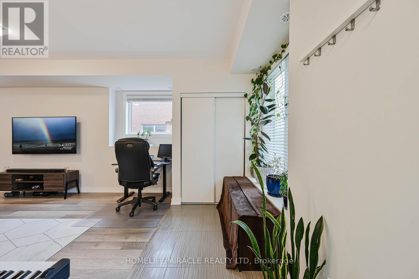
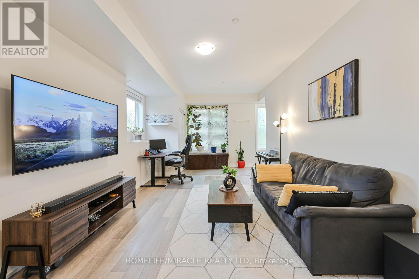
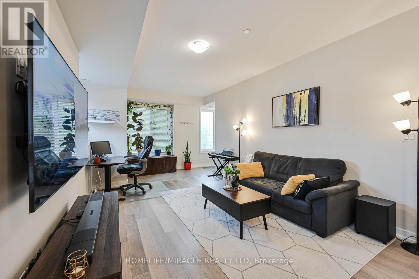
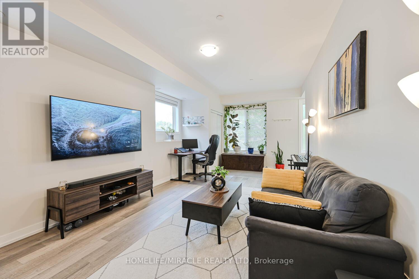
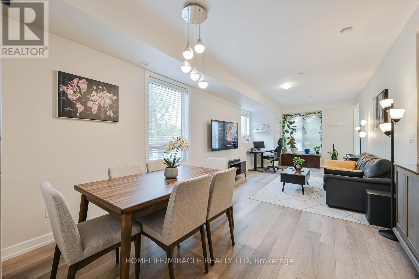
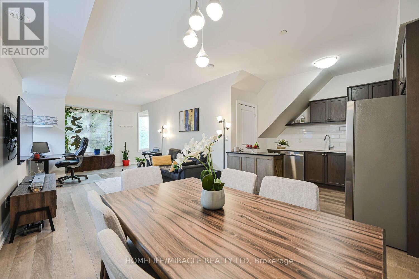
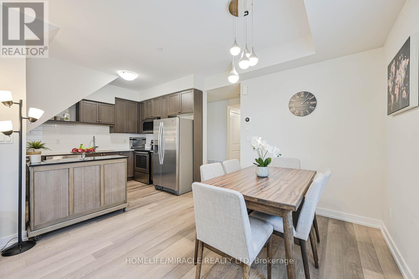
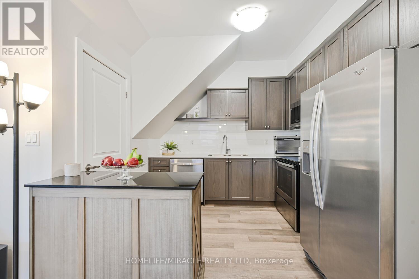
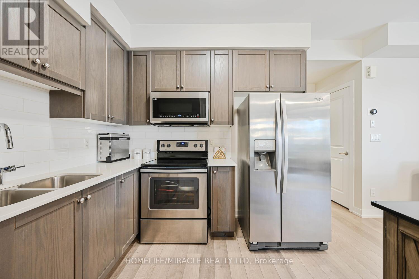
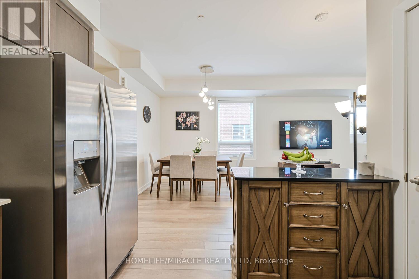
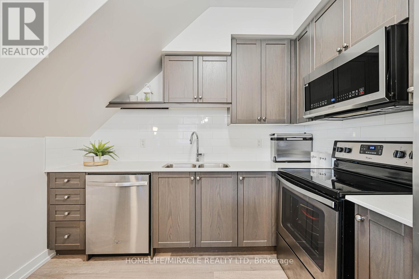
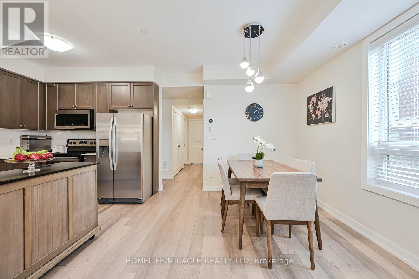
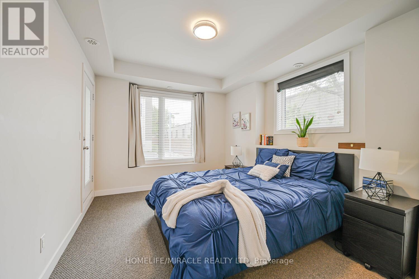
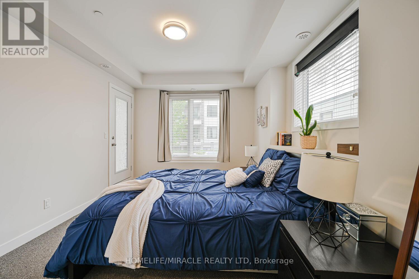
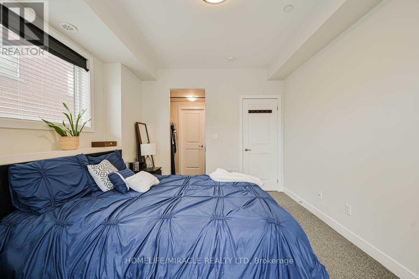
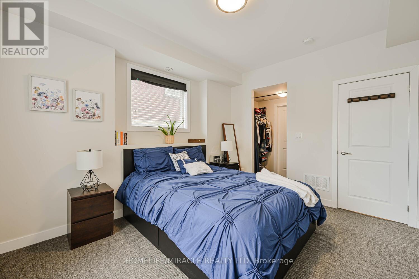
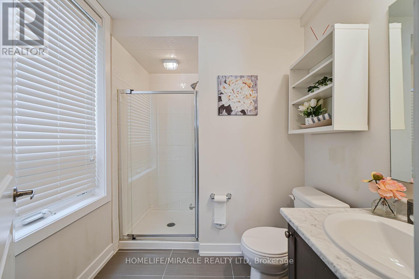
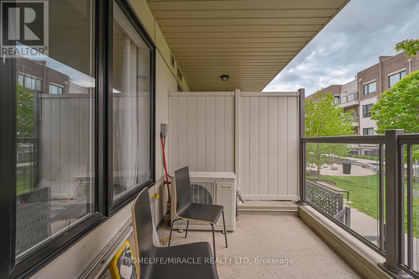
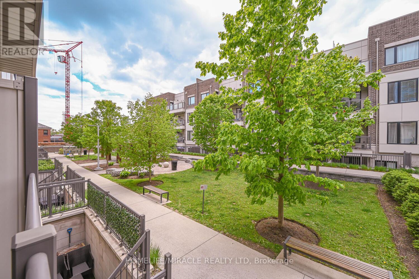
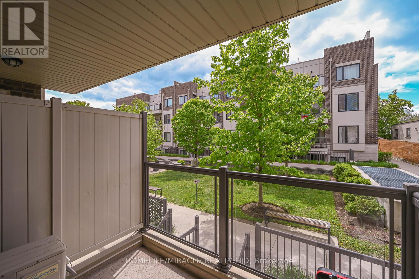
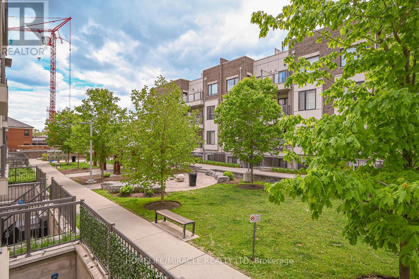
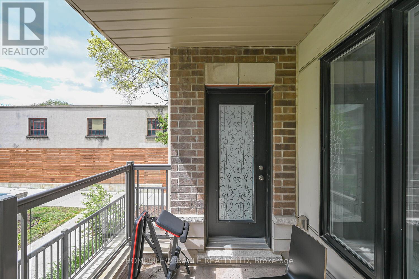
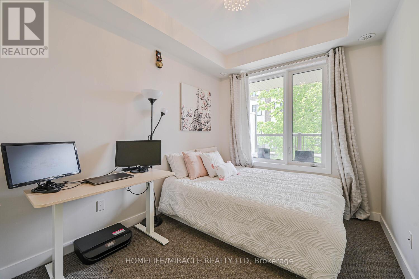
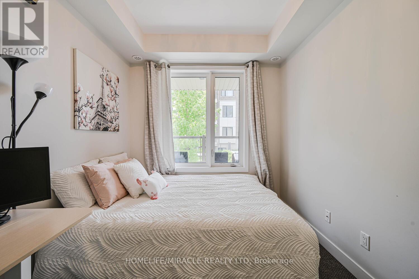
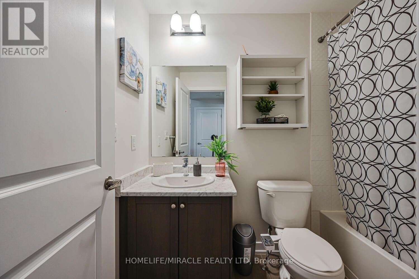
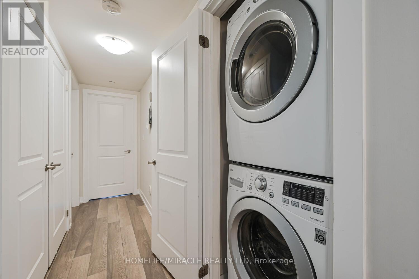
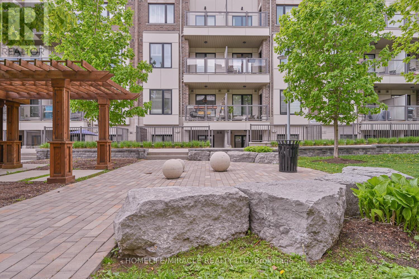
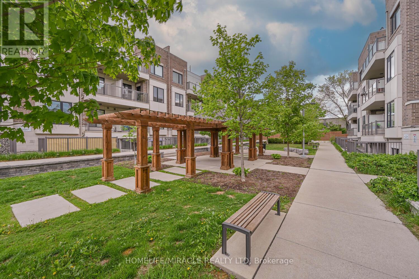
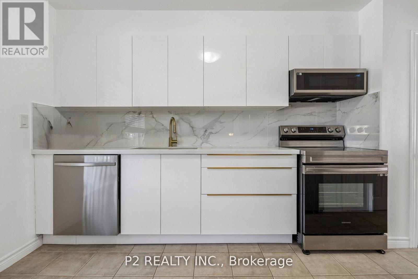
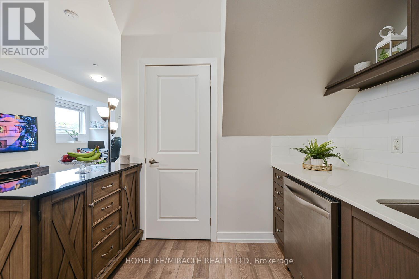
The Royal York! Prestigious Urban Towns Nestled in the heart of vibrant Mimico, steps to LAKE Ontario, Mimico GO Station & TTC, top rated schools, parks, major grocery stores, rec centres & Toronto Public library; surrounded by lively restaurants, bars, & cafes, easy access to Gardiner/QEW & HWY 427. Enjoy everything at your fingertips making commute in all directions a breeze. The perfect balance between work, live, & play! Presenting this young, corner stacked town offering 2 beds, 2 baths, over 1000sqft of LOW-maintenance single-level living space w/ parking. Calling all first-time home buyers & buyers looking to downsize! Bright naturally-lit foyer presents open-concept versatile layout. Large front living room ideal for family entertainment with an abundance of windows providing North & East exposure. *Hardwood flooring thru-out the common areas* Formal dining space precisely designed for buyers looking to host. Eat-in family style kitchen upgraded w/ tall custom cabinetry, quartz counters, SS appliances, Dedicated Walk-in pantry, & breakfast bar. Venture down the hall past the convenient ensuite laundry to the cozy Primary bed w/ walk-through closet into 3-pc hotel style ensuite & private patio balcony exhibiting peaceful views of the courtyard great for kids & pets alike. Spacious 2nd bedroom excellent for home office, childrens bedroom, guest accommodation & much more! RARE opportunity to purchase a spacious 2 bed townhouse in PRIME location. Must See! (id:63604)

Key Facts

Type
Condo Townhouse
Beds
2
Baths
2
Size
1,000 sqft
Parking
1 total
Condo fee
$404

Highlights

  • Washer
  • Refrigerator
  • Dishwasher
  • Stove
  • Dryer
  • Microwave
  • Hood Fan
  • Window Coverings
Property Details 13 details
Bedrooms
2 bedrooms
2 above grade + 0 below grade
Bathrooms
2 bathrooms
Parking
1 parking space
Underground · No Garage
Living area
1,000 - 1,199 sq. ft.
Property
Single Family · Condo/Strata · Attached
Property subtype
Single Family
Structure type
Row / Townhouse
Ownership
Condo/Strata
Attached status
Attached
Heating
Forced air, Natural gas
Cooling
Central air conditioning
Fireplace
No
Taxes
$3,130.63
Views
View

Interior features

WasherRefrigeratorDishwasherStoveDryerMicrowaveHood FanWindow CoveringsHardwood

Exterior features

ConcreteBrick

Systems and association

Common Area MaintenanceInsuranceParking

Lot and water

Balcony
Rooms 5 rooms
Level
Room
Dimensions
Flat
Living room
8.53 m x 3.45 m
Flat
Dining room
8.53 m x 3.45 m
Flat
Primary Bedroom
3.96 m x 3.09 m
Flat
Bedroom 2
3.6 m x 2.59 m
Flat
Kitchen
2.92 m x 2.41 m

Virtual Tour & Media

Mortgage & Affordability Estimate monthly costs
Purchase price$745,900
Down paymentNot available
Mortgage amountNot available
Principal & interestNot available
Property taxesNot available
Condo/HOA feeNot available
Insurance/OtherNot available
UtilitiesNot available
Est. monthly totalNot available
Income needed (GDS 32%)Not available
Estimates only. Not financial advice. Rates, taxes and fees vary by lender and municipality.

Saved Properties

Keep This One Handy

Save this listing, compare it later, or open your saved properties dashboard.

Manage Saved Searches
Map is approximate.

Neighbourhood

Area
Mimico
City
Toronto
Postal code
M8V 1Y8
Nearby
Cross Streets: Royal York Rd and Lakeshore Blvd West. ** Directions: Royal York Rd & Jenson St.