114 Glen Road

Toronto, ONDetached
$9,880,000
MLS® C13864318
Detached8 beds8 baths5 total
114 Glen Road, Toronto, ON photo 1
114 Glen Road, Toronto, ON photo 2
114 Glen Road, Toronto, ON photo 3
114 Glen Road, Toronto, ON photo 4
114 Glen Road, Toronto, ON photo 5
114 Glen Road, Toronto, ON photo 6
114 Glen Road, Toronto, ON photo 7
114 Glen Road, Toronto, ON photo 8
114 Glen Road, Toronto, ON photo 9
114 Glen Road, Toronto, ON photo 10
114 Glen Road, Toronto, ON photo 11
114 Glen Road, Toronto, ON photo 12
114 Glen Road, Toronto, ON photo 13
114 Glen Road, Toronto, ON photo 14
114 Glen Road, Toronto, ON photo 15
114 Glen Road, Toronto, ON photo 16
114 Glen Road, Toronto, ON photo 17
114 Glen Road, Toronto, ON photo 18
114 Glen Road, Toronto, ON photo 19
114 Glen Road, Toronto, ON photo 20
114 Glen Road, Toronto, ON photo 21
114 Glen Road, Toronto, ON photo 22
114 Glen Road, Toronto, ON photo 23
114 Glen Road, Toronto, ON photo 24
114 Glen Road, Toronto, ON photo 25
114 Glen Road, Toronto, ON photo 26
114 Glen Road, Toronto, ON photo 27
114 Glen Road, Toronto, ON photo 28
114 Glen Road, Toronto, ON photo 29
114 Glen Road, Toronto, ON photo 30
114 Glen Road, Toronto, ON photo 31
114 Glen Road, Toronto, ON photo 32
114 Glen Road, Toronto, ON photo 33
114 Glen Road, Toronto, ON photo 34
114 Glen Road, Toronto, ON photo 35
114 Glen Road, Toronto, ON photo 36
114 Glen Road, Toronto, ON photo 37
114 Glen Road, Toronto, ON photo 38
114 Glen Road, Toronto, ON photo 39
114 Glen Road, Toronto, ON photo 40
114 Glen Road, Toronto, ON photo 41
114 Glen Road, Toronto, ON photo 42
114 Glen Road, Toronto, ON photo 43
114 Glen Road, Toronto, ON photo 44
114 Glen Road, Toronto, ON photo 45
114 Glen Road, Toronto, ON photo 46
114 Glen Road, Toronto, ON photo 47
114 Glen Road, Toronto, ON photo 48
114 Glen Road, Toronto, ON photo 49
114 Glen Road, Toronto, ON photo 50
1 / 50

BUYER ADVANTAGE

Buy with confidence

Get a full-service approach built on strategy, strong negotiation, and clear guidance from offer to close.

  • Local Market Expertise
  • Broker-level Negotiation
  • Transparent Process
  • No-pressure Guidance

The right strategy depends on your goals, timing, budget, and the type of home you are buying. Get Your Buyer Snapshot.

About This Property

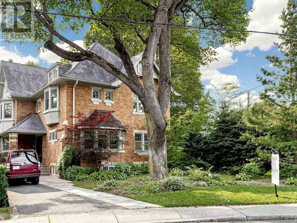
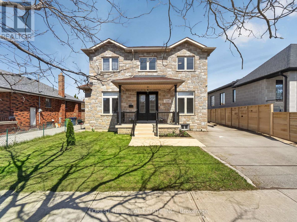
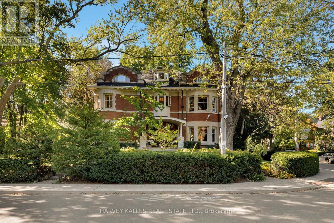
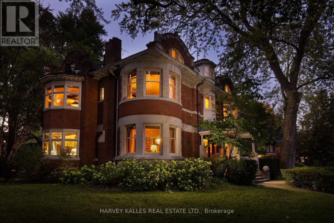
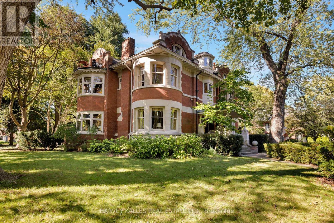
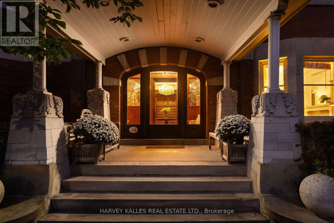
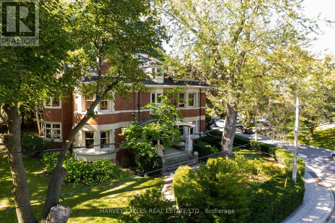
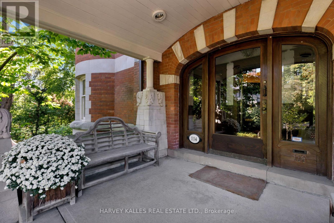
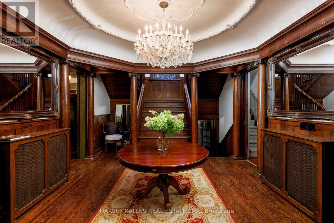
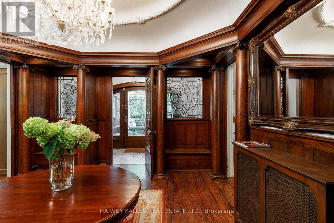
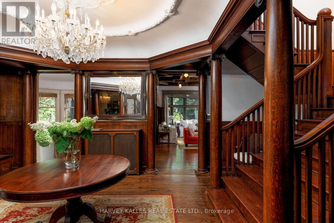
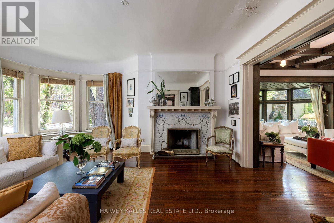
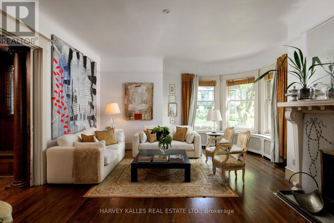
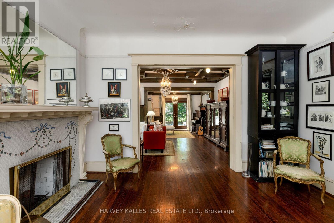
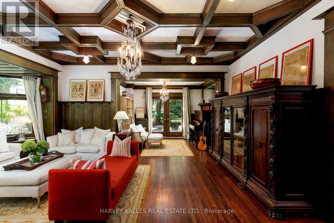
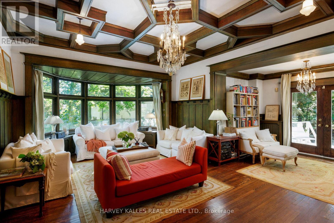
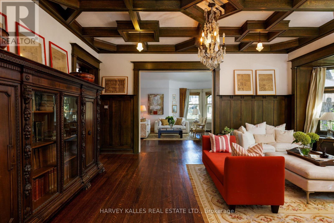
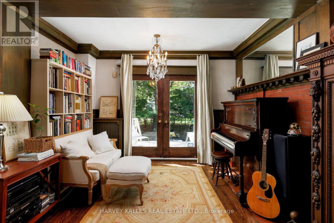
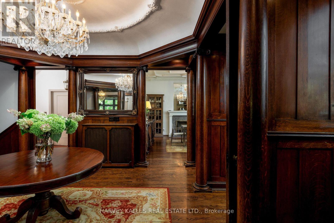
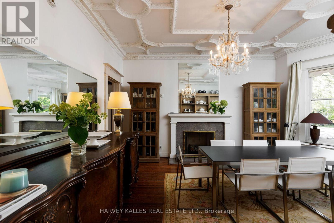
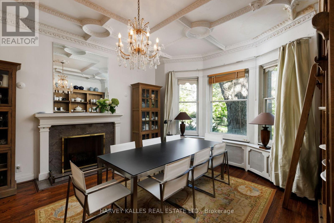
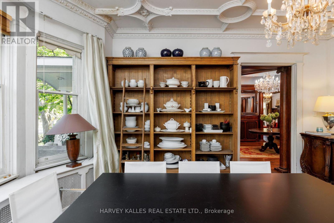
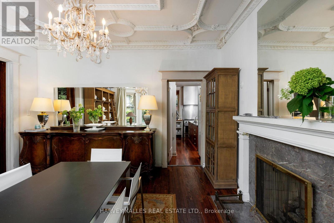
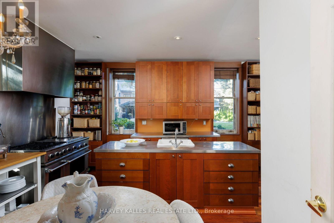
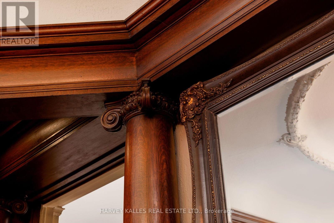
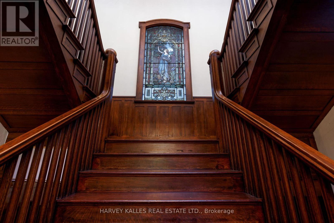
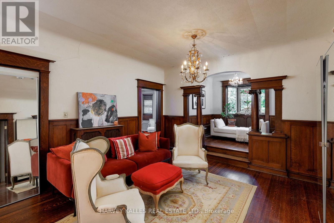
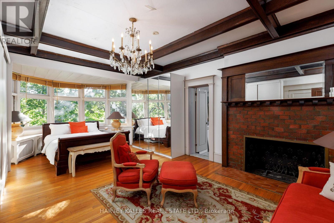
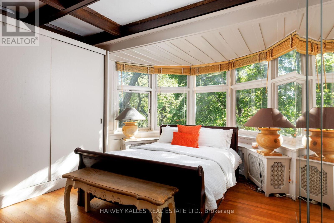
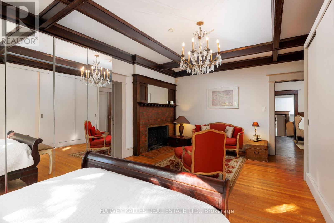
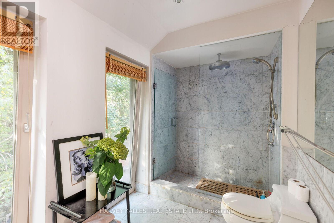
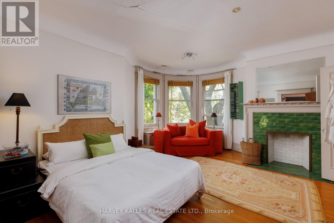
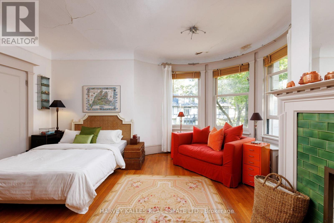
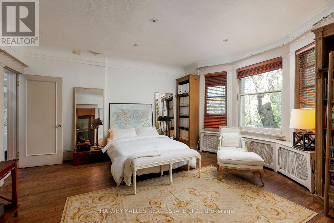
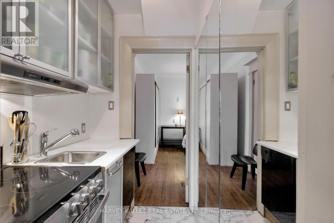
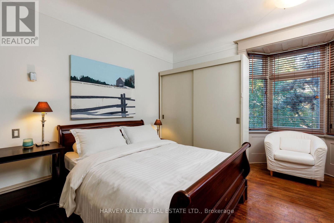
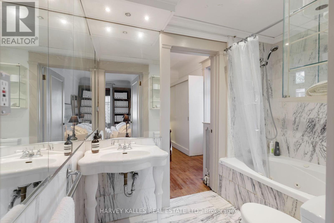
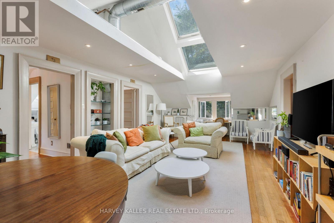
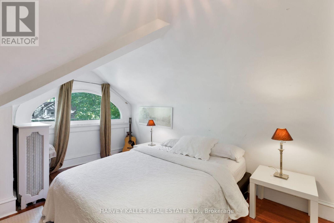
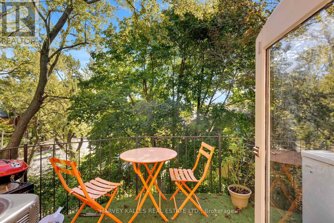
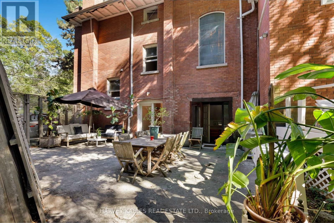
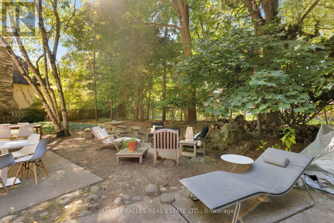
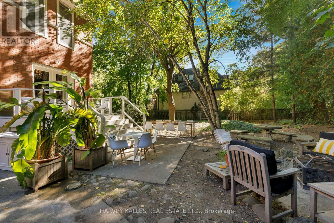
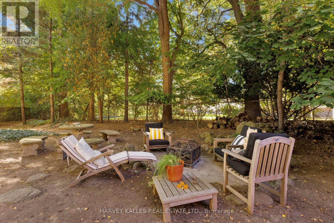
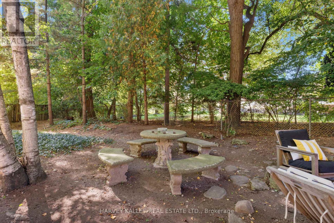
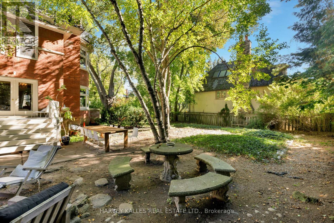
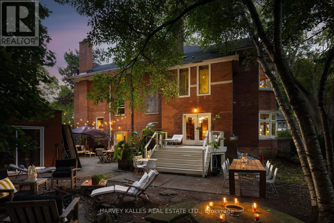
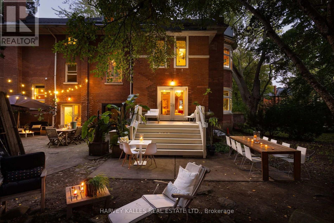
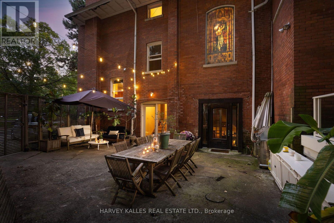
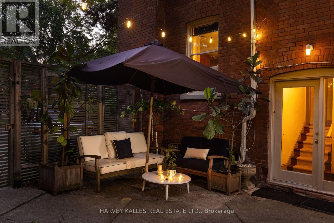
Nestled in Toronto's prestigious Rosedale neighbourhood, this landmark mansion occupies an expansive 100' x 122' estate-sized lot and offers over 7,500 square feet of impeccably designed living spaces. With 7 + 1 generously proportioned bedrooms, 8 bathrooms, and an exceptional third-floor loft, this grand residence seamlessly blends historic architecture with the scale, elegance, and functionality. Originally built circa 1900 for the distinguished Applegate family, the home has been meticulously restored and thoughtfully maintained to preserve it's architectural heritage including a self portrait stain glass window of Mrs. Applegate herself. Drawing inspiration from the classical traditions of Italian Renaissance architect Andrea Palladiio - most notably his iconic Villa Rotunda in Vicenza, Italy - the home reflects timeless design and exceptional craftmanship. A majestic octagonal central hall, framed by twelve lonic columns, creates an unforgettable first impression and sets the tone for the rest of the residence. Throughout the home, rich period details abound: original oak hardwood floors, finely hand-craved oak mouldings and wainscoting, intricate millwork, and 6 fireplaces with decorative tile and brick hearths. The soaring 10-foot ceilings are adorned with ornate plaster crown mouldings, ceiling medallions, and oak-beamed details that speak to the home's historical significance. Expansive bow windows and beautifully preserved stained glass flood the interior with natural light and highlight the warm, elegant atmosphere. Outside, the property is a private oasis, surrounded by mature trees, lush landscaping, and tranquil gardens that offer rare serenity in the heart of the city. A detached two-car garage and additional parking for three vehicles provide added convenience. This is a once-in-a-generation opportunity to own a truly iconic Rosedale residence - an architectural treasure steeped in history and timeles (id:63604)

Key Facts

Type
Detached
Beds
8
Baths
8
Size
5,000 sqft
Lot
100 x 122.4 FT; 100' N, 121.5' W - Irregular
Parking
5 total
Property Details 17 details
Bedrooms
8 bedrooms
7 above grade + 1 below grade
Bathrooms
8 bathrooms
2 partials
Parking
5 parking spaces
Detached Garage · Garage
Living area
5,000 - 100,000 sq. ft.
Property
Single Family · Freehold · Detached
Property subtype
Single Family
Structure type
House
Ownership
Freehold
Attached status
Detached
Storeys
3
Basement
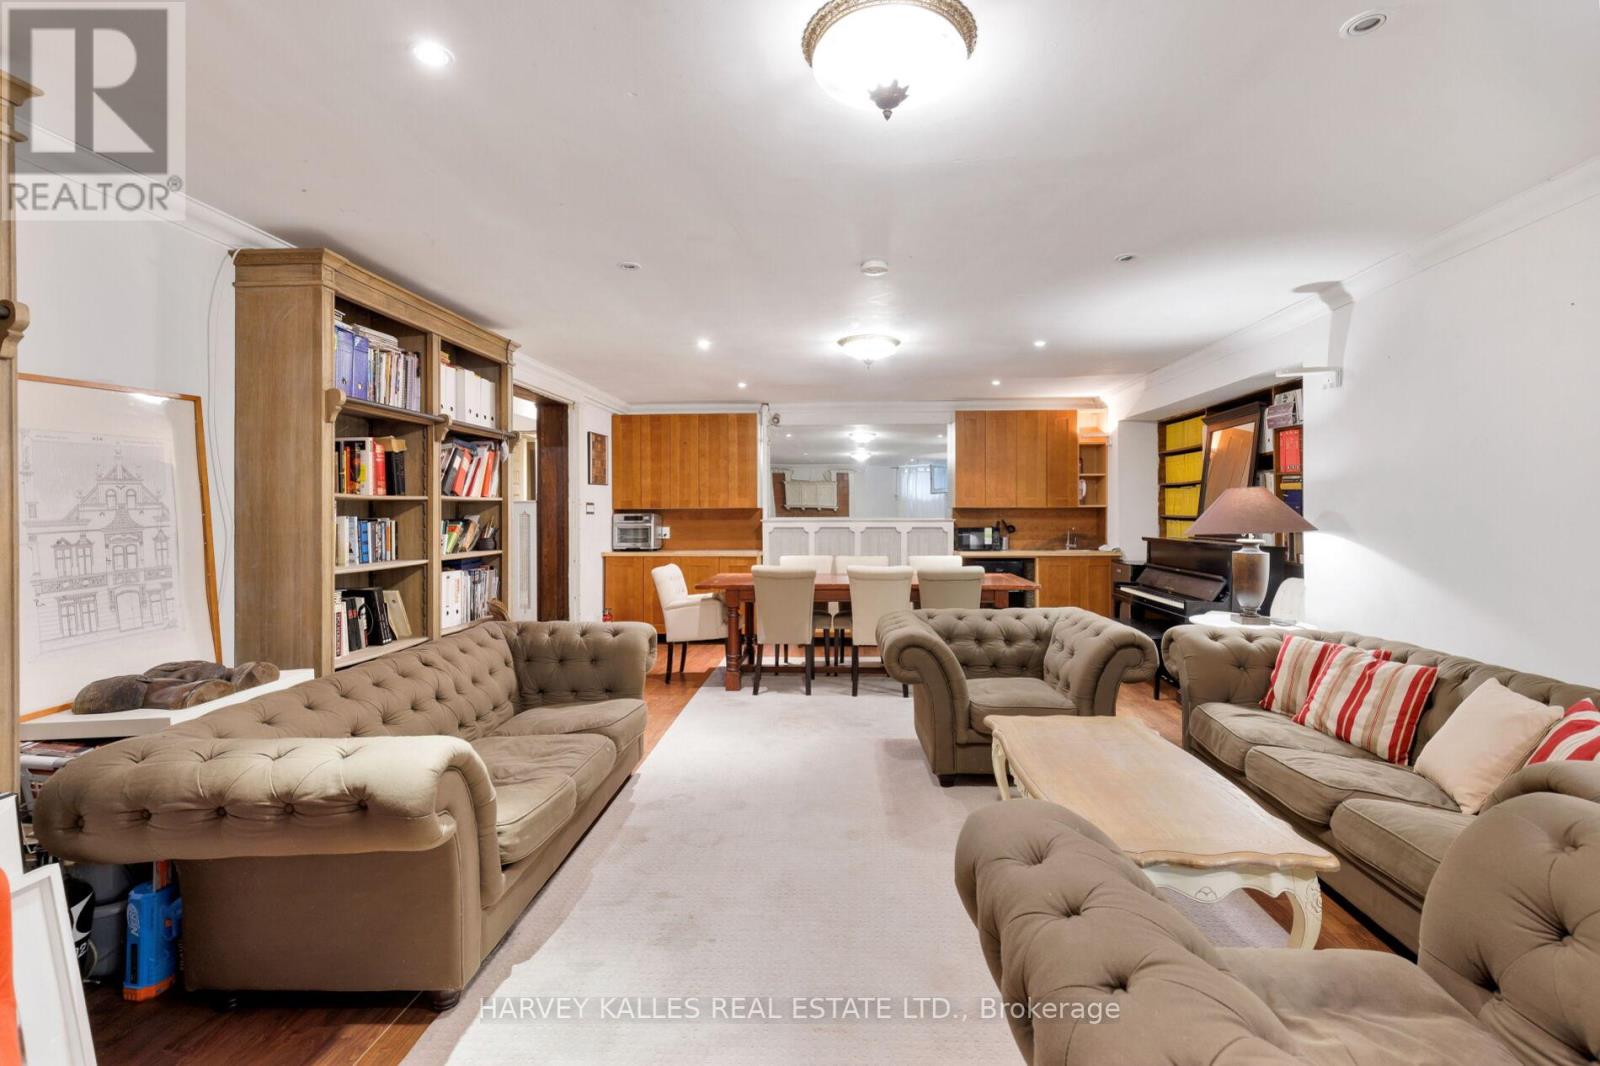
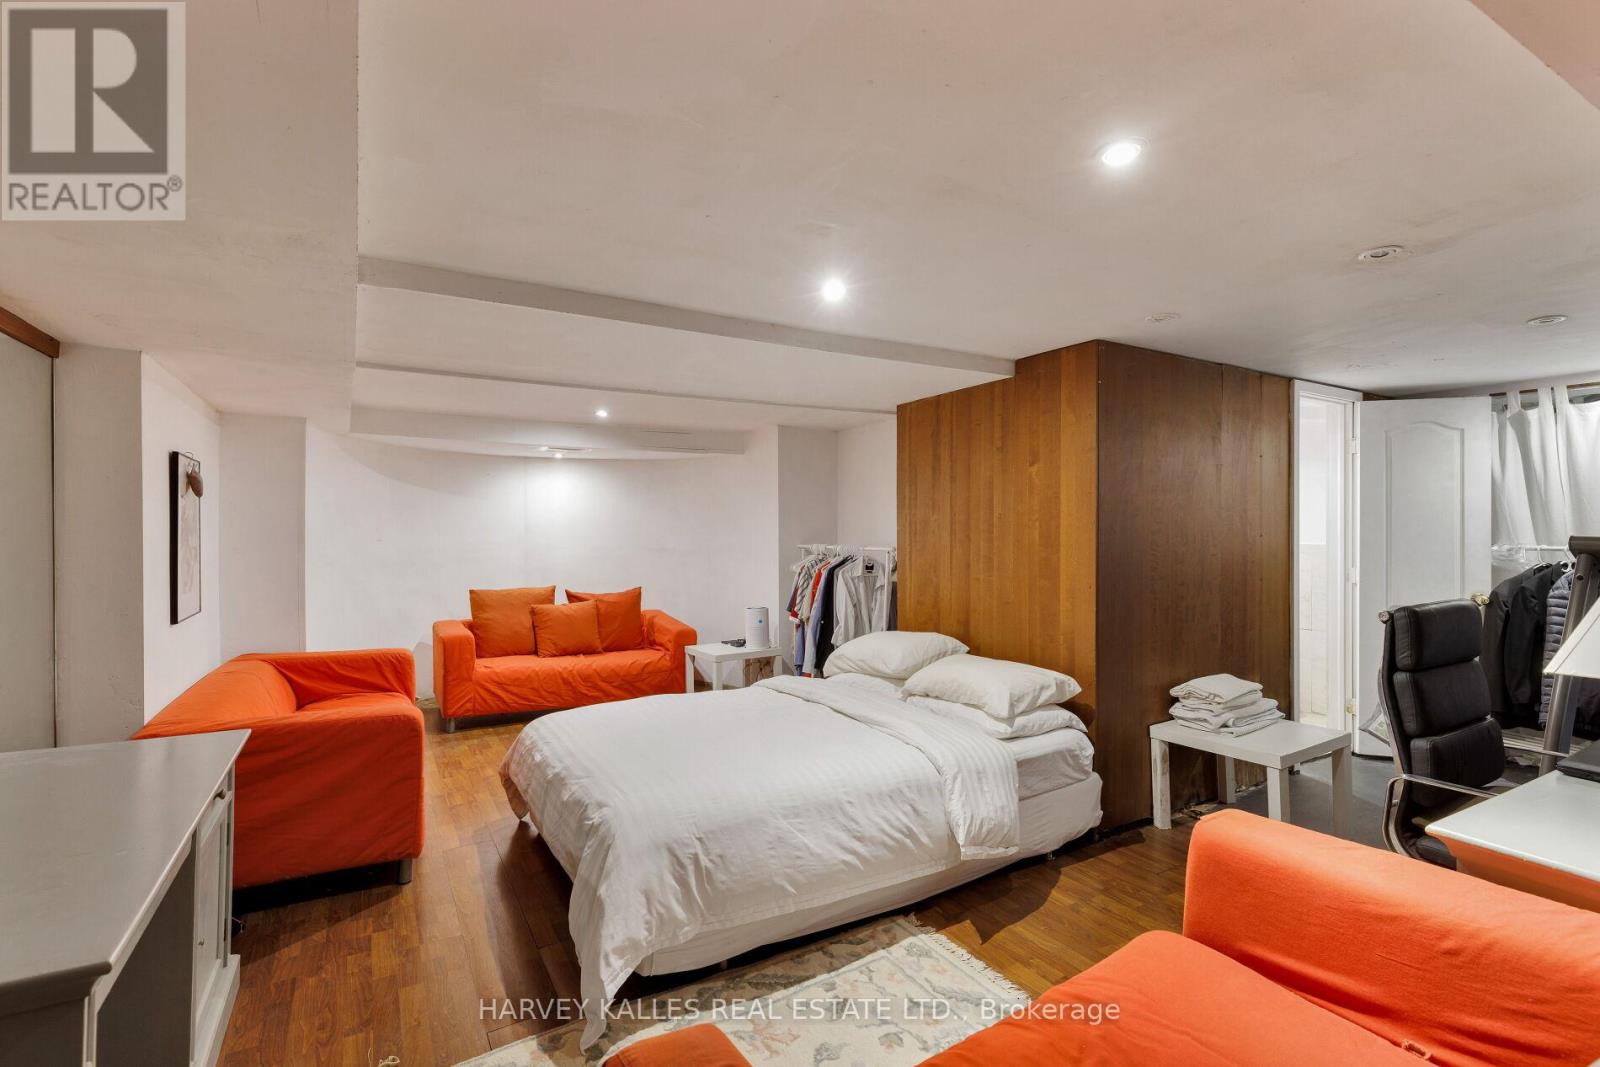
Finished, Walk out
Heating
Natural gas
Cooling
Central air conditioning
Fireplace
6 fireplaces
Lot dimensions
100 x 122.4 FT; 100' N, 121.5' W - Irregular
Frontage
100 feet
Taxes
$34,364.00
Water source
Municipal water
Sewer
Sanitary sewer

Interior features

HardwoodFireplace(s)

Exterior features

Brick

Lot and water

Ravine
Rooms 17 rooms
Level
Room
Dimensions
Ground level
Foyer
4.78 m x 4.27 m
Third level
Bedroom 5
4 m x 3 m
Third level
Bedroom
4 m x 3.8 m
Third level
Loft
7.77 m x 4.42 m
Basement
Recreational, Games room
Not specified
Basement
Bedroom
Not specified
Basement
Laundry room
Not specified
Basement
Furnace
Not specified
Ground level
Living room
5.78 m x 5.18 m
Ground level
Dining room
4.57 m x 4.5 m
Ground level
Family room
7.11 m x 4.37 m
Ground level
Kitchen
5.08 m x 4.24 m
Second level
Primary Bedroom
7.11 m x 4.47 m
Second level
Bedroom 2
5.31 m x 4.98 m
Second level
Bedroom 3
4.71 m x 4.57 m
Second level
Bedroom 4
4.37 m x 3.61 m
Second level
Office
Not specified
Mortgage & Affordability Estimate monthly costs
Purchase price$9,880,000
Down paymentNot available
Mortgage amountNot available
Principal & interestNot available
Property taxesNot available
Condo/HOA feeNot available
Insurance/OtherNot available
UtilitiesNot available
Est. monthly totalNot available
Income needed (GDS 32%)Not available
Estimates only. Not financial advice. Rates, taxes and fees vary by lender and municipality.

Saved Properties

Keep This One Handy

Save this listing, compare it later, or open your saved properties dashboard.

Manage Saved Searches
Map is approximate.

Neighbourhood

Area
Rosedale-Moore Park
City
Toronto
Postal code
M4W 2V9
Nearby
Cross Streets: Glen & Highland. ** Directions: North of Glen Rd bridge.