114 Mincing Trail

Brampton, ONDetached
$1,199,000
MLS® W13691998
Detached7 beds5 baths4 total
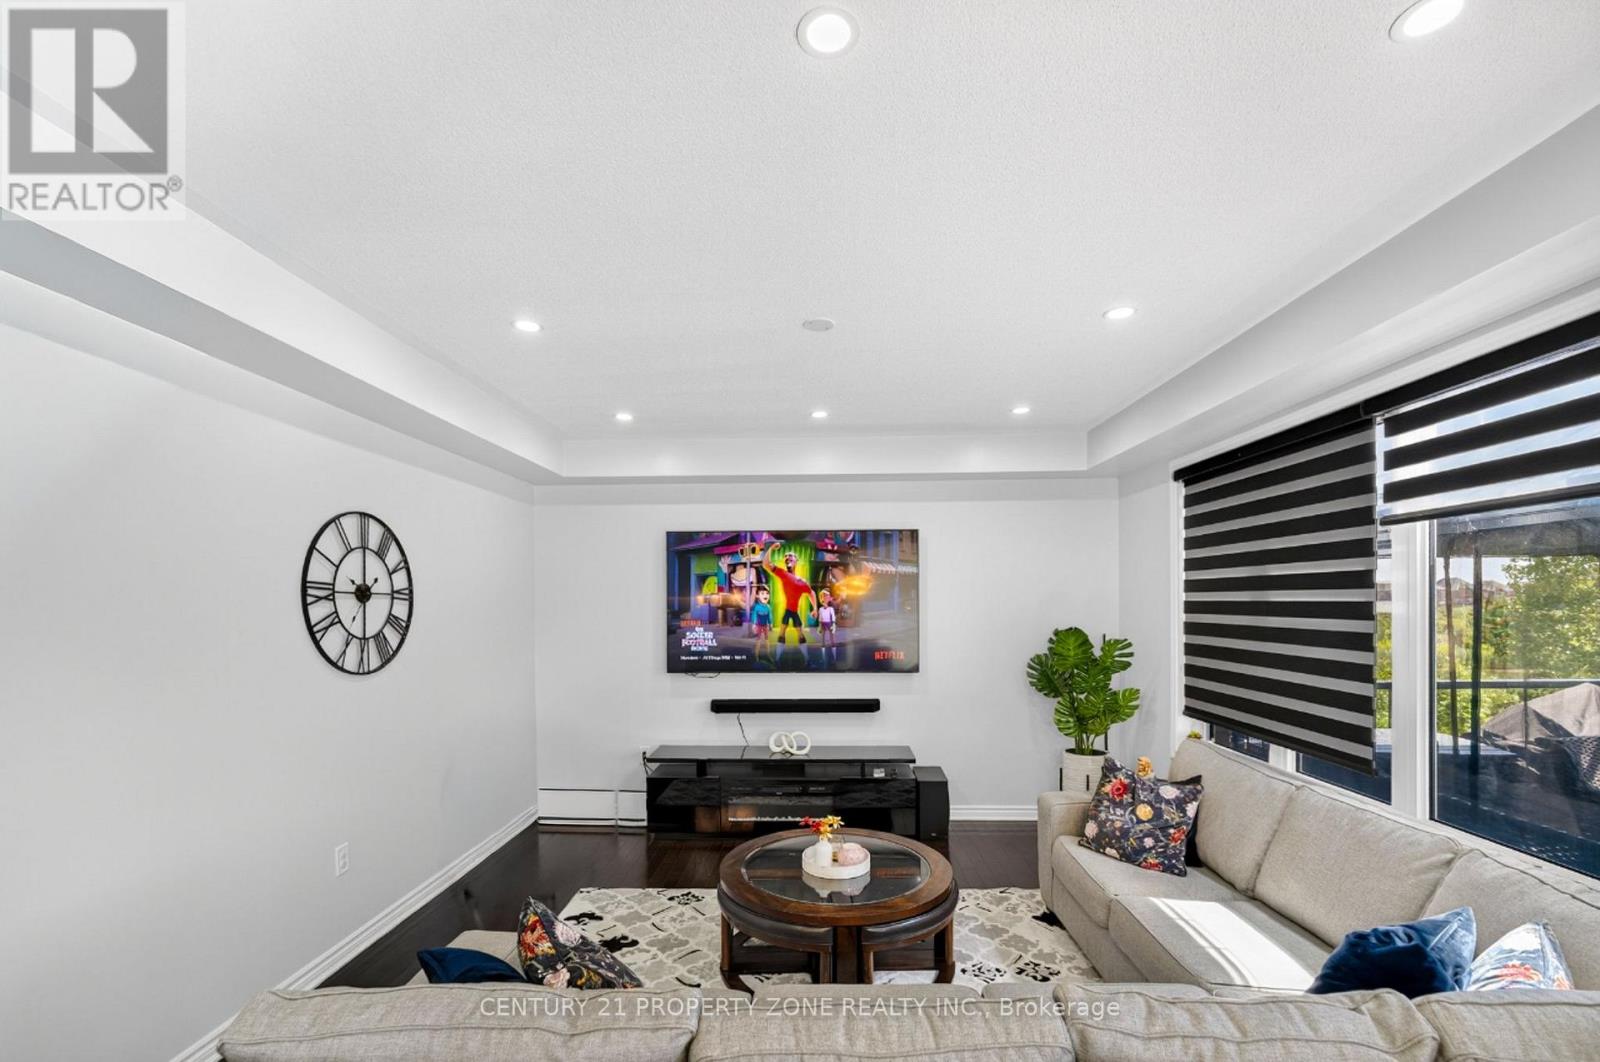
114 Mincing Trail, Brampton, ON photo 1
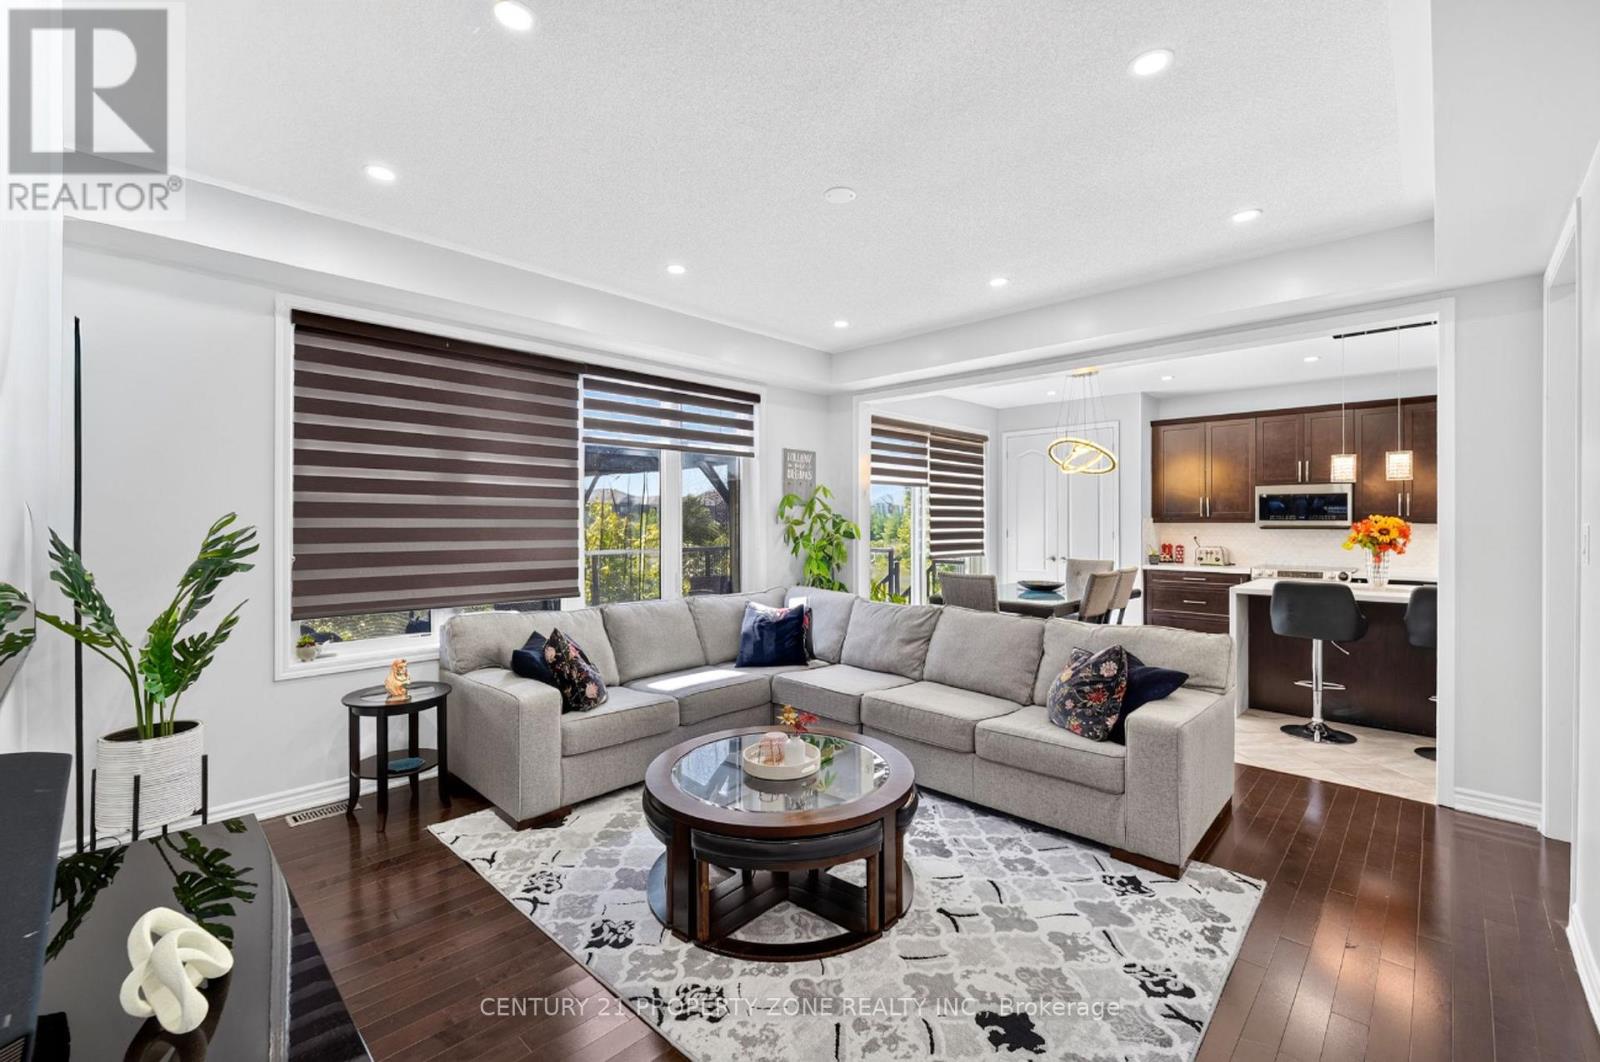
114 Mincing Trail, Brampton, ON photo 2
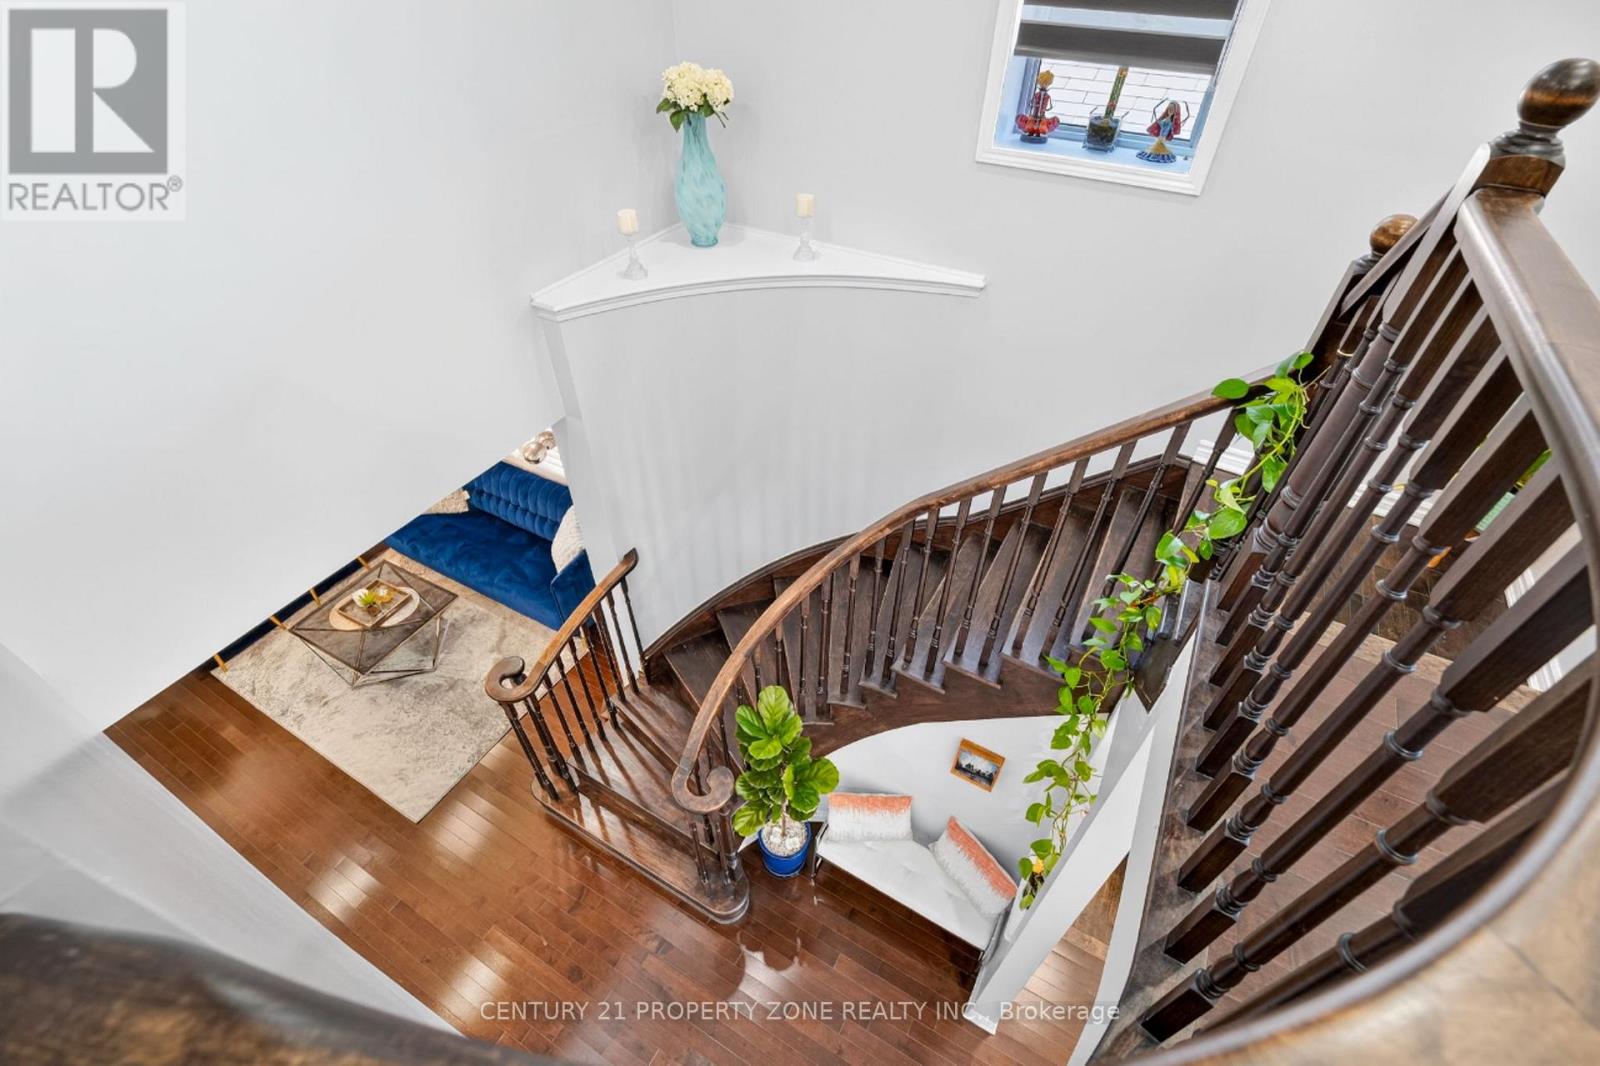
114 Mincing Trail, Brampton, ON photo 3
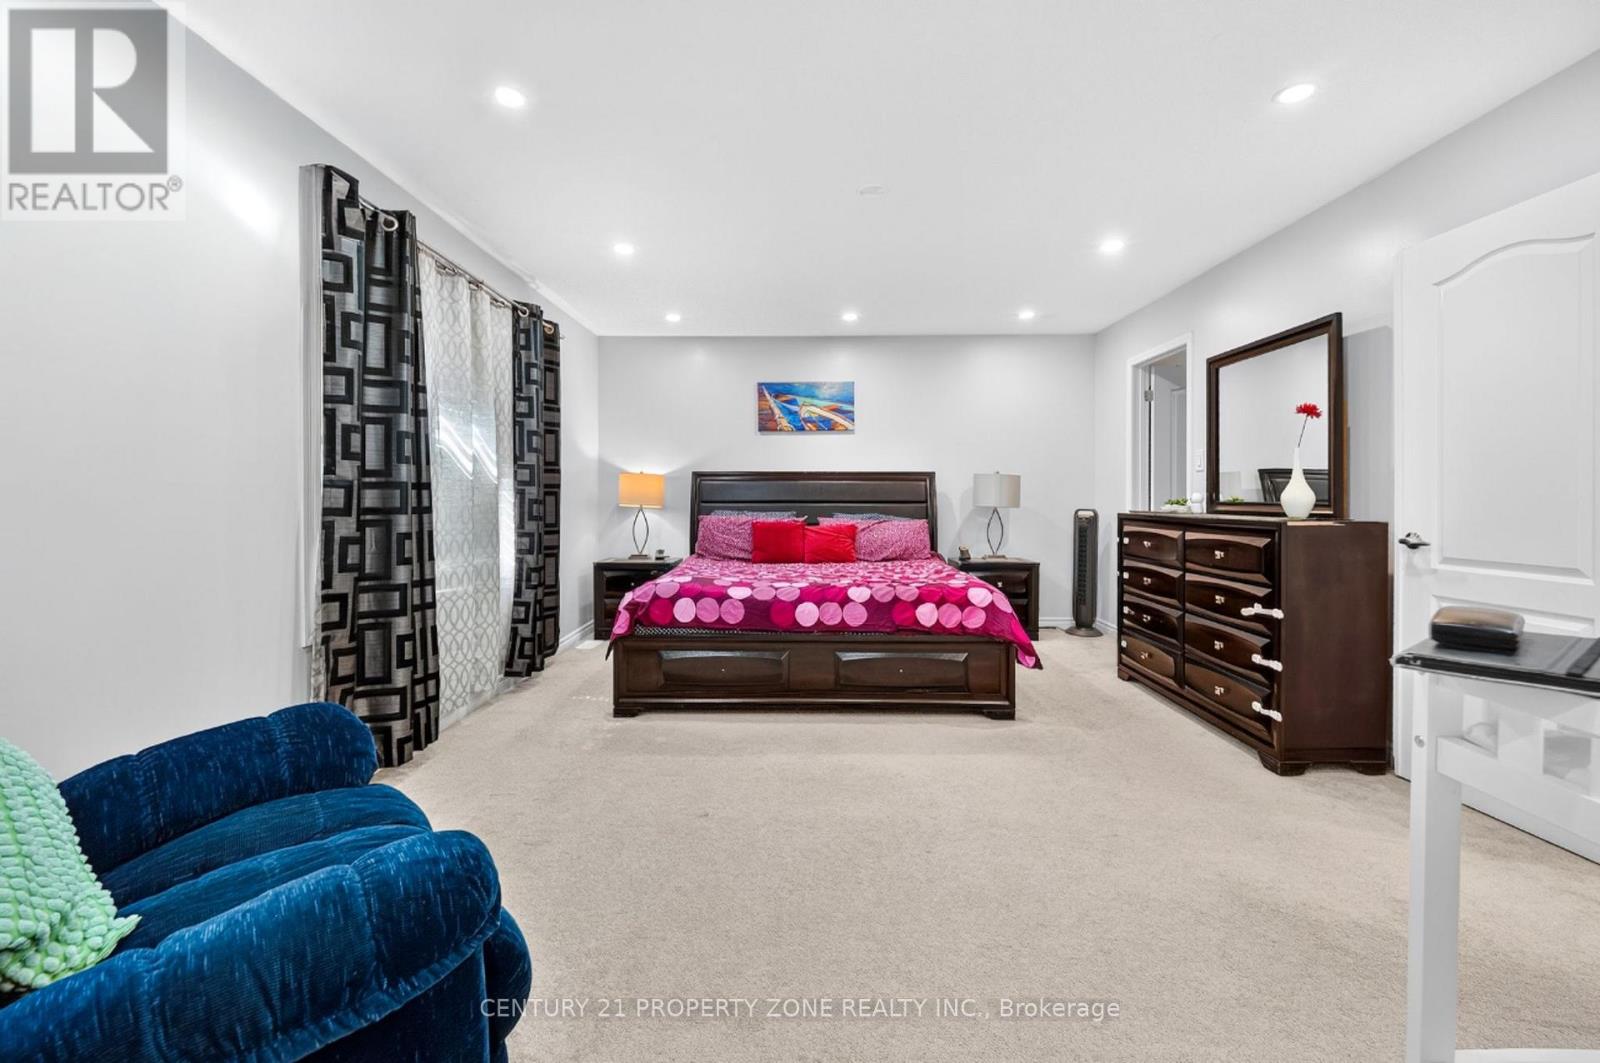
114 Mincing Trail, Brampton, ON photo 4
114 Mincing Trail, Brampton, ON photo 5
114 Mincing Trail, Brampton, ON photo 6
114 Mincing Trail, Brampton, ON photo 7
114 Mincing Trail, Brampton, ON photo 8
114 Mincing Trail, Brampton, ON photo 9
114 Mincing Trail, Brampton, ON photo 10
114 Mincing Trail, Brampton, ON photo 11
114 Mincing Trail, Brampton, ON photo 12
114 Mincing Trail, Brampton, ON photo 13
114 Mincing Trail, Brampton, ON photo 14
114 Mincing Trail, Brampton, ON photo 15
114 Mincing Trail, Brampton, ON photo 16
114 Mincing Trail, Brampton, ON photo 17
114 Mincing Trail, Brampton, ON photo 18
114 Mincing Trail, Brampton, ON photo 19
114 Mincing Trail, Brampton, ON photo 20
114 Mincing Trail, Brampton, ON photo 21
114 Mincing Trail, Brampton, ON photo 22
114 Mincing Trail, Brampton, ON photo 23
114 Mincing Trail, Brampton, ON photo 24
114 Mincing Trail, Brampton, ON photo 25
114 Mincing Trail, Brampton, ON photo 26
114 Mincing Trail, Brampton, ON photo 27
114 Mincing Trail, Brampton, ON photo 28
114 Mincing Trail, Brampton, ON photo 29
114 Mincing Trail, Brampton, ON photo 30
114 Mincing Trail, Brampton, ON photo 31
114 Mincing Trail, Brampton, ON photo 32
114 Mincing Trail, Brampton, ON photo 33
114 Mincing Trail, Brampton, ON photo 34
114 Mincing Trail, Brampton, ON photo 35
114 Mincing Trail, Brampton, ON photo 36
114 Mincing Trail, Brampton, ON photo 37
114 Mincing Trail, Brampton, ON photo 38
114 Mincing Trail, Brampton, ON photo 39
114 Mincing Trail, Brampton, ON photo 40
114 Mincing Trail, Brampton, ON photo 41
114 Mincing Trail, Brampton, ON photo 42
114 Mincing Trail, Brampton, ON photo 43
114 Mincing Trail, Brampton, ON photo 44
114 Mincing Trail, Brampton, ON photo 45
114 Mincing Trail, Brampton, ON photo 46
114 Mincing Trail, Brampton, ON photo 47
114 Mincing Trail, Brampton, ON photo 48
114 Mincing Trail, Brampton, ON photo 49
114 Mincing Trail, Brampton, ON photo 50
1 / 50

BUYER ADVANTAGE

Buy with confidence

Get a full-service approach built on strategy, strong negotiation, and clear guidance from offer to close.

  • Local Market Expertise
  • Broker-level Negotiation
  • Transparent Process
  • No-pressure Guidance

The right strategy depends on your goals, timing, budget, and the type of home you are buying. Get Your Buyer Snapshot.

About This Property

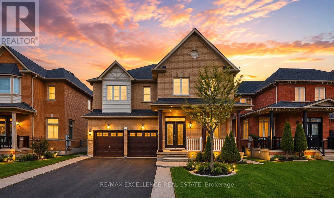
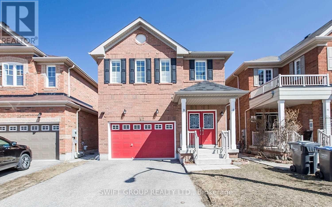
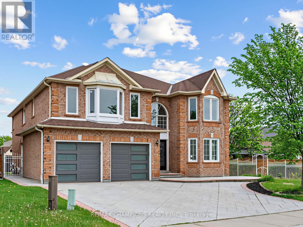
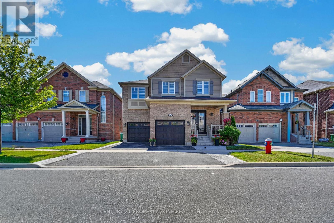
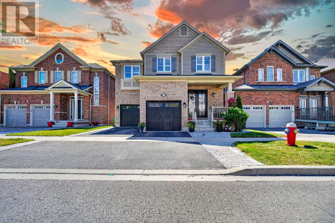
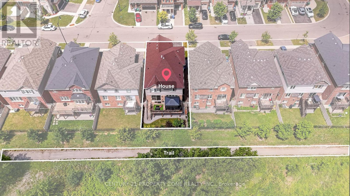
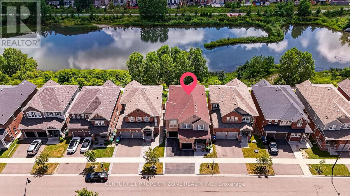
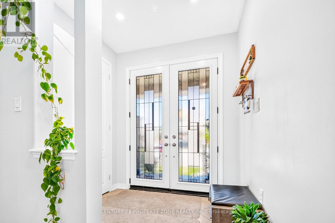
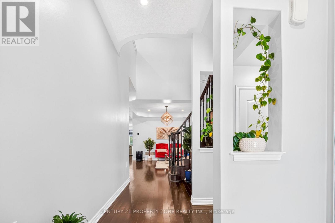
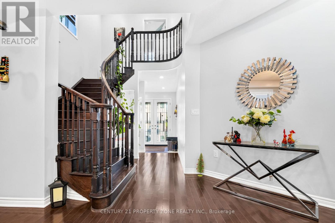
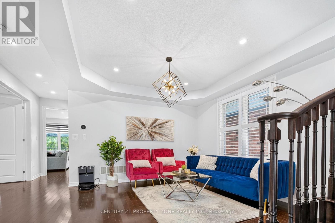
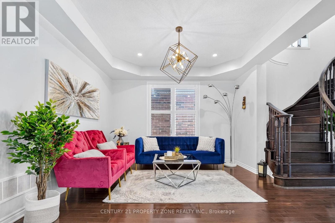
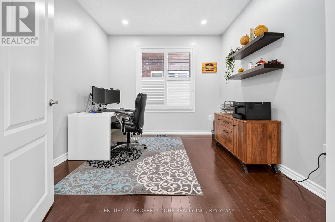
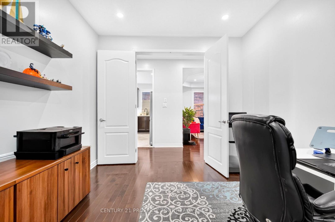
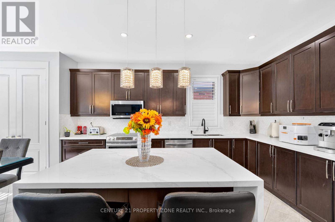
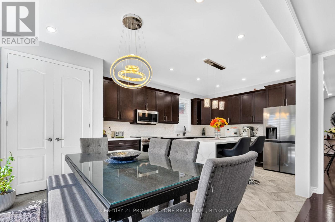
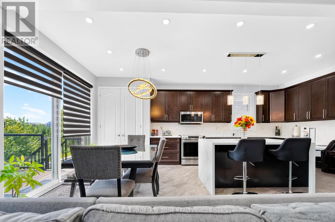
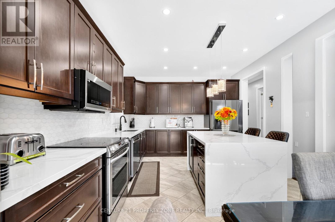
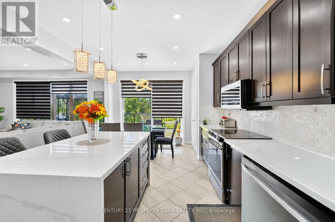
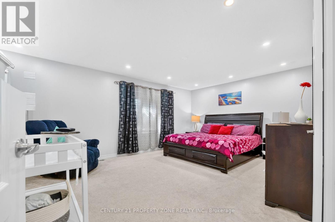
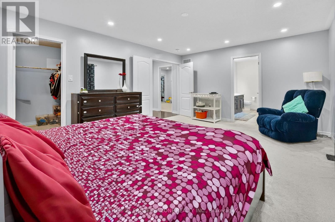
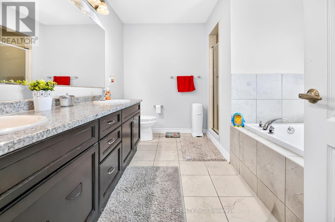
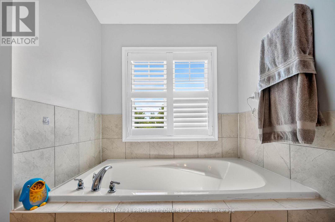
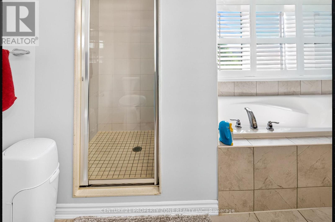
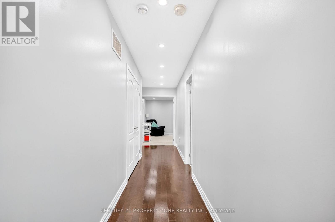
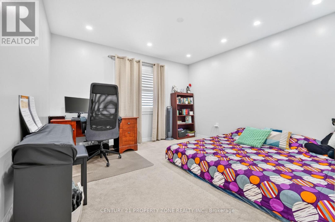
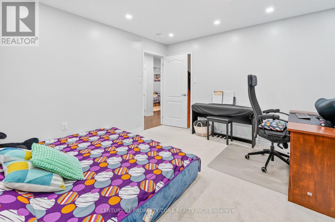
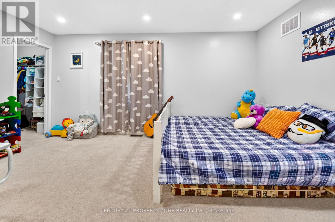
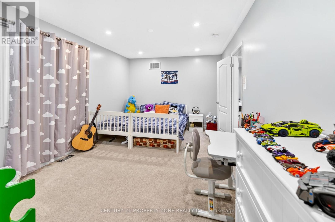
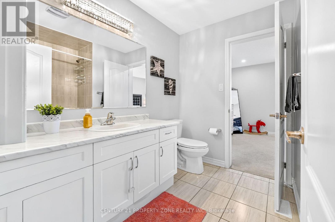
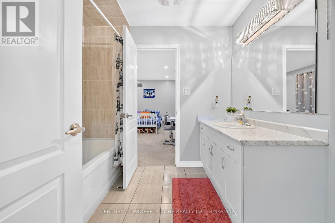
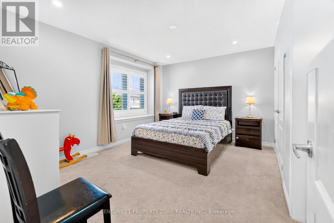
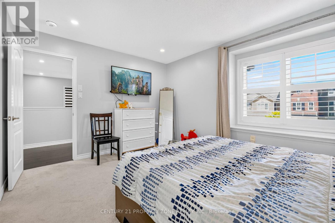
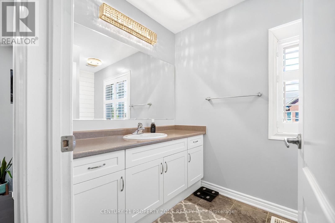
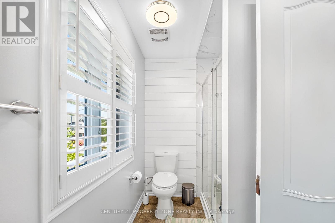
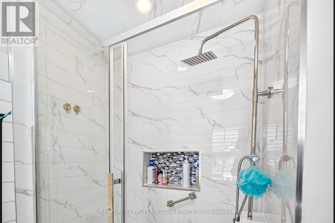
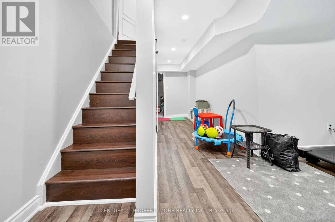
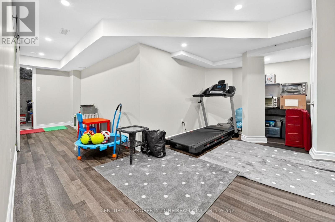
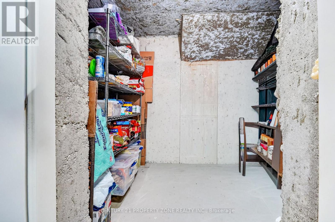
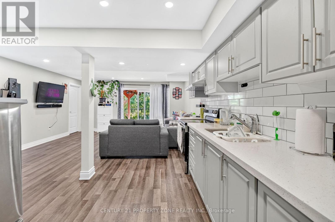
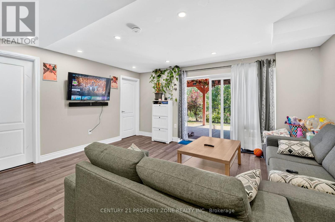
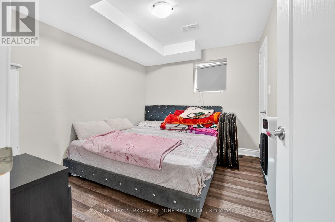
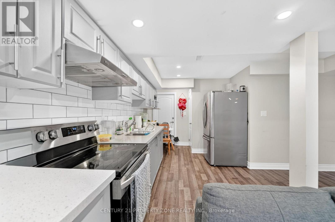
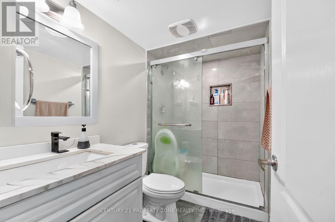
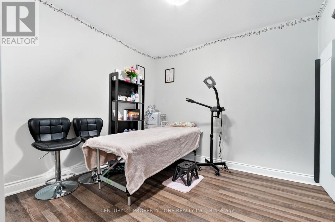
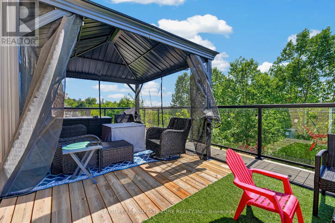
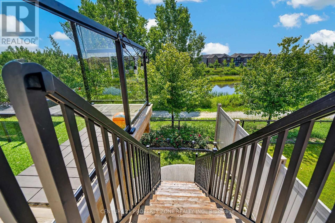
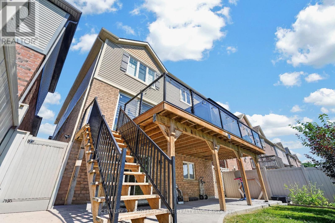
Welcome to your ultimate dream home in one of North-West Brampton's most desirable neighborhoods! Nestled on a premium 38 ft wide lot backing onto a serene ravine and pond, this executive 4-bedroom, 4-bathroom detached residence perfectly blends upscale luxury with incredible income potential. Located just a short drive away from the Cassie Campbell Community Centre and the Mount Pleasant GO Station, this property offers the absolute peak of suburban convenience, top-tier schools, and natural tranquility. The grand main floor welcomes you with 8ft double door (with custom inserts) entrance, high ceiling foyer and 9-ft ceilings, a large dedicated home office perfect for remote work. Entertain effortlessly in the separate formal living room and cozy family room, with chef's kitchen featuring pristine quartz countertops, Back-splash, extra-large central island, a large pantry, extended cabinets with tons of storage and counter space. The upper level boasts four spacious, sun-filled bedrooms, uniquely designed so every single bedroom features its own private walk-in closet and 3 Full Bathrooms and 2nd floor Laundry Room. Ensuite Bathroom and Laundry Room are equipped with towel warmers for luxurious comfort. Step outside to your backyard oasis, where an extra-large elevated deck with composite deck tiles and hardtop Gazebo offers relaxing shade from sun and breathtaking views of the water & ravine. Walk-down the Deck stairs to a Concrete patio and garden surrounded with premium Vinyl Fence on 2 sides and chain-link fence on one. The lower level includes a Cold room, storage and an exercise room for the main house, plus a premium 2-bedroom legal walkout basement apartment with a separate entrance-ideal for rental income or extended family (Currently rented to a family). Complete with a spacious double car garage, point for plug-in EV Charger, 200 AMP electrical panel. This rare gem truly has it all! (id:63604)

Key Facts

Type
Detached
Beds
7
Baths
5
Size
2,500 sqft
Lot
38.1 x 88.6 FT
Parking
4 total

Highlights

  • Washer
  • Refrigerator
  • Dishwasher
  • Stove
  • Range
  • Dryer
  • Microwave
  • Hood Fan
  • Window Coverings
Property Details 19 details
Bedrooms
7 bedrooms
4 above grade + 3 below grade
Bathrooms
5 bathrooms
1 partial
Parking
4 parking spaces
Attached Garage · Garage
Living area
2,500 - 3,000 sq. ft.
Property
Single Family · Freehold · Detached
Property subtype
Single Family
Structure type
House
Ownership
Freehold
Attached status
Detached
Storeys
2
Basement
Walk out
Heating
Forced air, Natural gas
Cooling
Central air conditioning
Fireplace
No
Lot dimensions
38.1 x 88.6 FT
Frontage
38.10 feet
Taxes
$8,645.00
Zoning
R1F-9-2452
Water source
Municipal water
Sewer
Sanitary sewer

Interior features

WasherRefrigeratorDishwasherStoveRangeDryerMicrowaveHood FanWindow CoveringsTileHardwoodCarpeted

Exterior features

BrickPoured Concrete

Systems and association

Smoke DetectorsSewerElectricityCable

Lot and water

RavineGazebo
Rooms 22 rooms
Level
Room
Dimensions
Main level
Family room
4.75 m x 4.27 m
Main level
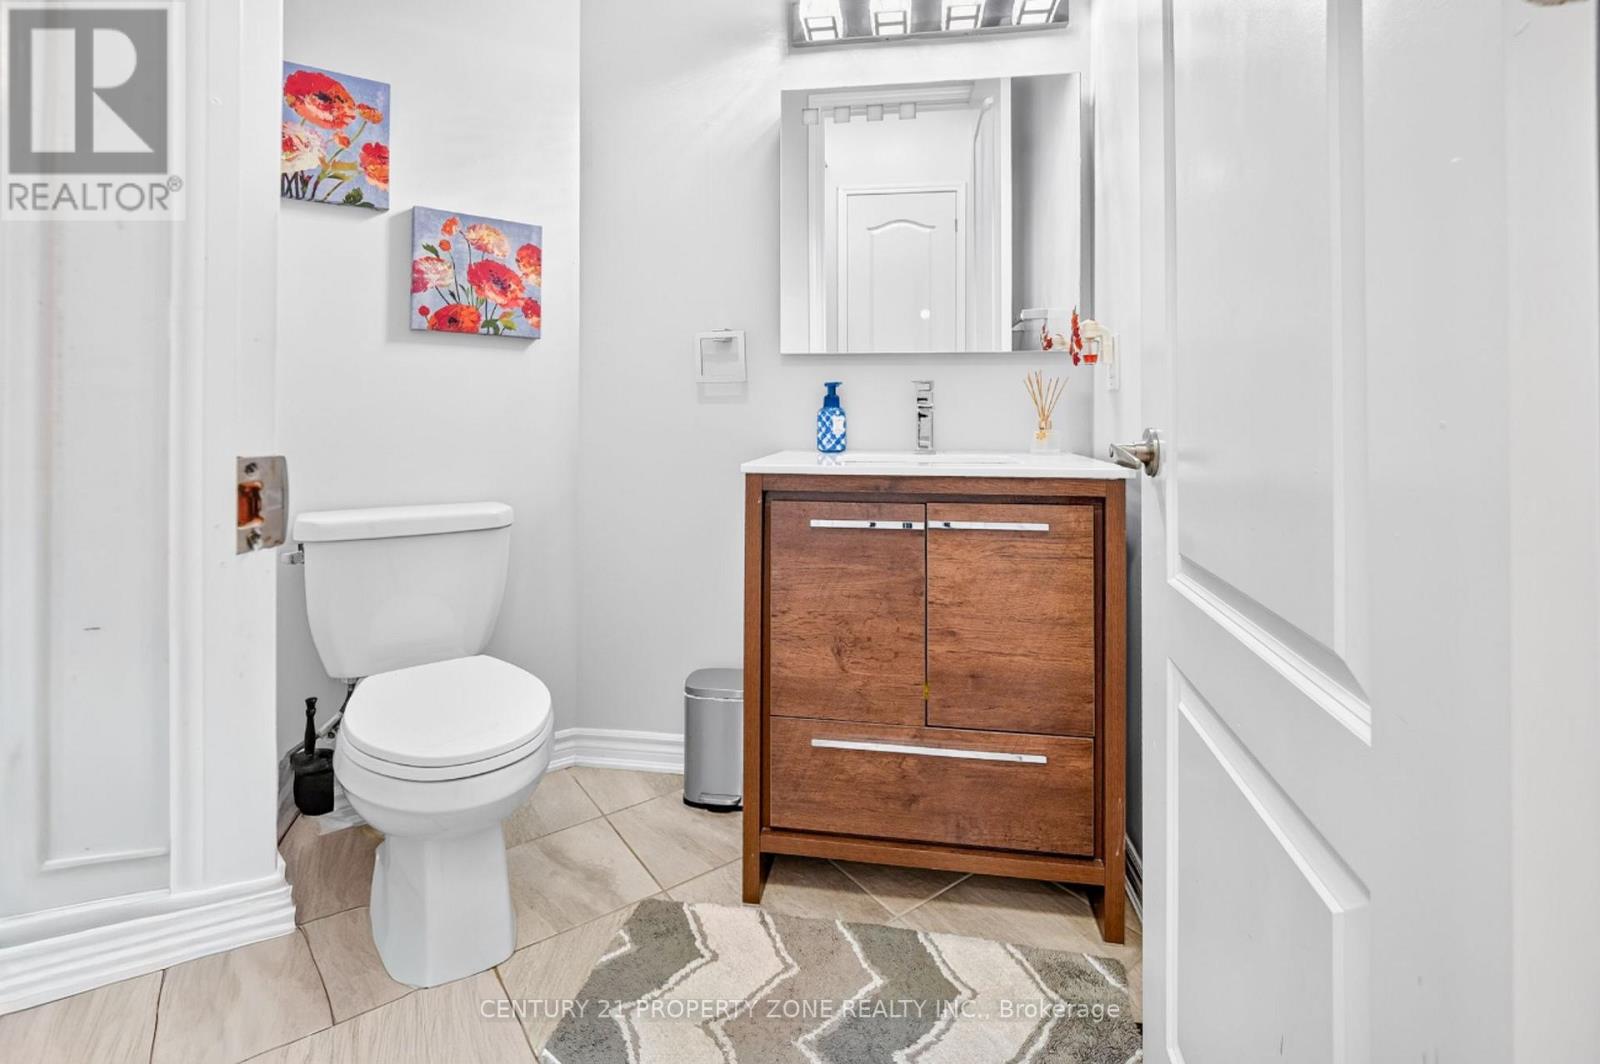
Bathroom
1.5 m x 1.2 m
Second level
Bathroom
3.22 m x 2.95 m
Second level
Bathroom
2.62 m x 2.4 m
Second level
Bathroom
3.35 m x 1.85 m
Main level
Living room
3.35 m x 3.17 m
Basement
Exercise room
4.72 m x 4.26 m
Basement
Furnace
2.87 m x 2.38 m
Basement
Living room
4.11 m x 3.5 m
Basement
Kitchen
5.68 m x 4.11 m
Basement
Dining room
5.68 m x 4.11 m
Basement
Bedroom
3.5 m x 3.35 m
Basement
Bedroom 2
3.88 m x 3.5 m
Basement
Bathroom
2.44 m x 1.53 m
Main level
Office
3.84 m x 3.66 m
Main level
Kitchen
3.65 m x 3.81 m
Main level
Dining room
2.77 m x 3.81 m
Second level
Primary Bedroom
5.4 m x 4.15 m
Second level
Bedroom 2
3.17 m x 4.39 m
Second level
Bedroom 3
4.27 m x 3.35 m
Second level
Bedroom 4
3.47 m x 3.66 m
Second level
Laundry room
2.3 m x 1.82 m

Virtual Tour & Media

Mortgage & Affordability Estimate monthly costs
Purchase price$1,199,000
Down paymentNot available
Mortgage amountNot available
Principal & interestNot available
Property taxesNot available
Condo/HOA feeNot available
Insurance/OtherNot available
UtilitiesNot available
Est. monthly totalNot available
Income needed (GDS 32%)Not available
Estimates only. Not financial advice. Rates, taxes and fees vary by lender and municipality.

Saved Properties

Keep This One Handy

Save this listing, compare it later, or open your saved properties dashboard.

Manage Saved Searches
Map is approximate.

Neighbourhood

Area
Northwest Brampton
City
Brampton
Postal code
L7A 4S8
Nearby
Edenbrook Hill DR & Remembrance Rd