114 Rich Crescent
BUYER ADVANTAGE
Buy with confidence
Get a full-service approach built on strategy, strong negotiation, and clear guidance from offer to close.
- Local Market Expertise
- Broker-level Negotiation
- Transparent Process
- No-pressure Guidance

The right strategy depends on your goals, timing, budget, and the type of home you are buying. Get Your Buyer Snapshot.
About This Property
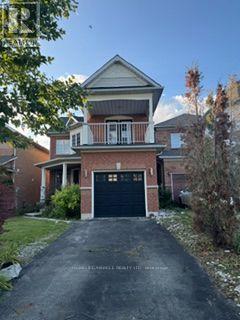
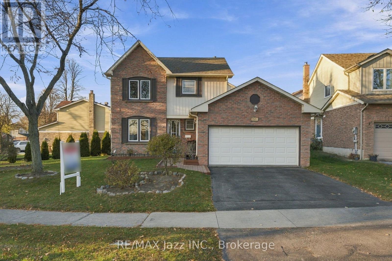
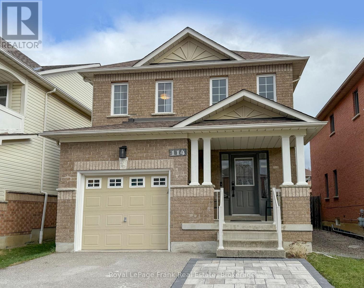
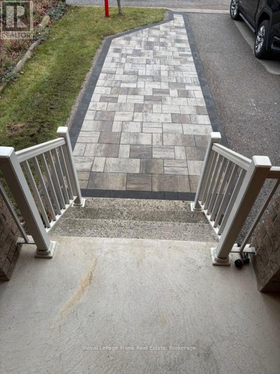
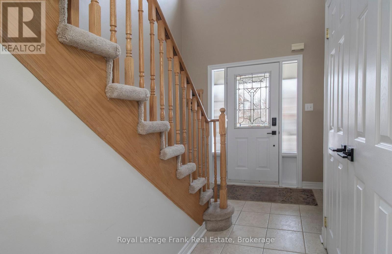
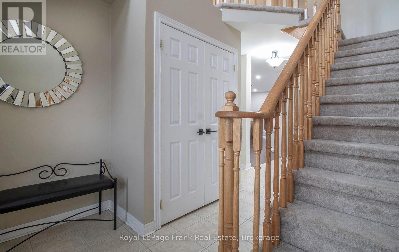
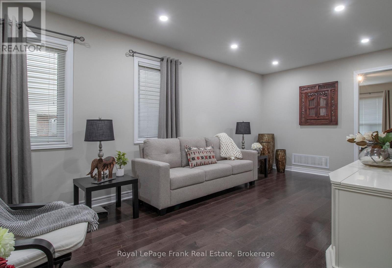
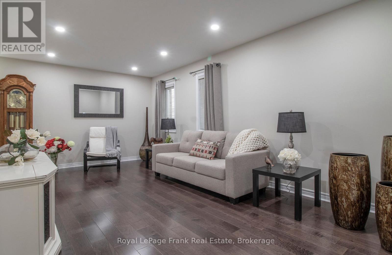
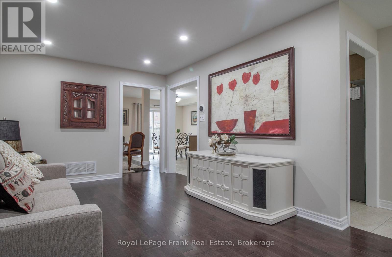
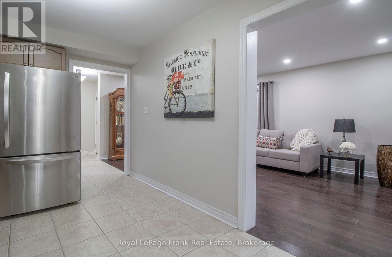
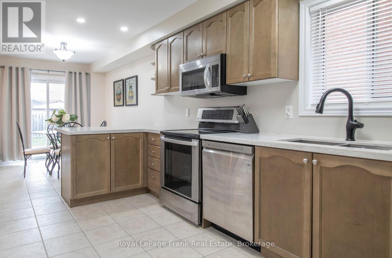
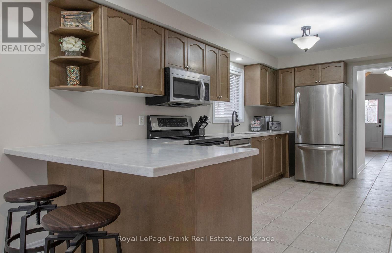
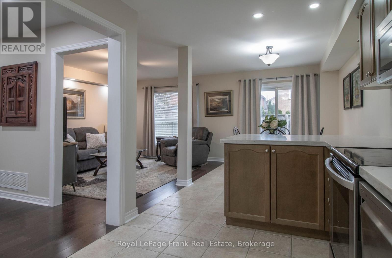
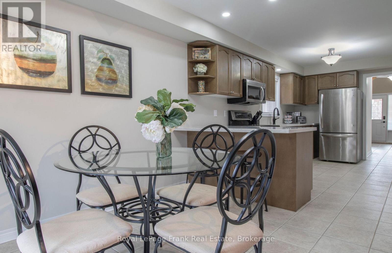
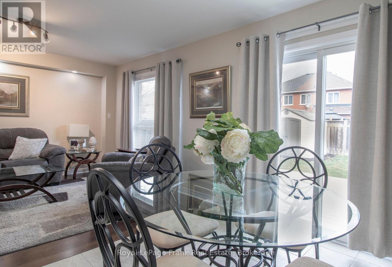
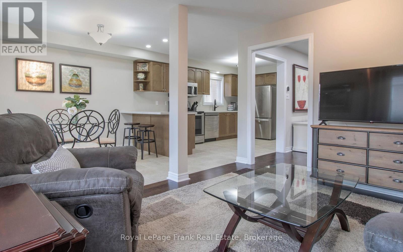
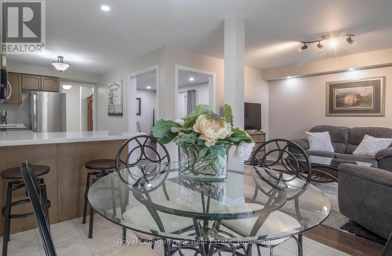
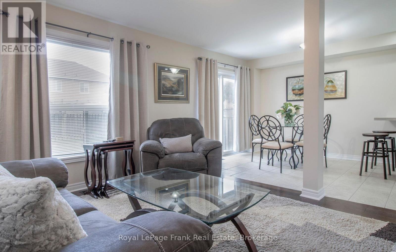
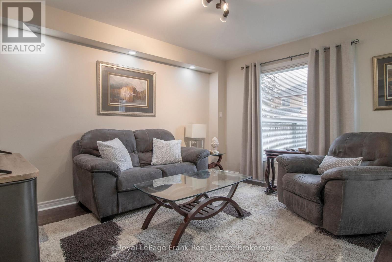
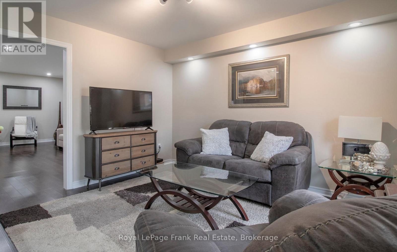
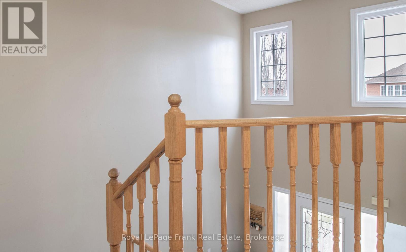
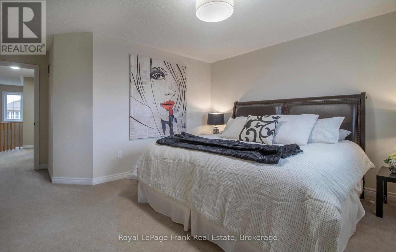
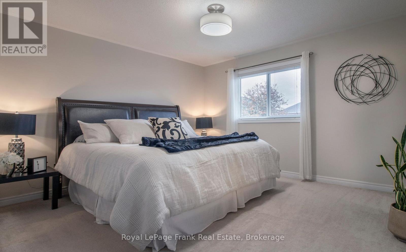
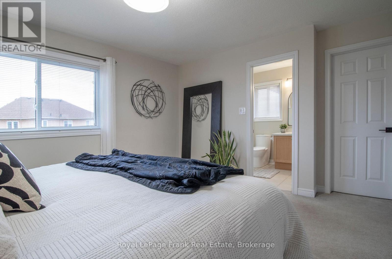
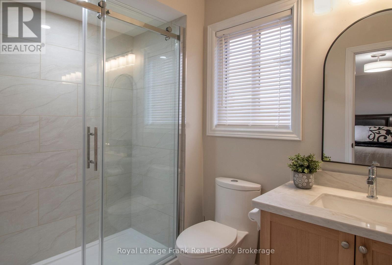
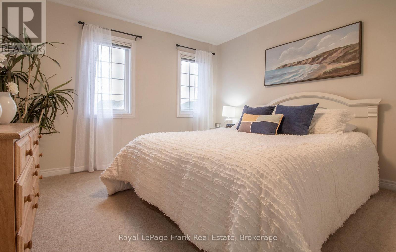
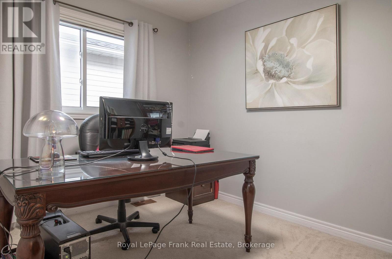
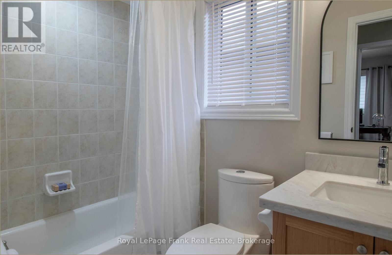
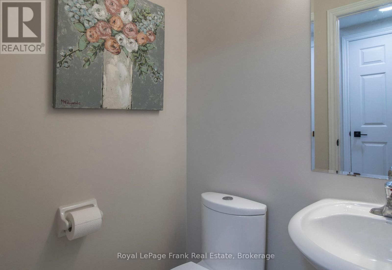
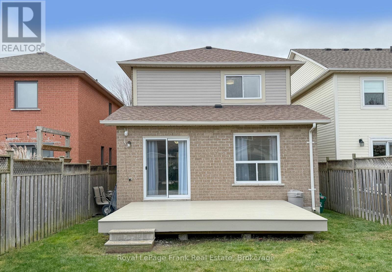
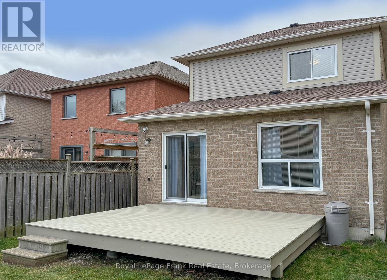
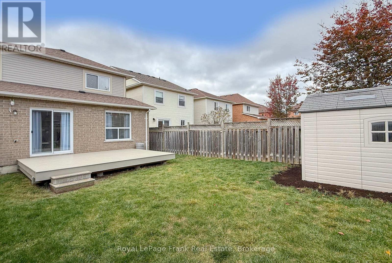
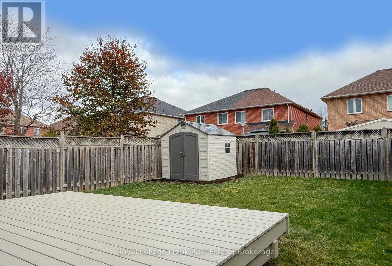
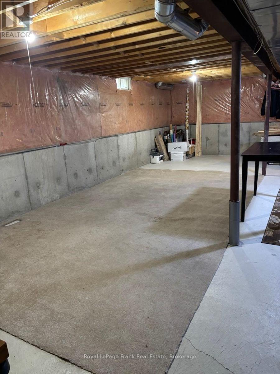
Great family home located in popular Williamsburg subdivision. Beautifully Upgraded All-Brick Home in Whitby's Premier Neighborhood! This impressive 3 bedroom, 2 storey home offers style, comfort and numerous upgrades throughout. The updated eat-in kitchen features quartz countertops, breakfast bar, undermount sink, upgraded faucet, accent lighting and swing-out pot organizer. Walk-out to a freshly stained 12' x 16' deck, perfect for summer entertaining! Spacious family room has engineered hardwood floors, smooth ceilings and accent lighting. The living/dining room features engineered hardwood and upgraded lighting. Smooth ceilings and pot-lites throughout the main floor. Both bathrooms have been tastefully upgraded with quartz countertops, modern LED lighting, accent mirrors and new toilets. The primary ensuite boasts a beautiful walk-in shower with oversized tile and 10 mm glass doors (26). Full open basement with bathroom rough-in offers excellent finishing potential. Major updates include roof shingles '20, hi efficiency furnace and cold climate heat pump "23. Owned gas hot water tank. Finished garage with insulated walls, garage door opener and exterior keypad. Fenced backyard (no gate), storage shed and LED exterior lighting. Fantastic neighbours in a wonderful family friendly community, conveniently located close to well-ranked schools and shopping. Quick access to 407, 401 and 412. A fantastic opportunity to move in and enjoy! ** This is a linked property.** (id:63604)
Key Facts
Highlights
- Washer
- Refrigerator
- Dishwasher
- Stove
- Dryer
- Microwave
- Blinds
- Window Coverings
- Garage door opener
- Water Heater
Property Details
Interior features
Exterior features
Rooms
Virtual Tour & Media
Mortgage & Affordability
Saved Properties
Keep This One Handy
Save this listing, compare it later, or open your saved properties dashboard.
Neighbourhood
- Area
- Williamsburg
- City
- Whitby
- Postal code
- L1P 1V6
- Nearby
- Cross Streets: Taunton and Baycliffe. ** Directions: Taunton W to Baycliffe Dr. South to Bridgit, turn left and left on Rich Cres.
Save This Property
Keep this home handy, return to it anytime, and let us know how to reach you about this listing.
We use this email only to connect your saved properties and saved searches.
Other Available Options
Similar Listings
Listings from our database that match closely.