1140 Halliday Avenue
Mississauga, ONDetached
$1,769,000
MLS® W13141028
Detached4 beds2 baths4 total
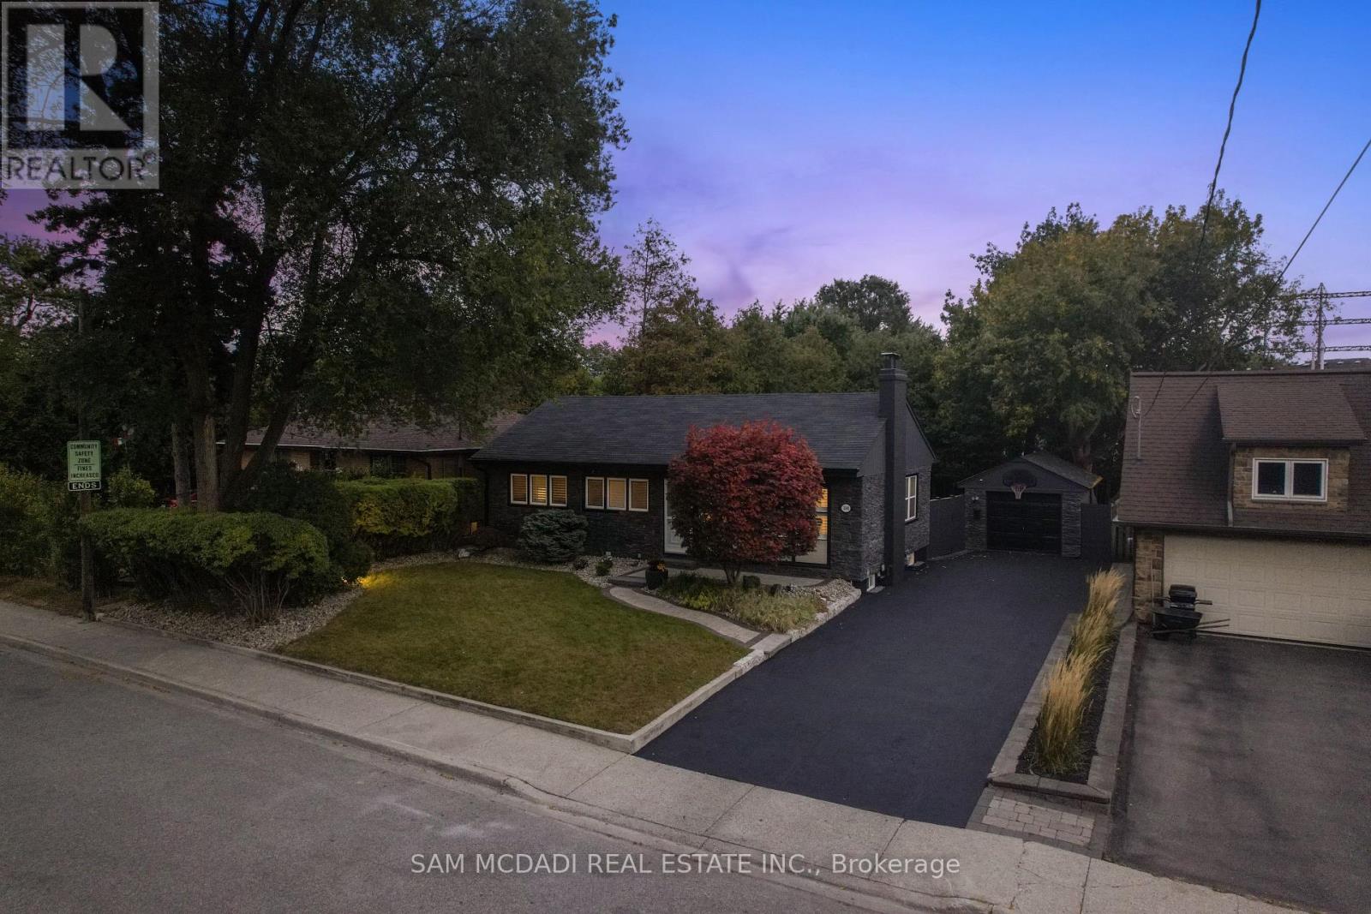
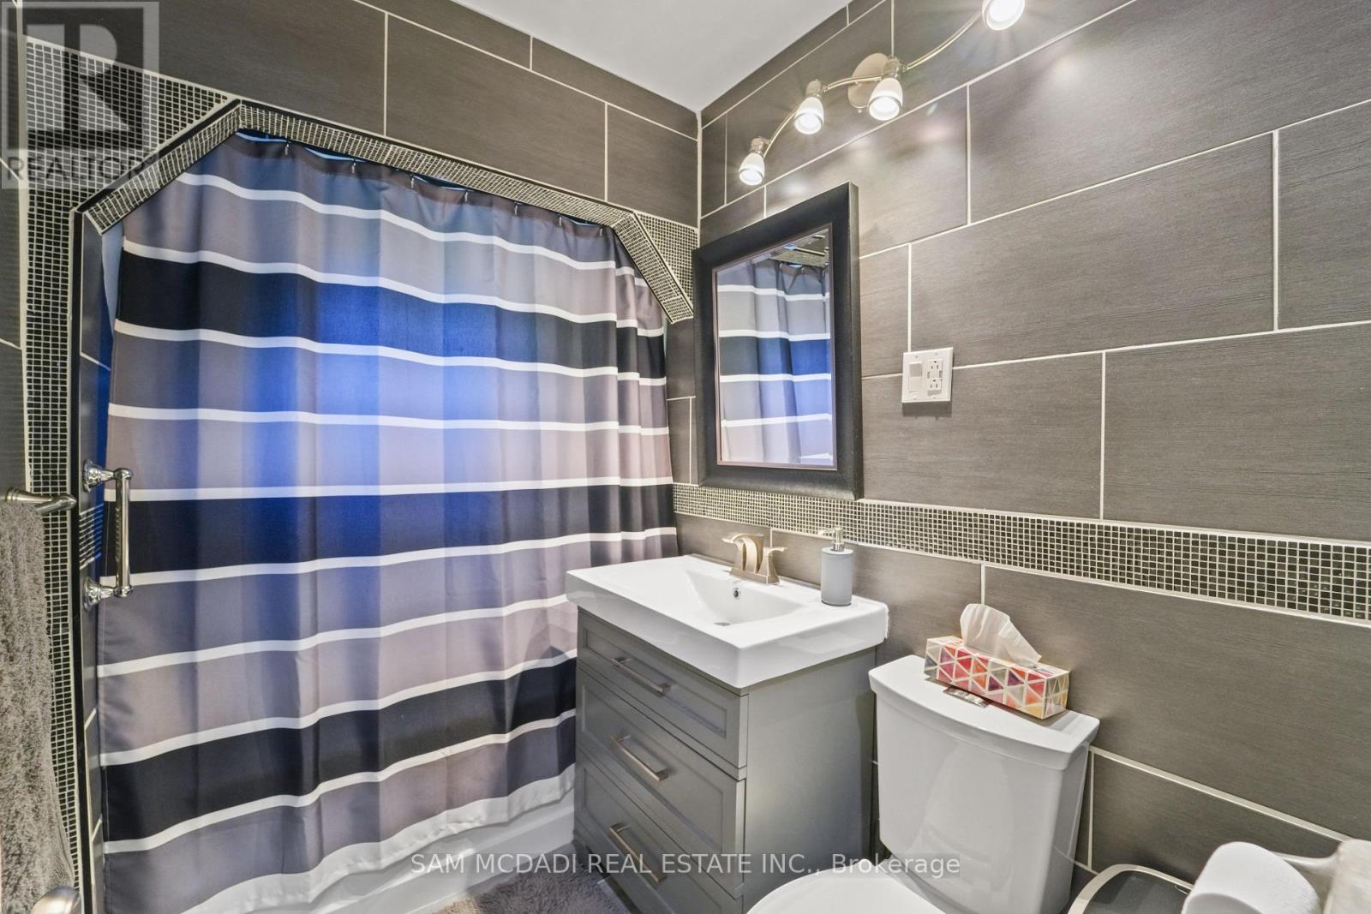
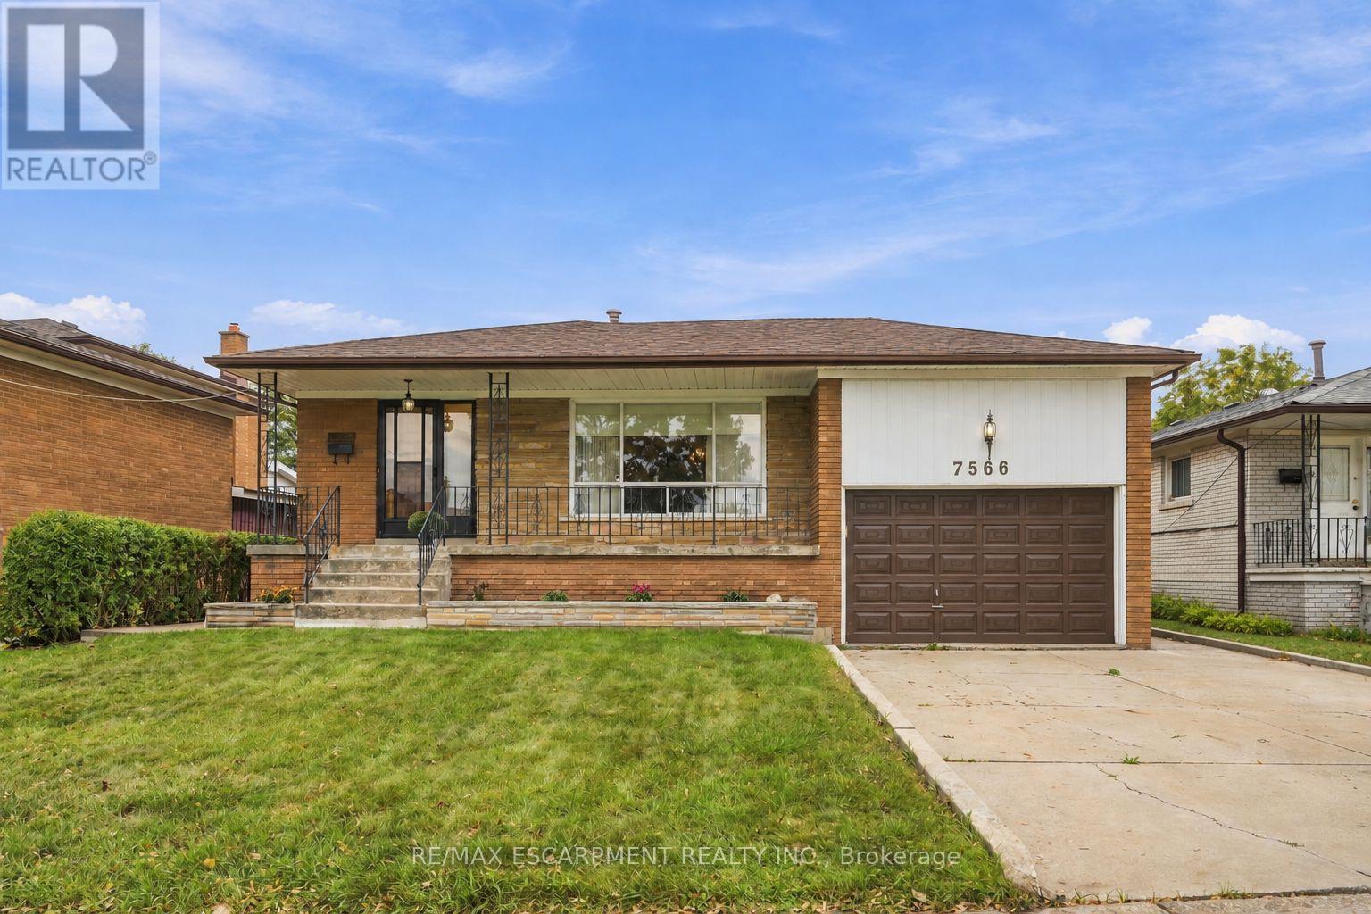
1140 Halliday Avenue, Mississauga, ON photo 1
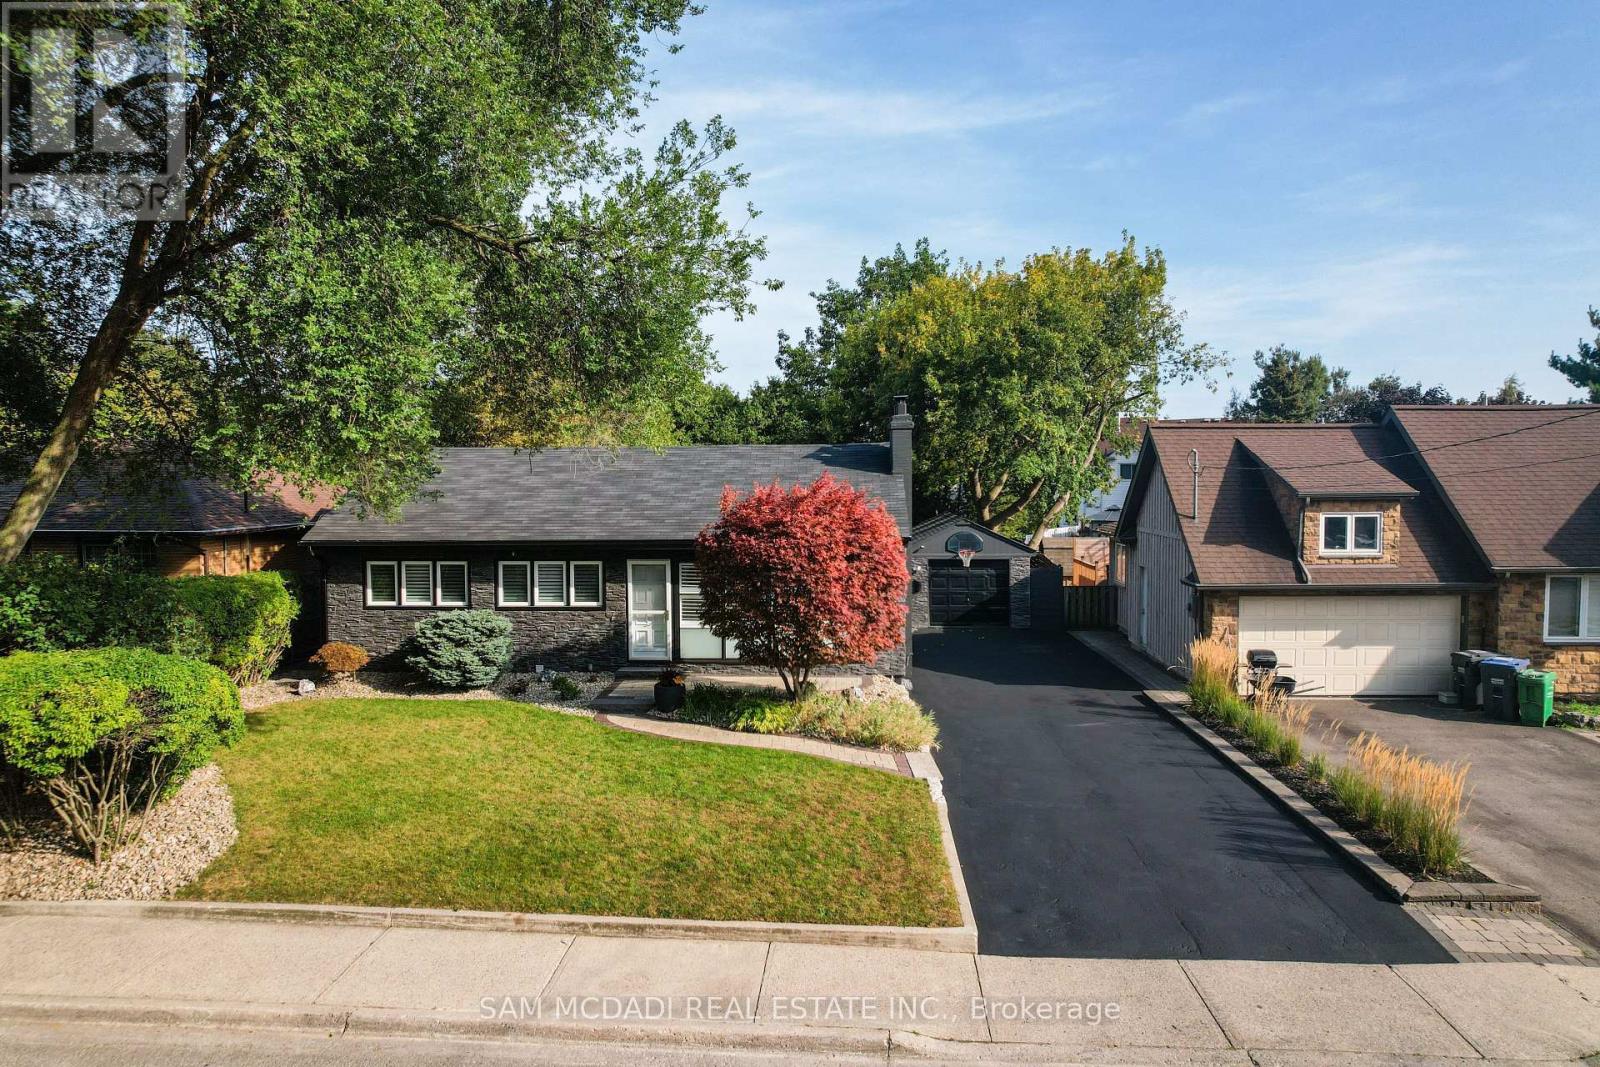
1140 Halliday Avenue, Mississauga, ON photo 2
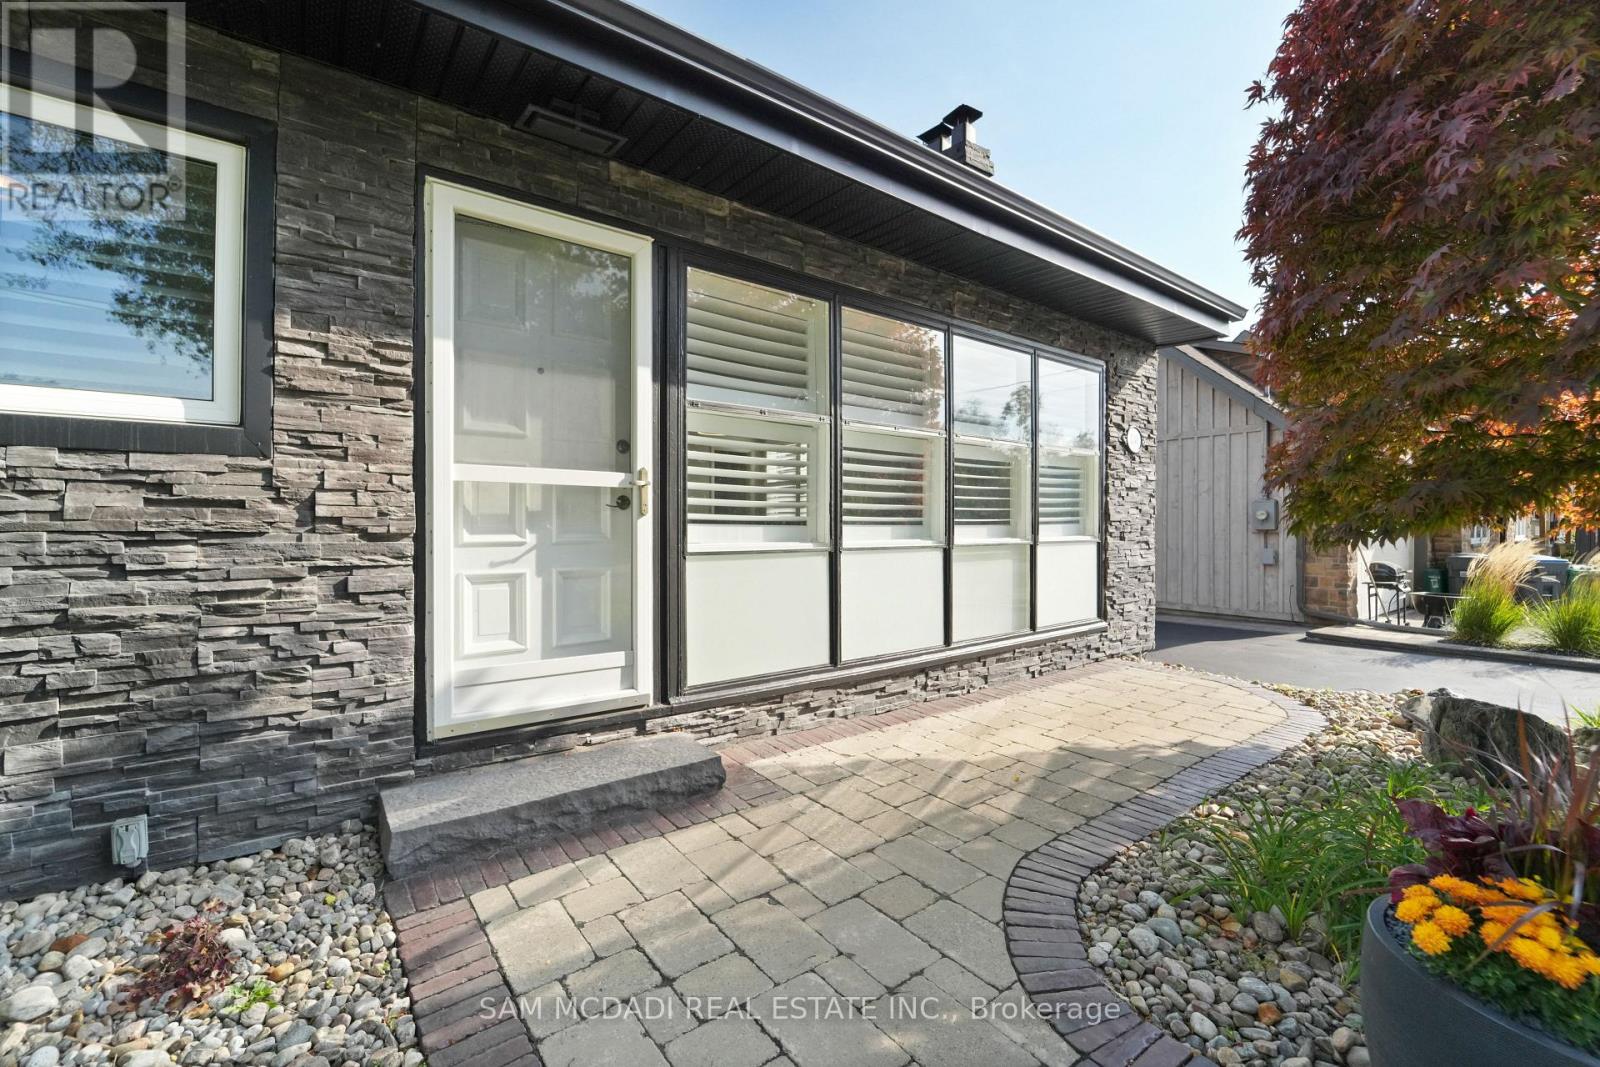
1140 Halliday Avenue, Mississauga, ON photo 3
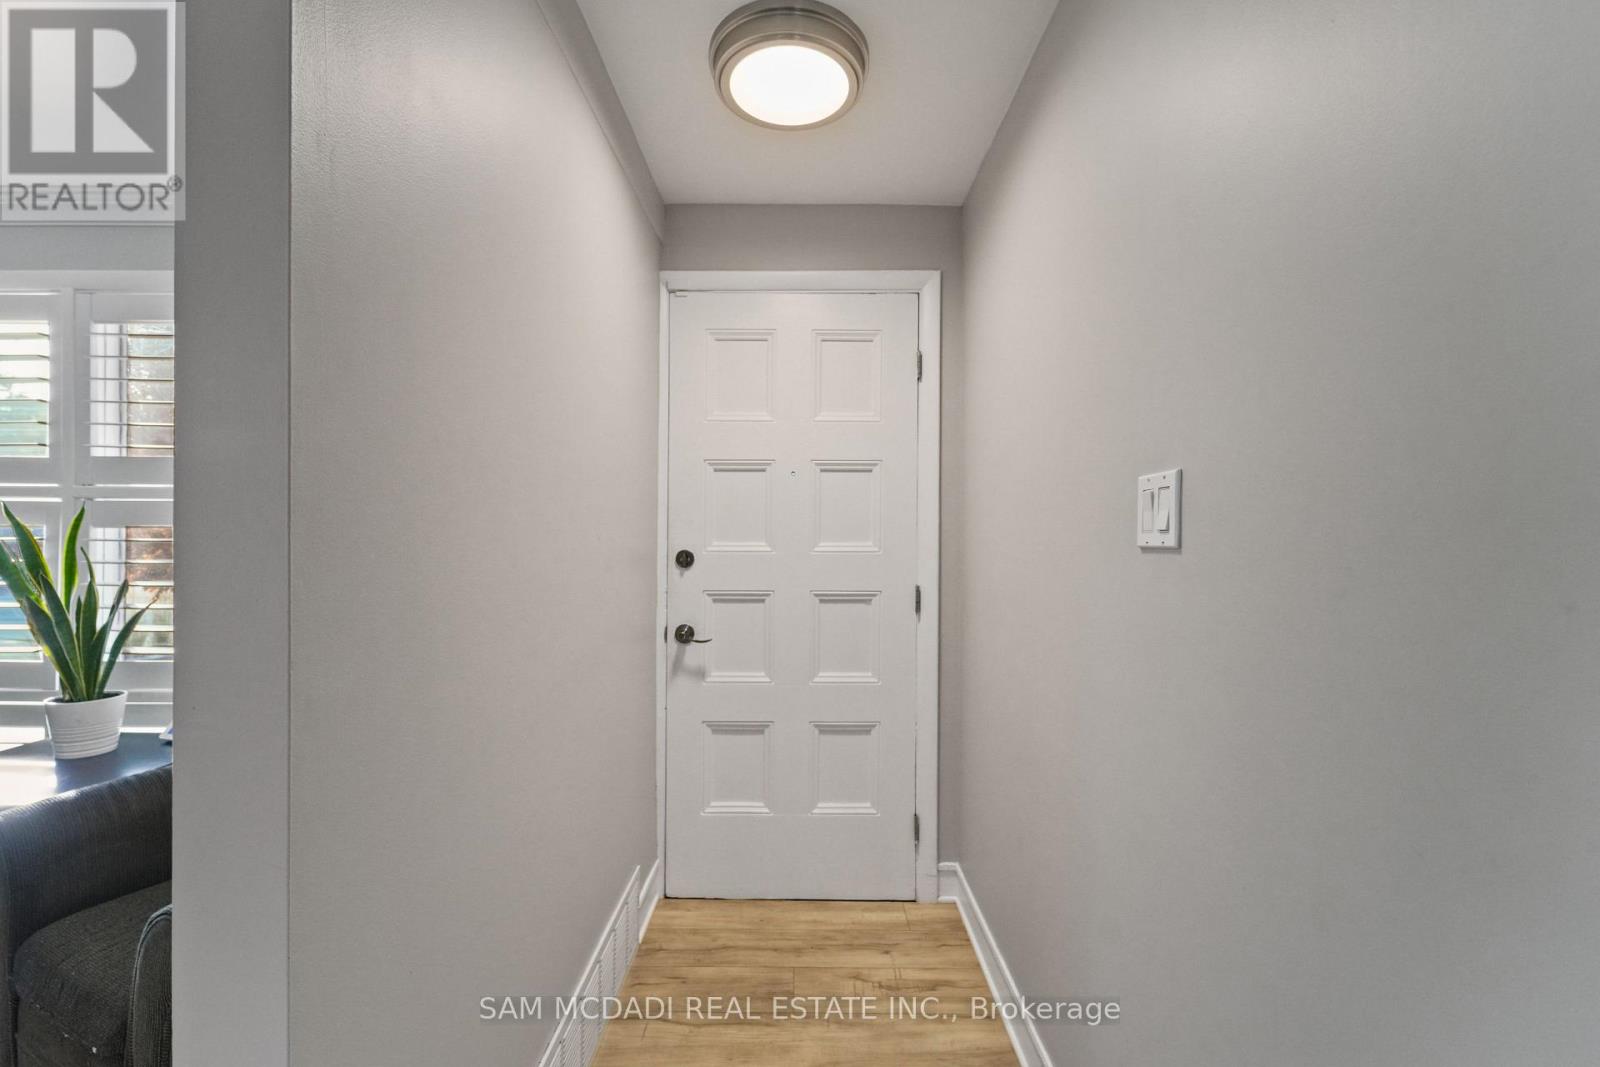
1140 Halliday Avenue, Mississauga, ON photo 4
1140 Halliday Avenue, Mississauga, ON photo 5
1140 Halliday Avenue, Mississauga, ON photo 6
1140 Halliday Avenue, Mississauga, ON photo 7
1140 Halliday Avenue, Mississauga, ON photo 8
1140 Halliday Avenue, Mississauga, ON photo 9
1140 Halliday Avenue, Mississauga, ON photo 10
1140 Halliday Avenue, Mississauga, ON photo 11
1140 Halliday Avenue, Mississauga, ON photo 12
1140 Halliday Avenue, Mississauga, ON photo 13
1140 Halliday Avenue, Mississauga, ON photo 14
1140 Halliday Avenue, Mississauga, ON photo 15
1140 Halliday Avenue, Mississauga, ON photo 16
1140 Halliday Avenue, Mississauga, ON photo 17
1140 Halliday Avenue, Mississauga, ON photo 18
1140 Halliday Avenue, Mississauga, ON photo 19
1140 Halliday Avenue, Mississauga, ON photo 20
1140 Halliday Avenue, Mississauga, ON photo 21
1140 Halliday Avenue, Mississauga, ON photo 22
1140 Halliday Avenue, Mississauga, ON photo 23
1140 Halliday Avenue, Mississauga, ON photo 24
1140 Halliday Avenue, Mississauga, ON photo 25
1140 Halliday Avenue, Mississauga, ON photo 26
1140 Halliday Avenue, Mississauga, ON photo 27
1140 Halliday Avenue, Mississauga, ON photo 28
1140 Halliday Avenue, Mississauga, ON photo 29
1140 Halliday Avenue, Mississauga, ON photo 30
1140 Halliday Avenue, Mississauga, ON photo 31
1140 Halliday Avenue, Mississauga, ON photo 32
1140 Halliday Avenue, Mississauga, ON photo 33
1140 Halliday Avenue, Mississauga, ON photo 34
1140 Halliday Avenue, Mississauga, ON photo 35
1140 Halliday Avenue, Mississauga, ON photo 36
1140 Halliday Avenue, Mississauga, ON photo 37
1140 Halliday Avenue, Mississauga, ON photo 38
1140 Halliday Avenue, Mississauga, ON photo 39
1 / 39

BUYER ADVANTAGE

Buy with confidence

Get a full-service approach built on strategy, strong negotiation, and clear guidance from offer to close.

  • Local Market Expertise
  • Broker-level Negotiation
  • Transparent Process
  • No-pressure Guidance

The right strategy depends on your goals, timing, budget, and the type of home you are buying. Get Your Buyer Snapshot.

About This Property

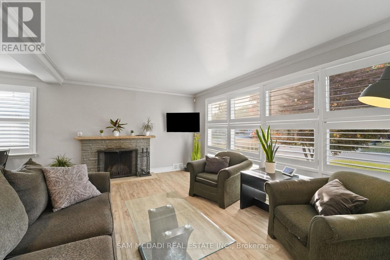
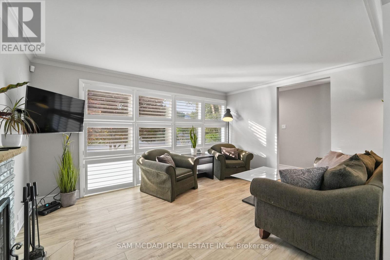
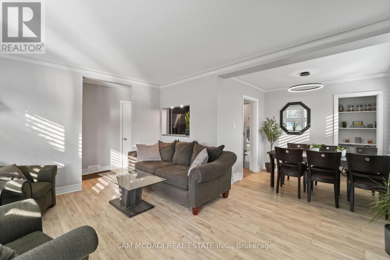
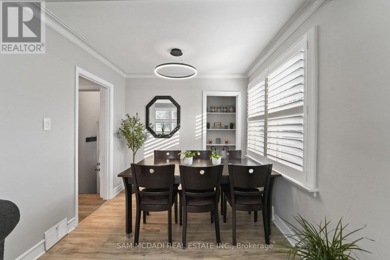
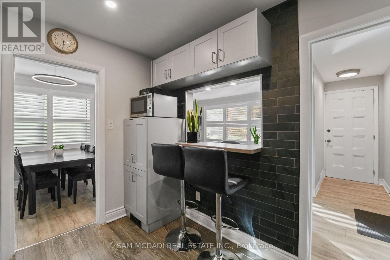
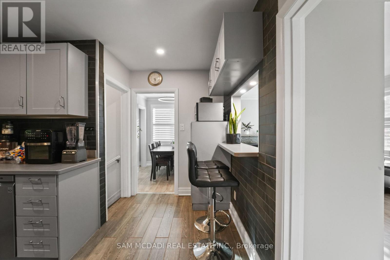
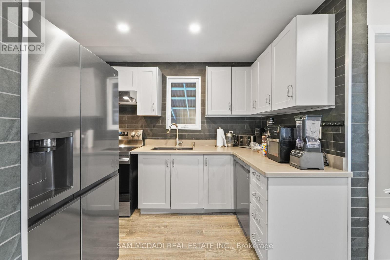
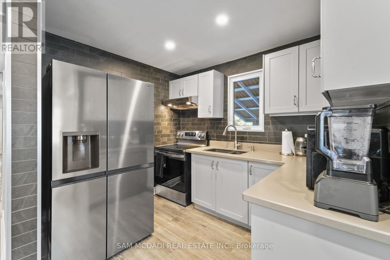
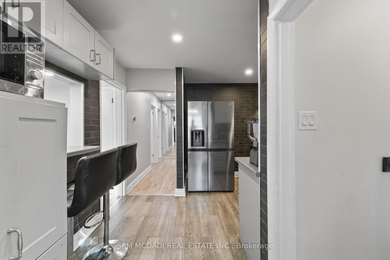
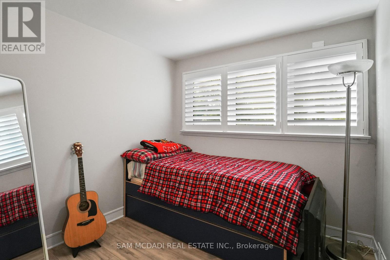
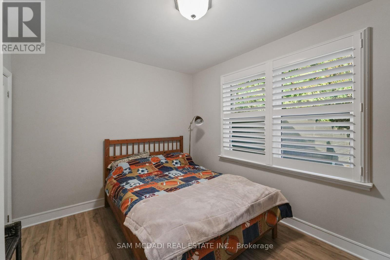
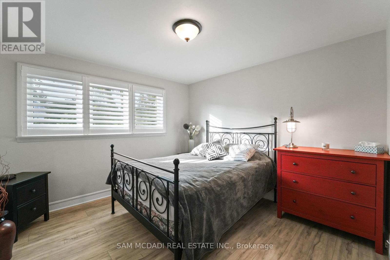
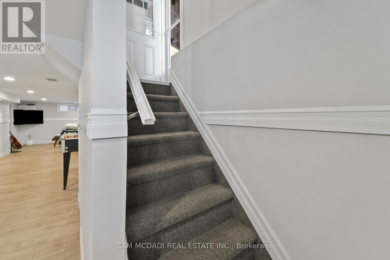
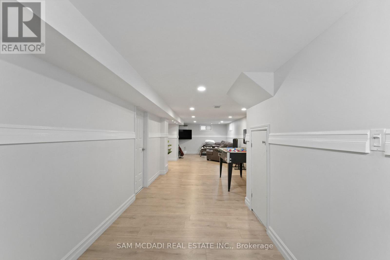
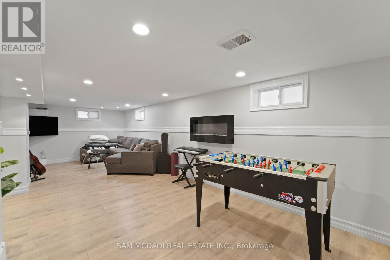
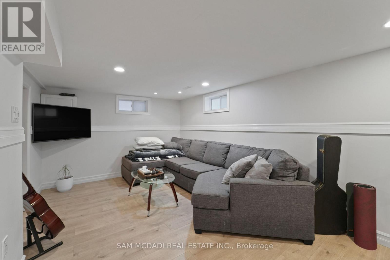
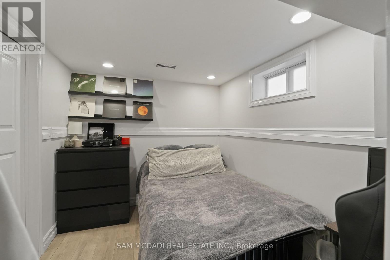
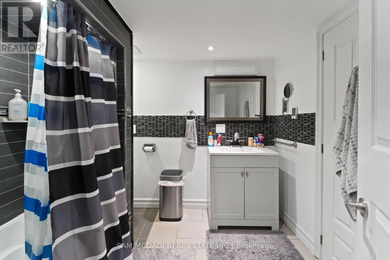
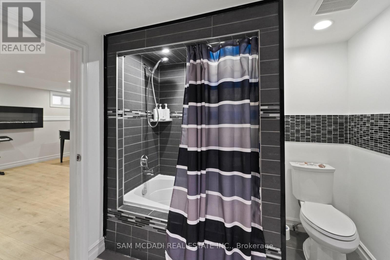
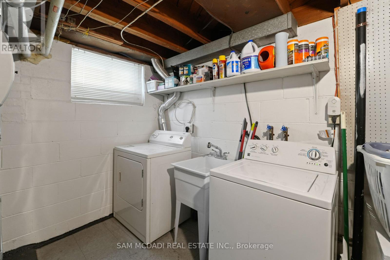
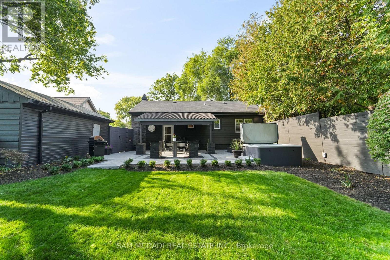
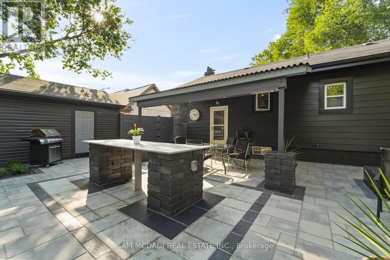
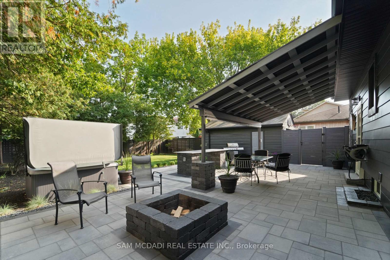
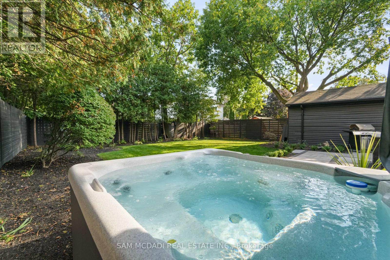
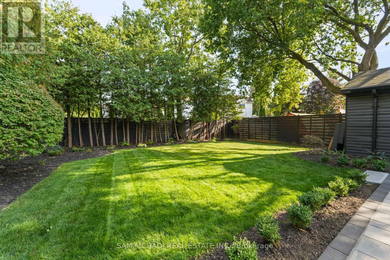
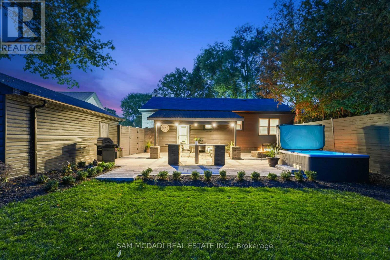
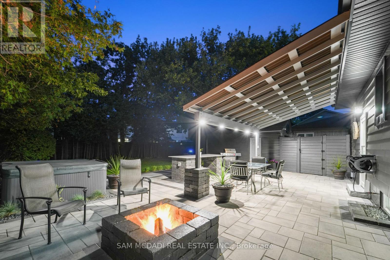
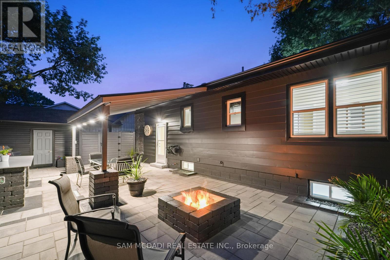
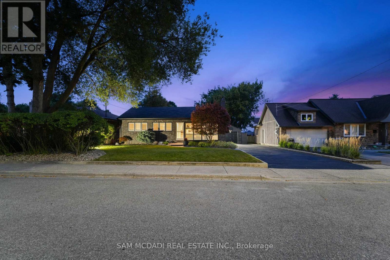
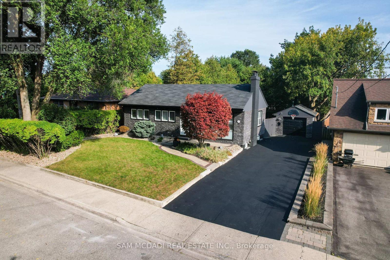
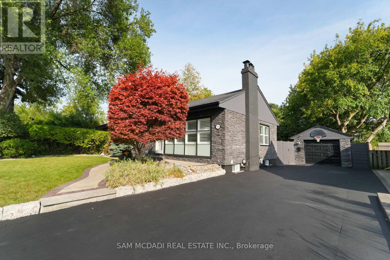
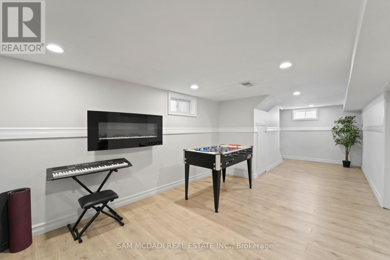
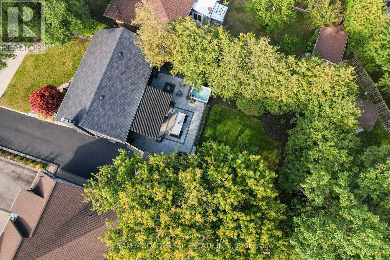
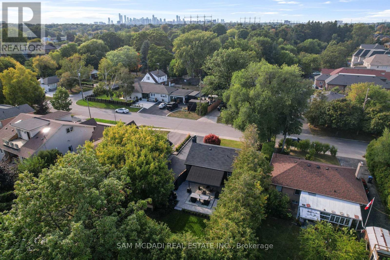
Welcome home to this exquisitely renovated bungalow, perfectly situated in the Lakeview community, just a short commute from Sherway Gardens, Dixie Outlet Mall, excellent schools, waterfront parks, and more. As you enter, you are greeted by an open-concept floor plan featuring sleek, waterproof, and scratch-proof laminate flooring, complemented by expansive windows that flood this lovely home with natural light. The dining area seamlessly blends with the living room, where a wood fireplace creates an inviting ambiance for cozy gatherings and relaxation. The heart of the home is the charming kitchen, equipped with modern stainless steel appliances, a breakfast bar, and sleek quartz countertops. On the main level, you'll find the Owner's suite and two additional bedrooms, each with their own closets and a shared 4-piece bath. The spacious basement boasts a large rec room illuminated by pot lights, a 4-piece bath, a bedroom perfect for guests or extended family, and a laundry room. Step outside to the beautifully manicured backyard retreat, showcasing a stunning pressure-treated wood deck and a Beachcomber hot tub that comfortably seats 4-6 people, offering a serene escape after a long day. This charming residence blends style, comfort, and practicality, complete with a detached garage and long driveway providing 4 parking spots! **EXTRAS** Optimal location with close proximity to the upcoming vibrant Lakeview Village. A quick commute to Downtown Toronto via the QEW or Long Branch GO, unique shops, parks, waterfront trails, Pearson Airport and esteemed public/private schools. (id:63604)
Key Facts

Type
Detached
Beds
4
Baths
2
Size
700 sqft
Lot
60.1 x 121.6 FT
Parking
4 total

Highlights

  • Washer
  • Refrigerator
  • Hot Tub
  • Dishwasher
  • Stove
  • Oven
  • Dryer
  • Window Coverings
Property Details 20 details
Bedrooms
4 bedrooms
3 above grade + 1 below grade
Bathrooms
2 bathrooms
Parking
4 parking spaces
Detached Garage · Garage
Living area
700 - 1,100 sq. ft.
Property
Single Family · Bungalow · Freehold · Detached
Property subtype
Single Family
Structure type
House
Architectural style
Bungalow
Ownership
Freehold
Attached status
Detached
Storeys
1
Basement
Finished, Full, Walk out
Heating
Forced air, Natural gas
Cooling
Central air conditioning
Fireplace
1 fireplace
Lot dimensions
60.1 x 121.6 FT
Frontage
60.10 feet
Taxes
$6,864.86
Zoning
R4
Water source
Municipal water
Sewer
Sanitary sewer

Interior features

WasherRefrigeratorHot TubDishwasherStoveOvenDryerWindow CoveringsLaminateFireplace(s)

Exterior features

BrickPoured ConcreteFenced yard

Systems and association

SewerElectricityCable

Lot and water

Wooded areaConservation/green beltCarpet FreeGuest SuiteSump Pump
Rooms 8 rooms
Level
Room
Dimensions
Main level
Kitchen
3.48 m x 3.99 m
Main level
Dining room
2.37 m x 2.62 m
Main level
Living room
3.51 m x 4.56 m
Main level
Primary Bedroom
3.5 m x 3.48 m
Main level
Bedroom 2
3.53 m x 2.63 m
Main level
Bedroom 3
2.78 m x 3.48 m
Basement
Bedroom 4
3.32 m x 2.41 m
Basement
Recreational, Games room
4.25 m x 11.54 m

Virtual Tour & Media

Mortgage & Affordability Estimate monthly costs
Purchase price$1,769,000
Down paymentNot available
Mortgage amountNot available
Principal & interestNot available
Property taxesNot available
Condo/HOA feeNot available
Insurance/OtherNot available
UtilitiesNot available
Est. monthly totalNot available
Income needed (GDS 32%)Not available
Estimates only. Not financial advice. Rates, taxes and fees vary by lender and municipality.

Saved Properties

Keep This One Handy

Save this listing, compare it later, or open your saved properties dashboard.

Manage Saved Searches
Map is approximate.

Neighbourhood

Area
Lakeview
City
Mississauga
Postal code
L5E 1P9
Nearby
Cross Streets: Dixie Rd / Lakeshore Rd E. ** Directions: If heading eastbound on Lakeshore Rd E, turn left onto Haig Blvd. If heading westbound on Lakeshore Rd E, turn right onto Haig Blvd. From Haig Blvd turn left onto Halliday Ave, the home will be on your left side.