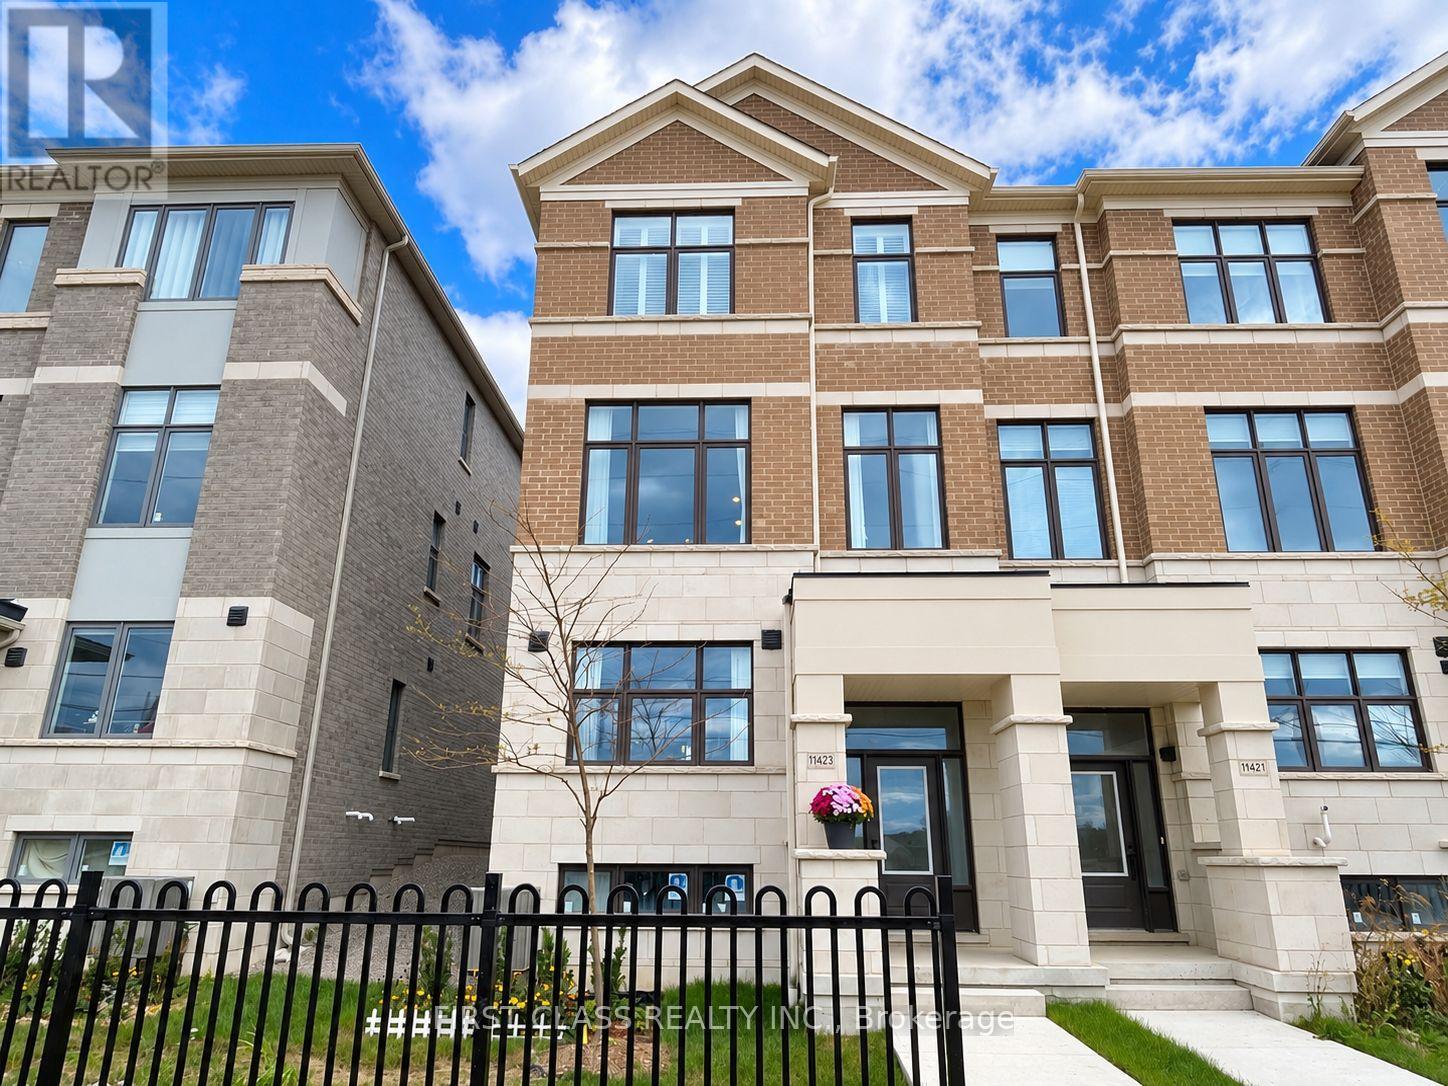
11423 Leslie Street
BUYER ADVANTAGE
Buy with confidence
Get a full-service approach built on strategy, strong negotiation, and clear guidance from offer to close.
- Local Market Expertise
- Broker-level Negotiation
- Transparent Process
- No-pressure Guidance

The right strategy depends on your goals, timing, budget, and the type of home you are buying. Get Your Buyer Snapshot.
About This Property
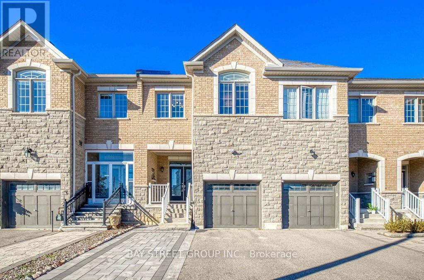
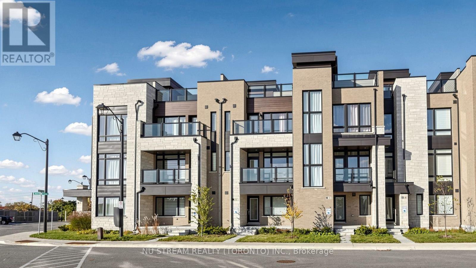
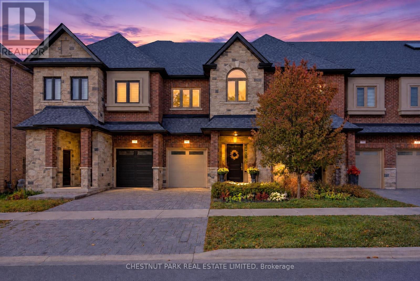
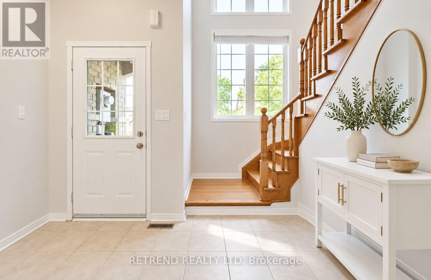
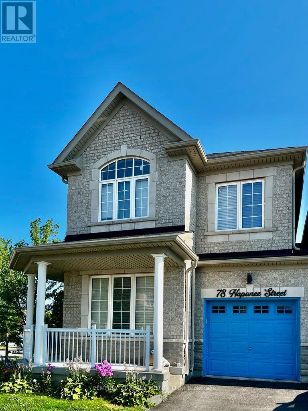
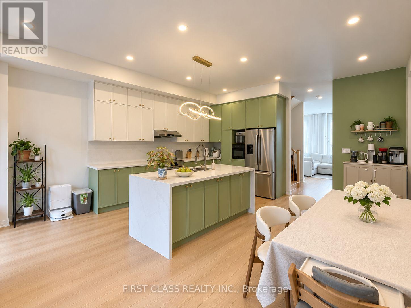
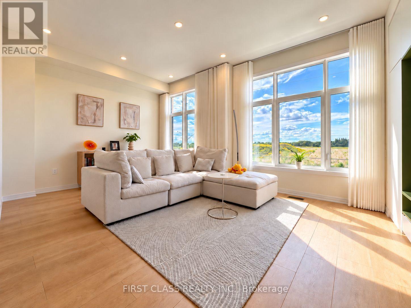
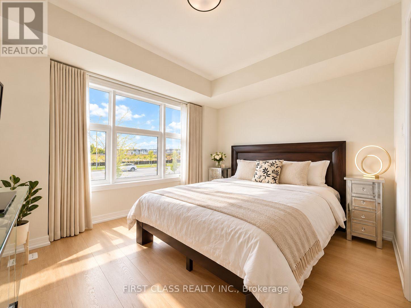
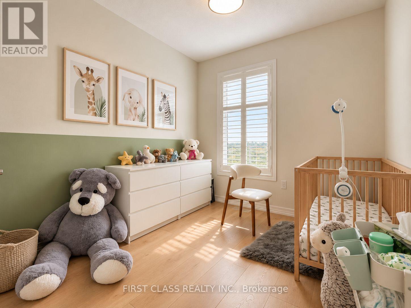
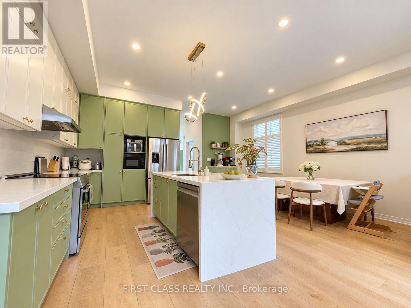
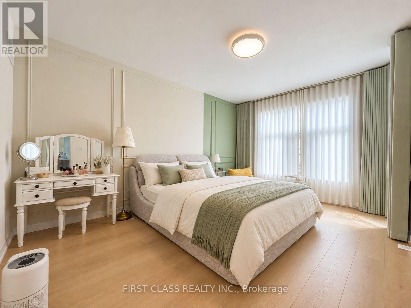
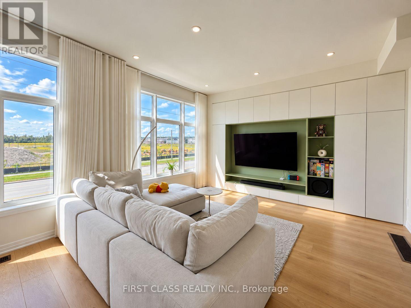
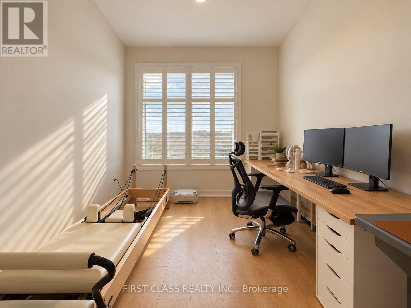
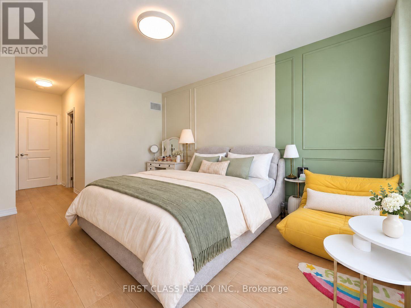
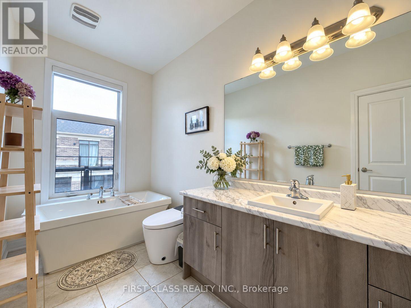
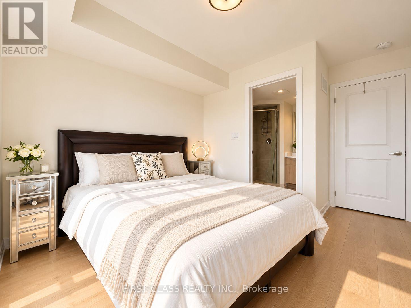
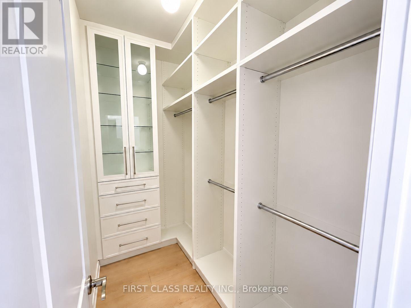
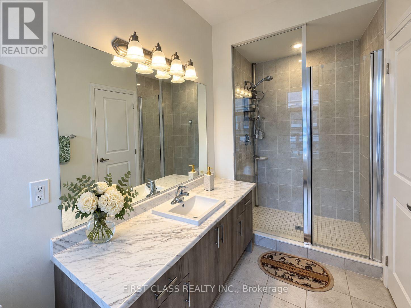
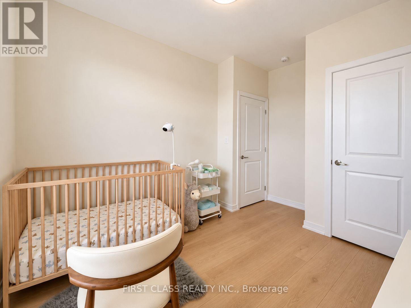
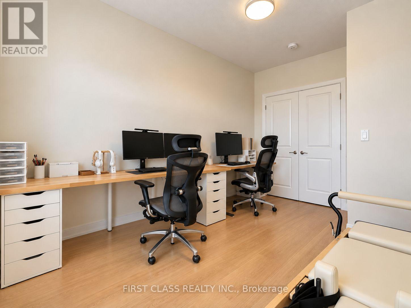
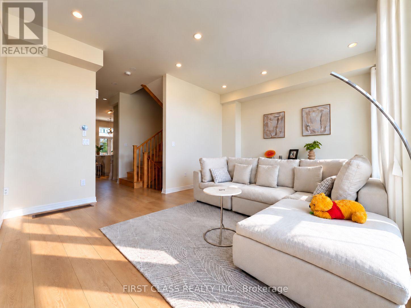
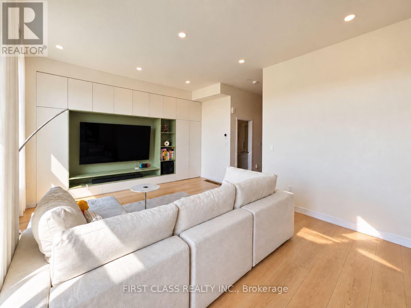
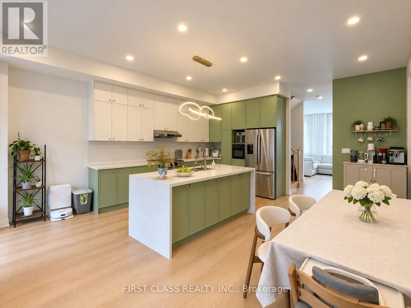
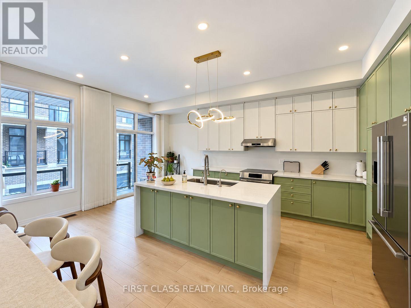
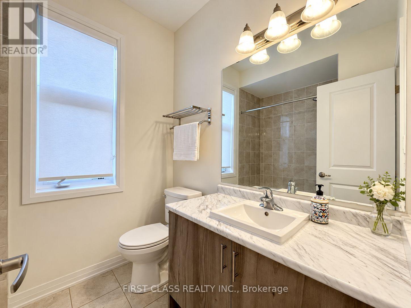
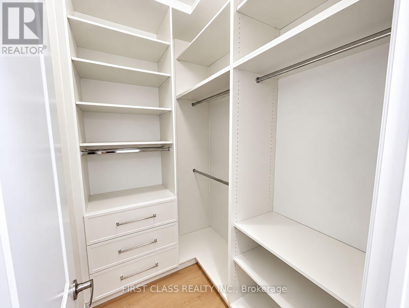
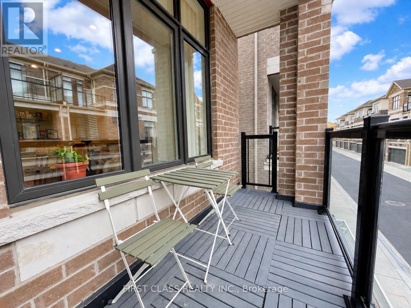
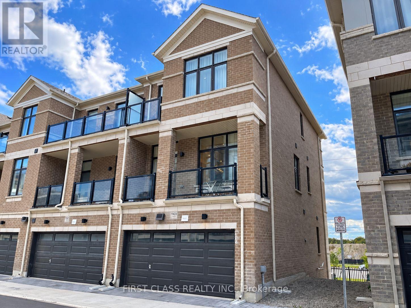
Experience elevated living in this beautifully upgraded end-unit townhome, showcasing over $100,000 in thoughtful upgrades and modern finishes. Expansive west-facing views, oversized windows, and abundant natural light create an exceptional sense of space and openness. Designed with impressive 10-foot ceilings on the main level and 9-foot ceilings on the other levels, this home offers a sophisticated open-concept layout ideal for modern living and entertaining.The renovated kitchen features a striking waterfall island and stylish finishes, seamlessly connecting to the living and dining areas. A custom built-in media wall, upgraded pot lights, generous walk-in closets, and two smart toilets add both style and functionality. Additional features include a water softener and filtration system, owned water heater, smart thermostat, automatic garage door opener, and EV charger-ready setup(Charger excluded). Ideally located just minutes from Costco, Richmond Green Sports Centre & Park, Highway 404, GO Transit, Lake Wilcox Park, schools, shopping, and everyday amenities. An exceptional end-unit residence combining contemporary design, extensive upgrades, natural light, and everyday convenience in a desirable Richmond Hill community. (id:63604)
Key Facts
Highlights
- Washer
- Water meter
- Water softener
- Dishwasher
- Dryer
- Hood Fan
- Garage door opener remote(s)
- Water Heater
Property Details
Interior features
Exterior features
Systems and association
Lot and water
Rooms
Mortgage & Affordability
Saved Properties
Keep This One Handy
Save this listing, compare it later, or open your saved properties dashboard.
Neighbourhood
- Area
- Rural Richmond Hill
- City
- Richmond Hill
- Postal code
- L4S 0N7
- Nearby
- Cross Streets: Leslie / 19th. ** Directions: leslie st and 19st.
Save This Property
Keep this home handy, return to it anytime, and let us know how to reach you about this listing.
We use this email only to connect your saved properties and saved searches.
Other Available Options
Similar Listings
Listings from our database that match closely.