1143 Rignalls Road East
Bracebridge, ONHouse
$1,699,000
MLS® X13780716
House3 beds2 baths10 total
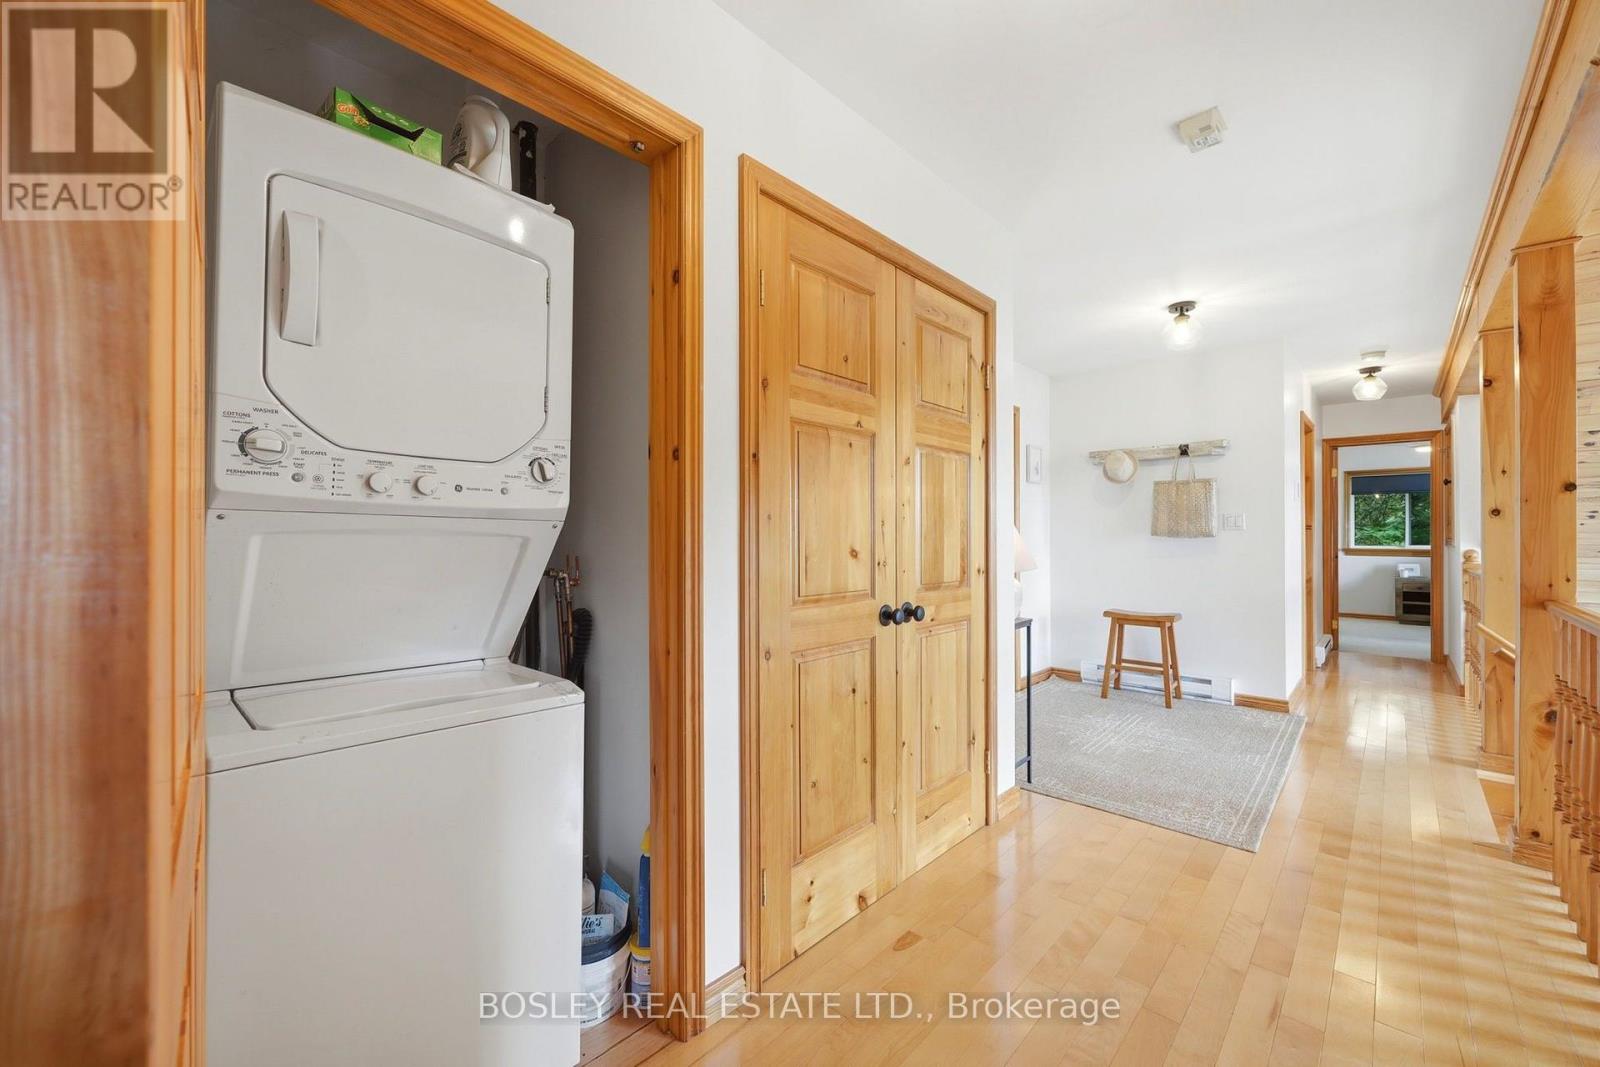
1143 Rignalls Road East, Bracebridge, ON photo 1
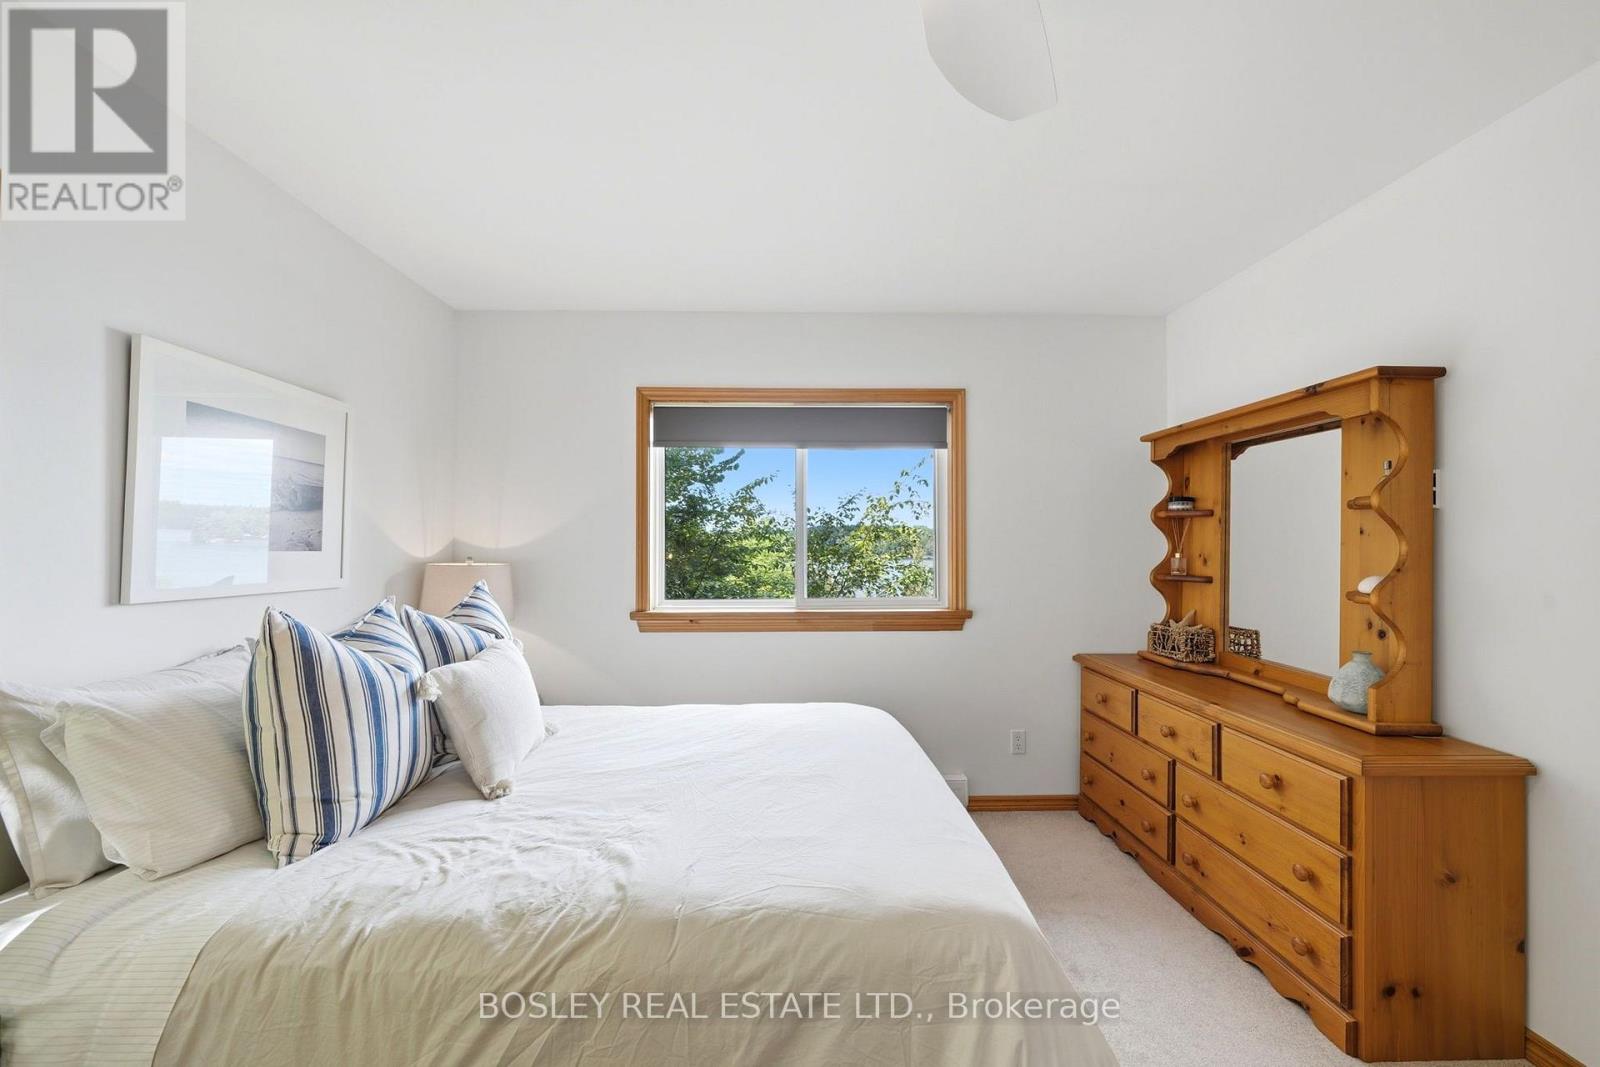
1143 Rignalls Road East, Bracebridge, ON photo 2
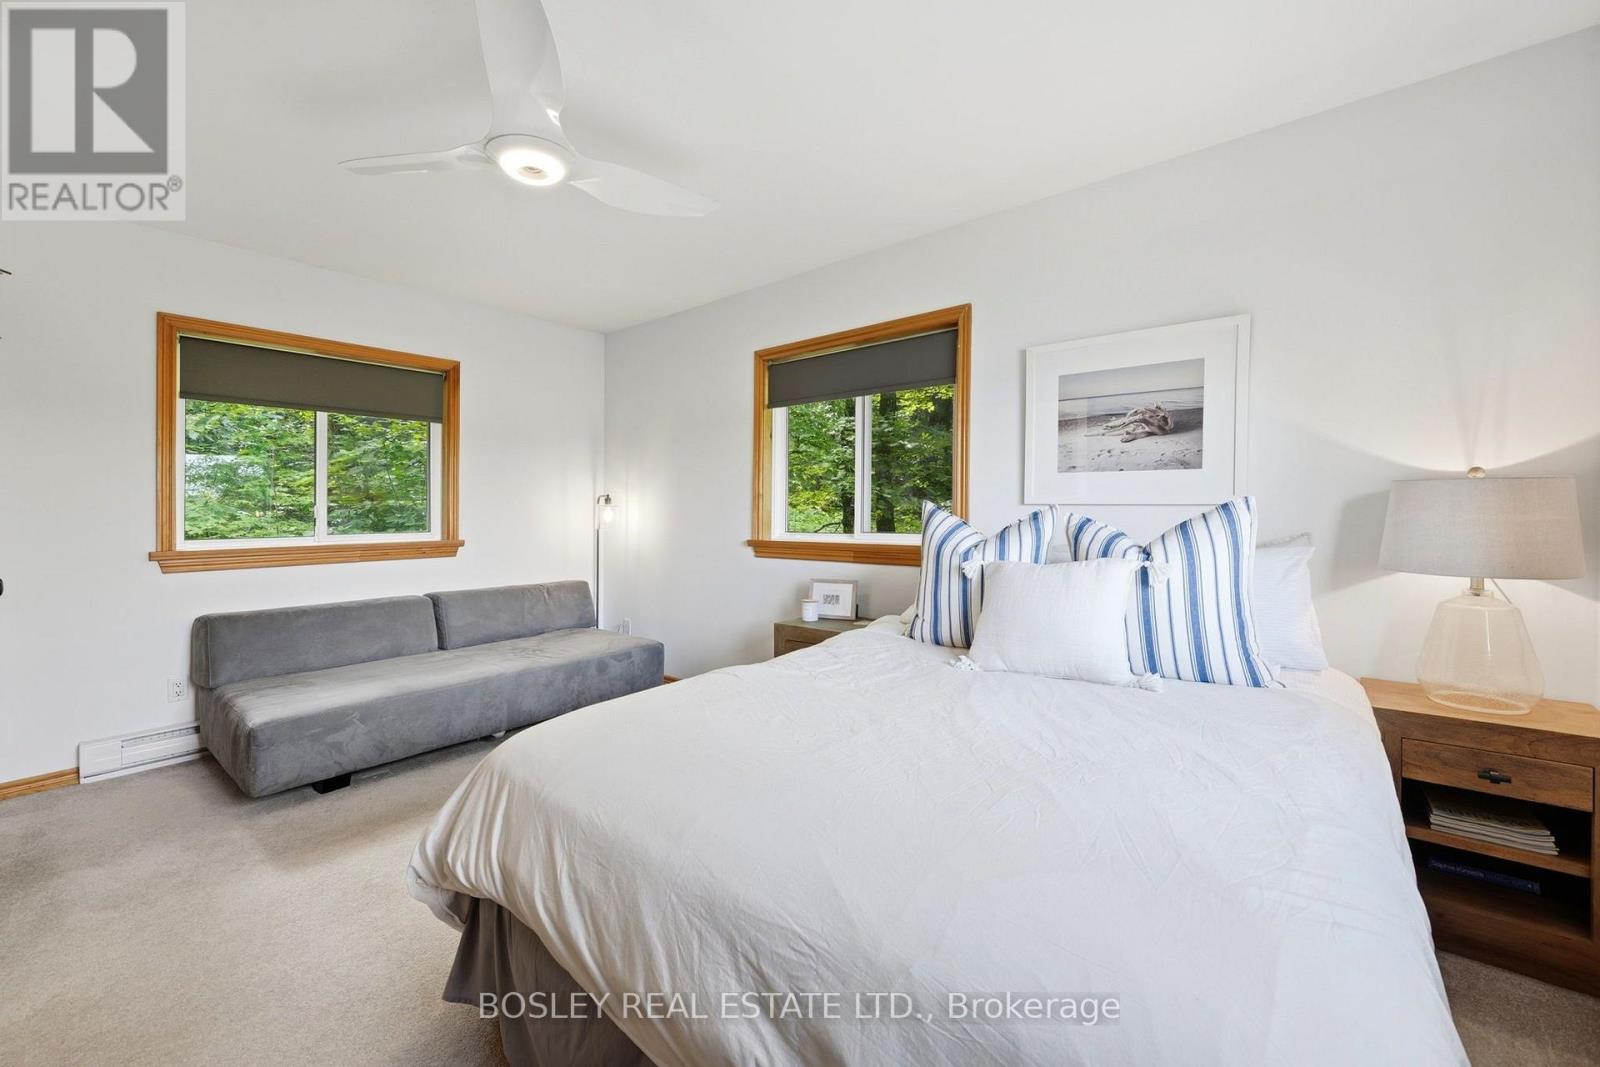
1143 Rignalls Road East, Bracebridge, ON photo 3
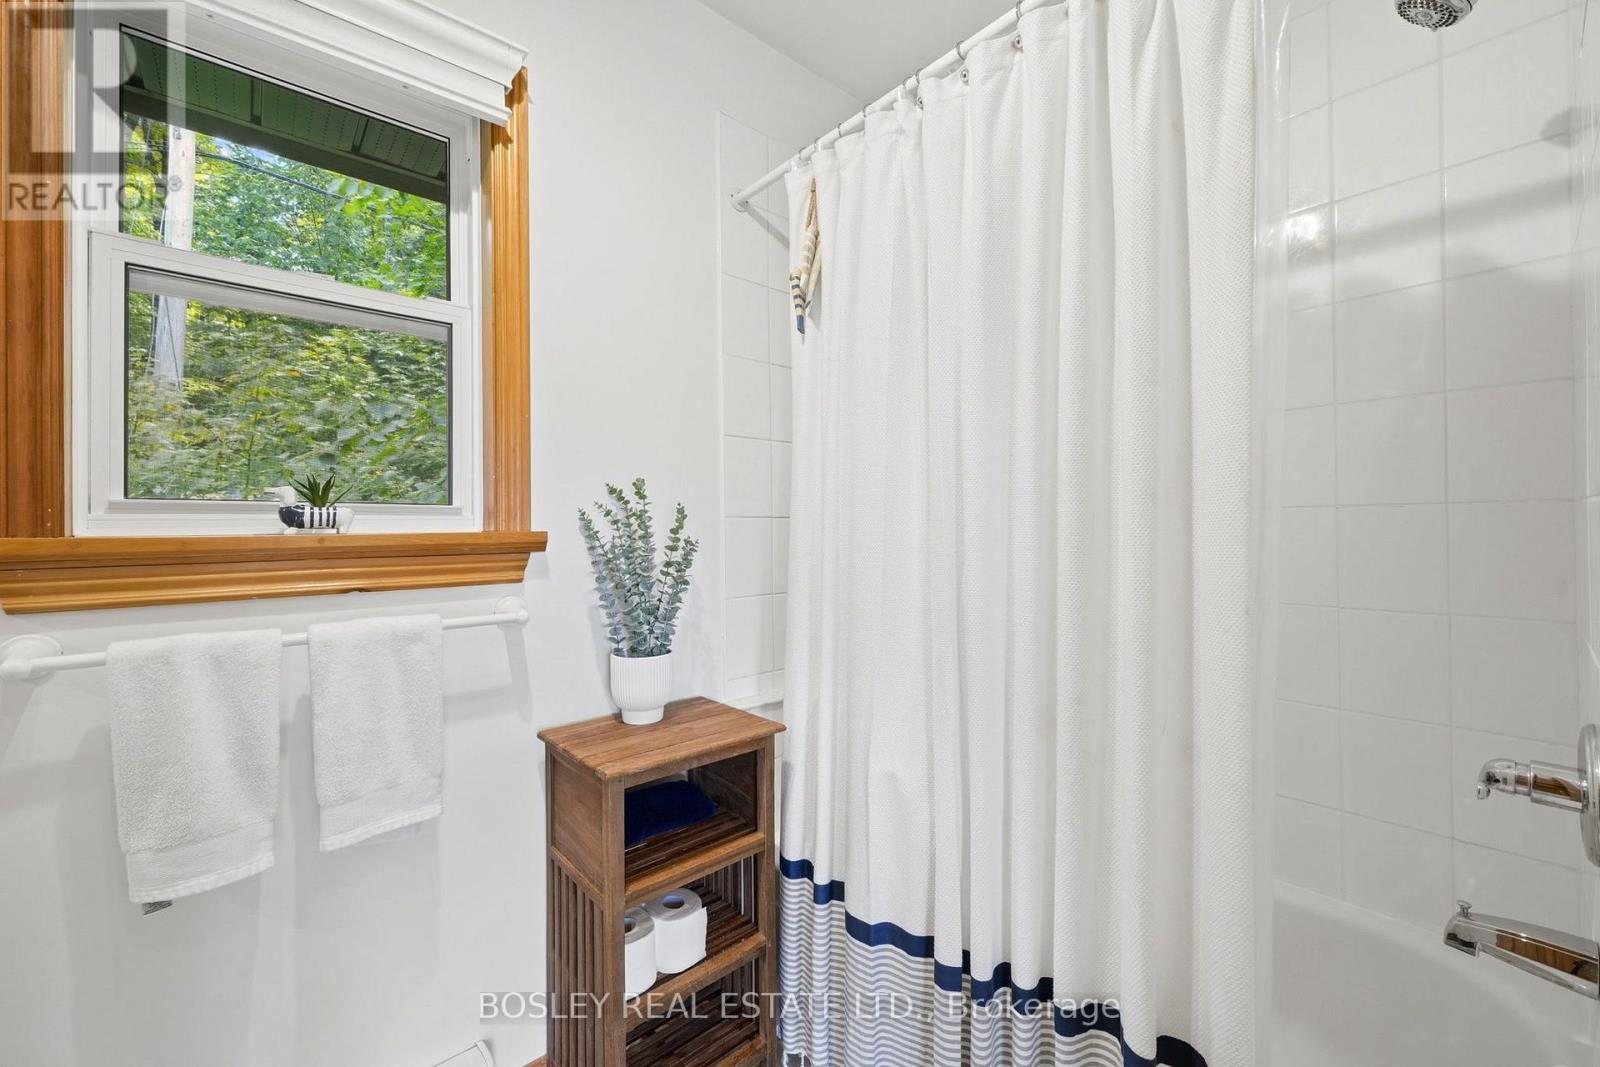
1143 Rignalls Road East, Bracebridge, ON photo 4
1143 Rignalls Road East, Bracebridge, ON photo 5
1143 Rignalls Road East, Bracebridge, ON photo 6
1143 Rignalls Road East, Bracebridge, ON photo 7
1143 Rignalls Road East, Bracebridge, ON photo 8
1143 Rignalls Road East, Bracebridge, ON photo 9
1143 Rignalls Road East, Bracebridge, ON photo 10
1143 Rignalls Road East, Bracebridge, ON photo 11
1143 Rignalls Road East, Bracebridge, ON photo 12
1143 Rignalls Road East, Bracebridge, ON photo 13
1143 Rignalls Road East, Bracebridge, ON photo 14
1143 Rignalls Road East, Bracebridge, ON photo 15
1143 Rignalls Road East, Bracebridge, ON photo 16
1143 Rignalls Road East, Bracebridge, ON photo 17
1143 Rignalls Road East, Bracebridge, ON photo 18
1143 Rignalls Road East, Bracebridge, ON photo 19
1143 Rignalls Road East, Bracebridge, ON photo 20
1143 Rignalls Road East, Bracebridge, ON photo 21
1143 Rignalls Road East, Bracebridge, ON photo 22
1143 Rignalls Road East, Bracebridge, ON photo 23
1143 Rignalls Road East, Bracebridge, ON photo 24
1143 Rignalls Road East, Bracebridge, ON photo 25
1143 Rignalls Road East, Bracebridge, ON photo 26
1143 Rignalls Road East, Bracebridge, ON photo 27
1143 Rignalls Road East, Bracebridge, ON photo 28
1143 Rignalls Road East, Bracebridge, ON photo 29
1143 Rignalls Road East, Bracebridge, ON photo 30
1143 Rignalls Road East, Bracebridge, ON photo 31
1143 Rignalls Road East, Bracebridge, ON photo 32
1143 Rignalls Road East, Bracebridge, ON photo 33
1143 Rignalls Road East, Bracebridge, ON photo 34
1143 Rignalls Road East, Bracebridge, ON photo 35
1143 Rignalls Road East, Bracebridge, ON photo 36
1143 Rignalls Road East, Bracebridge, ON photo 37
1143 Rignalls Road East, Bracebridge, ON photo 38
1143 Rignalls Road East, Bracebridge, ON photo 39
1143 Rignalls Road East, Bracebridge, ON photo 40
1143 Rignalls Road East, Bracebridge, ON photo 41
1143 Rignalls Road East, Bracebridge, ON photo 42
1143 Rignalls Road East, Bracebridge, ON photo 43
1143 Rignalls Road East, Bracebridge, ON photo 44
1143 Rignalls Road East, Bracebridge, ON photo 45
1143 Rignalls Road East, Bracebridge, ON photo 46
1143 Rignalls Road East, Bracebridge, ON photo 47
1143 Rignalls Road East, Bracebridge, ON photo 48
1143 Rignalls Road East, Bracebridge, ON photo 49
1 / 49

BUYER ADVANTAGE

Buy with confidence

Get a full-service approach built on strategy, strong negotiation, and clear guidance from offer to close.

  • Local Market Expertise
  • Broker-level Negotiation
  • Transparent Process
  • No-pressure Guidance

The right strategy depends on your goals, timing, budget, and the type of home you are buying. Get Your Buyer Snapshot.

About This Property

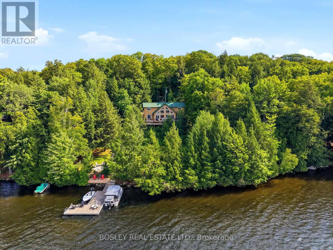
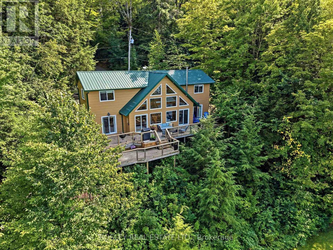
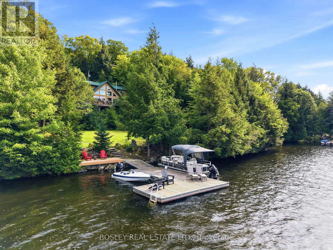
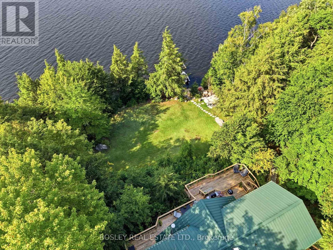
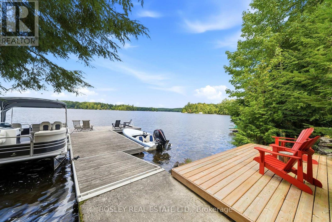
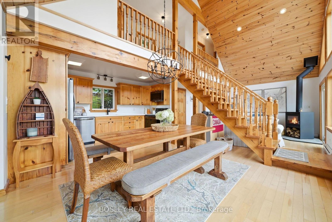
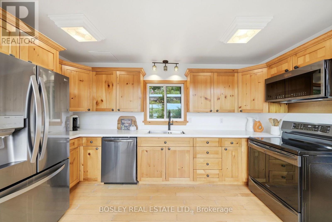
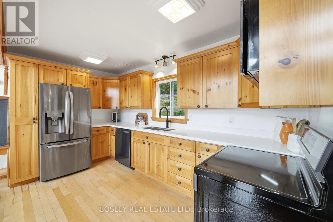
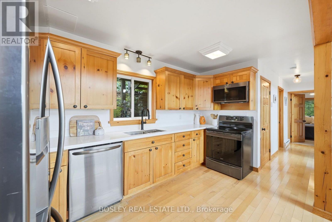
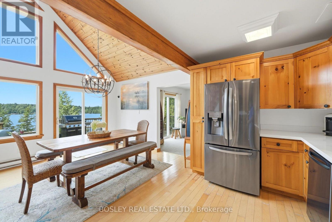
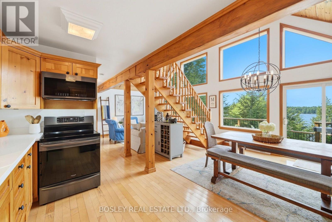
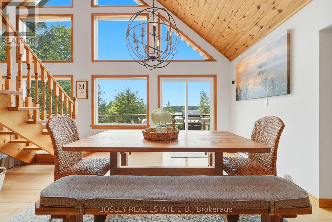
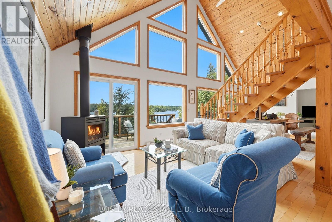
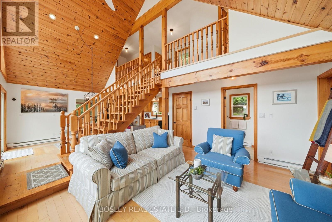
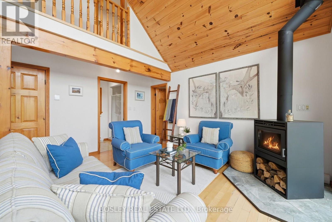
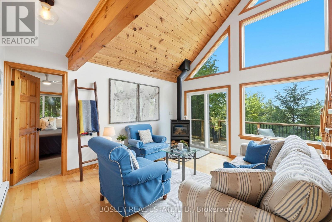
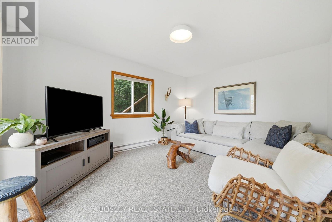
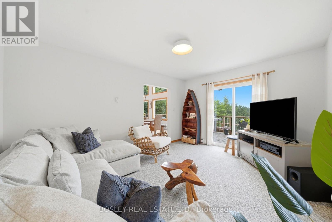
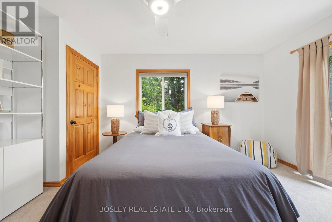
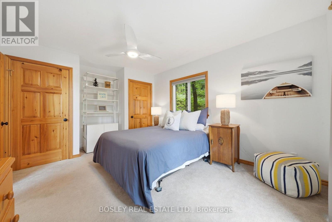
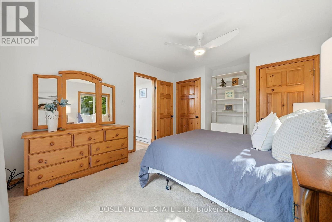
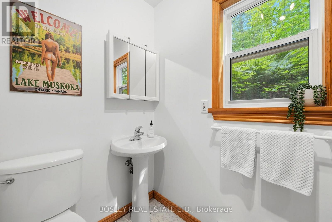
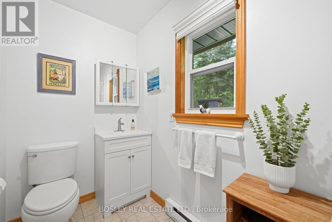
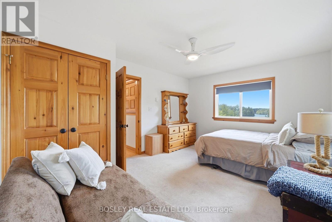
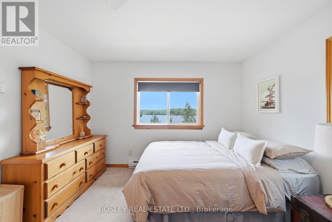
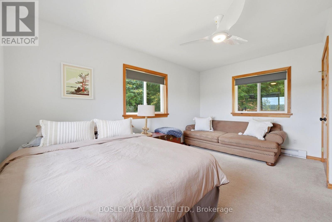
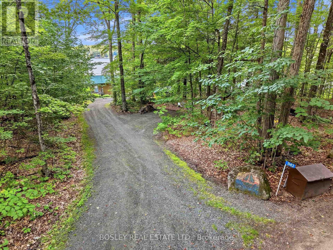
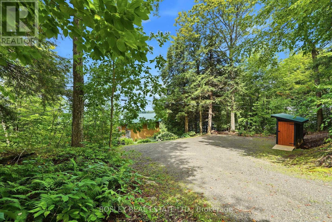
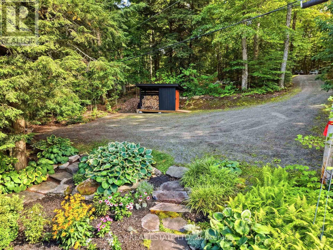
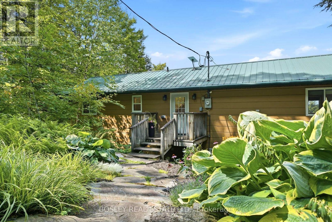
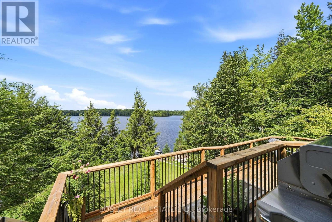
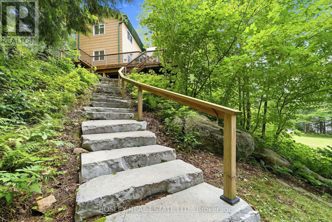
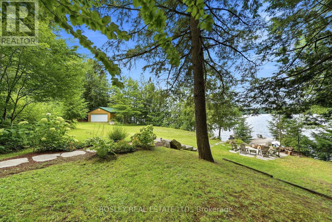
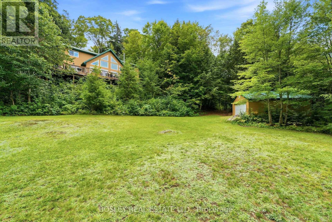
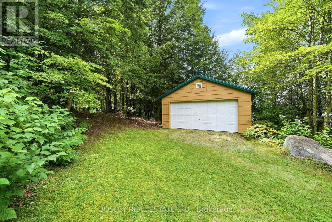
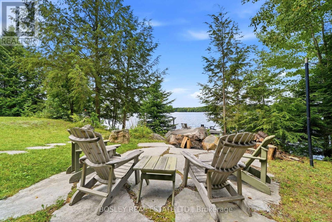
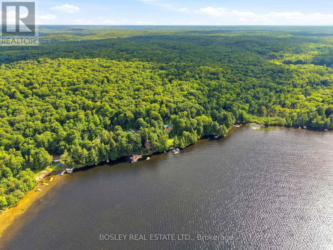
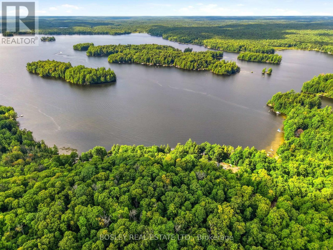
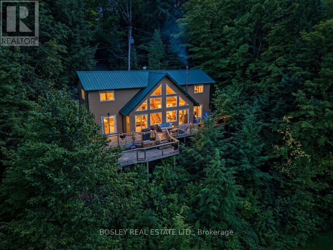
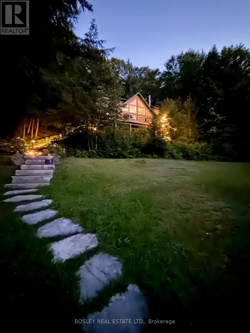
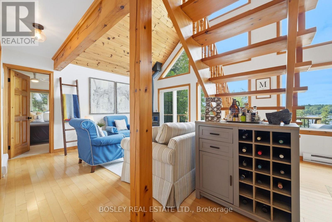
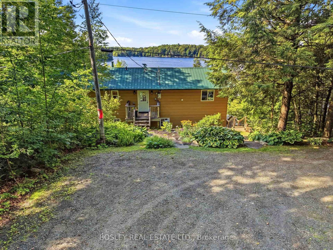
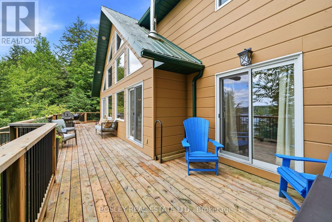
Welcome to your year-round escape on the coveted and serene Wood Lake in Muskoka. This beautifully winterized 2-storey cottage offers 3 bedrooms, 2 bathrooms, and an open-concept design that captures unbelievable island-dotted lake views from a stunning window wall. With 4 walkouts leading directly to the deck, indoor-outdoor living has never felt so effortless. Step inside to find a custom kitchen outfitted with updated appliances, including a sleek induction range, perfect for entertaining or quiet family dinners. The open-concept living space is warmed by a modern wood-burning stove, ideal for cozy nights after a day on the lake, and offers ample storage throughout for all your cottage-country essentials. Let's talk about the stunning exterior. As you pull up to the front entrance, you're greeted by lush, bountiful landscaping. While the back features two tiers of cedar decking inviting you to relax and enjoy the panoramic views and stunning sunsets. The durable steel roof and warm wood siding create a timeless charm that's easy to maintain. A double dry boathouse and wood shed provide ample space for motorized toys, watercraft, and equipment. Plus, the private boat launch with dock system means the lake is always just a short walk away. Set on an expansive 26 acres with an impressive 310 feet of shoreline frontage, this property delivers the ultimate in privacy and exclusivity - a rare offering on Wood Lake. Whether you're seeking a peaceful weekend getaway or a full-time residence surrounded by nature, this exceptional property checks every box. Don't miss this rare opportunity to own a true 4-season sanctuary on one of the region's most desirable lakes. (id:63604)
Key Facts

Type
House
Beds
3
Baths
2
Size
1,500 sqft
Lot
310 FT
Parking
10 total

Highlights

  • Water Treatment
  • Water Heater
Property Details 16 details
Bedrooms
3 bedrooms
3 above grade
Bathrooms
2 bathrooms
Parking
10 parking spaces
Detached Garage · Garage · Tandem
Living area
1,500 - 2,000 sq. ft.
Property
Single Family
Property subtype
Single Family
Structure type
House
Storeys
2
Heating
Baseboard heaters, Electric
Fireplace
1 fireplace
Lot dimensions
310 FT
Frontage
310 feet
Taxes
$6,078.77
Water source
Drilled Well
Sewer
Septic System
Waterfront
Waterfront on lake · Wood Lake
Views
Lake view, View, View of water, Direct Water View

Interior features

Water TreatmentWater HeaterCarpetedWoodSeparate Electricity MetersWoodstove

Exterior features

Wood

Systems and association

Smoke DetectorsElectricityCableElectricity Connected

Lot and water

HillsideWooded areaPartially clearedFlat siteLightingCountry residentialWaterfront on lake
Rooms 8 rooms
Level
Room
Dimensions
Ground level
Living room
4.57 m x 3.5 m
Ground level
Kitchen
5.79 m x 3.65 m
Ground level
Primary Bedroom
4.57 m x 3.5 m
Second level
Bedroom 3
4.57 m x 3.5 m
Second level
Bedroom 2
4.57 m x 3.5 m
Second level
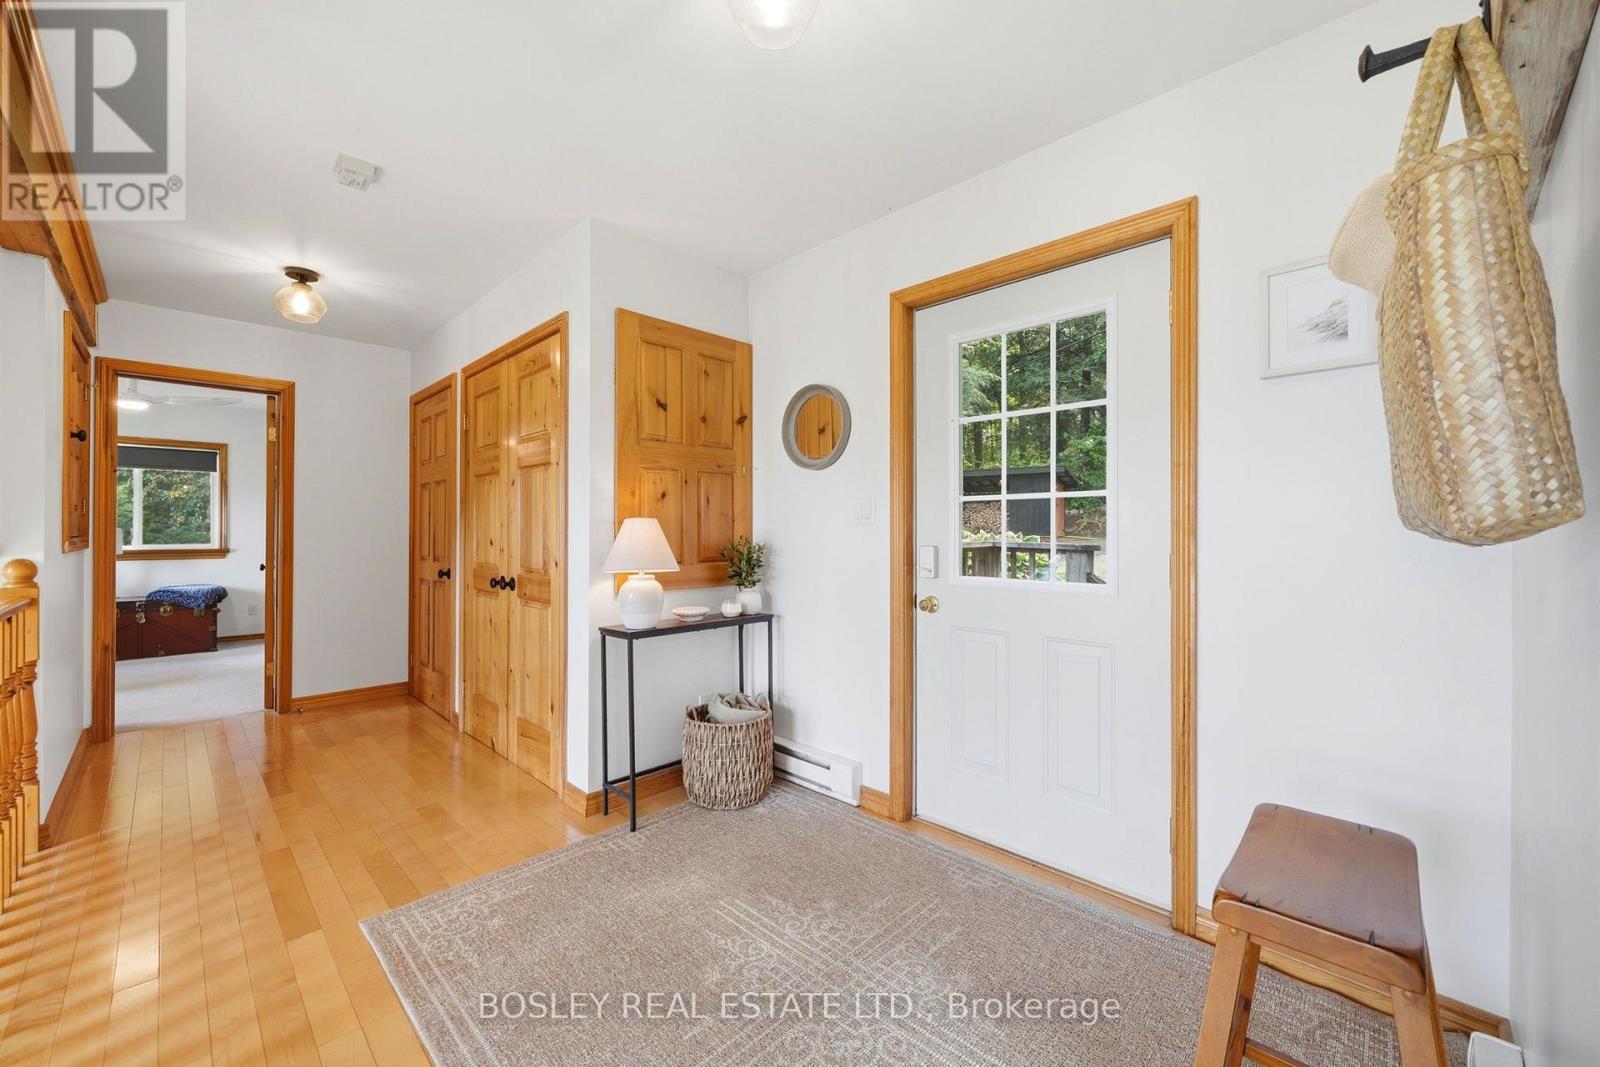
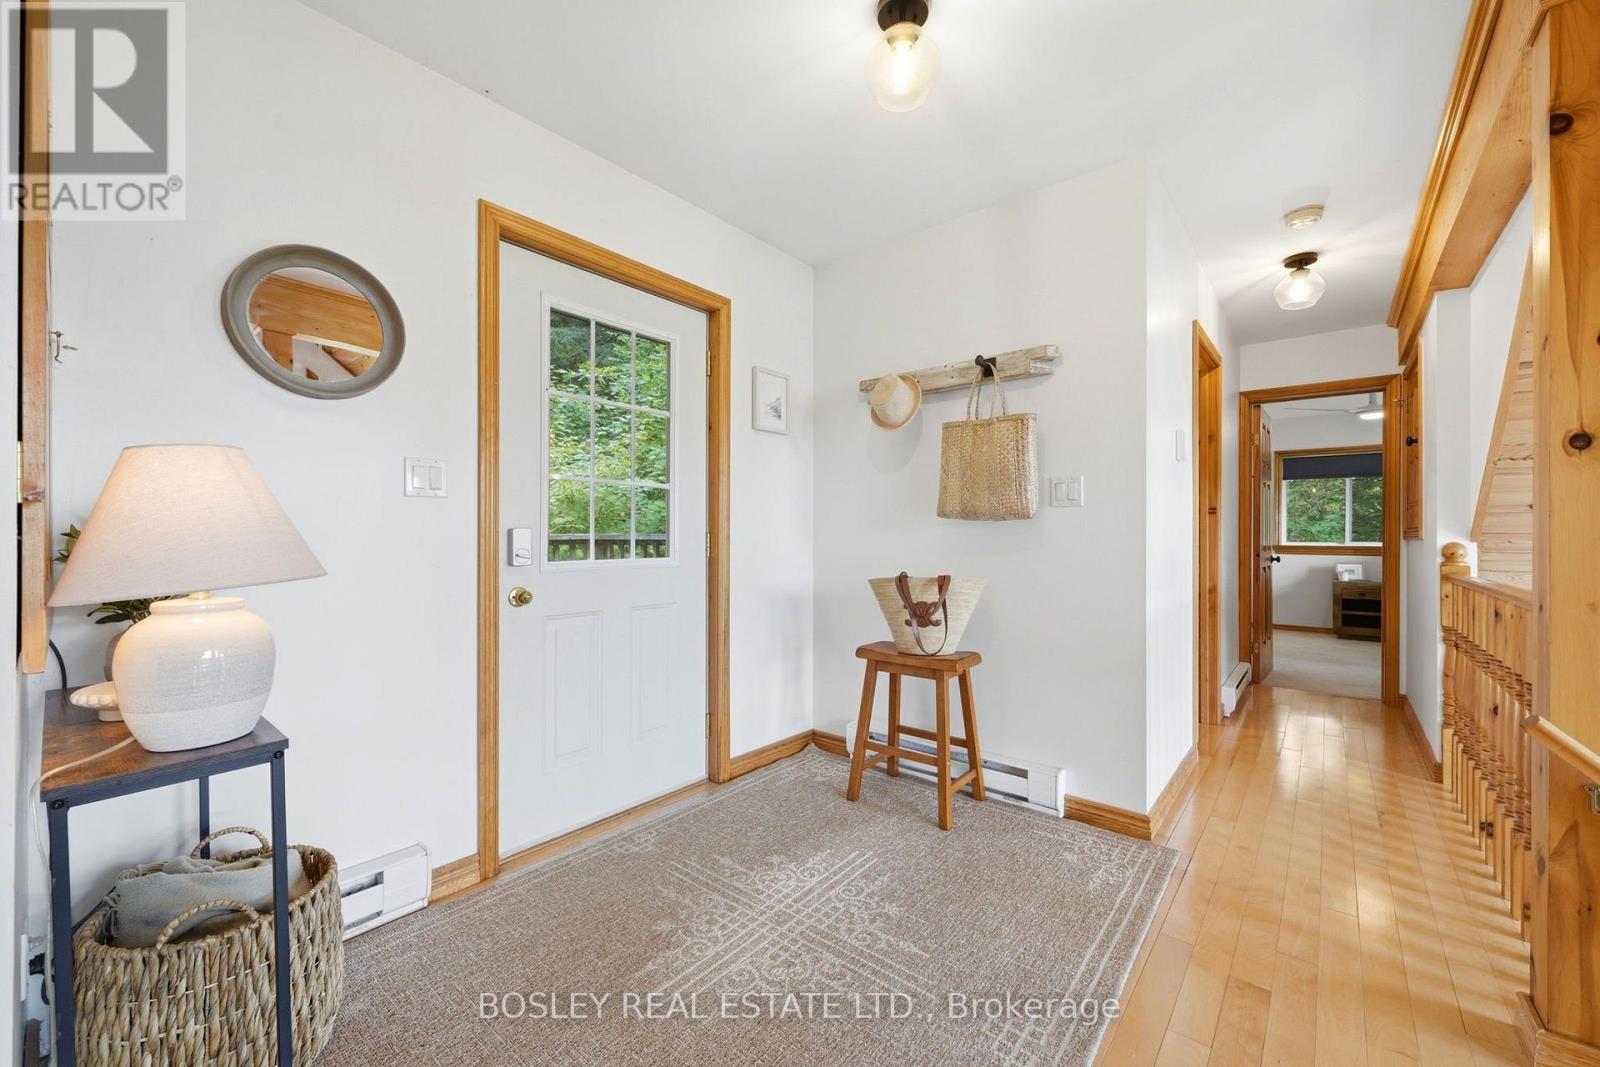
Foyer
2.43 m x 2.43 m
Ground level
Family room
4.26 m x 3.65 m
Ground level
Dining room
5.79 m x 3.65 m

Virtual Tour & Media

Mortgage & Affordability Estimate monthly costs
Purchase price$1,699,000
Down paymentNot available
Mortgage amountNot available
Principal & interestNot available
Property taxesNot available
Condo/HOA feeNot available
Insurance/OtherNot available
UtilitiesNot available
Est. monthly totalNot available
Income needed (GDS 32%)Not available
Estimates only. Not financial advice. Rates, taxes and fees vary by lender and municipality.

Saved Properties

Keep This One Handy

Save this listing, compare it later, or open your saved properties dashboard.

Manage Saved Searches
Map is approximate.

Neighbourhood

Area
Oakley
City
Bracebridge
Postal code
P1L 1X1
Nearby
Rignalls & Caribou