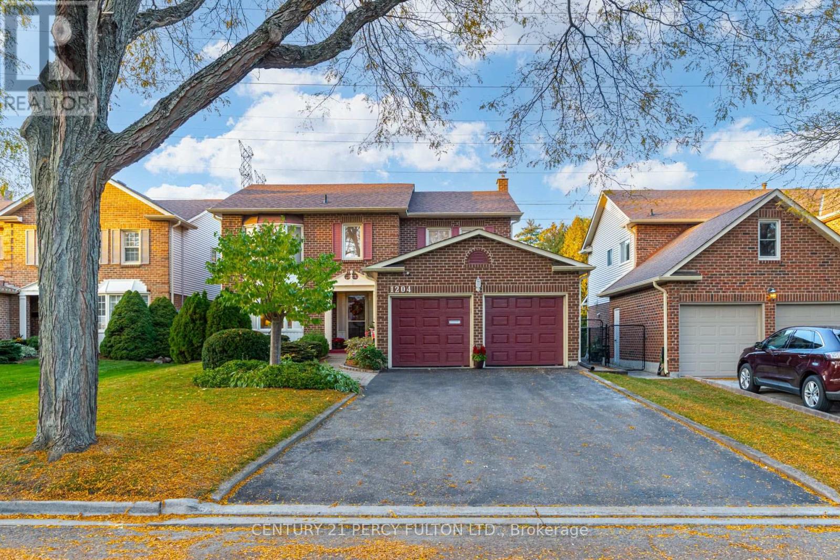
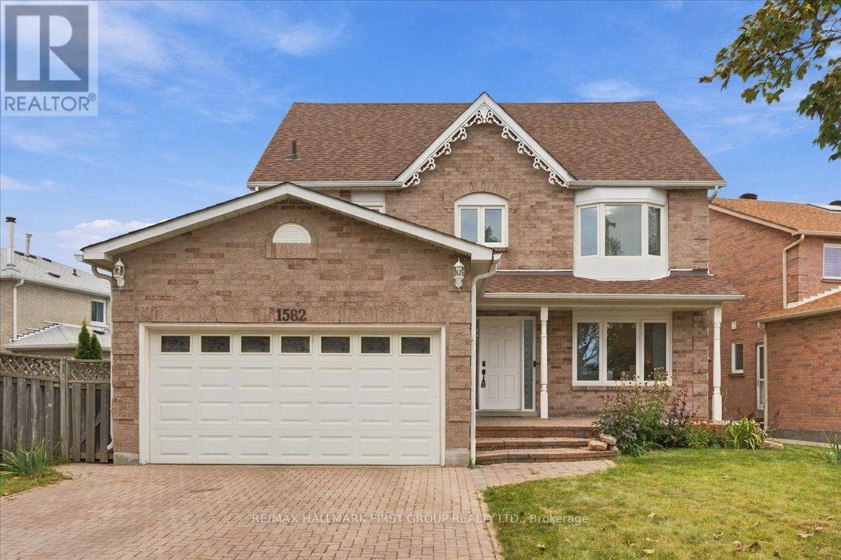
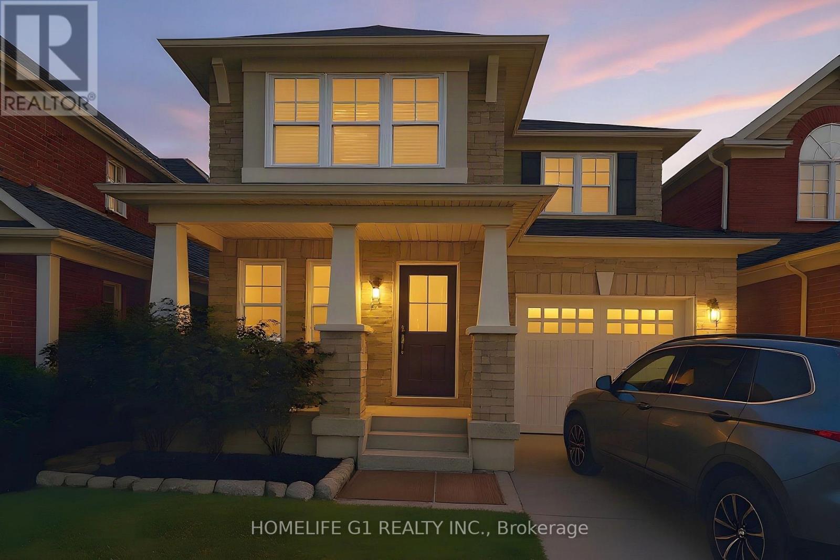
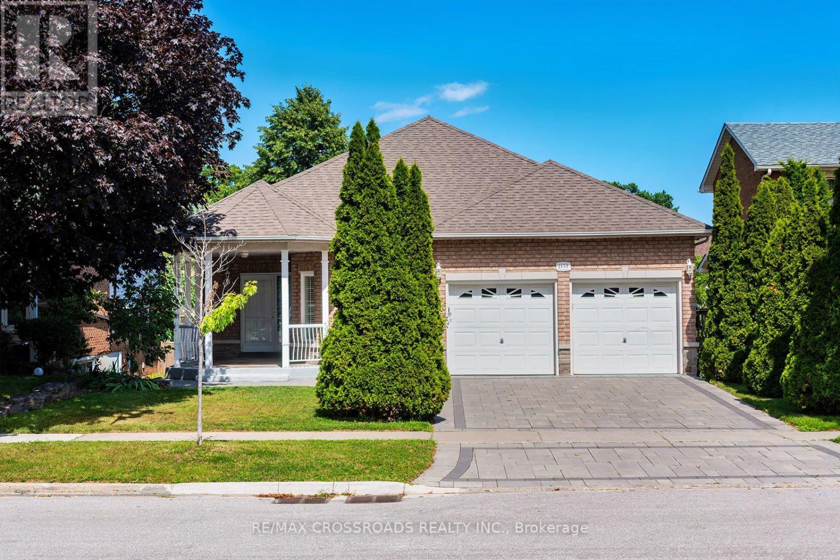
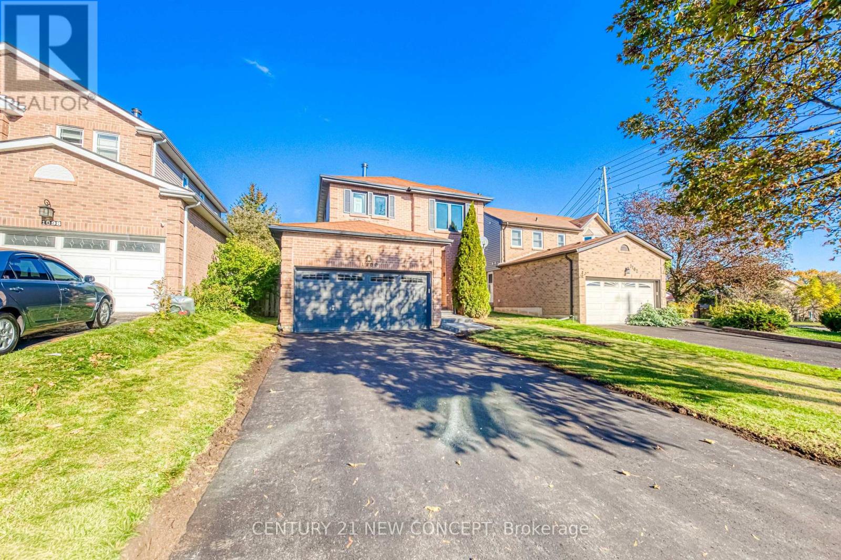
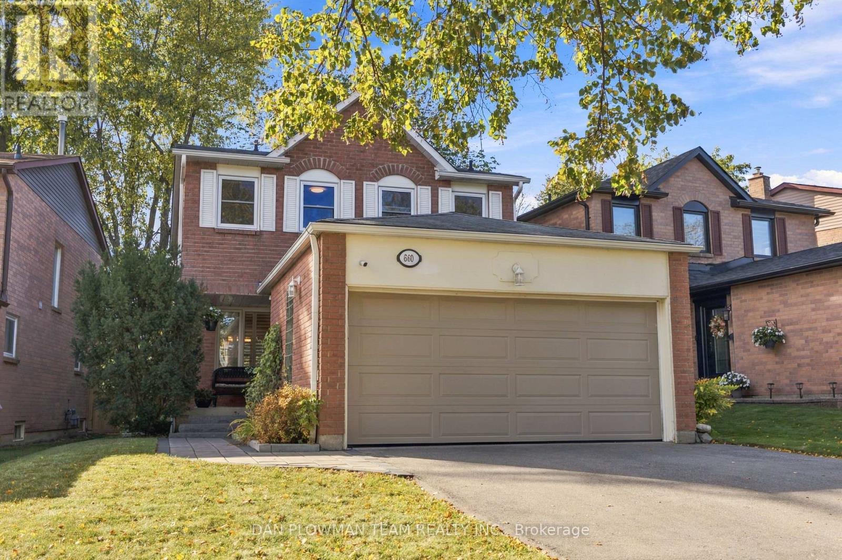
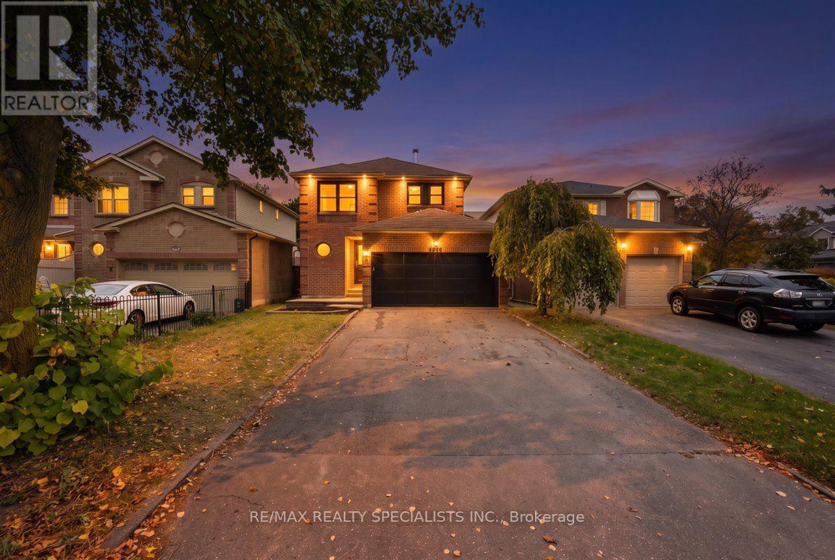
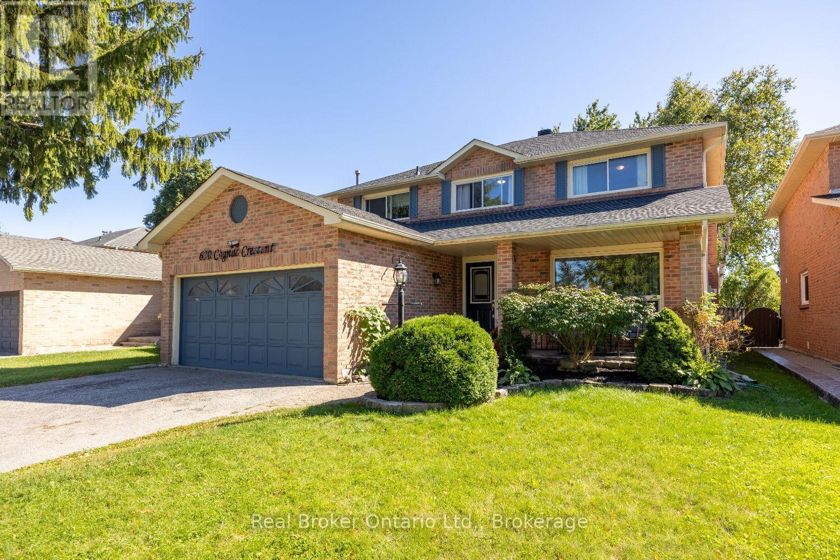
1148 Skyridge Boulevard
BUYER ADVANTAGE
Buy with confidence
Get a full-service approach built on strategy, strong negotiation, and clear guidance from offer to close.
- Local Market Expertise
- Broker-level Negotiation
- Transparent Process
- No-pressure Guidance

The right strategy depends on your goals, timing, budget, and the type of home you are buying. Get Your Buyer Snapshot.
About This Property
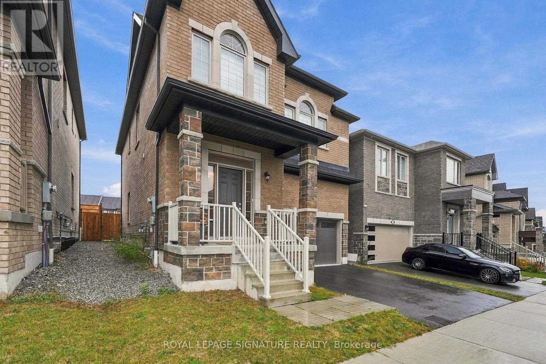
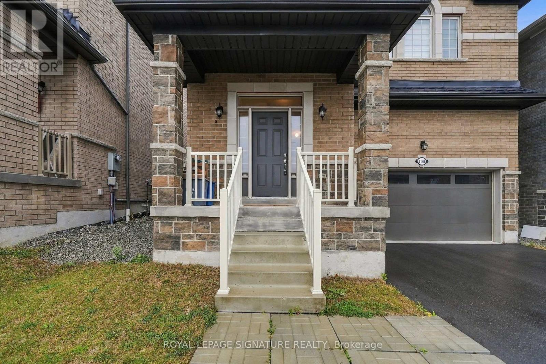
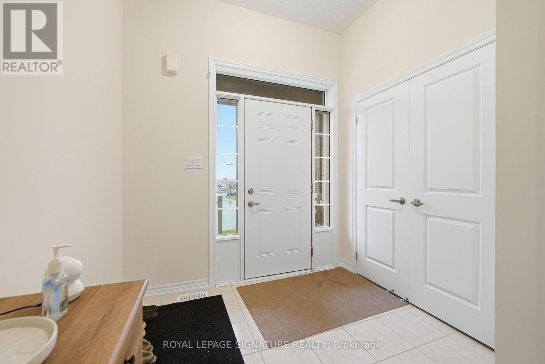
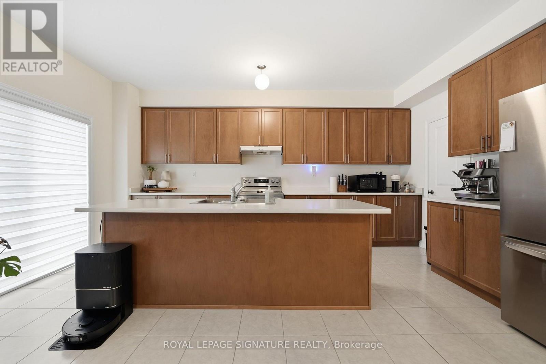
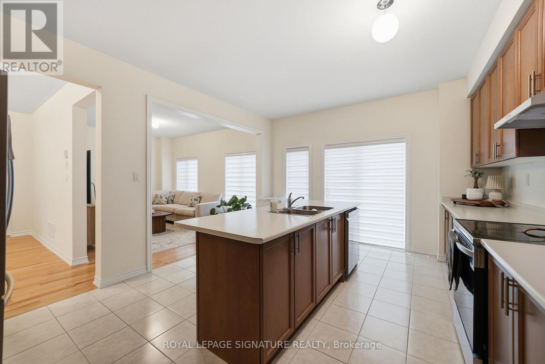
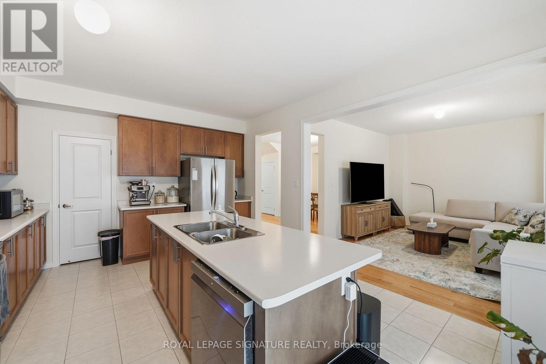
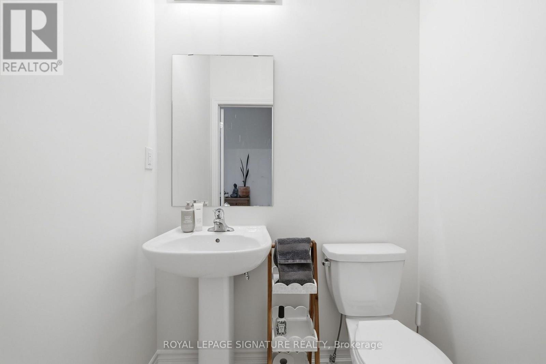
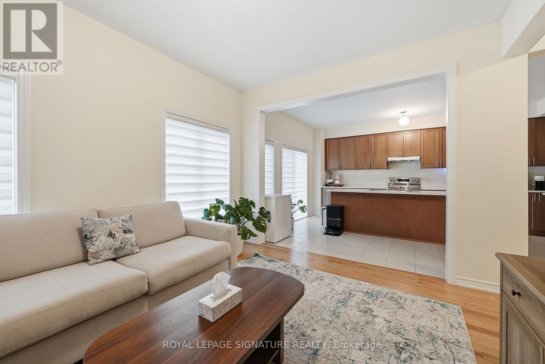
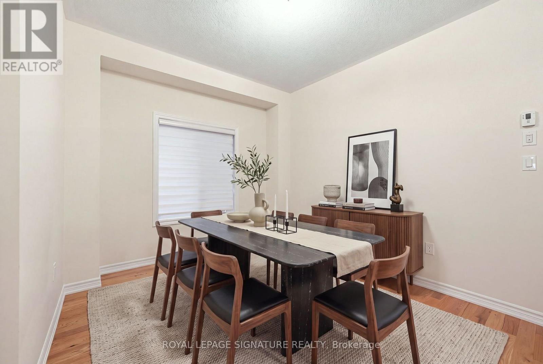
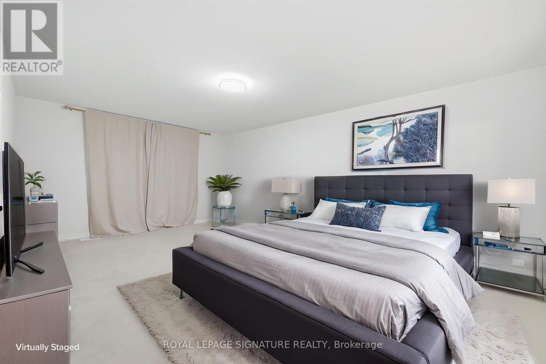
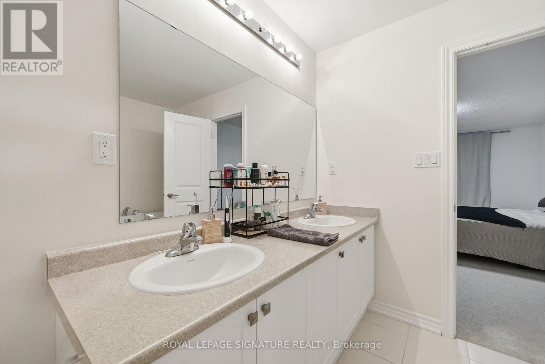
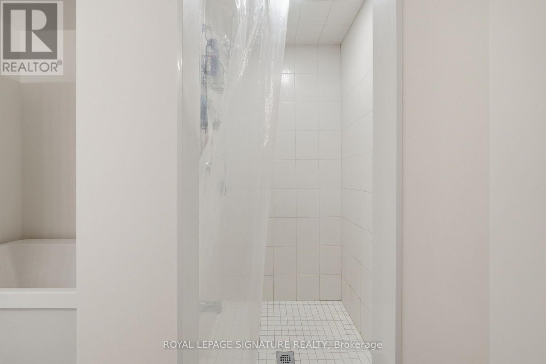
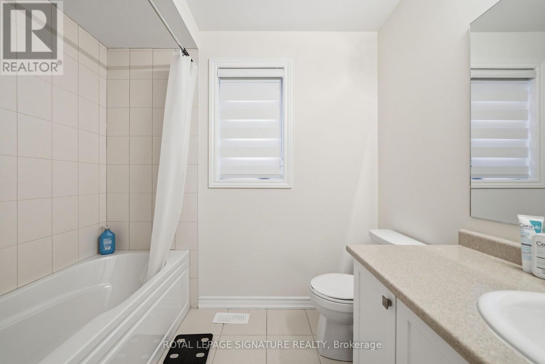
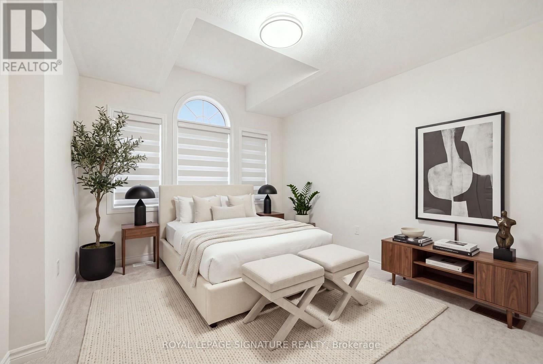
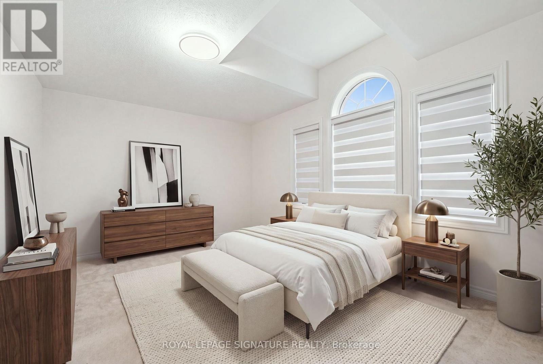
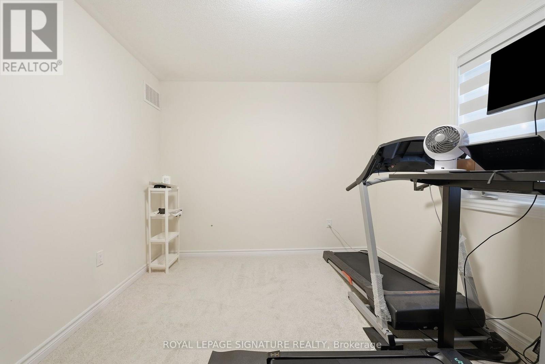
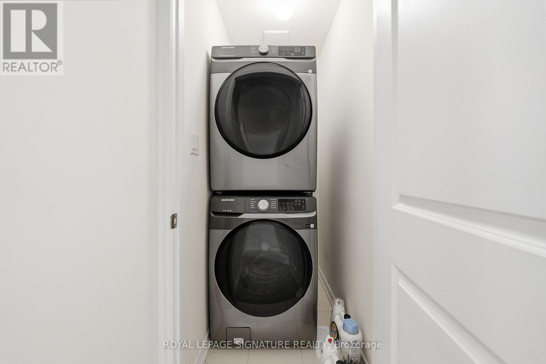
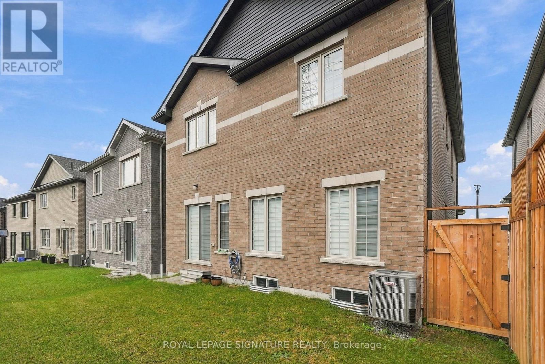
Welcome to 1148 Skyridge Boulevard in Pickering, nestled in a desirable, family-friendly neighbourhood! This spacious four-bedroom, three-bathroom home offers a wonderful blend of comfort, style, and functionality, with a thoughtfully designed open-concept layout and large, light-filled rooms throughout. Hardwood flooring on the main floor adds timeless appeal, while the living room provides a welcoming space to relax and unwind. The generously sized kitchen. is sure to impress, featuring a centre island, ample cabinetry, and a huge pantry offering exceptional storage for busy family life and effortless entertaining. Upstairs, four well-proportioned bedrooms provide comfortable retreats, including a spacious primary bedroom complete with a walk-in closet and private ensuite. The convenience of second-floor laundry makes everyday living that much easier, while broadloom throughout the second floor adds warmth and comfort. The unfinished basement offers endless potential to create additional living space tailored to your needs, whether a recreation room, home gym, or family entertainment area. Complete with a double-car garage, this home offers the space and versatility to accommodate a growing family. Ideally located close to schools, parks, shopping, and convenient commuter routes, minutes to 401, 407 and GO! 1148 Skyridge Boulevard is a wonderful opportunity to enjoy spacious family living in Pickering. (id:63604)
Key Facts
Highlights
- Washer
- Refrigerator
- Dishwasher
- Stove
- Dryer
- Microwave
Property Details
Interior features
Exterior features
Systems and association
Lot and water
Rooms
Virtual Tour & Media
Mortgage & Affordability
Saved Properties
Keep This One Handy
Save this listing, compare it later, or open your saved properties dashboard.
Neighbourhood
- Area
- Rural Pickering
- City
- Pickering
- Postal code
- L1X 0M4
- Nearby
- Taunton Rd. and Peter Matthews Dr.
Save This Property
Keep this home handy, return to it anytime, and let us know how to reach you about this listing.
We use this email only to connect your saved properties and saved searches.
Other Available Options
Similar Listings
Listings from our database that match closely.