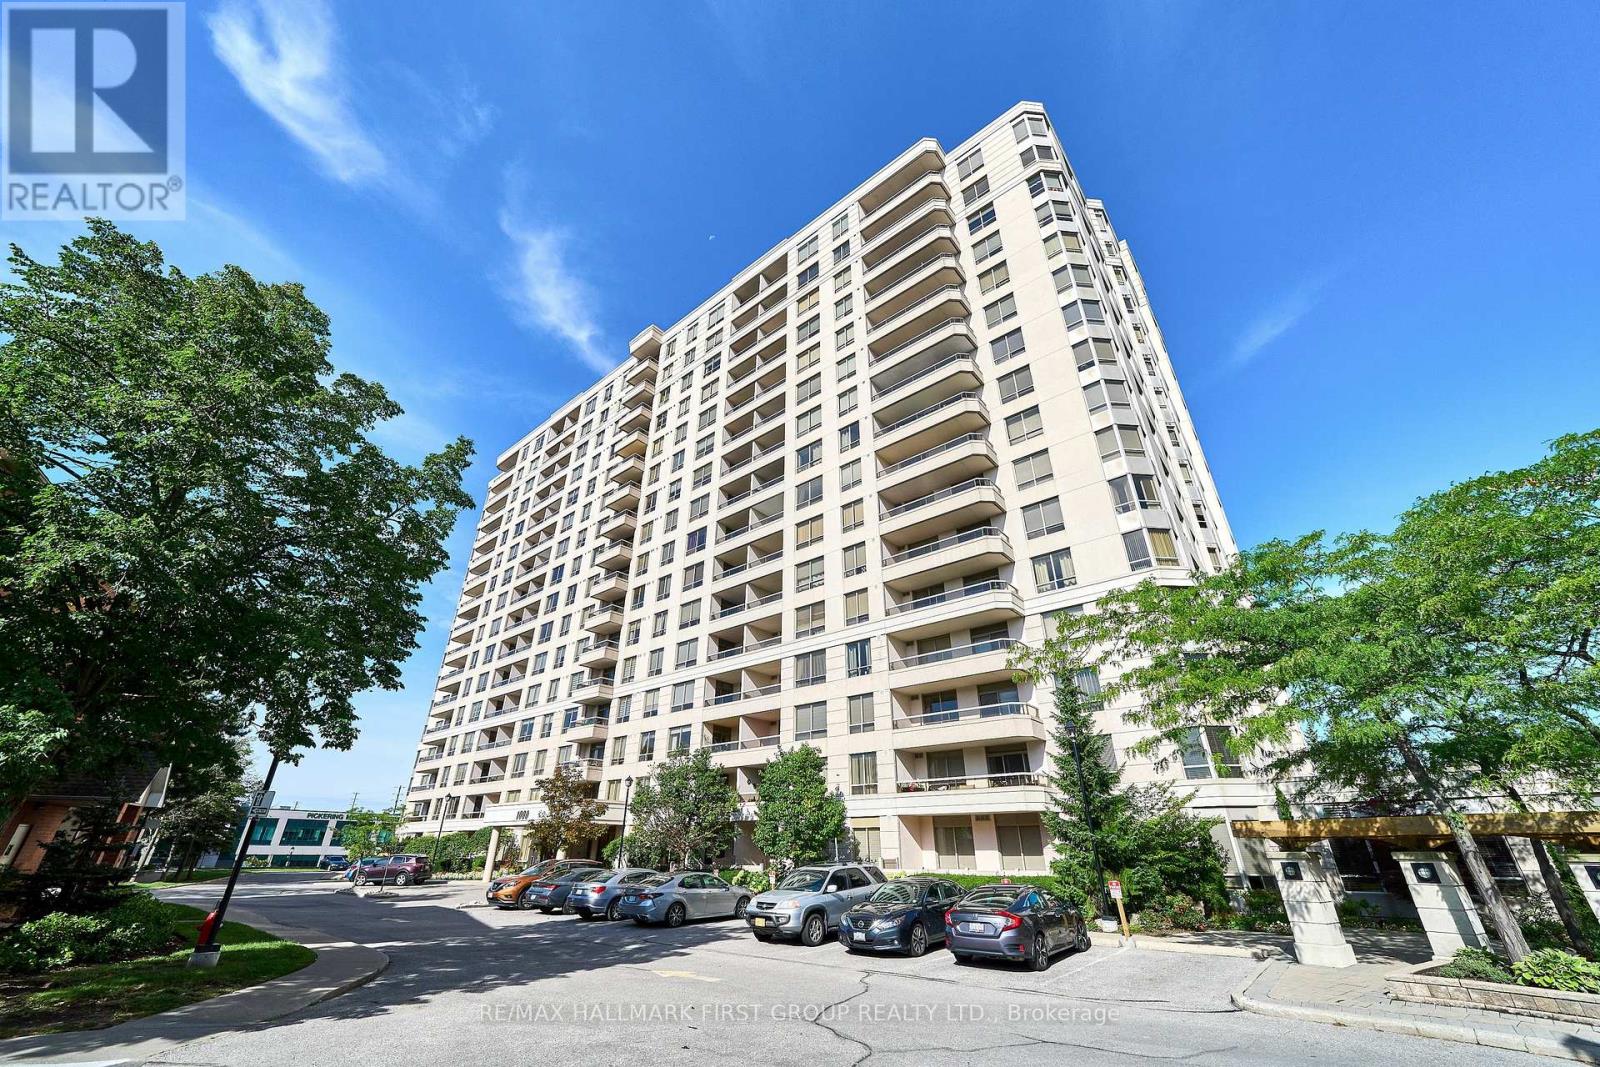
115- 1995 Royal Road
BUYER ADVANTAGE
Buy with confidence
Get a full-service approach built on strategy, strong negotiation, and clear guidance from offer to close.
- Local Market Expertise
- Broker-level Negotiation
- Transparent Process
- No-pressure Guidance

The right strategy depends on your goals, timing, budget, and the type of home you are buying. Get Your Buyer Snapshot.
About This Property
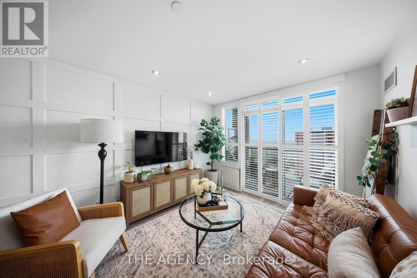
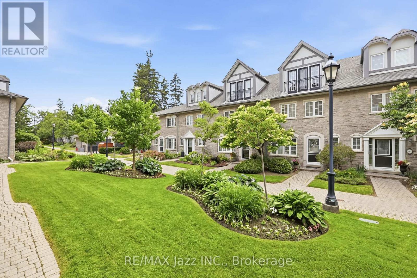
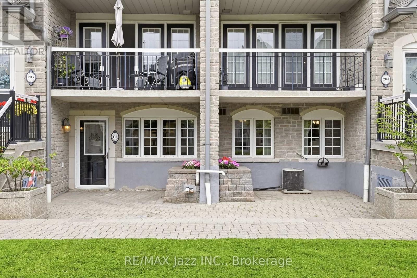
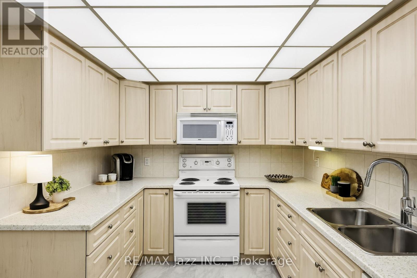
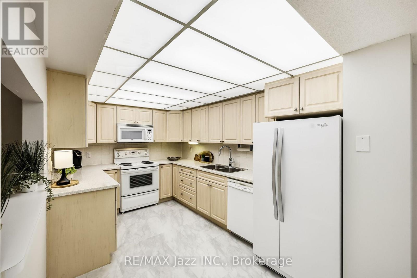
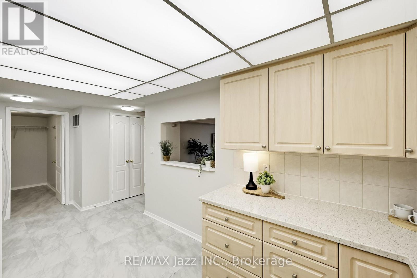
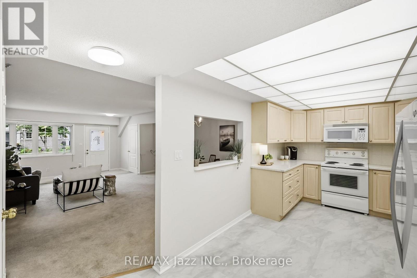
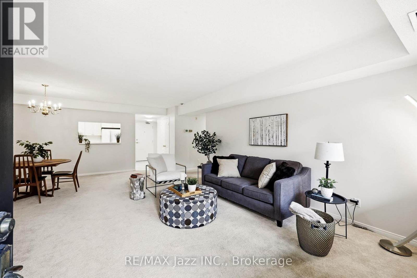
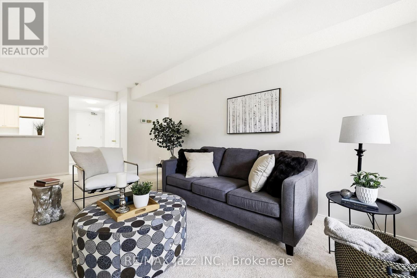
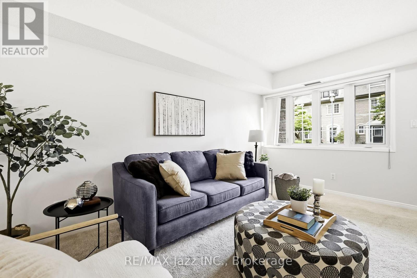
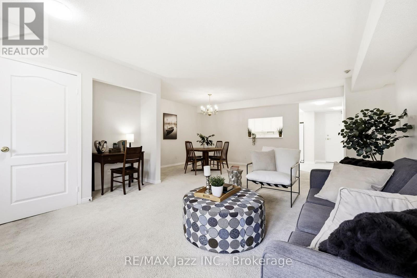
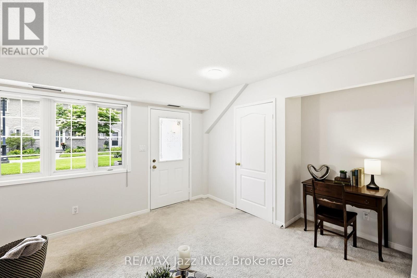
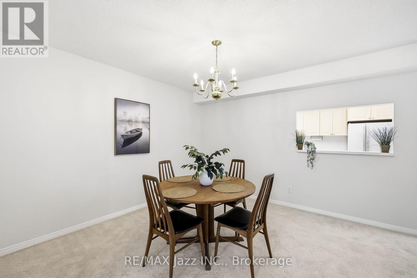
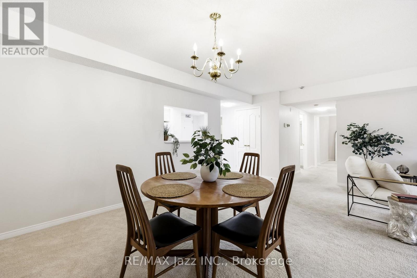
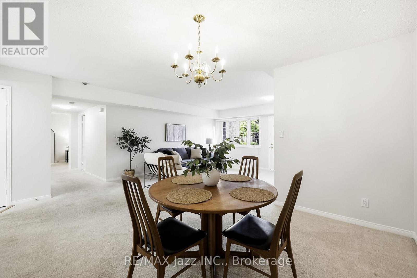
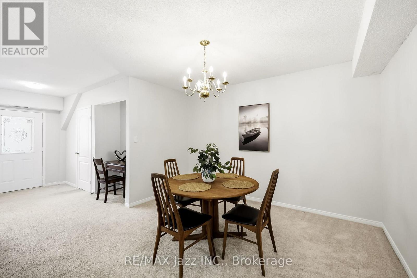
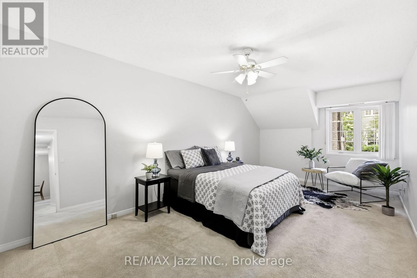
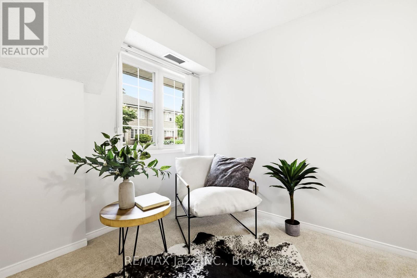
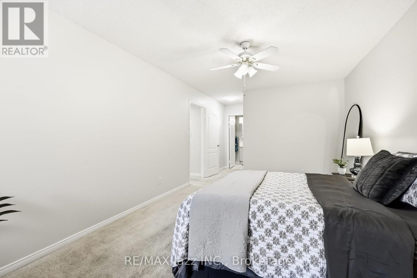
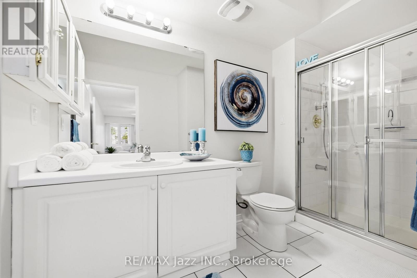
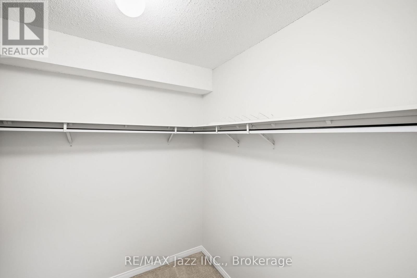
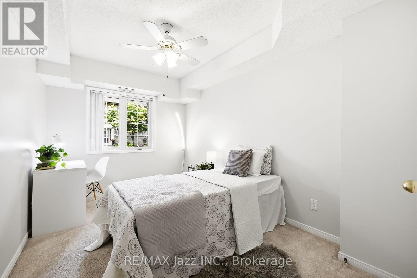
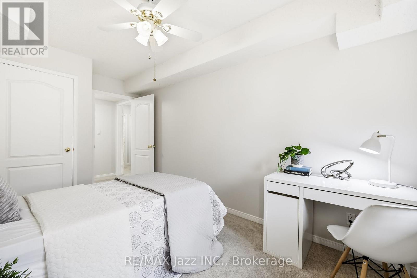
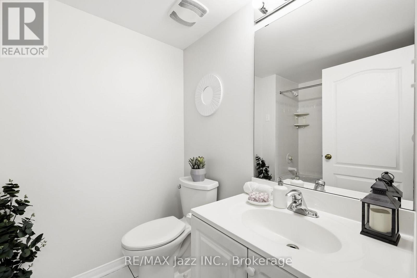
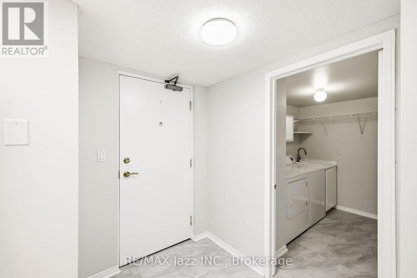
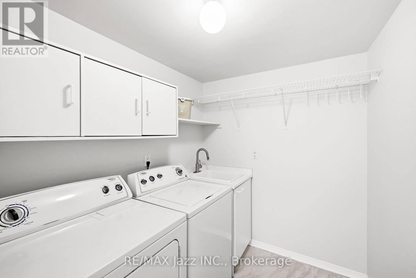
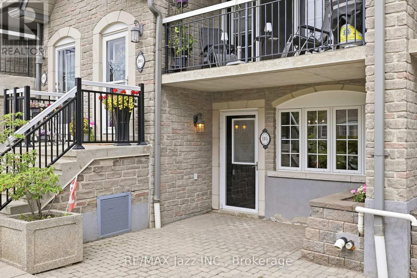
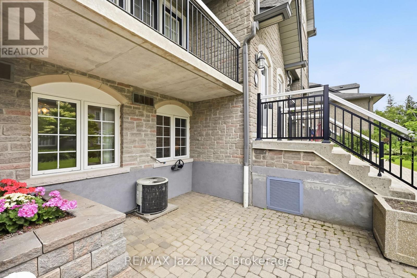
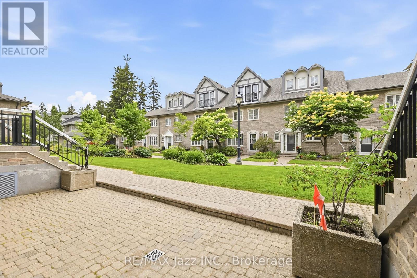
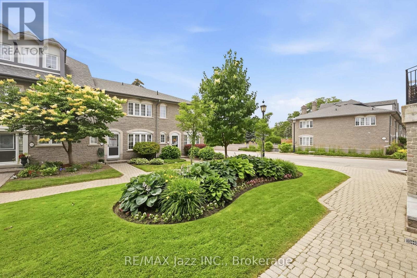
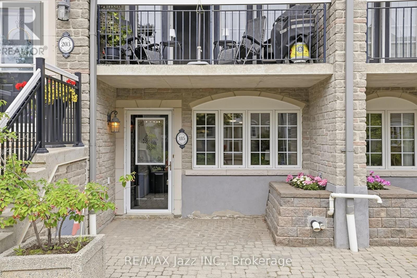
Unit 115 at 1995 Royal Road offers over 1,400 sq. ft. of spacious, single-level condo living in Pickering. This well-maintained 2-bedroom, 2-bathroom condo has been freshly painted throughout and features generous living spaces, an oversized private terrace, eat-in kitchen, and spacious primary bedroom with walk-in closet and 3-piece ensuite. The bright open-concept living and dining areas provide plenty of room for everyday living and entertaining, while the oversized eat-in kitchen offers abundant cabinetry and counter space, a breakfast area, and all appliances. The large primary suite provides a comfortable retreat with a walk-in closet, 3-piece ensuite bathroom, and views of the private terrace. The second bedroom is ideal for guests, a home office, or additional living space, with a second full bathroom conveniently located nearby. The oversized private terrace is a standout feature, offering an inviting outdoor living space for morning coffee, dining, relaxing, or enjoying the fresh air. Ideally located in Pickering, this condo is within walking distance to grocery stores, restaurants, cafs, pharmacies, medical offices, banks, parks, and public transit. Pickering Town Centre, Highway 401, recreation facilities, shopping, and additional amenities are just minutes away. An excellent opportunity for buyers looking to downsize without sacrificing space, simplify their lifestyle, or enjoy convenient, low-maintenance condominium living in a well-connected Pickering location. 2 Bedrooms | 2 Bathrooms | 1,400+ Sq. Ft. | Single-Level Living | Private Terrace | Eat-In Kitchen | Walk-In Closet | 3-Piece Ensuite | Close to Transit, Shopping & Hwy 401 (id:63604)
Key Facts
Highlights
- Washer
- Refrigerator
- Dishwasher
- Stove
- Dryer
- Window Coverings
- Water Heater
Property Details
Interior features
Exterior features
Systems and association
Lot and water
Rooms
Virtual Tour & Media
Mortgage & Affordability
Saved Properties
Keep This One Handy
Save this listing, compare it later, or open your saved properties dashboard.
Neighbourhood
- Area
- Village East
- City
- Pickering
- Postal code
- L1V 6V9
- Nearby
- Brock Road & Kingston Road
Save This Property
Keep this home handy, return to it anytime, and let us know how to reach you about this listing.
We use this email only to connect your saved properties and saved searches.
Other Available Options
Similar Listings
Listings from our database that match closely.